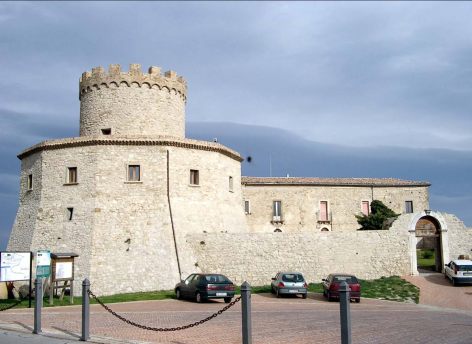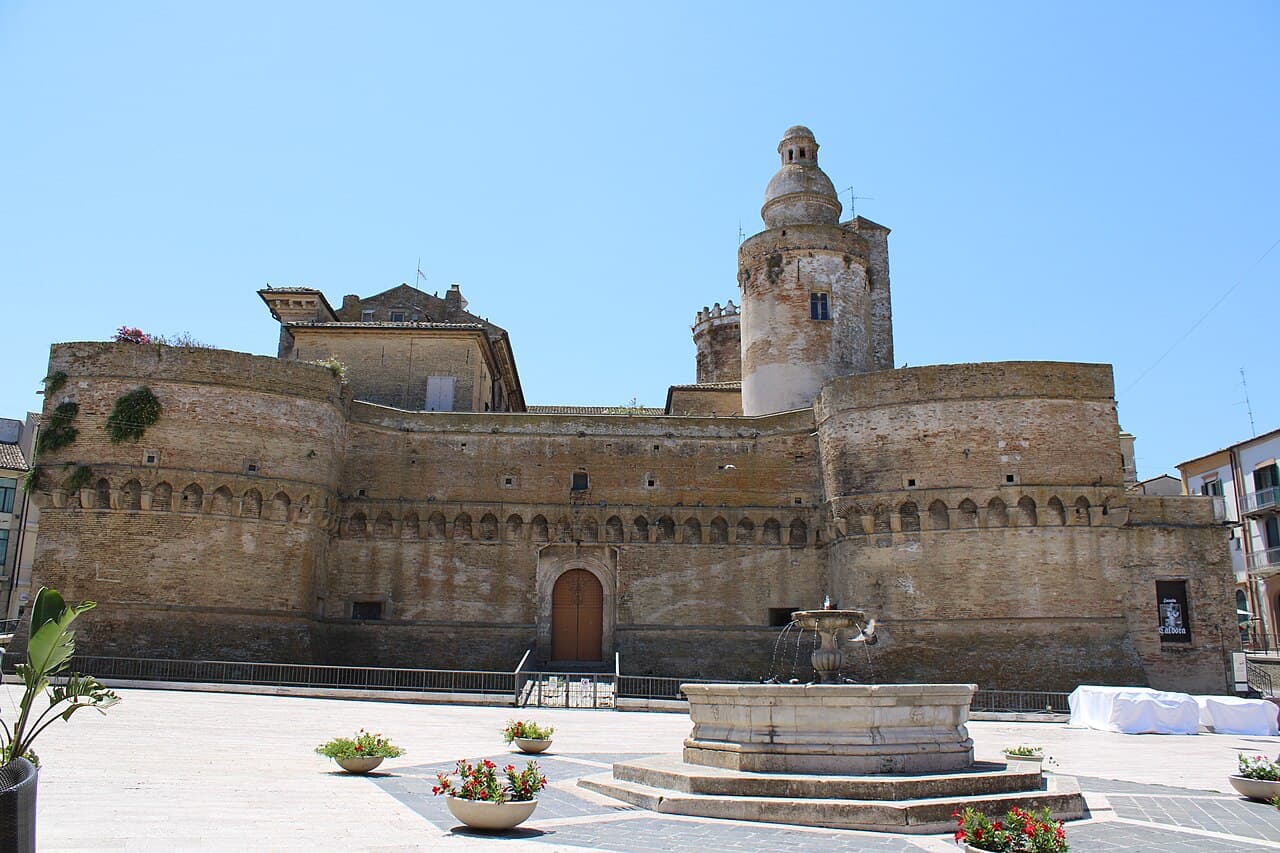
Caldora Castle — Italy castle

Caldora Castle

Caldora Castle in Vasto, Italy
Vasto, Abruzzo, Italy
Late Medieval (14th–15th c.)
Well Preserved

Caldora Castle, known in Italian as Castello Caldoresco, is a notable Renaissance fortress situated in Vasto, within the Province of Chieti in Abruzzo, south-eastern Italy. This hill castle commands a strategic position on a promontory overlooking the Adriatic Sea, offering commanding views that were essential for its defensive role during the late medieval and Renaissance periods. The castle remains privately owned and is not accessible to the public, preserving much of its historical integrity.

Historical origins and construction

The castle's origins trace back to the early 15th century, when it was constructed by Jacopo Caldora, the lord of Vasto. The structure was built upon a pre-existing large tower dating from the 14th to 15th centuries, which formed the core of the new fortification. This initial tower likely served as a defensive lookout and stronghold before the expansion into a full castle. The castle's construction reflects the transitional period from medieval fortifications to Renaissance military architecture, combining both defensive and residential features.

Architectural layout and features

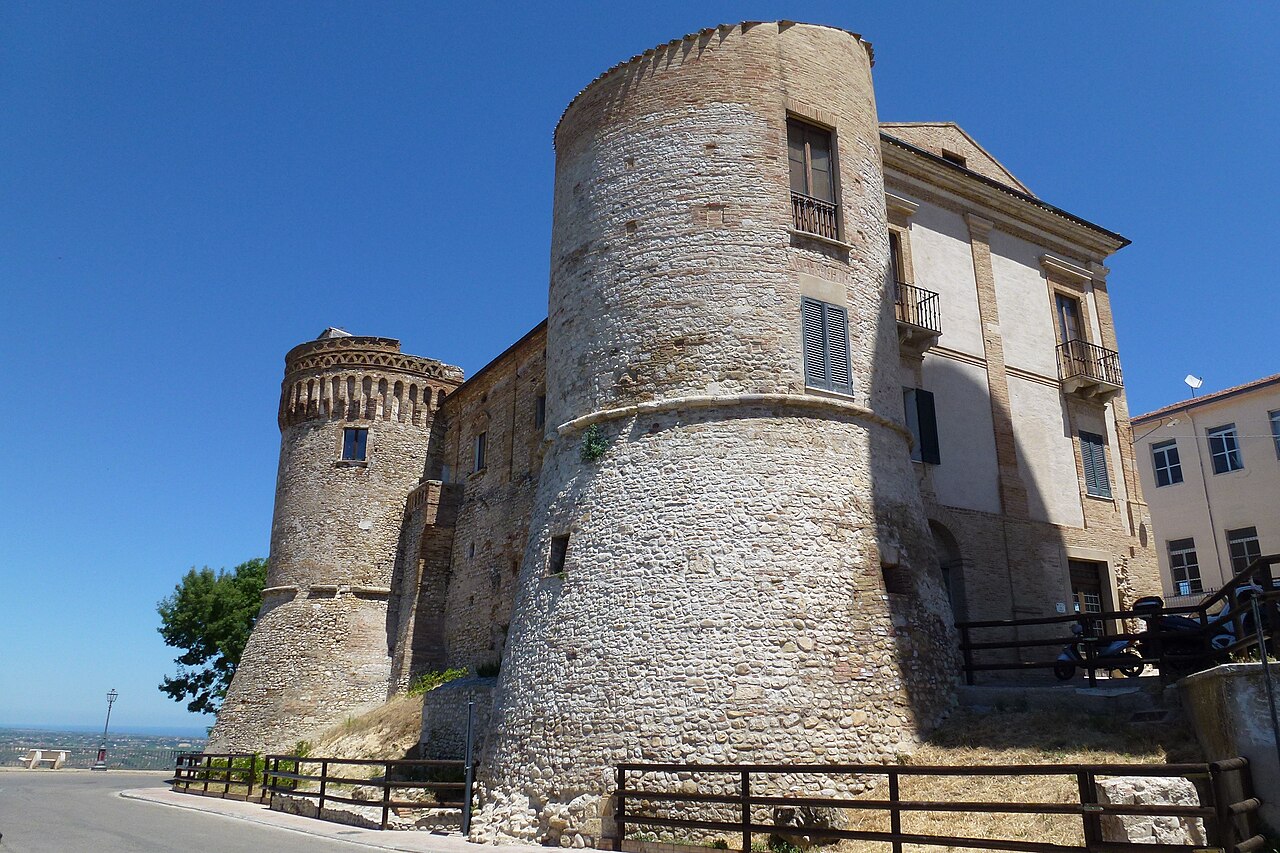
Caldora Castle is characterized by a quadrangular layout enclosing a square courtyard. The castle comprises four interconnected buildings, each forming one side of the square. At three of the four corners stand cylindrical towers, which were typical defensive elements designed to provide overlapping fields of fire and to eliminate blind spots along the walls. The fourth corner is distinguished by a bastion, one of the oldest parts of the castle, which predates the Renaissance modifications. These bastions were designed to withstand artillery attacks, reflecting the evolution of military technology at the time.

The castle's walls are robust, constructed with local stone, and feature battlements and embrasures suitable for archers and early firearms. The integration of both cylindrical towers and bastions illustrates the adaptation of the castle to changing military needs during the late medieval and early Renaissance eras.

Modifications and restorations

In the centuries following its initial construction, Caldora Castle underwent significant modifications, particularly under the ownership of Innico d'Avalos d'Aragona. These restorations and enhancements further fortified the castle and adapted its residential spaces to Renaissance tastes and comforts. The d'Avalos family was influential in the region, and their modifications reflect the castle's dual role as a military stronghold and noble residence.

Strategic location and significance

Perched on a promontory overlooking the Adriatic Sea, the castle's location was strategically chosen to control maritime routes and to defend the coastline against invasions and pirate raids. Its elevated position allowed for early warning of approaching ships and provided a formidable defensive advantage. The surrounding terrain also contributed to its defensibility, with steep slopes on some sides limiting access.

Current status and preservation

Today, Caldora Castle remains a well-preserved example of Renaissance military architecture in Italy. Despite its private ownership and restricted public access, the castle retains much of its original structure, including its towers, walls, and courtyard. Its preservation offers valuable insights into the architectural and historical developments of the Abruzzo region during the transition from medieval to Renaissance periods.

Architectural and cultural importance

The castle is an important cultural landmark in Vasto and the wider Abruzzo region. It exemplifies the blend of medieval defensive design with Renaissance architectural innovations. Its towers, bastions, and courtyard layout provide a tangible connection to the military and noble history of the area. The castle's enduring presence highlights the region's historical significance as a crossroads of maritime and land-based power in southern Italy.

Frequently asked questions (FAQ)

How do I get to Caldora Castle?
Caldora Castle is located in Vasto, Italy, and can be easily reached by car or public transport. If you're arriving by train, the nearest station is Vasto-San Salvo, from where you can take a bus or taxi to the castle.
What is the historical significance of Caldora Castle?
Caldora Castle dates back to the 15th century and served as a defensive fortress for the Caldora family. It played a crucial role in the region's history, particularly during conflicts in the medieval period, and today it stands as a testament to Italy's rich cultural heritage.
When was Caldora Castle built?
Caldora Castle was constructed in the 15th century, specifically in the year 1446. Its strategic location and robust architecture were designed to protect the local population from invasions and to assert the power of the Caldora family.
Can I visit Caldora Castle year-round?
Yes, Caldora Castle is open to visitors year-round, although opening hours may vary by season. It's advisable to check the official website or local tourist information for the most current visiting hours before planning your trip.
Why is Caldora Castle an architectural marvel?
Caldora Castle showcases a blend of medieval and Renaissance architectural styles, making it a fascinating site for history and architecture enthusiasts. Its well-preserved towers, walls, and the stunning views from the castle offer a unique insight into the era's defensive structures.
Is it possible to access the castle with mobility challenges?
Caldora Castle has limited accessibility for visitors with mobility challenges due to its historical structure and terrain. It's best to contact the castle's administration in advance to inquire about any available accommodations or assistance for visitors with disabilities.
What is the best time to visit Caldora Castle?
The best time to visit Caldora Castle is during the spring and fall when the weather is mild, and the tourist crowds are smaller. Visiting during these seasons allows you to enjoy the surrounding landscapes and the castle's historical ambiance without the peak season rush.
Are there any nearby attractions to visit?
Yes, Vasto offers several nearby attractions, including the beautiful beaches along the Adriatic coast and the historic town center with its charming streets and local shops. Additionally, you can explore the nearby nature reserves and parks for a full day of sightseeing.
What are the ticket prices for Caldora Castle?
Ticket prices for Caldora Castle are generally affordable, with discounts available for students and seniors. It's recommended to check the latest pricing information on the official website or at the entrance before your visit.
What are the opening hours for Caldora Castle?
Caldora Castle typically opens at 9 AM and closes at 7 PM during the summer months, while winter hours may vary. Always verify the current opening hours online or via local tourism resources before planning your visit.

Photo gallery

Caldora Castle
Click to view

Photo by Davipar•CC BY-SA 3.0

1 photo • Click any image to view in full screen

Information

Hill Castle

Loading map...

Visitor reviews

No reviews yet. Been here? Write the first review and help other travelers!

Write the first review

Visited this castle? Share your experience

Your review helps other travelers and adds first-hand knowledge to our encyclopedia.
Write a review

(5/5)

0/2000 characters

Your review will be visible after admin approval

Nearby castles

5.5 km
Castello di Monteodorisio — Italy castle

Castello di Monteodorisio

Monteodorisio, Italy

The Castello di Monteodorisio is a significant medieval fortress located in the municipality of Monteodorisio, Italy. Erected in the 11th century, it is believed to have been constructed by the Normans, who were renowned for their military architecture throughout southern Italy. The castle occupies a commanding position atop a hill overlooking the Sinello River valley, leveraging the natural steep slopes for defense and providing extensive views of the surrounding landscape. Historical significance and ownership The earliest documented reference to the castle dates back to 1095, appearing in a deed of gift from Count Robert of Loritello. This document reveals the castle's early association with the Diocese of Chieti, as it, along with two churches—San Salvatore within the walls and San Pietro outside—was granted to the diocese in perpetuity. This dual military and religious role underscores the castle's importance during the early medieval period. Throughout the centuries, the fortress changed hands multiple times, passing through the ownership of prominent noble families such as the Del Borgo, D’Artus, Barrile, Caldora, and D’Avalos lineages. These transitions reflect the castle's sustained strategic and social significance within the region. A pivotal moment in the castle's history occurred during the Conspiracy of the Barons in 1485, a period marked by rebellion against the ruling powers. Papal forces inflicted substantial damage upon the fortress, leading to the partial ruin of the structure. By the 19th century, this damage was evident in the loss of one of the original four towers and two of the curtain walls. In the 20th century, further alterations changed the castle's footprint, notably in 1925 when the courtyard was leveled to expand a nearby public square and to make room for a school on the site formerly occupied by the curtain walls. These modifications significantly altered the castle's original layout. Architectural features and construction The castle's original plan was rectangular or trapezoidal, though today only sections of the southwest and northwest curtain walls survive, along with three of the four original corner towers. The southwestern wall was adapted for residential use, while the northwest wall remains imposing and largely intact. Construction materials primarily include river cobblestones sourced from the nearby Sinello River. The masonry technique combines whole stones and worked pieces embedded in clay, a method particularly visible in the robust towers. These towers are built on circular bases with sloping walls, designed to deflect attacks and enhance defense. The northern tower is notable for its massive walls approximately four meters thick and a height reaching fourteen meters. It features splayed openings for cannon fire and is crowned by a large round-arched window. This tower also displays a distinctive herringbone brick pattern beneath its cornice, situated between the sloped base and the vertical cylindrical section. The west tower is distinguished by its decorative machicolations, projecting parapets used for defense, although it lacks murder holes—openings for dropping projectiles. Above these machicolations runs a frieze of interlaced arches accompanied by a series of ovule-shaped decorations, adding ornamental detail to the fortress. Adjacent to the south tower is a prominent water cistern, remarkable for its height and unique shape, contributing significantly to the castle's silhouette and functionality. Restoration and current use The castle underwent reinforcements during the 15th century and later restoration efforts as recently as 1960 helped preserve its remaining structures. Today, the Castello di Monteodorisio serves as a cultural hub, housing two important museums since 2012. The Museum of Archaeology of the Vastese showcases archaeological finds from the area between the Trigno and Sinello rivers, while the Museum of Economy from Antiquity to the Renaissance explores the region's economic history through the ages. These museums occupy former internal spaces within the castle walls, linking the site’s medieval heritage with its role as a custodian of local history and culture. The castle's strategic location, architectural features, and rich history make it a notable example of Norman military architecture adapted and transformed through the centuries. Geographical and strategic importance Perched on the highest point of a hill, the castle's location was chosen for its natural defensive advantages. The steep slopes surrounding the fortress acted as a deterrent to attackers and provided a commanding vantage point over the Sinello River valley. This positioning was crucial for controlling the surrounding territory and monitoring movement through the region. Architectural details and defensive elements The surviving curtain walls and towers reveal a blend of military functionality and decorative elements. The circular bases of the towers with sloping walls were innovative defensive features designed to resist siege engines and artillery fire. The presence of cannon openings in the northern tower indicates adaptations made in response to evolving military technology during the late medieval period. The decorative machicolations on the west tower, despite lacking murder holes, demonstrate an architectural style that balanced defense with aesthetic considerations. The frieze of interlaced arches and ovule-shaped motifs above the machicolations add a unique ornamental character to the fortress, distinguishing it from purely utilitarian structures. Cultural heritage and visitor experience Today, the Castello di Monteodorisio stands not only as a monument to medieval military architecture but also as a vibrant cultural center. Visitors can explore the preserved towers and walls, gaining insight into the castle's defensive design and historical transformations. The museums provide a rich narrative connecting archaeological discoveries and economic history to the castle's medieval past. The castle's integration into the local community as a museum complex highlights its enduring significance and offers educational opportunities for those interested in medieval history, archaeology, and regional heritage.

High Medieval (11th–13th c.)
Details
21.7 km

Castello di Septe

Mozzagrogna, Italy

The Castello di Septe stands as a remarkable example of a medieval hill castle nestled in the municipality of Mozzagrogna, Italy. With origins tracing back to the Early Middle Ages, this fortress embodies the layered history of the region, reflecting the architectural and political shifts from the Lombard era through the Renaissance. Historical background and significance The castle’s foundation is attributed to the Lombards, a Germanic people who established dominion over parts of Italy during the 8th century. Sources vary on the precise construction date, placing it either towards the end of the 8th century or between the 9th and 10th centuries. Initially, the castle functioned as a strategic stronghold within the fiefdom governed by the Counts of Chieti. This early role underscores its importance in controlling local territories and safeguarding regional interests. During the 11th century, the castle came under the influence of the Normans, who were expanding their reach across southern Italy. In 1095, Robert, the Norman Count of Loritello, granted the castle to Rainolfo, Bishop of Chieti. This transfer highlights the castle’s dual role in both secular and ecclesiastical power structures, a common feature of medieval fortresses that served as centers of administration and defense. The mid-13th century marked another pivotal moment when King Manfred, ruler of Sicily and southern Italy, transferred control of the castle and its lands to the city of Lanciano in 1259. The castle also hosted notable figures such as Count Philip I of Flanders in 1268, whose stay ended in expulsion by 1308 due to his conduct, signaling the beginning of the castle’s gradual decline in strategic importance. Ownership changed hands multiple times over the subsequent centuries. In 1625, the fief was sold to private families, including the Anfossos and Procaccino families. Later, in 1721, Baroness Chiara de Osses, lacking heirs, bestowed the castle upon Antonio Genoino. The Genoino family maintained possession until the mid-20th century, with the last heir mysteriously disappearing during World War II, closing a significant chapter in the castle’s history. Architectural features and layout The Castello di Septe exhibits a fortified layout typical of medieval strongholds, constructed primarily of stone, reflecting building practices from the Late Middle Ages and Renaissance periods. The main façade is dominated by two large battlement-topped towers flanking the central structure, designed for both defense and surveillance. These towers provide commanding views of the surrounding landscape and form a formidable entrance to the castle. The central portion of the castle features a protective roof covering the inner buildings, designed to shield important chambers from the elements. The exterior walls are constructed entirely of robust stone blocks, carefully joined to create a strong and enduring structure. Along the main façade runs a continuous cornice with bossage, where stones are worked to project outward, adding both visual rhythm and structural strength. This cornice is notably interrupted above the main entrance, where it rises higher to emphasize the gateway’s significance. Windows throughout the castle are narrow and topped with rounded arches, architectural features that allowed defenders to monitor approaching threats while minimizing vulnerability to attack. These apertures exemplify the defensive priorities of medieval castle design. Surrounding the castle is a garden area, providing a natural contrast to the fortress’s rigid stone construction and enhancing the site’s aesthetic appeal. Over the centuries, the castle’s appearance has evolved through various renovation efforts, which have preserved key medieval and Renaissance elements while adapting the structure for modern preservation. The castle’s role in regional power dynamics The Castello di Septe played a significant role in the shifting political landscape of southern Italy. Its early association with the Lombards positioned it as a critical military and administrative center. The subsequent Norman control introduced new governance structures, integrating the castle into broader feudal and ecclesiastical networks. King Manfred’s transfer of the castle to Lanciano in the 13th century reflects the strategic importance of the fortress in regional politics. The castle’s hosting of prominent figures such as Count Philip I of Flanders further underscores its role as a site of political intrigue and power struggles. Later private ownership, including the Anfossos, Procaccino, and Genoino families, illustrates the transition of the castle from a military stronghold to a noble residence, mirroring broader trends in castle use during the Renaissance and post-medieval periods. Preservation and current condition Today, the Castello di Septe is recognized for its well-preserved medieval and Renaissance architectural features. Restoration efforts have maintained the castle’s structural integrity, allowing visitors to appreciate its historical and architectural significance. The combination of defensive elements such as battlements, towers, and arched windows with residential features like the garden area illustrates the castle’s dual military and domestic functions. The castle remains a valuable cultural heritage site within the Abruzzo region, attracting historians, architects, and tourists interested in medieval fortifications and Italian history. Visiting information and cultural significance While specific visiting hours and ticket information are not widely published, the Castello di Septe is accessible to those interested in exploring Italy’s medieval heritage. Its location in Mozzagrogna places it within reach of other historical sites in the Abruzzo region, making it a worthwhile destination for cultural tourism. The castle’s enduring presence offers insights into the evolution of military architecture and the complex history of southern Italy’s feudal and noble families. Its preservation serves as a testament to the region’s commitment to maintaining its historical landmarks for future generations.

Early Medieval (5th–10th c.)
Details
22 km
Castello marchesale — Italy castle

Castello marchesale

Palmoli, Italy

Castello marchesale, meaning "Marquis Castle," is a Renaissance hill castle located in Palmoli, a town in the Province of Chieti, within the Abruzzo region of Italy. Constructed in the 15th century, this castle exemplifies the architectural transition from medieval fortifications to Renaissance military design, reflecting the strategic and residential needs of its time. Historical background and strategic importance The castle was built during the Late Medieval period, a time when feudal lords and marquises fortified their holdings to assert control and defend against rival factions. The Castello marchesale served as a seat of power for the local nobility, specifically the marquisate that governed the surrounding lands. Its location on a hill provided a commanding view over the surrounding countryside, enhancing its defensive capabilities and control over trade routes and local settlements. Architectural features and design Fortifications and layout The castle is classified as a hill castle, built on elevated terrain to maximize defense. Its design incorporates thick stone walls, battlements, and towers that allowed defenders to monitor and repel attackers effectively. The structure likely includes a keep or main tower serving as the last line of defense and a residential area for the noble family. Renaissance influences While the castle retains medieval defensive elements, its construction during the Renaissance period introduced architectural features emphasizing symmetry, proportion, and comfort. The adaptation of Renaissance style is visible in the castle's refined stonework and possibly in the design of windows and internal chambers, which would have been improved for better light and habitability compared to earlier medieval castles. Role in the region and cultural significance The Castello marchesale is an important cultural landmark in Abruzzo, representing the historical feudal system and the evolution of military architecture in Italy. It stands as a testament to the region's historical conflicts and governance. Over the centuries, the castle has witnessed various political changes and has been a symbol of the local aristocracy’s authority. Current condition and visitor information Today, the castle is preserved as a historical monument, although like many Renaissance castles, it may be partially restored or maintained in a state that reveals its original defensive features. Visitors to Palmoli can explore the castle's exterior fortifications and gain insight into the area's medieval and Renaissance history. Visiting tips Exploring the Castello marchesale offers a glimpse into Renaissance military architecture and the lifestyle of Italian nobility during the 15th century. The castle's hilltop position provides scenic views of the Abruzzo landscape, making it a rewarding destination for history enthusiasts and tourists alike.

Late Medieval (14th–15th c.)
Details