Castello di Gamberale — Italy castle

Castello di Gamberale

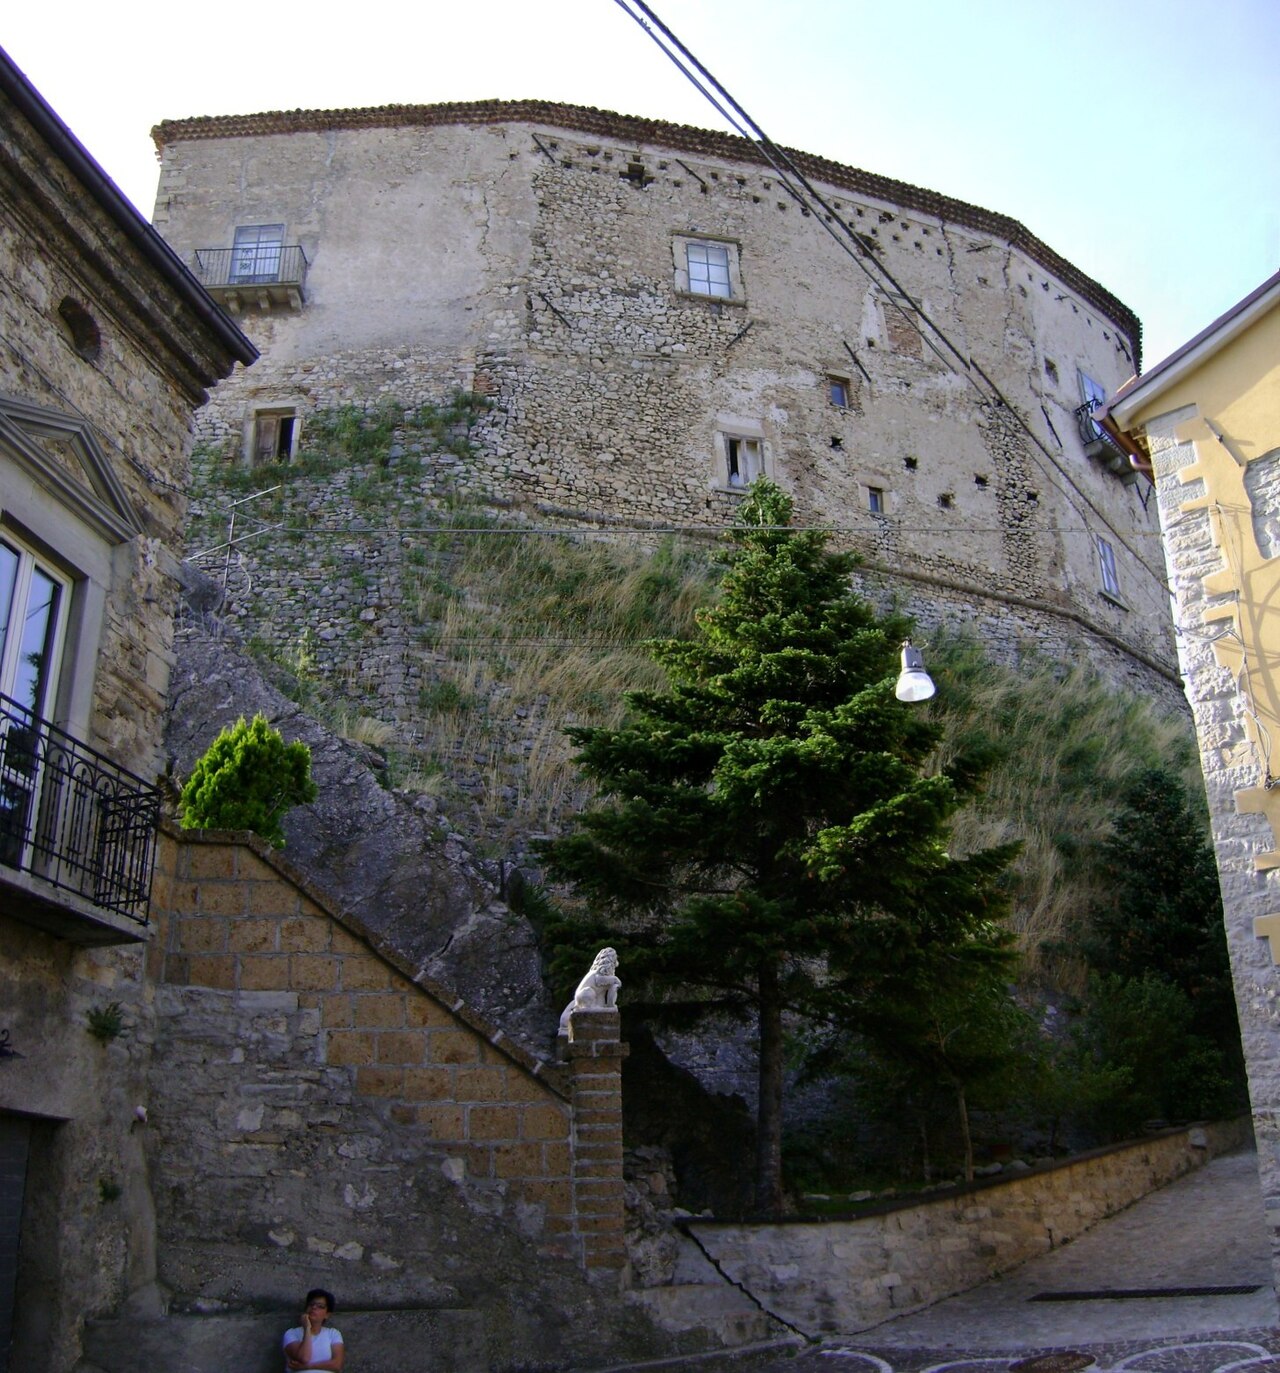
Castello di Gamberale: medieval hill castle in Abruzzo, Italy
Gamberale, Abruzzo, Italy
High Medieval (11th–13th c.)
Partially Preserved

Castello di Gamberale is a 12th-century hill castle situated in the town of Gamberale, within the Province of Chieti in the Abruzzo region of Italy. This High Medieval fortress exemplifies the strategic military architecture typical of the period, built to control and defend the surrounding territory from elevated terrain.

Historical context and strategic importance

Constructed during the High Medieval period, the castle was established in the 12th century, a time when feudal lords sought to consolidate their power through fortified structures. The hilltop location of Castello di Gamberale provided a commanding view over the surrounding valleys and routes, making it a key defensive position in the region. The castle played a role in local conflicts and territorial control during the Middle Ages, reflecting the turbulent political landscape of Abruzzo during that era.

Architectural features and design

The castle is characterized by its hill castle typology, constructed primarily of local stone. Its design includes thick defensive walls adapted to the uneven terrain, which blend with the natural rock formations to enhance its defensive capabilities. The layout typically features a central courtyard surrounded by residential and military buildings, with a keep or donjon serving as the last line of defense.

Defensive structures

Castello di Gamberale's fortifications include battlemented walls and towers positioned to cover all approaches to the castle. The entrance is likely protected by a gatehouse, possibly with a drawbridge or portcullis, common features in castles of this period to delay attackers. The elevated position and robust construction made it difficult for enemies to mount successful sieges.

Residential and functional spaces

Within the castle walls, there would have been living quarters for the lord and his retinue, storage rooms, and possibly a chapel. The castle's facilities supported both military defense and daily life, reflecting the dual role of medieval castles as fortresses and noble residences.

Preservation and current status

Today, Castello di Gamberale remains a significant historical monument in Abruzzo. While not fully intact, it is considered partially preserved, with visible remnants that illustrate its original structure and defensive purpose. The castle attracts visitors interested in medieval architecture and history, contributing to the cultural heritage of the region.

Visiting information

Visitors to Castello di Gamberale can explore the ruins and enjoy panoramic views of the surrounding landscape. The site offers insight into medieval military architecture and the historical development of the Abruzzo region. It is advisable to check local resources for access details and guided tours.

Significance in Abruzzo's medieval heritage

Castello di Gamberale stands as a representative example of High Medieval hill castles in central Italy. Its construction reflects the feudal dynamics and defensive needs of the time. The castle contributes to understanding the architectural evolution and historical context of medieval fortifications in Abruzzo.

Frequently asked questions (FAQ)

How do I get to Castello di Gamberale?
Castello di Gamberale is located in the picturesque town of Gamberale, Italy. You can reach it by car or public transport from nearby cities like Sulmona or Pescara. The castle is situated on a hill, offering stunning views of the surrounding landscape.
What is the historical significance of Castello di Gamberale?
Castello di Gamberale has a rich history dating back to the Middle Ages, serving as a strategic fortification in the region. It reflects the architectural styles of various periods, showcasing the evolution of defense mechanisms over centuries. The castle is a testament to the historical importance of Gamberale in the Abruzzo region.
When was Castello di Gamberale built?
The origins of Castello di Gamberale date back to the 10th century, although it underwent several renovations and expansions in the following centuries. Its structure has been influenced by various architectural styles, particularly during the medieval and Renaissance periods. Today, it stands as a remarkable example of historical fortification architecture.
Can I visit Castello di Gamberale year-round?
Yes, Castello di Gamberale is open to visitors throughout the year, though opening hours may vary by season. It is advisable to check the official website or contact the local tourism office for the most accurate information regarding visiting times. Guided tours may also be available to enhance your experience.
Why is Castello di Gamberale a popular tourist attraction?
Castello di Gamberale attracts visitors due to its stunning architecture, panoramic views, and rich history. The castle provides a glimpse into the past with its well-preserved structures and fascinating stories of its former inhabitants. Additionally, its location near the natural beauty of the Abruzzo region makes it a perfect stop for travelers.
Is it possible to book guided tours of the castle?
Yes, guided tours of Castello di Gamberale are available for those who wish to learn more about its history and architecture. These tours typically provide in-depth insights and stories that enhance the visitor experience. It's recommended to book in advance during peak tourist seasons to secure your spot.
What are the ticket prices for visiting Castello di Gamberale?
Ticket prices for Castello di Gamberale are generally affordable, with discounts available for students and seniors. Children under a certain age may enter for free. For the most current pricing, it is best to consult the castle's official website or the local tourism office before your visit.
What is the best time to visit Castello di Gamberale?
The best time to visit Castello di Gamberale is during the spring and fall months when the weather is mild and ideal for exploring. These seasons also feature fewer crowds, allowing for a more leisurely experience. Summer can be hot, while winter may bring snow, leading to a different, yet charming, atmosphere.
Are there any nearby attractions to visit?
Yes, there are several nearby attractions worth exploring, including the stunning natural parks of Abruzzo, which offer hiking and outdoor activities. The historic towns of Sulmona and Pacentro are also within easy reach, featuring their own historical sites and local cuisine. Combining your visit with these nearby attractions can enhance your overall experience in the region.

Photo gallery

Castello di Gamberale
Click to view

Photo by Licia MissoriThe original uploader was Jasmine at Italian Wikipedia.•CC BY-SA 3.0

1 photo • Click any image to view in full screen

Information

Hill Castle

Loading map...

Visitor reviews

No reviews yet. Been here? Write the first review and help other travelers!

Write the first review

Visited this castle? Share your experience

Your review helps other travelers and adds first-hand knowledge to our encyclopedia.

Write a review

(5/5)

0/2000 characters

Your review will be visible after admin approval

Nearby castles

10.7 km

Castello ducale di Palena

Palena, Italy

The Castello ducale di Palena stands as a compelling example of medieval military architecture in the town of Palena, Italy. Originally constructed in the 11th century by the Normans, this hill castle began as a strategic control tower before evolving into a formidable fortress by the 12th century. Its elevated position provided commanding views over the surrounding territory, allowing it to serve as a crucial military outpost designed to monitor and secure the region. Early origins and feudal transitions The castle's foundation is closely tied to the Norman expansion into southern Italy, a period marked by the establishment of numerous fortifications to consolidate control. By the 12th century, the initial tower had been expanded into a full defensive complex, reflecting the growing importance of the site in regional power dynamics. In 1269, the castle entered a significant phase of feudal ownership when Charles I of Anjou granted it to Sordello da Goito, a notable feudal lord and poet immortalized in Dante Alighieri’s Purgatorio. This transfer marked the beginning of a century-long period during which the castle passed through several noble families, including the dukes of Manoppello, the Caldora, and the Di Sangro families. These transitions reflect the castle’s role not only as a military stronghold but also as a symbol of feudal authority. Architectural features and layout The castle today is characterized by a rectangular layout formed by the joining of multiple buildings, each capped with traditional double-pitched roofs covered in terracotta tiles known locally as coppi. The roofline is adorned with distinctive cornices featuring three rows of overlapping Roman tiles, or romanelle, which add to the fortress’s medieval aesthetic. The exterior walls feature two levels of rectangular windows that balance natural light with defensive considerations. One of the longer facades includes a loggia—an open gallery with four arches—providing a sheltered walkway. Opposite this, a series of four smaller arches punctuates the wall, contributing to the architectural rhythm of the structure. The main entrance is accessed through a city gate with a single rounded arch, known as a fornice ad arco a tutto sesto, a typical medieval Italian fortification feature. Opposite this entrance is an architraved portal embellished with molded cornices and geometric motifs, highlighting the attention to ornamental detail within the castle’s design. Interior and courtyard features Inside, the castle’s courtyard hosts a control tower reconstructed in 1956 to replace an earlier guard tower damaged during World War II. This tower is designed in a medieval style, featuring battlements along its roofline, four clocks—one on each side—and a bell chamber at the top historically used to announce the hours. This addition reflects efforts to maintain the castle’s historical character while adapting it for modern use. The castle’s subterranean spaces, historically rumored to include torture chambers, contribute to its mystique, although archaeological findings about these areas remain limited. These underground sections underscore the fortress’s darker history, particularly during periods of conflict and repression. Historical roles and later uses Throughout the 18th and 19th centuries, the castle was repurposed primarily as a prison for political rebels, earning the nickname Castel Forte in recognition of its strength and role in suppressing dissent. This period marked a shift from purely military functions to administrative and penal uses, reflecting broader changes in governance and social control. Ownership eventually passed to the barons of Colledimacine, who maintained the castle until its abandonment in the 20th century. The fortress suffered significant damage from an earthquake in 1933 and further destruction during Nazi military actions in 1944. These events resulted in the loss of key structural elements, including the turrets, the main keep, and the belvedere. Restoration and cultural significance Mid-20th-century restoration efforts focused on reconstructing the castle’s original form, although some features, notably the turrets, were not replaced. The renovated structure was adapted for cultural purposes and now houses a museum dedicated to the Alto Aventino geopaleontological collection. This museum preserves both the castle’s historical legacy and the region’s rich natural history, making the site a valuable cultural and educational resource. The castle today stands as a testament to the layered history of medieval and early modern fortifications in Italy. Its combination of architectural features, historical roles, and ongoing preservation efforts make it a significant landmark within the Abruzzo region and a point of interest for visitors interested in military history, architecture, and regional heritage.

High Medieval (11th–13th c.)
Details
18.8 km
Castello Franceschelli — Italy castle

Castello Franceschelli

Italy, Italy

Castello Franceschelli stands prominently on a hill in the town of Montazzoli, located in the Province of Chieti within the Abruzzo region of Italy. This hill castle traces its origins to the 11th century during the High Medieval period, a time when the Norman conquerors established a network of fortifications across southern Italy to secure their new holdings. Its strategic position atop Colle Ripa hill allowed it to command the northern approaches and oversee the surrounding landscape, making it a key military asset in the region. Norman origins and medieval military function The castle was initially constructed as a military fortress during the Norman era, reflecting typical defensive architecture of the time. The core of the structure likely began as a square tower on the northern side near the inner courtyard, serving as a lookout and stronghold. This tower formed the heart of the castle's defenses, providing surveillance over the terrain and control of access routes. Surrounding this central tower was a complex of defensive walls and an external courtyard to the east, which housed essential facilities such as a mill and an oil mill used for processing grain and olives, vital resources for the castle's inhabitants. The courtyard also contained storage spaces for provisions, integral to sustaining the garrison during sieges or prolonged isolation. Access to the castle was carefully controlled. Two roads led into the external courtyard: an older, now disused path near former factory buildings and warehouses, and a southern carriage road accessed via a drawbridge. This drawbridge spanned a defensive moat or barrier, enhancing the castle's security. Visitors would cross the drawbridge and ascend a cobbled staircase to a panoramic platform, offering commanding views of the surrounding region. Transition from fortress to noble residence By the 15th century, the castle's military importance waned, and it was largely abandoned as a fortress. This decline reflected broader changes in military technology and political circumstances that rendered many medieval fortifications obsolete. However, in the 16th and 17th centuries, the castle underwent a significant transformation when it was adapted for residential use. In 1686, the castle and the surrounding fiefdom of Montazzoli came into the possession of the noble Franceschelli family. This acquisition included thousands of hectares of land and various estates. Under the Franceschelli ownership, the castle was repurposed into a baronial residence, blending elements of noble comfort with its earlier defensive character. The modifications reflected the changing needs of the aristocracy, emphasizing habitation and estate management over military defense. Further alterations occurred after a devastating earthquake in 1907, which severely damaged the castle's north façade. Reconstruction efforts altered parts of the exterior while preserving key original features such as a buttressed foundation and a section of the corner tower. In the early 20th century, the last Franceschelli descendants converted former service areas—including stables and servant quarters—into habitable apartments, marking the castle's full transition to a domestic residence. Architectural features and layout The castle's layout reflects its layered history and adaptation to the hillside terrain of Colle Ripa. The irregular shape of the inner courtyard and surrounding structures demonstrates numerous additions and alterations over centuries, fitting the natural contours of the hill and evolving functional requirements. Visitors entering through a portal made of sandstone and limestone reach the inner courtyard, which is covered by a barrel vault featuring lunettes—arched openings that allow natural light into the space. This vaulted area conceals the wooden beam mechanism once used to operate the drawbridge, a rare surviving example of medieval engineering. From the courtyard, one can access rooms that were formerly stables and servant quarters, now converted into living spaces. The courtyard also provides entry to the kitchens, wine cellars, and the old prison cells. Notably, within the detention area is a sandstone block engraved with the Latin phrase “Nolite Nocere”, meaning “Do not do harm,” serving as a moral reminder in a space once used for confinement. A masonry ramp extends from the courtyard to the nobility’s living quarters, which are divided into several private apartments. Today, only one apartment remains occupied by descendants of the original feudal lords, preserving a direct link to the castle's aristocratic past. Ownership and current status The castle remains under private ownership, controlled by the descendants of the Franceschelli family. Access is limited and granted only during specific periods, reflecting the owners' efforts to maintain the property while preserving its historical integrity. Despite the changes over centuries, Castello Franceschelli retains significant architectural and historical value as a testament to the region's medieval military architecture and its later adaptation as a noble residence. Its combination of defensive features, residential modifications, and post-earthquake restorations illustrate the dynamic history of castles in southern Italy. Historical context and regional significance Situated in Abruzzo, a region rich with medieval fortifications, Castello Franceschelli exemplifies the Norman influence on Italian castle construction. The Normans introduced robust military architecture that shaped the defensive landscape of southern Italy. Castello Franceschelli's evolution from a stronghold to a noble residence mirrors broader socio-political shifts from feudal warfare to aristocratic estate management. The castle's location on Colle Ripa hill provided strategic advantages for surveillance and defense, controlling important routes and local resources. Its associated mills and storage facilities highlight the self-sustaining nature of medieval castles, which functioned as centers of economic as well as military power. Architectural style and materials The castle's architecture primarily reflects High Medieval military design principles, characterized by sturdy stone construction and functional defensive elements such as battlements, towers, and drawbridges. The use of local sandstone and limestone not only provided durability but also integrated the castle aesthetically with its natural surroundings. Later residential adaptations introduced elements of comfort and domesticity, though the overall style remains utilitarian. The post-1907 earthquake reconstruction respected the original materials and structural forms, preserving the castle’s historical character. Visitor experience and accessibility Currently, Castello Franceschelli is not widely open to the public due to its private ownership. Visits are typically arranged during limited times, offering a glimpse into a castle that has transitioned from medieval fortress to noble home. The panoramic views from the castle’s elevated position provide visitors with scenic vistas of the Abruzzo countryside. The castle's complex layout, including its vaulted courtyards, historic prison cells, and noble apartments, offers insight into the daily life and social hierarchy of its past inhabitants. The preserved architectural features and inscriptions like "Nolite Nocere" add depth to the visitor experience, connecting present-day guests with the castle’s layered history.

High Medieval (11th–13th c.)
Details
19.3 km
Castello di Roccascalegna — Italy castle

Castello di Roccascalegna

Roccascalegna, Italy

Castello di Roccascalegna stands as a striking example of medieval military architecture perched atop a massive basalt cliff overlooking the small town of Roccascalegna in the Abruzzo region of central Italy. This high medieval fortress, originally built in the 12th century, occupies a commanding position over the Secco Valley, a strategic location that shaped its historical role as a defensive stronghold. The castle's origins trace back to the Lombard period around the 7th century, when a simple watchtower was first established on this rocky promontory to monitor the surrounding territory. Over the centuries, this initial structure evolved through multiple phases of expansion and fortification, reflecting the changing military technologies and political dynamics of the region. Throughout its history, Castello di Roccascalegna witnessed the influence of several noble families, including the Annecchino, Carafa, and Corvi lineages, each contributing to its architectural and functional development. The castle's fortifications were notably enhanced in the 16th century to adapt to the advent of firearms, with the raising of walls and addition of new towers, although battlements were removed during this period. Architectural features and defensive design Strategic location and structure The castle is uniquely integrated with the natural basalt rock outcrop, with its walls and towers rising directly from the steep slopes. This natural foundation provided formidable defense and control over the surrounding landscape. The defensive walls are constructed from roughly cut stone blocks, pebbles, and brick fragments, materials sourced locally and assembled to maximize strength and durability. Entrance and towers Access to the castle is gained by ascending a steep staircase carved into the rock, beginning from the San Pietro plain. This stairway leads visitors over terraced platforms to the main gate, where remnants of the original drawbridge can still be seen. Adjacent to the entrance stands the Torre di Sentinella (Sentinel Tower), which functioned as an early warning post to detect approaching enemies. Within the castle courtyard, several towers are connected, including the prison tower and the Angevin tower, named after the Angevin dynasty that once ruled the region. A notable addition during the Annecchino lordship was a new round tower to bolster the castle's defenses. Water management and chapel Recognizing the critical importance of water supply during sieges, the castle features an ingenious rainwater collection system that channels water via gutters into a large cistern constructed from rubble materials. This system was improved notably during the Carafa family's tenure in the late 16th century. The castle also contains a modest single-nave chapel, built in 1577 and dedicated to the Santissimo Rosario. This chapel reflects the dual military and religious functions of the fortress, serving the spiritual needs of its inhabitants while maintaining a simple architectural style devoid of elaborate decoration. Historical context and ownership Lombard origins and medieval expansion Founded likely by the Lombards around the 7th century, the site began as a watchtower to monitor the Adriatic coastal approaches and the surrounding valleys. This early defensive role was critical during the period of frequent conflicts between the Lombards and the Byzantine forces stationed along the coast. The castle's first documented mention dates to 1525, coinciding with a significant restoration phase that adapted the fortress to the emerging threats posed by firearms. During this time, the walls were heightened and reconfigured, and the castle saw the strengthening of existing towers. The annecchino, carafa, and corvi families Under the Annecchino family, the castle's fortifications were enhanced with the addition of a round tower, and the defensive walls were raised, although battlements were removed, possibly reflecting changes in military tactics. The Carafa family, who controlled the castle from 1531 to 1600, contributed the construction of the chapel of Santissimo Rosario and improved the water collection systems, emphasizing both spiritual and practical aspects of castle life. The Corvi family governed the castle from 1600 until 1717. During their tenure, a 1705 document records the destruction of the original drawbridge and the construction of a guardhouse with a protective wall near the entrance ramp, reflecting adaptations to evolving defensive needs. However, after this period, the castle's military importance declined. Decline and restoration Following the 18th century, Castello di Roccascalegna suffered centuries of neglect, exposed to the ravages of weather and looting by locals. The collapse of the Torre del Cuore in 1940 exemplifies the deterioration that afflicted the fortress. In 1985, the last private owners, the Croce Nannis family, donated the castle to the municipality of Roccascalegna. This act initiated a comprehensive restoration project that lasted over a decade, culminating in 1996 with the castle reopened to the public, preserving its historical and architectural legacy. Cultural significance and local legend Beyond its architectural and military importance, Castello di Roccascalegna is steeped in local folklore. A notable legend from 1646 involves Baron Corvo de Corvis, who allegedly exercised the feudal right of ius primae noctis, claiming the first night with brides under his domain. According to the tale, this abuse led to his assassination by a bride or her husband, and his bloodied handprint mysteriously reappeared on a nearby rock despite repeated attempts to wash it away. This haunting story adds a dramatic human dimension to the castle's history and remains a poignant symbol in local culture. Adjacent religious architecture Close to the castle lies the medieval Church of San Pietro, an important religious site that complements the fortress. Although completed around 1568, the church may have origins dating back to the 13th century or earlier. It was originally the baron's chapel, reinforcing the connection between secular and spiritual power. The church features a Romanesque round-arched portal dated 1461 and a simple Baroque façade adorned with a fresco in the lunette above the entrance. Inside, the church is organized into three Baroque-style naves ending in a slightly rotated semicircular apse. Side altars dedicated to Saints Anthony and Louis were added in the mid-18th century. The church's bell tower, dated 1805, is believed to be a restoration of an older medieval tower and is topped with battlements similar to those found on defensive structures, symbolizing the intertwining of religious and military architectural elements in the region. Visitor experience and preservation Today, Castello di Roccascalegna stands as a well-preserved testament to medieval military architecture and regional history. Visitors can explore its steep stairways, fortified towers, and the atmospheric courtyard, gaining insight into the castle’s strategic importance and the lives of its former inhabitants. The castle’s restoration has preserved many original features while making the site accessible for educational and cultural tourism. The dramatic setting on a basalt cliff offers breathtaking views over the surrounding Abruzzo landscape, enhancing the visitor experience. Interpretive signage and guided tours provide historical context, detailing the castle’s architectural evolution, its noble owners, and the legends that enrich its story. The nearby Church of San Pietro adds a complementary dimension, illustrating the blend of military and religious life in this historic area. Overall, Castello di Roccascalegna remains a significant cultural landmark, embodying centuries of history, architecture, and local tradition in the heart of Abruzzo.

High Medieval (11th–13th c.)
Details