Castello di Borgagne
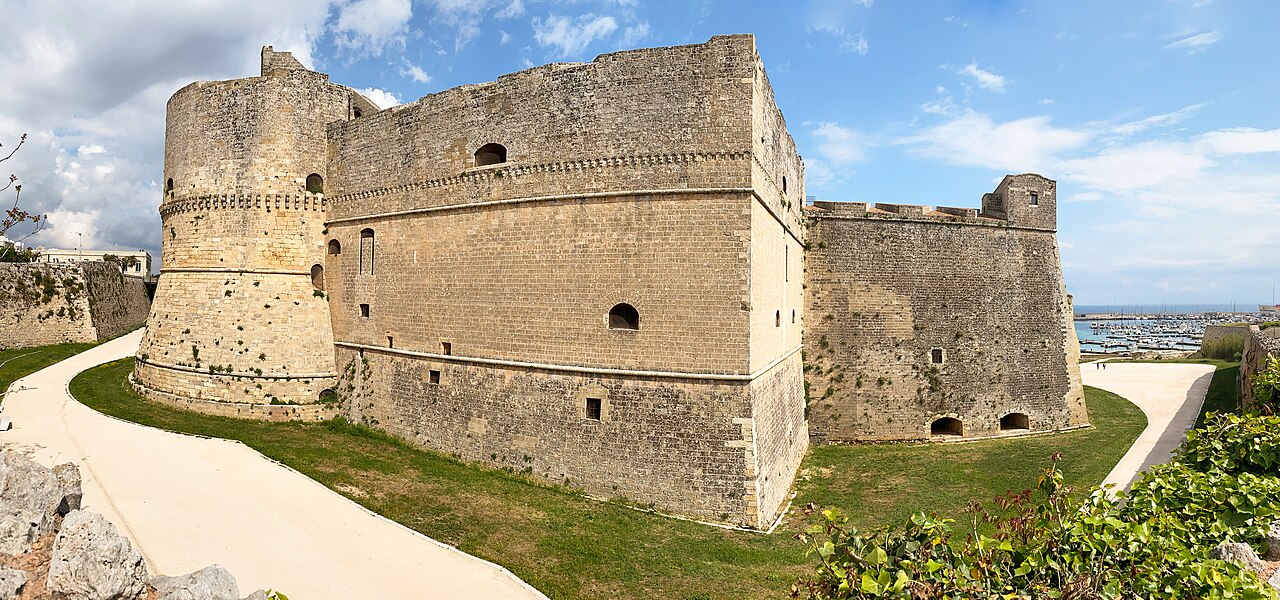
The Castello di Borgagne is a significant hill castle located in the village of Borgagne, part of the municipality of Melendugno in the Apulia region of Italy. This fortress, dating back to the late 15th century, was constructed primarily for defensive purposes to protect the local community from external threats, particularly those arriving by sea. The castle's historical and architectural features provide valuable insight into the military strategies and feudal dynamics of southern Italy during the High to Late Medieval period.
Historical origins and the Petraroli family
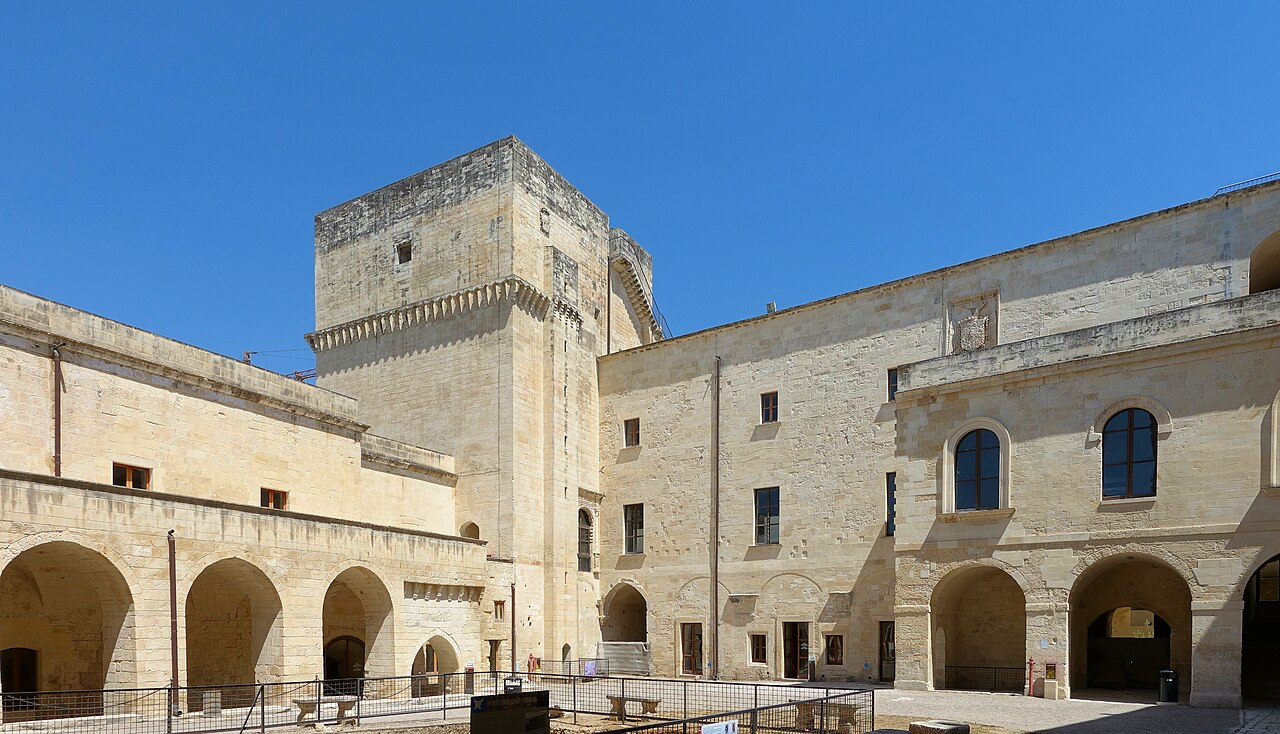
The earliest documented phase of the castle's construction began in 1498, when Bellisarius de Petrarolis, the lord of Borgagne, commissioned the building of a defensive tower at the castle's northeast corner. This tower is a key element in understanding the castle's origins, as it was the first fortification in the village. A prominent stone inscription on the tower's west wall bears the Petraroli family coat of arms and records that Bellisarius dedicated the tower to King Federico as a loyal subject. This inscription not only dates the tower precisely but also highlights the political allegiance and feudal obligations of the Petraroli family during this era.
Following the construction of the tower, the Petraroli family expanded their defensive works by erecting the larger castle structure to enclose and protect the settlement. By 1531, the castle was officially recorded in royal documents during a feudal property assessment. At this time, the Petraroli holdings were confiscated due to their involvement in the anti-Spanish conspiracy led by Neapolitan nobles in 1527–1528. Despite this political setback, the family eventually regained royal favor and recovered their estates.
Ownership changes and later history
In 1601, the fief of Borgagne, including the castle and surrounding lands, was sold by Lucrezia Petraroli to Vincenzo Maria Zimara from Lecce. This transaction included several other fiefs such as Pasulo and the uninhabited San Salvatore. After fifteen years, the Zimara family sold the fief to Giovan Battista Spinola, a nobleman from Genoa, marking another shift in the castle's ownership and reflecting the complex feudal networks of the period.
Architectural features and defensive elements
The castle exhibits a rectangular or nearly square layout centered around an open courtyard, a common design for fortifications of its time. The original defensive tower from 1498 remains integrated into the northeast corner, linking the earliest fortification phase with the subsequent castle walls.
Several medieval defensive features are still visible or documented, including machicolations—openings in the battlements through which defenders could drop stones or boiling liquids on attackers—arrow slits (known locally as meurtrières or feritoie) allowing archers to fire while protected, and a surrounding moat (referred to as douves or fossato) that added an extra layer of defense. These elements demonstrate the castle's military purpose during the late 15th and early 16th centuries, designed to withstand sieges and raids.
The defensive tower and inscription
The tower's western face features a stone inscription with the Petraroli family crest and the date of construction. This inscription is a rare and valuable historical artifact that provides concrete evidence of the castle's origins and the political context of its construction. It also underscores the Petraroli family's role as feudal lords loyal to the crown.
Later modifications and current state
Over the centuries, the castle underwent several renovations and expansions that altered its original military character. In modern times, parts of the castle have been transformed into a private residence, which has led to irreversible changes affecting some of the original defensive features. Despite these alterations, significant portions of the castle's structure remain intact, preserving its historical and architectural identity.
Religious structures on site
Adjacent to the castle stands a small chapel dedicated to the Madonna del Rosario. Although the exact date of its construction is not recorded, the chapel adds to the cultural and religious significance of the site, reflecting the integration of spiritual life with the feudal and military functions of the castle.
Geographical and cultural context
Located near the Adriatic coast, the Castello di Borgagne occupies a strategic position at the edge of the village facing the sea. This location was crucial for monitoring and defending against potential maritime threats during the turbulent political landscape of southern Italy in the late medieval period. The castle’s presence contributed to the security and development of the Borgagne community within the larger region of Apulia.
Architectural style and period
The castle is representative of late medieval military architecture in southern Italy, combining functional defensive features with the feudal lord's residence. Its construction period spans the late 15th century into the early 16th century, situating it within the transitional phase from medieval fortifications to early modern military structures.
Preservation and visitor information
Today, the Castello di Borgagne stands as a partially preserved example of its type. While some original features have been lost or altered, the castle remains an important cultural landmark. Visitors interested in medieval architecture and southern Italian history may find the site notable, although access details and public visiting hours are limited due to its private ownership.
Frequently asked questions (FAQ)
- When was the Castello di Borgagne built?
- The initial construction of the Castello di Borgagne began in 1498 with the building of a defensive tower commissioned by Bellisarius de Petrarolis.
- What defensive features does the castle have?
- The castle includes machicolations, arrow slits, and a surrounding moat, all typical of late medieval military architecture designed to repel attackers.
- Who were the original owners of the castle?
- The Petraroli family originally built and owned the castle, with Bellisarius de Petrarolis as the lord who commissioned its first defensive tower.
- Is the castle open to the public?
- The castle is privately owned and does not have widely advertised public visiting hours, so access may be limited or by appointment only.
- What significant historical events affected the castle's ownership?
- The Petraroli family's holdings, including the castle, were confiscated after their involvement in the anti-Spanish conspiracy of 1527–1528 but were later restored to them.
Information
Loading map...
Visitor reviews
No reviews yet. Been here? Write the first review and help other travelers!
Write the first reviewVisited this castle? Share your experience
Your review helps other travelers and adds first-hand knowledge to our encyclopedia.