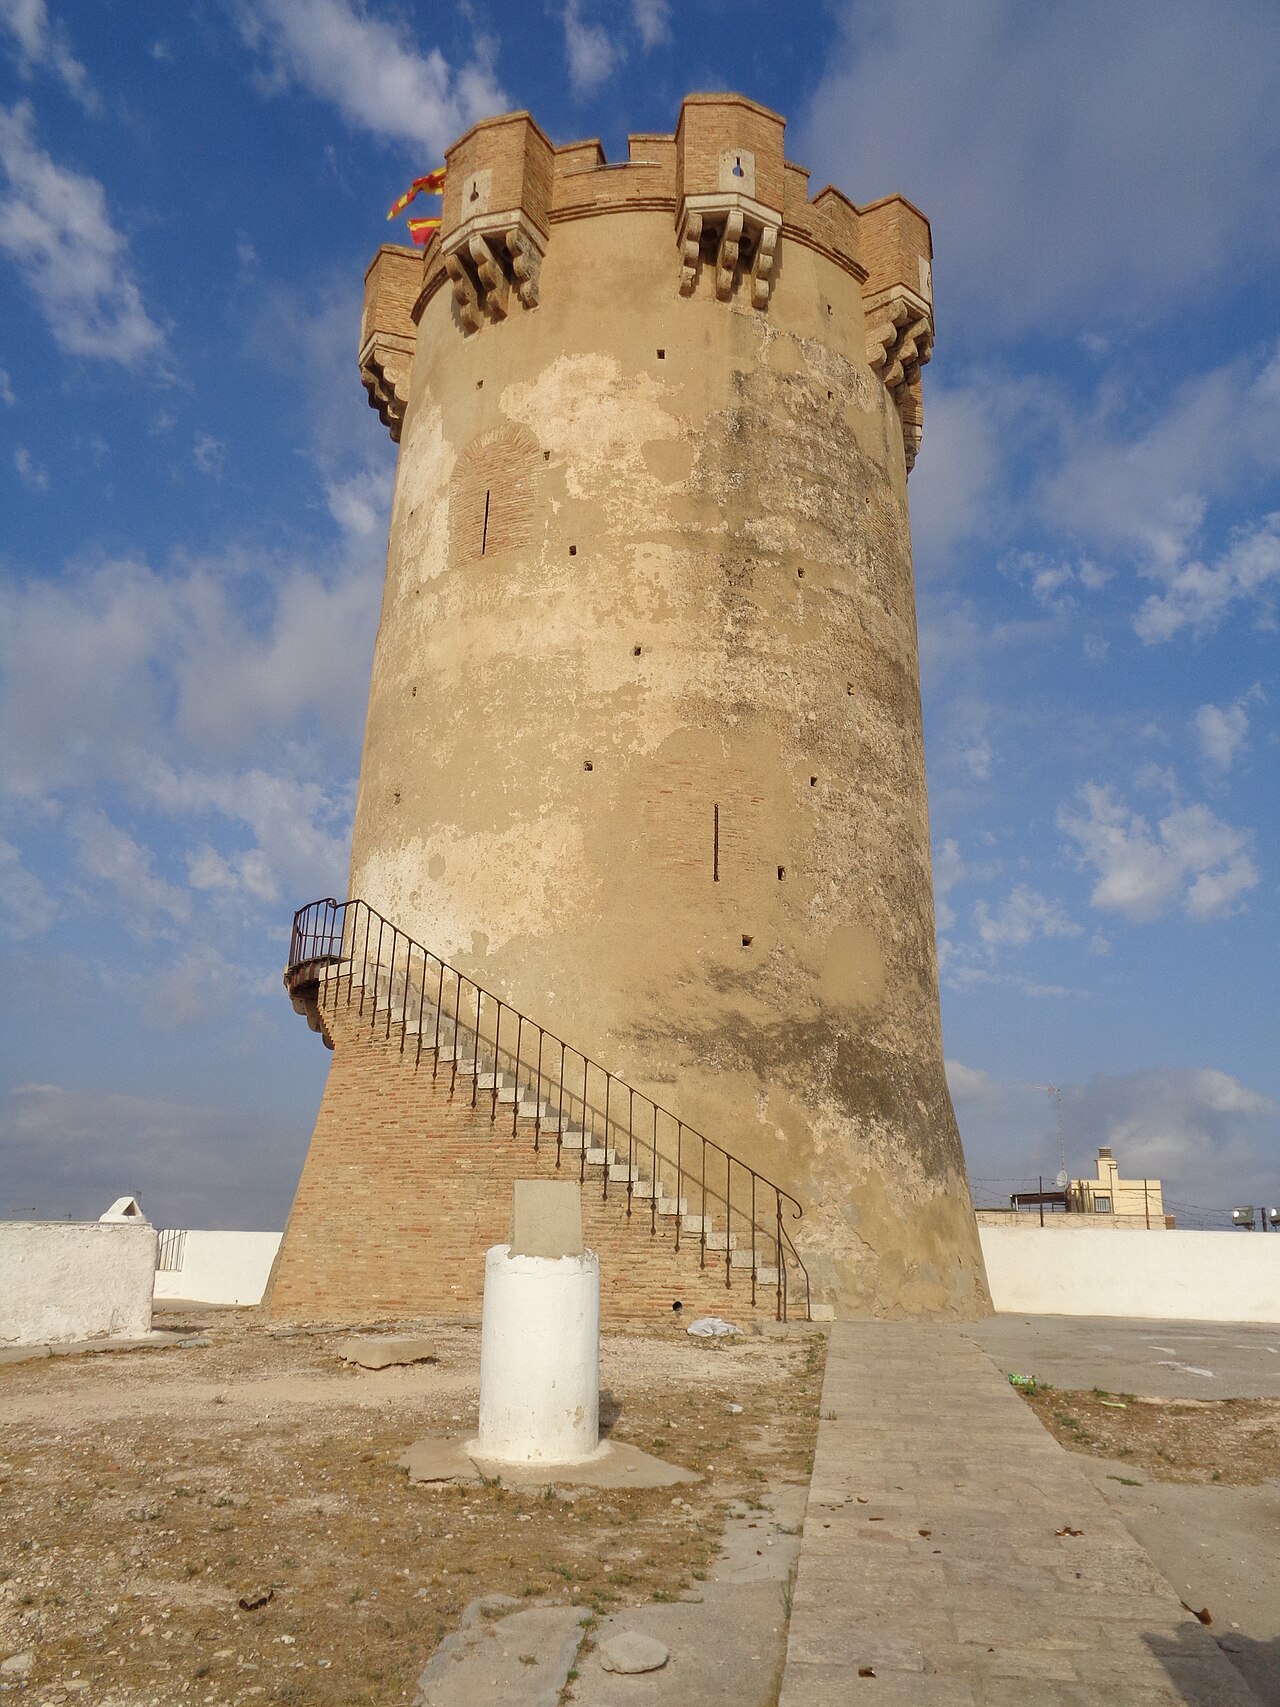
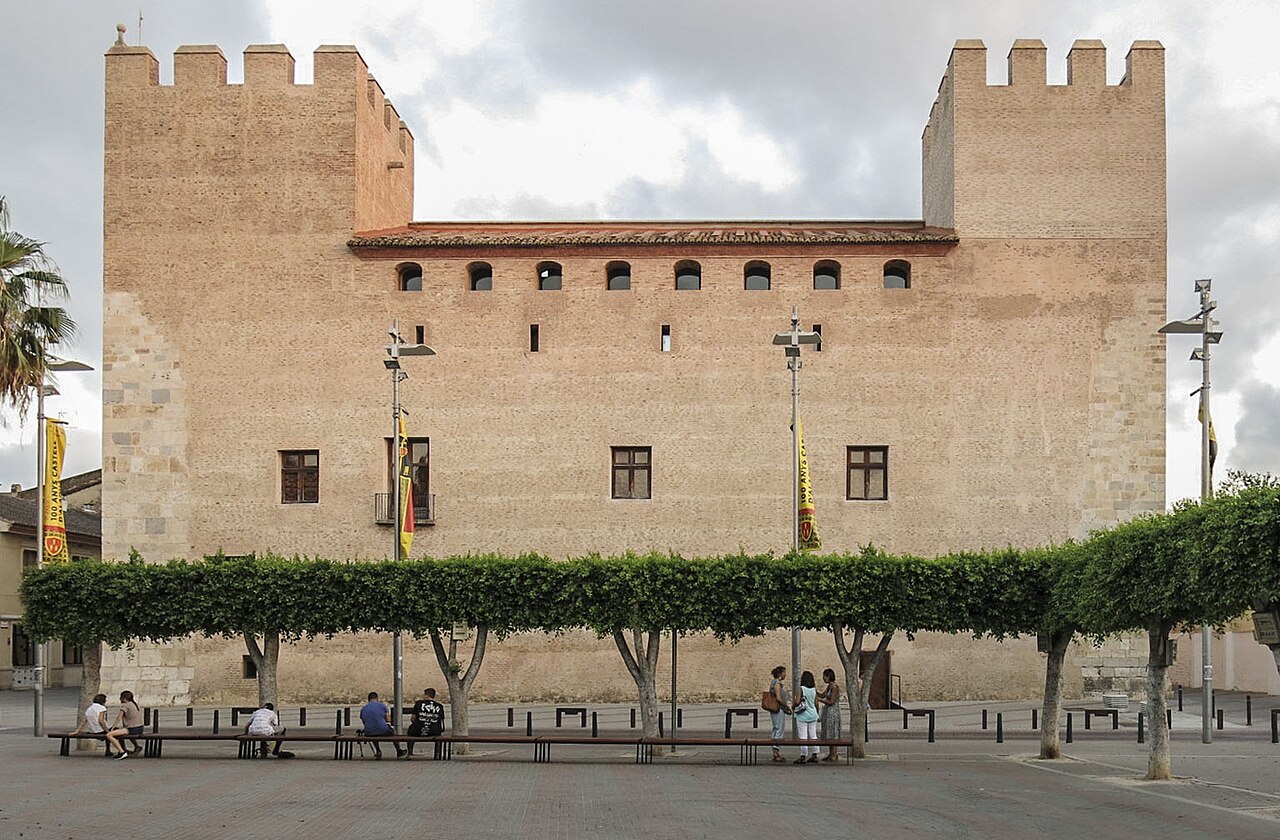
Castell i muralles de Riba-roja de Túria
The Castell i muralles de Riba-roja de Túria is a historic hill castle located in the town of Riba-roja de Túria, Spain. Its origins date back to the Roman occupation, when it began as a fortified settlement strategically positioned on a promontory overlooking the confluence of the barranco de los Moros and the Turia River. This location allowed control over the fertile agricultural lands between the important Roman cities of Edeta and Valentia. The castle and its surrounding walls have evolved through numerous historical periods, reflecting the region's complex past from Roman times through the Middle Ages and into the modern era.
Roman and Visigothic foundations
Initially, the site functioned as a small fortified Roman settlement, serving military and administrative roles. Archaeological evidence reveals that during the Visigothic period, agricultural activity continued in the area, particularly at the nearby Pla de Nadal. However, the Visigothic aristocracy disappeared following the 8th-century Muslim conquest, which transformed the social and political landscape. Large Roman estates were subdivided into smaller villages or alquerías, and the original military site was adapted into a rural settlement with enhanced defensive needs due to increasing political instability. The Roman walls were repaired and extended, and a castle was constructed on one end of the enclosure, incorporating Roman foundations. This castle served as the residence and administrative center for the local authority responsible for tax collection.
Muslim period and urban development
Under Muslim rule, the settlement included a small mosque and an extramural cemetery located outside the city walls. The fortified site remained significant until the Christian reconquest led by King Jaime I in 1238. Following the conquest, Riba-roja was incorporated into the lordship granted to Jaime I's son, Pedro Fernández de Azagra. Military and fiscal officials were appointed to govern the area and manage tax collection. The urban core was concentrated along what is today Calle de la Cisterna, with the mosque anchoring one end of the street and the castle at the other.
Late medieval fortifications and expansion
After the War of the Union in 1348, a conflict between Valencian unionists and royal supporters, Ramón de Riusech y Moraida assumed lordship over Riba-roja. To bolster defenses, he expanded and reinforced the surrounding walls. Throughout the 14th and 15th centuries, the town grew beyond its original fortified center, with new housing along streets such as Cisterna, Reloj Viejo, and Horno Viejo. The mosque remained in its original location, while part of the wall was removed to create a new plaza, reflecting evolving urban needs and social changes.
Decline and modern usage
The expulsion of the Moriscos in 1609 caused a significant decline in population and economic activity in Riba-roja, diminishing the castle's strategic importance. Nevertheless, it continued to serve as the seat of the barony until feudal privileges were abolished in 1811. Today, the castle houses the Visigothic Museum of Pla de Nadal (MUPLA), featuring an exceptional collection of Visigothic decorative art, alongside the Espai d’Art Contemporani El Castell, a contemporary art space. The site has been legally protected as a cultural heritage asset since June 2001.
Architectural features and layout
The Castell i muralles de Riba-roja de Túria presents a complex architectural ensemble composed of multiple buildings arranged around an interior courtyard. The fortification is constructed from diverse materials including masonry, brick, and rammed earth (tapial). Its irregular floor plan reflects a jumble of different construction phases and functional adaptations over the centuries.
Main building and stables
The castle complex is divided into two primary parts: the principal building and a separate longitudinal stable block, facing each other across a courtyard measuring approximately 364 square meters. The main building, which adjoins Benedito and Cisterna streets, rises to four floors and contains numerous rooms and administrative spaces. Access to the ground floor is available both from the street and the courtyard, which itself can be reached by ascending the natural terrain or entering via a secondary door on Benedito street. Notably, the lowest floor is not internally connected to the upper stories, illustrating the complex construction history of the building.
Opposite the main building, the stables form a simpler, elongated two-story structure with internal connectivity via a staircase near the center. Sharing a party wall with a neighboring property, the stables are covered by a single-pitched roof slanting toward the courtyard. Compared to the main building, the stables are less ornate and were constructed later, with interiors divided simply into two zones per floor to serve practical functions.
Architectural details and stylistic elements
Among the castle's notable architectural features are late Gothic twin windows and interior arches known as arcos carpaneles—arches with three-centered, gently depressed curves characteristic of late medieval design. Over time, the castle's once palace-like appearance has been altered by successive modifications and its use as a warehouse prior to municipal acquisition.
Historical significance and cultural heritage
The Castell i muralles de Riba-roja de Túria is a remarkable example of a fortified settlement that evolved through Roman, Visigothic, Muslim, and Christian medieval periods. Its layered construction and varied architectural styles illustrate the region's dynamic history and changing political powers. The castle's transformation from a Roman military post to a medieval administrative center and later baronial seat highlights its enduring strategic and social importance.
Today, the castle not only preserves the architectural heritage of Riba-roja de Túria but also serves as a cultural hub. The presence of the Visigothic Museum of Pla de Nadal and the Espai d’Art Contemporani El Castell within its walls bridges the past and present, making it a vital site for both historical education and contemporary cultural activities.
Visiting information and accessibility
The castle is accessible to visitors interested in exploring its rich history and architecture. The museum and contemporary art space offer diverse exhibitions and events throughout the year. Visitors can appreciate the castle's architectural features, including its fortified walls, courtyard, and distinctive Gothic elements, while learning about the historical context of Riba-roja de Túria and its strategic significance in the region.
While specific visiting hours and ticket prices may vary, the site is managed by local authorities who ensure the preservation and promotion of this cultural heritage asset. The castle's hilltop location provides scenic views of the surrounding landscape, enhancing the visitor experience.
Frequently asked questions (FAQ)
- How do I visit the Castell i muralles de Riba-roja de Túria?
- The castle is open to visitors interested in its history and architecture. Visiting hours may vary, so it is advisable to check with the local tourist office or municipality for current times and ticket prices.
- What historical periods does the castle represent?
- The castle reflects a rich history spanning Roman, Visigothic, Muslim, and Christian medieval periods, showcasing architectural and cultural evolution over centuries.
- Can I see the Visigothic Museum of Pla de Nadal at the castle?
- Yes, the castle houses the Visigothic Museum of Pla de Nadal, which features an exceptional collection of Visigothic decorative art and archaeological finds.
- What are the notable architectural features of the castle?
- Visitors can observe late Gothic twin windows, arcos carpaneles (three-centered arches), and a complex layout combining masonry, brick, and rammed earth construction.
- Is the castle accessible for visitors with mobility issues?
- Due to the castle's hilltop location and historic construction, some areas may be challenging to access for visitors with mobility issues. It is recommended to inquire locally about accessibility accommodations.
Information
Sources & official resources
Verify the information above using these authoritative references.
Loading map...
Visitor reviews
No reviews yet. Been here? Write the first review and help other travelers!
Write the first reviewVisited this castle? Share your experience
Your review helps other travelers and adds first-hand knowledge to our encyclopedia.