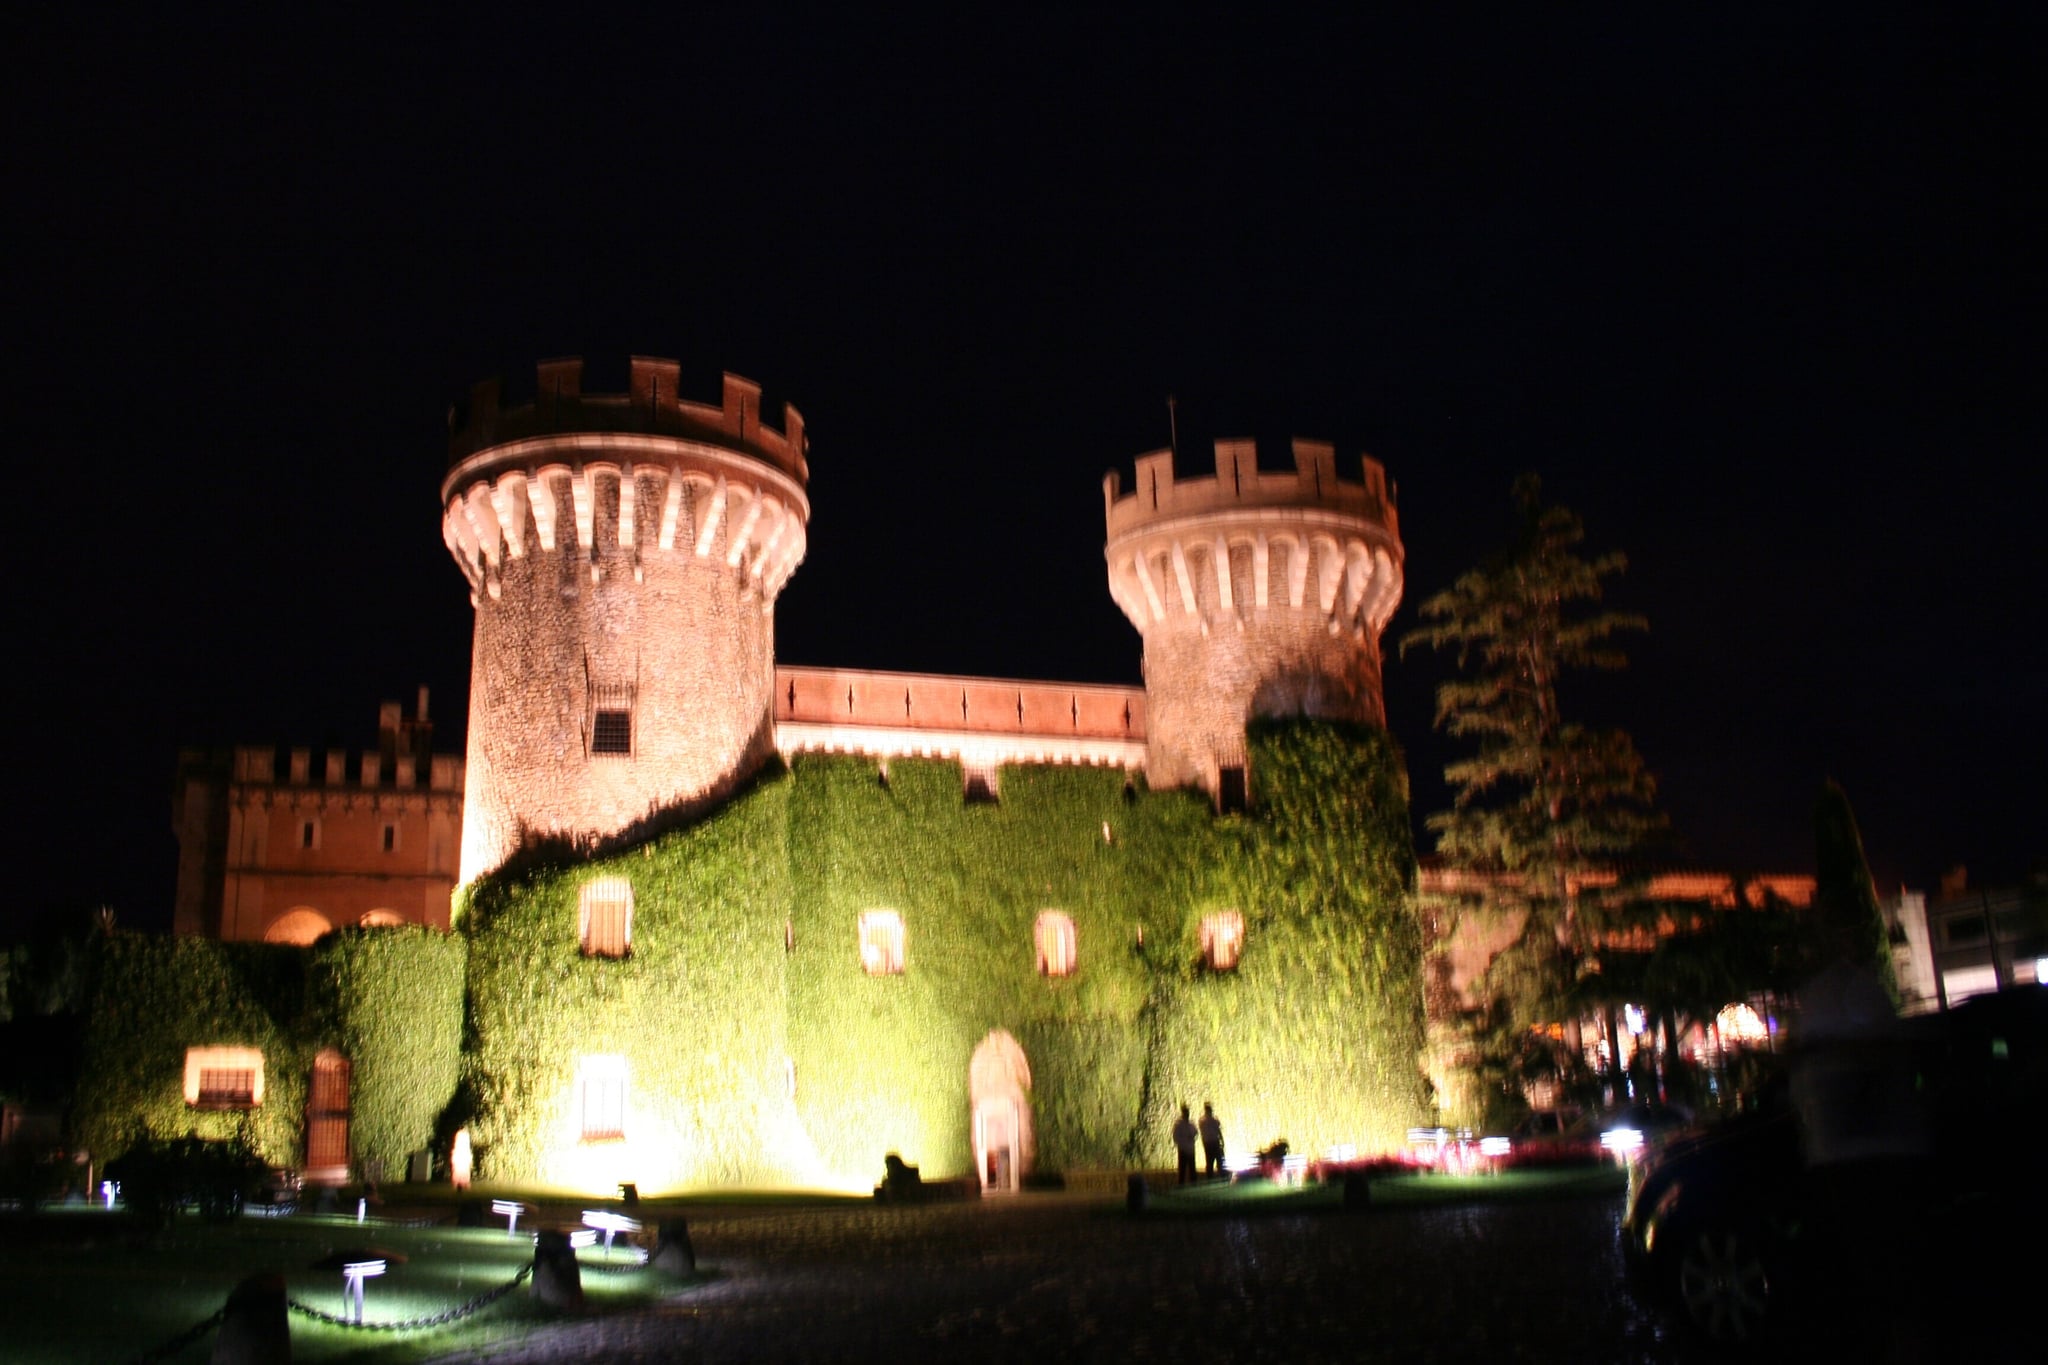
Castell d’Orriols
Castell d’Orriols is a notable hill castle located within the village of Orriols, part of the municipality of Bàscara in the Catalonia region of Spain. This castle exemplifies the architectural and historical evolution of medieval fortifications in northeastern Spain, reflecting centuries of military, residential, and agricultural use. Originally constructed by local nobility during the medieval period, the castle has undergone multiple phases of construction, damage, and renovation that illustrate the shifting needs and styles of its occupants.
The earliest known record of Castell d’Orriols dates back to the year 1021, when Temdar d’Urriols, a noble lord, was associated with the fortress. This early mention situates the castle firmly within the early medieval period, highlighting its longstanding presence in the region. By the mid-13th century, the castle was under the ownership of Pere d’Orriols, indicating the continued control of the estate by the Orriols family lineage. The castle’s strategic importance is underscored by its involvement in regional conflicts, including King Jaume I the Conqueror’s campaigns to assert control over rebellious northern territories.
Medieval origins and military significance
Throughout the 13th century, Castell d’Orriols functioned as a defensive stronghold and a symbol of noble authority. However, by the late 13th century, the fortress had fallen into disrepair, likely due to military confrontations associated with the political turmoil of the era. In 1381, the castle suffered significant damage during an assault led by Joan I, Count of Empúries, who bombarded the fortress with stone projectiles in an attack against Bernat Alemany d’Orriols. This event marked a severe blow to the castle’s fortifications and demonstrated its continued role in the region’s military struggles.
Architectural transformation from fortress to manor house
Between the 16th and 18th centuries, Castell d’Orriols underwent extensive rebuilding and enlargement, transitioning from a purely military fortress to a fortified manor house. The renovations occurred in two main phases: the western side was developed during the 16th and 17th centuries, while the eastern facade saw additions in the 18th century. These changes reflected advancements in military technology, such as the use of firearms, which necessitated new defensive features including gun slits and garitas (watchtowers).
The castle’s structure is primarily a large rectangular stone building situated on elevated terrain, which provided a strategic vantage point for surveillance and defense. Its walls are constructed from roughly hewn stone blocks laid in orderly courses, with lighter limestone blocks accentuating the corners. The building encloses a central rectangular courtyard, organizing the interior spaces around this open area. The roof is covered with traditional two-sloped red tiles, typical of the region.
Notable exterior features
The main entrance is located on the west facade and is characterized by a substantial semicircular arch made of large wedge-shaped stones known as voussoirs. This entrance is slightly off-center and accompanied by a narrow vertical gun slit designed for defensive firing. Above the entrance, four rectangular windows are framed with roughly shaped stone blocks, resting on corbels and topped with dripstones to divert rainwater. Each window is further adorned with triangular pediments containing sculpted faces in relief, adding artistic detail to the facade.
At the northwest corner, a rectangular window framed with slate blocks marks the remains of a former independent quadrangular tower later incorporated into the main structure. Circular stone bases at the southwest and northeast corners indicate the former presence of garitas, which served as watchtowers for defense and observation. Although these garitas no longer survive intact, their foundations provide insight into the castle’s fortified design.
Other exterior walls feature rectangular openings with stone jambs and flat lintels. Some openings have molded sills, while others have been restored. The north facade uniquely includes two oval-shaped stone openings, a distinctive architectural element. Stone gargoyles decorate the upper parts of the exterior walls, functioning both as drainage spouts and ornamental features.
Interior layout and architectural details
The castle’s interior is organized around the central courtyard, which serves as the focal point for room arrangement. A terrace on the first floor is supported by a series of lowered stone arches resting on large, projecting corbels. Evidence suggests this terrace once featured a gallery with semicircular arches, although only the springing of one arch and its decorative capital remain today.
Access to the upper floors is gained via stairs located near the main portal beneath a large lowered arch with voussoirs and a central engraved shield, likely representing the original owners’ coat of arms. The ground floor includes a dining hall with two pointed stone arches and a large hall supported by a central square pillar. This pillar bears round, lowered vaults with lunettes that contain rectangular windows, providing natural light. The cellar features a barrel vault constructed from unworked stones arranged to form a sturdy arched ceiling.
Rooms on the upper floors retain much of their original construction, with walls built from well-dressed stone blocks arranged in precise horizontal courses. One room contains a festejador, an architectural or decorative element whose specific function relates to the castle’s original design. Extending from the eastern facade is a later rectangular brick wing added during the 18th-century expansion, which served as a dining area and terrace.
Later adaptations and current status
In subsequent centuries, Castell d’Orriols ceased to function as a noble residence or military fortress and was adapted for agricultural use, divided into two dwellings. These changes altered the original interior layout, particularly on the first floor. The castle remains privately owned and has been prepared for conversion into hotel accommodations, reflecting a modern approach to preserving historic properties through adaptive reuse.
An annexed masover’s house or farmhouse stands alongside the main building and has also been offered for sale. The site is officially recognized as a Bien de Interés Cultural, a designation marking it as a cultural asset of national significance within Catalonia and Spain’s heritage catalog.
Castell d’Orriols offers a tangible link to the medieval past of Catalonia, showcasing architectural evolution from a fortified stronghold to a manor house adapted for changing defensive and residential needs. Its surviving structures, including fortification elements, decorative stonework, and interior vaulting, provide valuable insight into the region’s historical and architectural heritage.
Frequently asked questions (FAQ)
- When was Castell d’Orriols originally built?
- Castell d’Orriols dates back to at least 1021, making it an early medieval castle with over a thousand years of history.
- What architectural styles are present in Castell d’Orriols?
- The castle features a mixed architectural style, reflecting medieval origins and later Renaissance and Baroque modifications from the 16th to 18th centuries.
- Is Castell d’Orriols open to the public for visits?
- Currently, Castell d’Orriols is privately owned and not generally open to public tours, but it has been prepared for conversion into hotel accommodations.
- What defensive features does Castell d’Orriols have?
- The castle includes defensive elements such as gun slits, garitas (watchtowers), thick stone walls, and a strategic elevated location typical of hill castles.
- Where is Castell d’Orriols located within Spain?
- It is located in the village of Orriols, within the municipality of Bàscara, in the Catalonia region of northeastern Spain.
- What is the significance of the Bien de Interés Cultural designation?
- This designation recognizes Castell d’Orriols as a cultural asset of national importance in Spain, ensuring its protection and preservation.
Information
Sources & official resources
Verify the information above using these authoritative references.
Loading map...
Visitor reviews
No reviews yet. Been here? Write the first review and help other travelers!
Write the first reviewVisited this castle? Share your experience
Your review helps other travelers and adds first-hand knowledge to our encyclopedia.