Castell de Súria
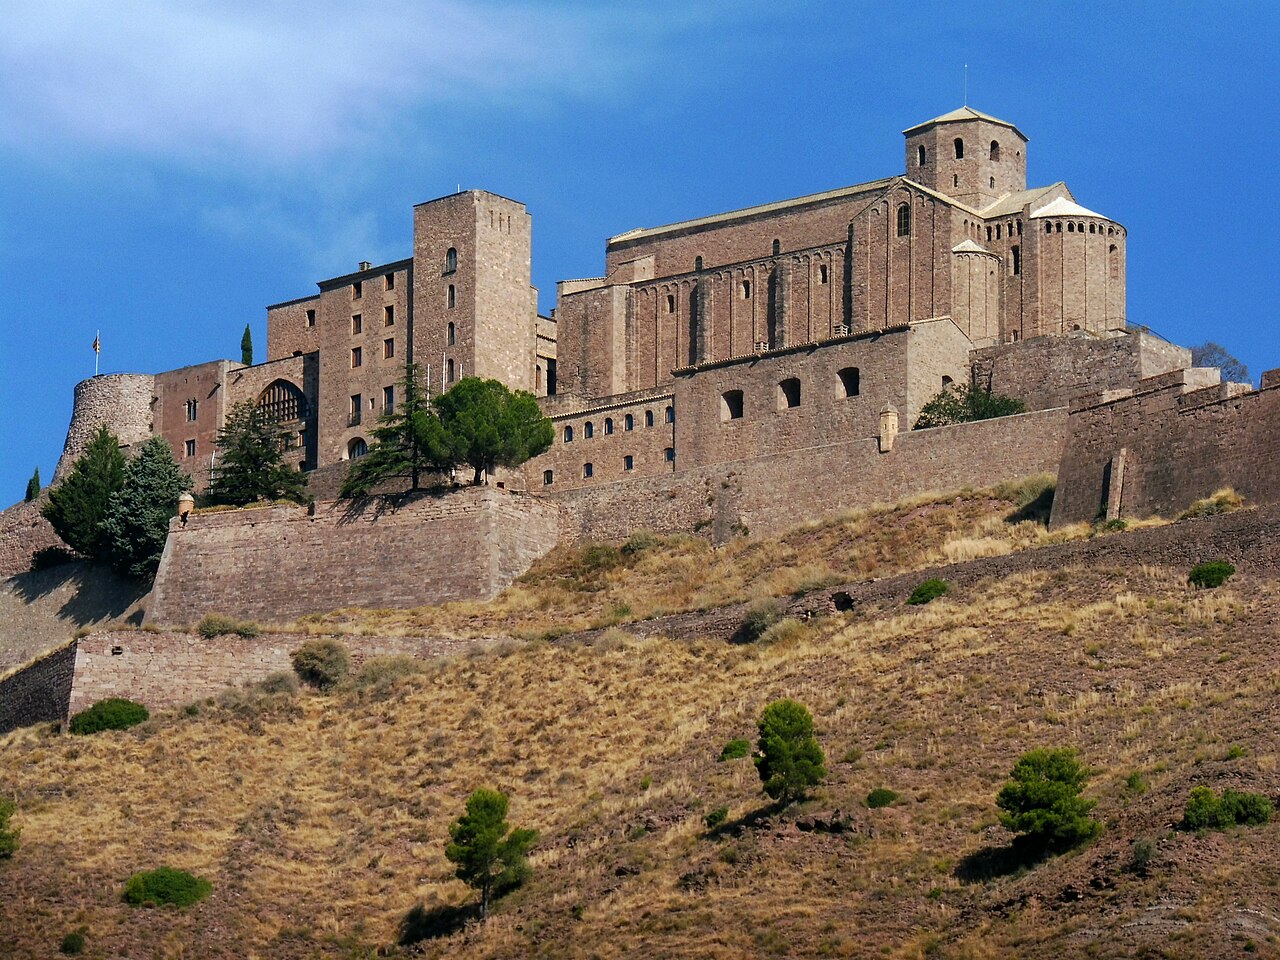
The Castell de Súria stands prominently atop a hill overlooking the Cardener River in the municipality of Súria, Catalonia, Spain. Established in the late 10th century, this hill castle was initially constructed by medieval Catalan builders as a frontier watchtower in a contested border region between Christian and Saracen forces. Its strategic location allowed control over vital trade and military routes, particularly the salt trade corridor running between Manresa and Cardona.
The castle's origins are closely tied to the Counts of Barcelona, who governed the domain from 993. By 1023, the site was transferred by Countess Ermessenda to her son Berenguer Ramon I, underscoring its importance within the feudal network of central Catalonia. Over the centuries, the castle evolved from a simple watchtower into a fortified manor house, reflecting the changing political and military landscape of the region.
Medieval origins and strategic importance
During the 10th and 11th centuries, the castle served as a critical military outpost on the frontier between Christian Catalonia and Muslim-ruled territories. Its elevated position provided extensive views of the surrounding landscape, enabling early warnings of approaching forces. The castle's role in overseeing the salt trade route along the Cardener River was economically significant, as salt was a valuable commodity in medieval Europe.
The castle's early fortifications were modest but effective, focusing on a central Romanesque tower or torre de l’homenatge, which functioned as a keep and last line of defense. This tower, built in the 12th and 13th centuries, is the oldest surviving element of the castle and exemplifies Romanesque military architecture in Catalonia.
Architectural development and expansions
Throughout the 12th to 15th centuries, the castle underwent several phases of expansion and renovation. The original Romanesque tower was incorporated into a larger fortified complex, including curtain walls, residential quarters, and defensive battlements. The castle's roughly square layout is characteristic of medieval manor houses of the period, designed to serve both military and administrative functions.
During this time, the castle came under the control of the powerful Cardona family, who transformed it into a fortified residence. The addition of living quarters and administrative spaces reflected the castle's evolving role as a center of local governance as well as defense. Architectural features such as merlons along the battlements and a lintelled main entrance highlight its defensive capabilities.
The romanesque tower
The tower is prismatic in shape and vertically divided into two rooms separated by a vaulted stone ceiling constructed with large slabs arranged like the pages of an open book. This vaulting technique provides both structural strength and aesthetic interest. The tower's masonry consists of medium-sized, roughly shaped stone blocks laid in regular horizontal courses. Its walls are double-faced with an inner core of stones and earth, assembled without lime mortar.
The tower's entrance faces east, with the second floor originally separated by a wooden floor and topped by a terrace roof. This tower remains the only visible Romanesque feature within the castle's interior courtyard, enclosed by later expansions.
Religious architecture and defensive integration
Attached to the castle's eastern side is the Romanesque Church of Our Lady of the Rosary, built in the 12th century. This church originally served as the local parish and is integrated architecturally and defensively with the castle complex. Its semicircular apse and bell tower survive, with the bell tower featuring a sturdy base and three floors marked by simple window openings without elaborate decoration.
The apse was heightened, likely to enhance the church's defensive role, and shows two distinct construction phases evident in the stonework and materials. The apse includes a central window with a broad opening secured by iron grating, originally designed as a double-splayed window to maximize interior light. A second southern window, now blocked, retains its original Romanesque form with a semicircular arch and decorative archivolts.
The church's walls form part of the castle's eastern defensive barrier, illustrating the typical medieval Catalan practice of combining military and religious architecture to strengthen fortifications and serve community functions.
Later history and restoration
Ownership of the castle passed through several noble families, notably the Counts and later Dukes of Cardona, who held it until the late 17th century. The last lord died in 1672, after which parts of the castle's property were sold to fund the construction of the nearby Sanctuary of the Miracle.
In the 20th century, the castle adapted to new uses, including serving as a station for an optical telegraph network connecting local towns. It also functioned as a school, jail, and municipal facility before falling into disuse.
Starting in 1981, architect Josep M. Esquius led a comprehensive restoration project. This campaign focused on clearing interior spaces, stabilizing original walls, and installing a protective glass roof. The restoration distinguished modern repairs by using different stonework styles, preserving the castle's historical fabric while ensuring structural stability.
Architectural features and layout
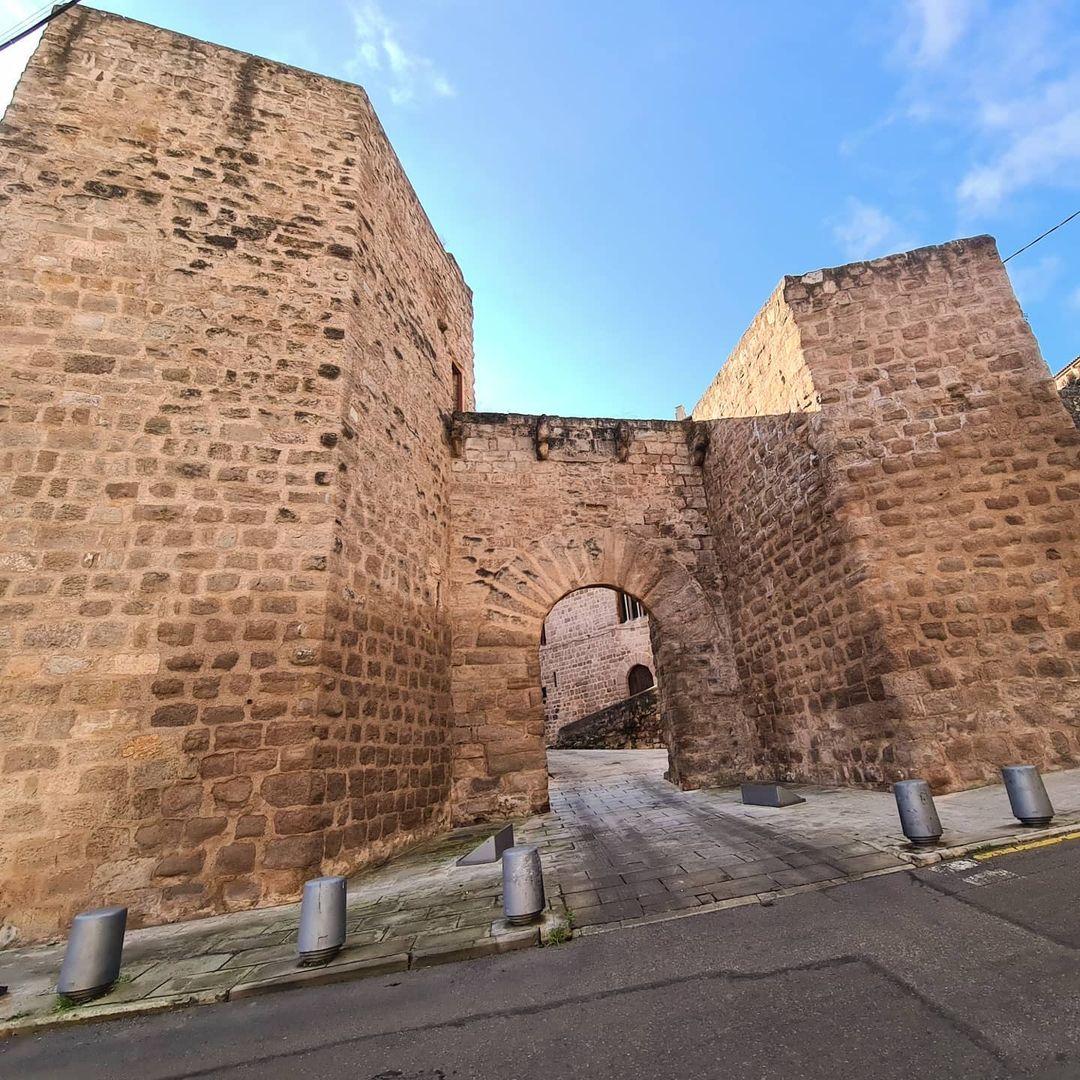
The castle's layout is roughly square, typical of a large medieval manor house, with the Romanesque tower as its oldest core. The main entrance is a lintelled door located at one corner, providing controlled access to the interior. Inside, remains indicate three floors with evidence of room divisions along internal walls.
Fragments of merlons at the roofline suggest the presence of battlements that once fortified the castle. The walls are constructed with a double-faced technique, combining an outer layer of roughly shaped stone blocks with an inner fill of stones and earth, assembled without lime mortar, a common medieval building method.
The castle's position atop a hill overlooking the Cardener River allowed it to dominate the surrounding landscape, offering both defensive advantages and control over regional trade routes.
Cultural significance and public access
Today, the Castell de Súria is recognized as a site of national cultural interest in Spain. It operates as an interpretation center, providing visitors with insights into its historical legacy and architectural evolution. The castle exemplifies the blend of military, administrative, and religious functions typical of medieval Catalan strongholds.
Its preservation and restoration efforts have made it accessible for public education and tourism, contributing to the understanding of Catalonia's medieval heritage and the region's strategic importance during the Middle Ages.
Frequently asked questions (FAQ)
- When was Castell de Súria originally built?
- Castell de Súria was originally established in the late 10th century by medieval Catalan builders as a frontier watchtower.
- What architectural style characterizes Castell de Súria?
- The castle features Romanesque architecture, especially visible in its central tower and the attached Church of Our Lady of the Rosary.
- Who led the restoration of Castell de Súria in the 20th century?
- Architect Josep M. Esquius led the restoration campaign starting in 1981, focusing on stabilizing walls and adding a protective glass roof.
- What was the strategic importance of Castell de Súria?
- The castle controlled a vital salt trade route along the Cardener River and served as a military outpost on the frontier between Christian and Saracen territories.
- Can visitors access the interior of Castell de Súria today?
- Yes, the castle operates as an interpretation center open to the public, showcasing its historical and architectural significance.
Information
Sources & official resources
Verify the information above using these authoritative references.
Loading map...
Visitor reviews
No reviews yet. Been here? Write the first review and help other travelers!
Write the first reviewVisited this castle? Share your experience
Your review helps other travelers and adds first-hand knowledge to our encyclopedia.