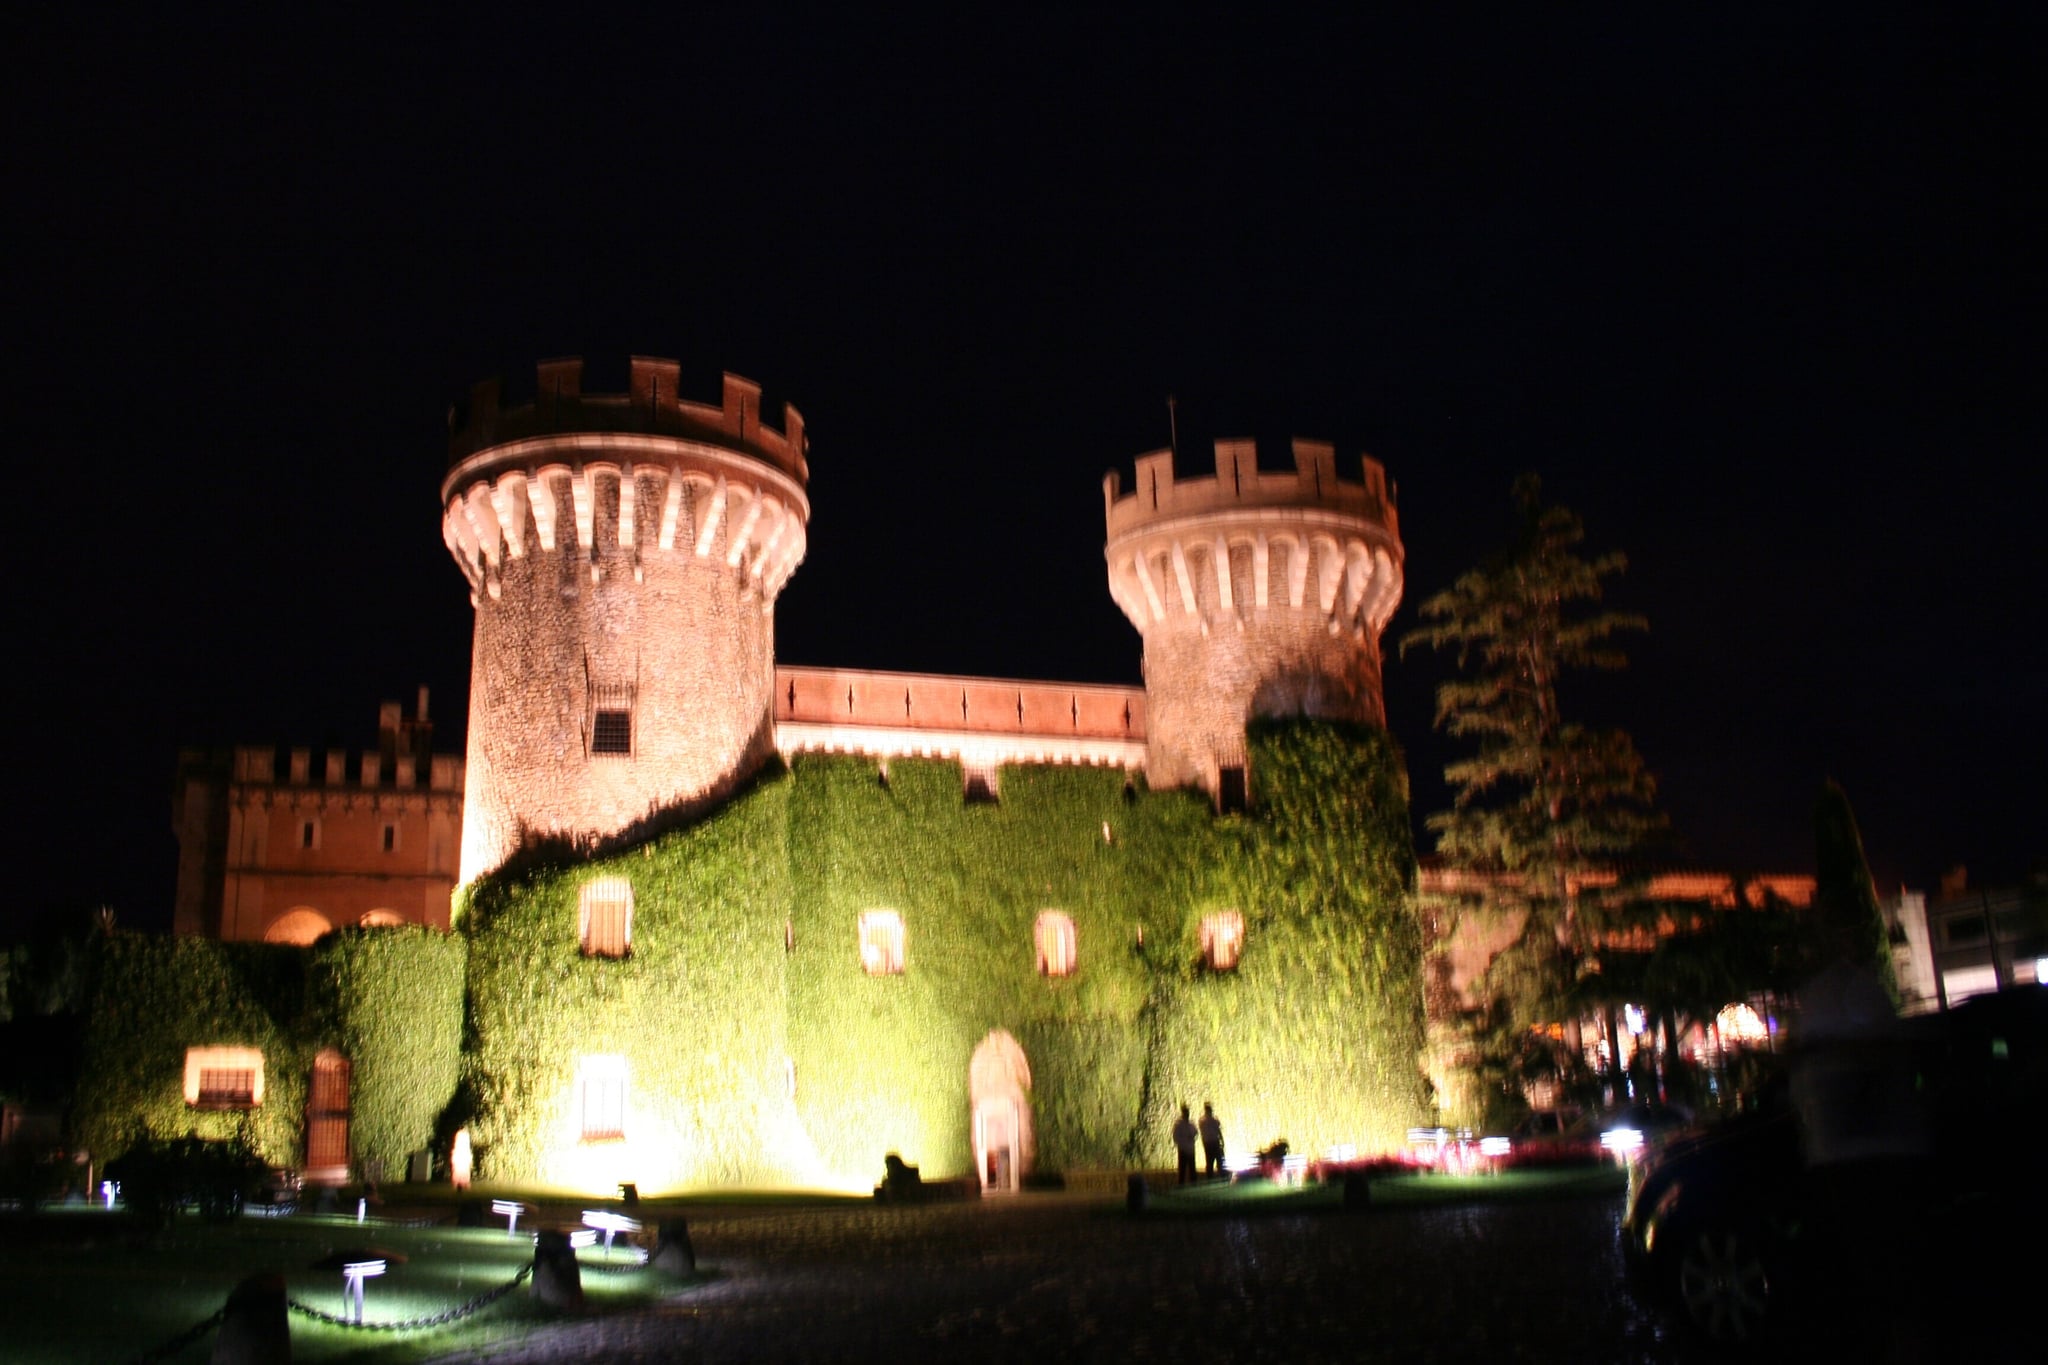
Castell de Sant Mori
Castell de Sant Mori stands as a remarkable example of medieval fortification and noble residence located in the municipality of Sant Mori, within the Catalonia region of Spain. Its origins trace back to at least the 11th century, marking it as a significant historical landmark that has witnessed centuries of regional history and architectural evolution.
The castle's earliest documented reference dates to 1149, appearing in the testament of Guerau de Rupià, which firmly establishes its existence during the mid-12th century. Throughout the 13th century, Castell de Sant Mori was integrated into the County of Empúries and was under the ownership of Dalmau de Creixell. This period also highlights the castle's strategic and religious connections, notably its association with the fortified monastery of Sant Miquel de Fluvià, underscoring its role in both defense and ecclesiastical affairs.
Medieval origins and strategic importance
The castle's location on a natural elevation classifies it as a hill castle, providing commanding views over the surrounding landscape and enhancing its defensive capabilities. Its position within the village of Sant Mori, bordered by Church and Rectory squares, situates it at the heart of the historic settlement, emphasizing its importance as a center of power and administration.
Role during the catalan civil war
During the turbulent years of the Catalan Civil War (1462–1486), Castell de Sant Mori gained heightened prominence. It became a royal residence when Queen Joana Enríquez, mother of Ferdinand the Catholic, chose to reside there. Her presence led to significant fortifications and renovations that elevated the castle's status to a royal seat. A notable event was the parliamentary session held within the castle walls on October 15, 1466, highlighting its political significance during this conflict.
Following the civil war, ownership was transferred by Ferdinand the Catholic to Pere de Rocabertí, establishing the castle as the administrative center of the barony of Sant Mori. The Rocabertí family maintained possession from the 15th century onward, a continuity that has played a crucial role in the castle's preservation.
Architectural evolution and style
The castle underwent a major rebuilding and restoration in the 16th century, embracing a Gothic-Renaissance architectural style. This blend of styles reflects the transitional period in architecture, combining the verticality and ornamentation of Gothic design with Renaissance symmetry and classical elements.
Structural layout and defensive features
Castell de Sant Mori is constructed as a rectangular building organized around a central courtyard, a common feature in noble residences that balances defense with domestic functionality. The structure comprises four adjoining wings with varied-sloped roofs, rising from a ground floor to three upper stories. Large buttresses reinforce the southwest and southeast corners, enhancing the building's defensive solidity.
The main façade faces west, opening onto Church Square through a lowered stone-arched portal that leads to a spacious terrace now featuring a modern swimming pool. The principal entrance on the ground floor is characterized by a semicircular stone arch composed of voussoirs, wedge-shaped stones that form the curved arch. Above this entrance, the upper floors display rectangular windows framed by finely cut stone blocks, some resting on curved corbels, with several elements carefully restored to maintain their historical appearance.
Decorative and defensive elements
On the north and south façades, twin windows crowned with trilobed arches stand out as distinctive stylistic features, partially restored to reveal the castle's historic character. Defensive architecture is evident in the preserved original loopholes, narrow vertical slits designed for archery or musketry, located near these windows. Decorative shields adorn the roofline, some bearing crosses and others displaying the heraldic arms of the Cardona family, signifying historical alliances or ownership.
Particularly on the north side, two twin windows are supported by slender columns with embellished capitals. Nearby, shields featuring crosses and Cardona insignia contribute to the castle's rich heraldic decoration.
Interior features and materials
The interior ground floor comprises spacious vaulted areas, including large lowered arch vaults made from bricks laid flat and barrel vaults that enhance the structural integrity of the chambers. The main hall on the first floor impresses with a restored wooden coffered ceiling, characterized by decorative sunken panels supported by a series of transverse or diaphragm arches.
The door to the royal chamber reflects the Gothic-Renaissance artistry prevalent during the 16th-century restoration, linking the castle's interior décor to its broader architectural style. The building's foundation partly rests on exposed bedrock, integrating the structure with its natural terrain. Walls are primarily built from unevenly shaped stones bonded with mortar, with corners reinforced by precisely cut stone blocks for added strength.
Modern history and preservation efforts
In the early 20th century, the castle underwent further restoration led by Francesca Güell, aimed at maintaining the structure's integrity and historical value. More recently, adaptations have been made to accommodate modern uses, including tourist accommodations, which demonstrate the castle's ongoing relevance and functionality.
This contemporary use has sparked legal discussions regarding noise from nearby church bells, leading to regulated ringing times. This situation exemplifies the delicate balance between preserving cultural heritage and respecting community life in historic settings.
Cultural significance and visitor experience
Today, Castell de Sant Mori remains a well-preserved example of a noble residence that has continuously served its original function for centuries. Its architectural features, historical associations with prominent figures, and its role in regional conflicts make it a site of considerable cultural and heritage significance within Catalonia.
Visitors to the castle can appreciate its harmonious blend of defensive and residential architecture, the intricate Gothic-Renaissance details, and the rich history embedded within its walls. The castle's integration into the village fabric, alongside Church and Rectory squares, offers a unique glimpse into medieval and early modern life in this part of Spain.
Overall, Castell de Sant Mori exemplifies the enduring legacy of Catalonia's medieval fortifications and noble estates, standing as a testament to the region's complex history and architectural heritage.
Frequently asked questions (FAQ)
- When was Castell de Sant Mori originally built?
- Castell de Sant Mori dates back to at least the 11th century, with the earliest documented mention in 1149.
- What architectural styles are present in Castell de Sant Mori?
- The castle features a blend of Gothic and Renaissance styles, reflecting its significant 16th-century restoration.
- Can visitors tour the interior of Castell de Sant Mori?
- The castle has been adapted for modern uses including tourist accommodations, offering visitors a chance to experience its historic ambiance.
- What role did Castell de Sant Mori play during the Catalan Civil War?
- During the Catalan Civil War, it served as a royal residence for Queen Joana Enríquez and hosted a parliamentary session in 1466.
- Is Castell de Sant Mori easily accessible within the village?
- Yes, the castle is centrally located within Sant Mori, bordered by Church and Rectory squares, making it easily accessible to visitors.
Information
Website
Visit websiteSources & official resources
Verify the information above using these authoritative references.
Loading map...
Visitor reviews
No reviews yet. Been here? Write the first review and help other travelers!
Write the first reviewVisited this castle? Share your experience
Your review helps other travelers and adds first-hand knowledge to our encyclopedia.