Castell de Moraira
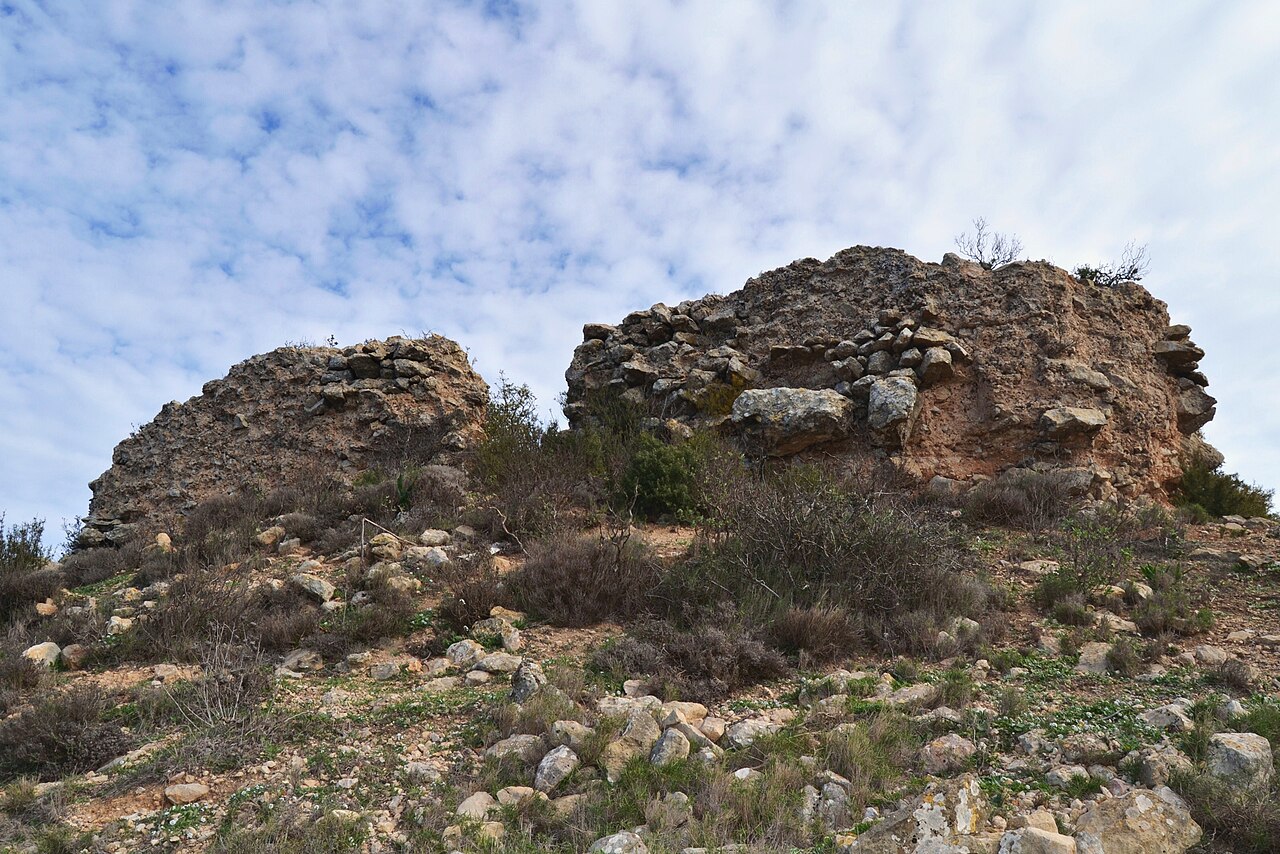
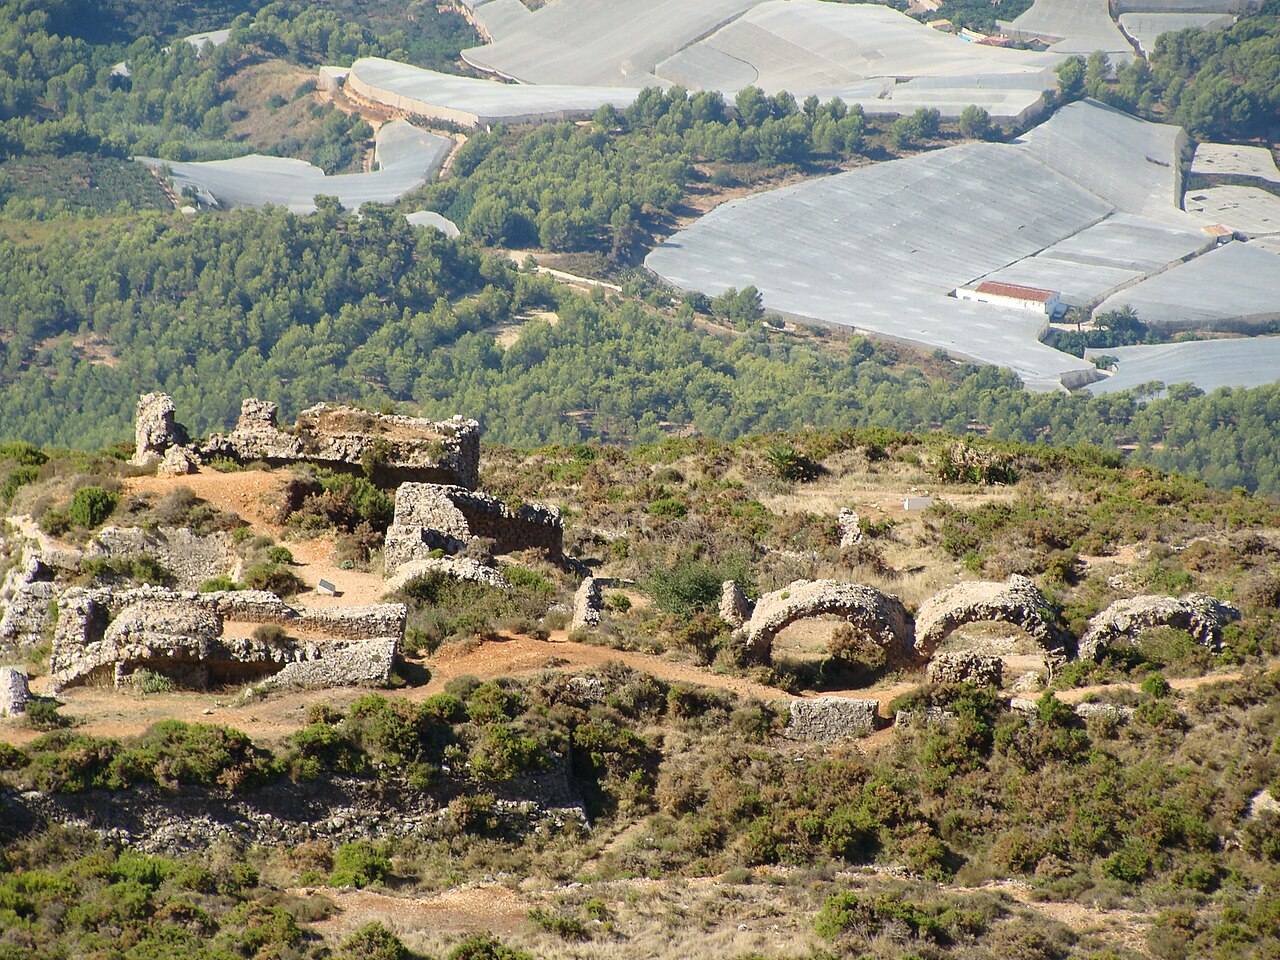
The Castell de Moraira stands as a prominent example of 18th-century military architecture in the municipality of Teulada, located along the picturesque coastline of Spain. Constructed under the auspices of the Spanish Bourbon monarchy, this fortification was a strategic response to the persistent threat posed by Berber pirate raids that plagued the region during the early modern period. Its establishment reflects the broader defensive measures undertaken by the Spanish crown to secure vulnerable coastal areas against maritime incursions.
Construction of the castle began by at least 1741, under the direction of Don Nicolas Bodin. The fortress was completed around 1742, as evidenced by the royal coat of arms of the Bourbon dynasty prominently displayed above the main entrance. This date corrects earlier misconceptions that mistakenly attributed the castle's origins to the 16th century, firmly placing its creation in the mid-18th century defensive strategy of Spain.
Historical context and military purpose
The Castell de Moraira was part of a network of fortifications designed to protect the Spanish Mediterranean coastline from frequent attacks by North African corsairs. These pirates targeted coastal settlements and inland towns such as Teulada, seeking loot and captives. Prior attempts to fortify this stretch of coast had been unsuccessful, making the construction of this castle a critical development in regional defense.
Despite some claims that the fortress was destroyed by English forces in the early 19th century, historical records and eyewitness accounts from a caretaker living into the mid-20th century confirm that the castle remained operational until approximately the mid-19th century. Following its military use, the castle's materials were repurposed between 1875 and 1878 for the construction of the Ermita de la Virgen de los Desamparados chapel and other local buildings, reflecting a common practice of recycling stone from obsolete fortifications.
Architectural design and defensive features
Unique floor plan and construction materials
The castle is distinguished by its unusual "bull's foot" shaped floor plan, characterized by a semi-circular southern façade. This design was likely intended to maximize the field of fire and defensive coverage along the coastline. The fortress is primarily constructed from ordinary masonry, with the exterior walls faced in finely cut local coastal stone ashlar, lending both durability and aesthetic quality to the structure.
Walls, battlements, and artillery embrasures
The outer walls rise to approximately 10 meters and are topped by a low parapet wall featuring seven cannon embrasures. These openings allowed defenders to operate artillery pieces effectively while remaining protected. The combination of height and embrasures provided a formidable defense against naval and ground assaults.
Entrance defenses and moat
The main entrance is located on the northern side and was originally accessed via a wooden drawbridge reinforced with an iron plate, spanning a surrounding moat. During restoration, a fragment of this drawbridge was uncovered, offering valuable insight into the castle's defensive mechanisms. In front of the entrance lies a tenaza, a defensive outwork designed to create a kill zone, enhancing protection against attackers attempting to breach the gate.
Interior layout and structural elements
The internal space of the Castell de Moraira spans over 200 square meters and is organized into three parallel sections or naves, separated by two substantial walls. The central nave is the largest and dominates the interior layout. Originally, all three naves featured vaulted ceilings constructed from solid brick, which not only provided structural stability but also enhanced the fortification's defensive capabilities.
Natural light entered the fortress through three windows set into the semi-circular southern façade, supplemented by additional windows above the entrance. Narrow vertical slits known as loopholes on the northern side illuminated a spiral staircase and a small room within the eastern nave, facilitating surveillance and movement within the castle.
Changes from 1980s restoration
Restoration efforts carried out in the early 1980s focused on reviving the castle's external appearance but altered some interior features. Two chimneys flanking the central window were removed, the central courtyard was roofed over, and the mezzanine in the western nave was not reconstructed. These changes modified the original spatial experience but helped preserve the structure.
Additional defensive and functional structures
At the western corner of the building, ruins suggest the presence of a barbican or watch turret, structures intended for surveillance and enhanced defense. Adjacent to the castle lies a small rectangular cistern or aljibe, constructed with vaulted tosca stone ashlar typical of the period. This cistern was essential for collecting and storing water for the garrison, ensuring sustainability during sieges or prolonged military presence.
Religious significance and local maritime devotion
Opposite the castle's entrance stands a modest hermitage, originally serving as a chapel. This site holds significant religious importance as the focal point for local maritime devotion to the Virgin of the Desamparados. In 1746, Archbishop Mayoral donated an image of the Virgin and a chalice to the chapel, initiating a tradition of veneration that persists in the community. The hermitage may have originally been located within the castle grounds before being relocated.
Today, the Castell de Moraira remains a well-preserved example of 18th-century coastal fortifications in Spain. Its distinctive architecture, strategic historical role, and connection to local religious traditions make it a significant cultural landmark. Visitors can appreciate the castle's robust defensive features, unique design, and the intertwining of military and spiritual history that characterizes this fascinating site.
As a hill castle built during the post-medieval period, it exemplifies the evolution of military architecture adapting to new threats and technologies. Its preservation and restoration underscore the importance of maintaining historical sites that embody regional identity and heritage.
Frequently asked questions (FAQ)
- When was Castell de Moraira built and for what purpose?
- Castell de Moraira was built around 1741-1742 by the Spanish Bourbon monarchy to defend the coastline from Berber pirate raids.
- What is the architectural style and layout of Castell de Moraira?
- The castle features a unique "bull's foot" shaped floor plan with a semi-circular southern façade, constructed with masonry and local stone ashlar walls topped by cannon embrasures.
- Is Castell de Moraira open to visitors and what can be seen?
- The castle has been restored and visitors can explore its distinctive defensive walls, cannon embrasures, moat, drawbridge remains, and the adjacent hermitage dedicated to the Virgin of the Desamparados.
- What role did the castle play in local religious traditions?
- Opposite the castle's entrance is a hermitage that became a center of maritime devotion to the Virgin of the Desamparados, following a 1746 donation of an image and chalice by Archbishop Mayoral.
- What happened to the castle after its military use ended?
- After its military use ended around the mid-19th century, stones from the castle were repurposed between 1875 and 1878 for local buildings including a chapel, reflecting common reuse practices.
Information
Website
Visit websiteSources & official resources
Verify the information above using these authoritative references.
Loading map...
Visitor reviews
No reviews yet. Been here? Write the first review and help other travelers!
Write the first reviewVisited this castle? Share your experience
Your review helps other travelers and adds first-hand knowledge to our encyclopedia.