Castell de la Trinitat
The Castell de la Trinitat stands as a remarkable example of Renaissance military architecture on the northeastern coast of Spain, specifically located on the Punta de la Poncella, just east of the town of Roses. This coastal fortress was strategically constructed in the mid-16th century to protect the Gulf of Roses from pirate incursions and military threats, marking it as a critical component of the Spanish Empire's defensive network during the reign of Emperor Charles I.
Construction began on January 2, 1544, under the direction of the skilled military engineer Luis de Pizaño. His vision was to create a fortress capable of withstanding the evolving artillery technology of the time, incorporating the latest defensive principles of the Renaissance period. The initial phase of construction was completed by mid-1551, although enhancements continued through the following years under the supervision of successors such as Mecer Benedito and master builder Juan Conde Borgoñon. These improvements included the addition of vaulted chambers and the elevation of the first platform, reflecting a phased approach to fortification development.
Architectural design and fortification features
The Castell de la Trinitat is distinguished by its irregular star-shaped plan, a hallmark of Renaissance fortresses designed to maximize defensive coverage and minimize blind spots. The fortress features five pointed bastions of varying sizes, four of which are named after local landmarks: Roses, Sant Pere de Rodes, Medes, and Trinitat. The fifth bastion primarily defends the main entrance, emphasizing the strategic importance of access control.
These bastions are crafted with sharply angled edges to effectively deflect enemy cannon fire, and their corners are constructed from rounded ashlar stones of uniform thickness, ensuring both structural strength and aesthetic precision. The fortress is built on three distinct platforms, each serving specific functions essential to the garrison’s operation and defense.
Platforms and internal structures
The lowest platform housed the garrison’s quarters, complete with necessary amenities such as latrines and water cisterns, vital for sustaining the soldiers during sieges. The intermediate platform, accessible via the main entrance, contained artillery positions with embrasures for firing, alongside command rooms and a prison. The upper terrace featured the chapel, which lent its name to the castle, and additional chambers for various uses.
The fortress walls are notably thick, ranging from two to five meters, with parapets approximately two meters thick. The overall height of the walls reaches between eighteen and twenty meters. The highest platform, known as the "caballero", is trapezoidal and designed to accommodate six heavy artillery pieces, underscoring the fortress’s offensive and defensive capabilities.
Inside, the castle contains bomb-proof vaulted chambers intended to protect officers and securely store gunpowder and provisions. A three-story building within the enclosure provided lodging and long-term storage, supporting a garrison of approximately 350 soldiers. The presence of two cisterns ensured a reliable water supply, critical for enduring prolonged isolation or sieges.
Defensive elements and strategic importance
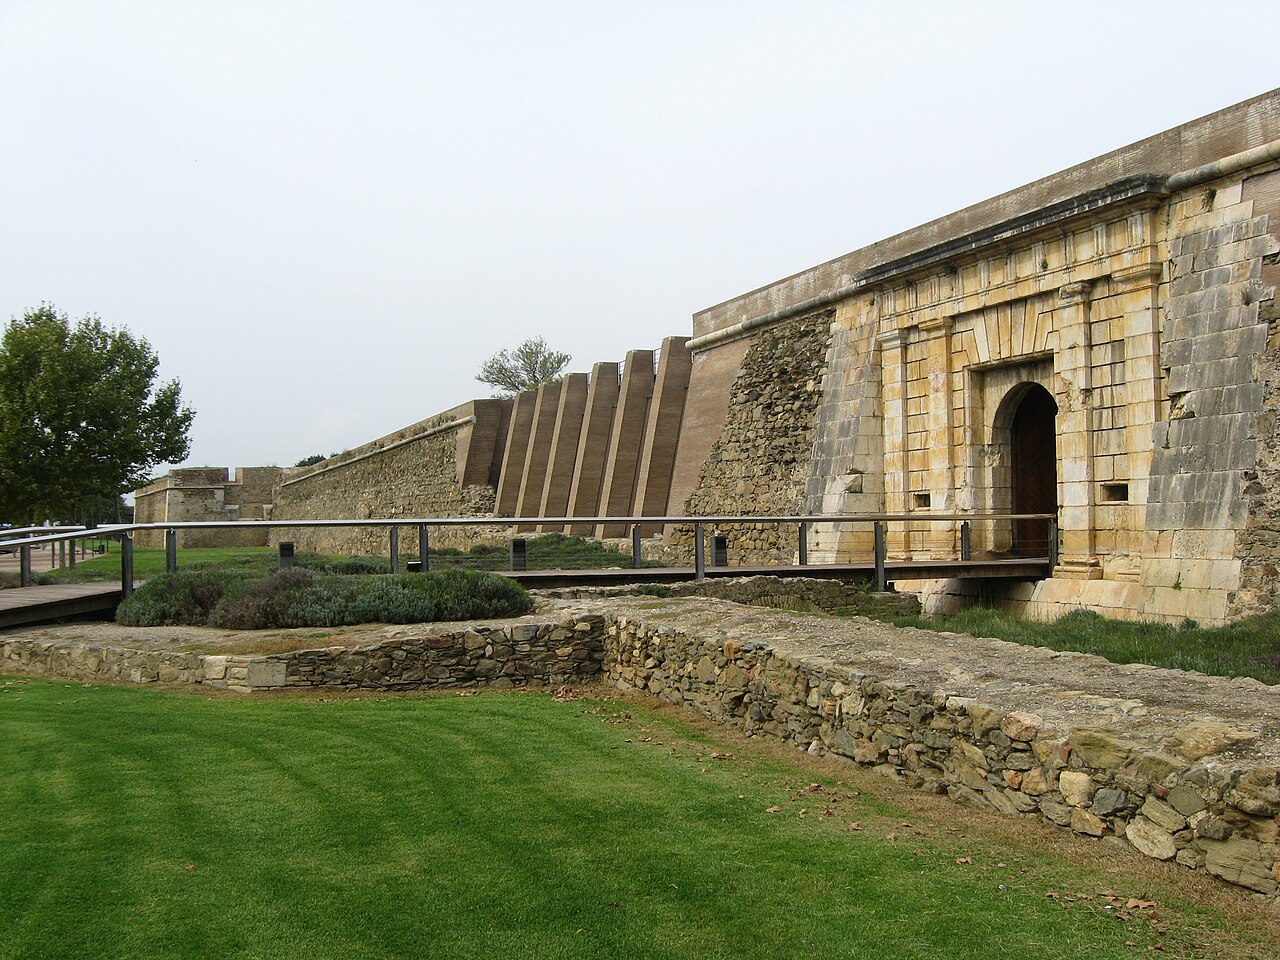
The fortress’s defense was enhanced by a ravelin—a triangular outwork—positioned on the northern side to protect the main gate. This ravelin is approached by stairs and connected via a narrow spur passageway. Portions of the original cobbled pavement survive, restored to preserve the historical integrity of the approach.
Entrances are organized through three gates: the outer gate at the ravelin, a second gate with a semicircular arch featuring restored brick jambs leading to the bastion, and the main gate with similar architectural details. These multiple layers of entry control illustrate the fortress’s emphasis on security against landward and seaward threats.
Additional defensive features include open moats carved into the rock and several layers of protection such as counterguards and smaller bastions named Santa Tecla and Santa Bárbara. These outworks are arranged amphitheatrically, oriented towards the sea to counter naval attacks, while the landward side is shielded by thick walls beneath the Puig Rom heights.
Historical events and military significance
Throughout its operational history, the Castell de la Trinitat played a vital role in the defense of the Spanish coastline. It endured several military engagements, including an assault in 1645 by forces under Count Duplessis, pirate raids in 1654, and active participation during the War of the Pyrenees in 1794, when French troops clashed with Spanish defenders in the border region.
In 1724, engineer Frome proposed architectural enhancements to improve the fortress’s defenses, including an advanced guardhouse equipped with a drawbridge and a wooden upper floor. These improvements aimed to increase the logistical capacity and readiness of the garrison against evolving military threats.
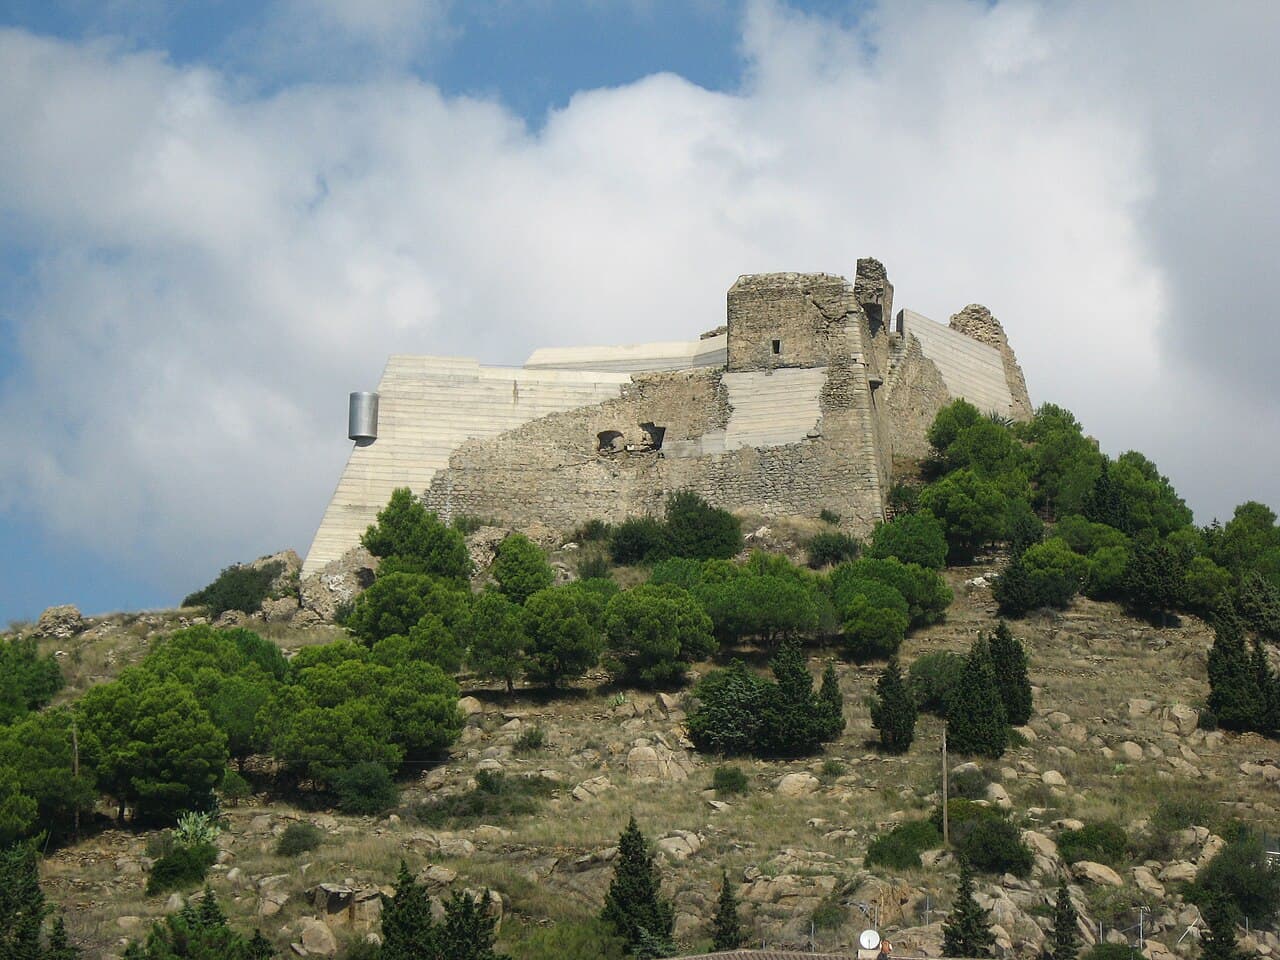
The fortress’s strategic importance waned in the early 19th century. During the Napoleonic Wars, in 1814, French forces partially destroyed the castle, leaving it in ruins for nearly two centuries. Despite this, the site’s historical and architectural value was recognized when it was declared a cultural heritage site of national importance in 1988.
Restoration and modern interventions
Restoration efforts began in 2002 under the guidance of architect Miquel Capdevila y Bassols. These works aimed to stabilize and reconstruct the fortress, though they involved significant use of modern materials such as concrete, iron, and wood. While these interventions helped preserve the structure’s presence on the coast, they altered aspects of its original Renaissance character and layout.
The restoration was suspended in 2008 without public explanation, leaving the castle partially restored. Nevertheless, the Castell de la Trinitat remains a prominent historical monument, attracting visitors interested in military architecture, Spanish history, and coastal fortifications.
Visitor experience and cultural significance
Today, visitors to the Castell de la Trinitat can explore its unique star-shaped bastions, walk along the thick walls, and appreciate the strategic design that made it a formidable fortress in its time. The site offers insight into 16th-century military engineering and the challenges of coastal defense during the Renaissance.
The castle’s location provides panoramic views of the Gulf of Roses and the surrounding landscape, enhancing its appeal for history enthusiasts and tourists alike. Its designation as a cultural heritage site highlights its enduring importance in Spanish history and architecture.
While some areas remain under restoration or are restricted for safety, the castle’s preserved sections offer a tangible connection to Spain’s military past and the evolution of fortification design.
Frequently asked questions (FAQ)
- When was the Castell de la Trinitat built?
- Construction of the Castell de la Trinitat began on January 2, 1544, during the reign of Emperor Charles I, as part of Spain's coastal defense system.
- What is the architectural style of the castle?
- The castle is a prime example of Renaissance military architecture, featuring an irregular star-shaped design with pointed bastions adapted for artillery defense.
- Can visitors explore the interior of the castle?
- Visitors can explore many parts of the castle, including its bastions, walls, and vaulted chambers, although some areas may be restricted due to ongoing restoration efforts.
- What historical events did the castle witness?
- The fortress saw military action during the 1645 assault by Count Duplessis, pirate attacks in 1654, and the War of the Pyrenees in 1794, as well as damage during the Napoleonic Wars.
- Is the castle accessible year-round?
- Access depends on restoration activities and weather conditions, but generally, the castle is open to visitors during the warmer months with guided tours available.
Photo gallery

Information
Sources & official resources
Verify the information above using these authoritative references.
Loading map...
Visitor reviews
No reviews yet. Been here? Write the first review and help other travelers!
Write the first reviewVisited this castle? Share your experience
Your review helps other travelers and adds first-hand knowledge to our encyclopedia.