Castell de Bufalaranya
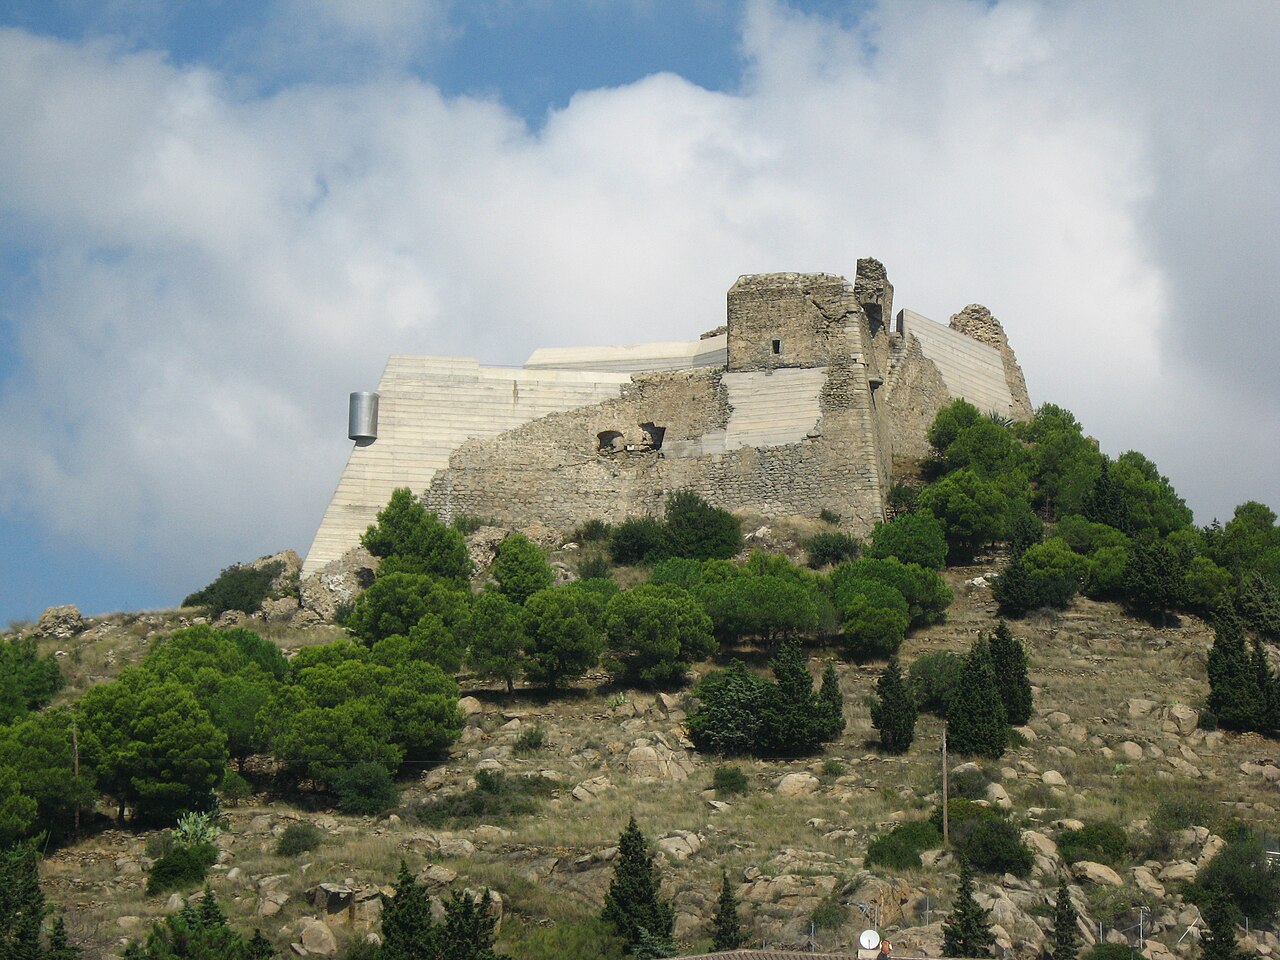
Castell de Bufalaranya stands as a remarkable example of an early medieval hill castle located in Roses, Spain. Its origins trace back to the 10th century, when it was first documented as "Pinna Nigra," Latin for "Black Rock," reflecting its imposing presence atop a small, cone-shaped hill. The castle was originally under the ownership of the monastery of Sant Pere de Rodes, indicating its ecclesiastical significance during the early medieval period. Important historical documents from the late 10th century, including a donation by Count Gausfred I of Ampurias-Roselló in 974 and papal confirmations in 974 and 990, as well as a ratification by Frankish King Lothair in 982, highlight the castle's role in regional power dynamics and its connection to religious authorities.
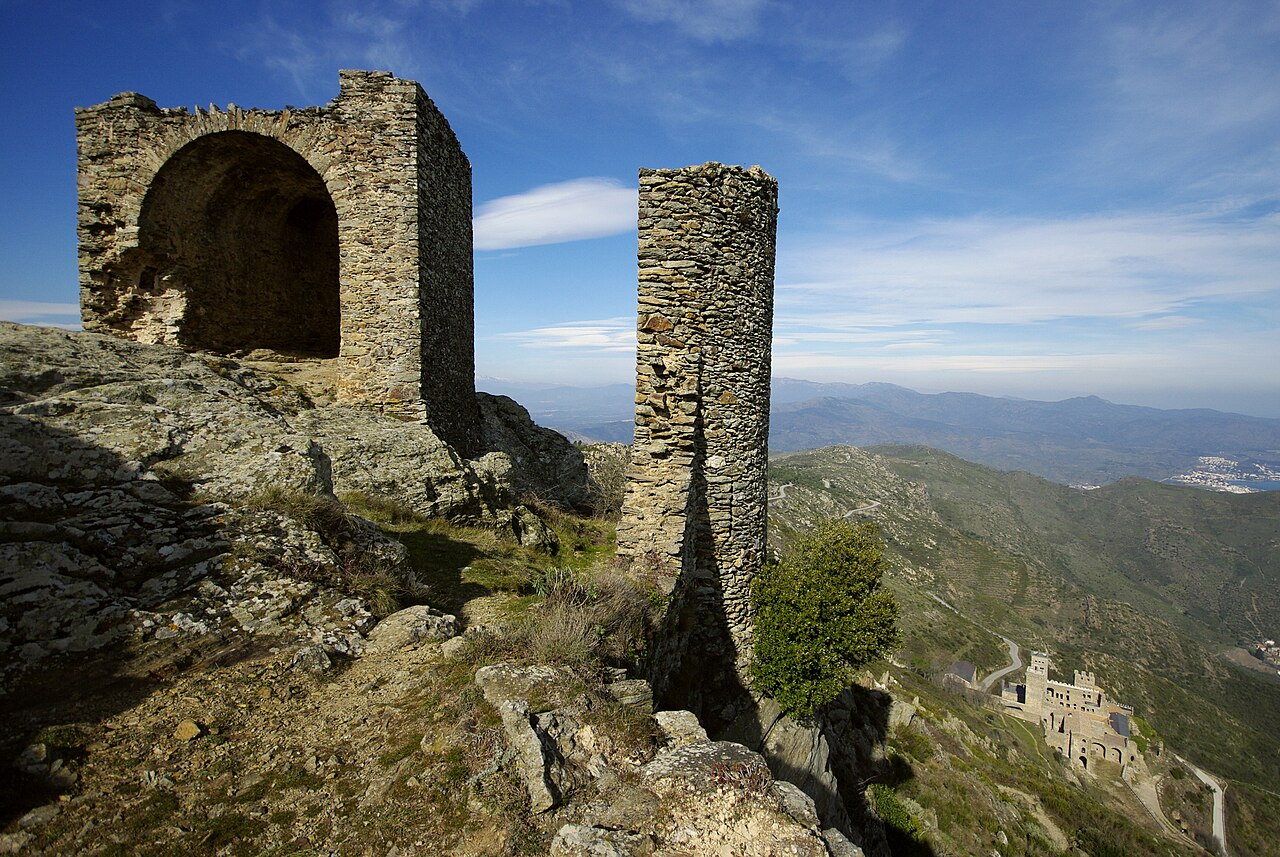
The strategic location of Castell de Bufalaranya allowed it to oversee the bay of Roses and parts of the Alt Empordà plain. Contrary to earlier assumptions that the castle was abandoned in the 11th century, archaeological evidence has confirmed continuous occupation until the 14th century. Over the centuries, the castle's name evolved from "Pinna Nigra" to "Bufagranges" in the 14th century, then to "Brufaganyes" or "Brufaganya" in the 17th century, and finally to its modern name, "Bufalaranya," by the 19th century.
Historical significance and ownership
The castle's early association with the monastery of Sant Pere de Rodes underscores its importance in the religious and political landscape of medieval Catalonia. The donation by Count Gausfred I and the subsequent papal and royal confirmations indicate the castle's role as a fortified asset within the monastic domain, serving both defensive and administrative functions. Throughout the Middle Ages, Castell de Bufalaranya was a key component in the network of fortifications protecting the region, particularly in monitoring maritime and inland routes.
Architectural features and layout
Topography and structure
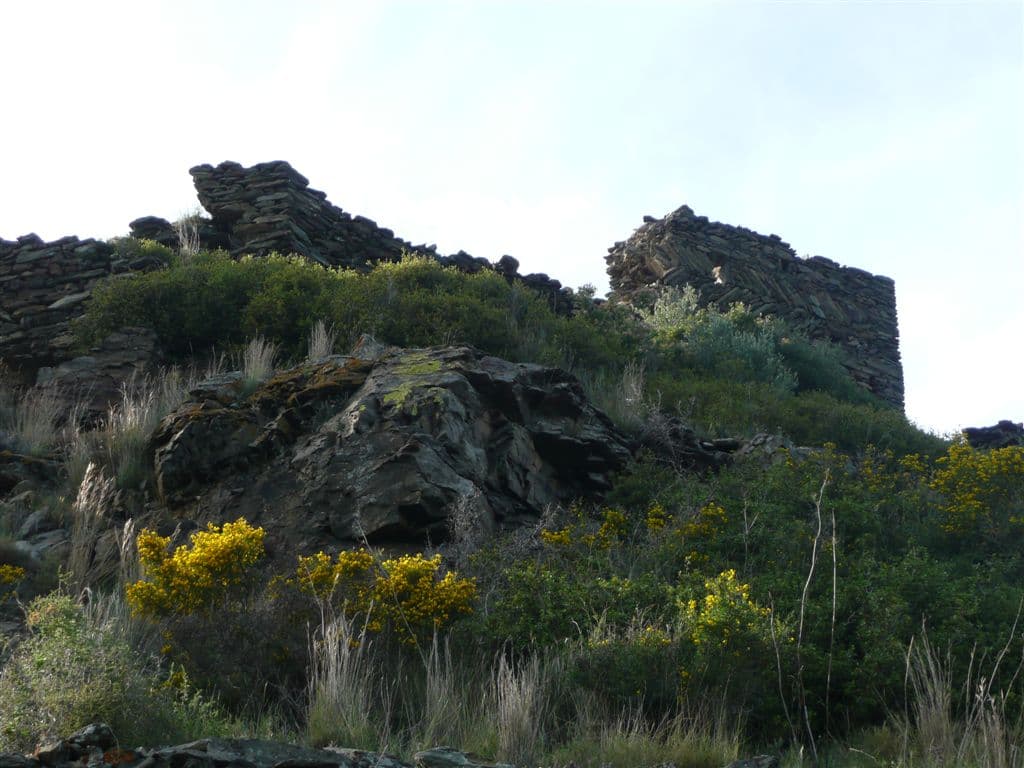
Perched atop a cone-shaped hill, the castle's design takes full advantage of the natural slope, spreading across two terraced levels. The upper terrace features a rectangular keep tower measuring approximately 11 by 7 meters and rising over three meters high. This tower is constructed primarily from roughly arranged black slate slabs, with a distinctive opus spicatum (herringbone) stone pattern adorning its masonry. Inside, a large central rectangular pilaster supported a wooden roof, with wall sockets indicating the original placement of roof beams. A unique observation opening in the east wall faces the nearby Pení mountain, serving as a lookout point for visual communication with a likely coastal watchtower.
Defensive walls and ancillary buildings
The lower terrace is enclosed by a defensive wall built from smaller stones interspersed with irregular herringbone courses, suggesting a later construction phase compared to the keep. The best-preserved sections of this wall are found on the north and east sides, featuring narrow arrow slits arranged in two levels for enhanced defensive capability. Adjacent to the keep on the south side are the remains of two rectangular buildings dating back to the 9th or 10th century, providing insight into the castle's early phases before full fortification.
Additional structures include a narrow rectangular building on the southwest side with an east-facing door attached to the defensive wall, and a trapezoidal enclosed space on the southeast, possibly serving as a protective or functional area within the castle's perimeter. The northern approach is fortified by a double ditch carved into the rock, securing the most accessible route to the hilltop. The main entrance is located at the southeast corner of the wall, where the approach path is flanked by walls featuring the characteristic herringbone stone pattern.
Archaeological research and preservation
Recent archaeological campaigns have uncovered substantial portions of the keep's walls and internal rooms, as well as sections of the southern wall and entry gates. These findings have greatly enhanced understanding of the castle's layout, construction techniques, and evolution over several centuries. The site is now recognized as a crucial reference for early medieval fortifications in the Ampurdán region.
In recognition of its cultural and historical value, Castell de Bufalaranya was designated a Bien de Interés Cultural in 1988, ensuring its protection under Spanish and Catalan heritage laws. This status helps preserve the castle as an important monument reflecting the medieval history and architectural heritage of northeastern Spain.
Strategic role and communication network
The castle's location provided commanding views over the bay of Roses and the surrounding landscape, enabling it to function as a key lookout and defensive position. Its visual connection to the Pení mountain watch post formed part of a broader network of coastal surveillance, vital for monitoring maritime traffic and potential incursions. This network underscores the castle's dual role in both military defense and regional administration during the Middle Ages.
Cultural importance and tourism
Today, Castell de Bufalaranya remains a site of significant cultural heritage, attracting historians, archaeologists, and visitors interested in medieval architecture and Catalan history. While the castle survives primarily as archaeological ruins, its well-preserved defensive walls, keep remains, and unique masonry techniques offer valuable insights into medieval fortification methods. The site is accessible to the public, providing an educational experience that highlights the strategic and historical importance of hill castles in Spain.
Frequently asked questions (FAQ)
- When was Castell de Bufalaranya originally constructed?
- Castell de Bufalaranya dates back to the 10th century, with its earliest records linked to the monastery of Sant Pere de Rodes.
- What was the castle's original name and significance?
- Originally known as "Pinna Nigra," the castle was an important fortified property of the monastery of Sant Pere de Rodes, playing a key role in regional defense and ecclesiastical affairs.
- What architectural features are notable at Castell de Bufalaranya?
- Notable features include the rectangular keep tower with opus spicatum masonry, arrow slits in defensive walls, and a double ditch protecting the northern approach.
- Is Castell de Bufalaranya open to visitors?
- The castle is an archaeological site accessible to the public, offering insights into early medieval fortifications in Catalonia, though facilities may be limited.
- Why is Castell de Bufalaranya culturally important?
- It is designated as a Bien de Interés Cultural, recognizing its historical significance and ensuring its preservation as a cultural heritage site in Spain.
Photo gallery

Photo by Tantarantana•Public domain
Information
Loading map...
Visitor reviews
No reviews yet. Been here? Write the first review and help other travelers!
Write the first reviewVisited this castle? Share your experience
Your review helps other travelers and adds first-hand knowledge to our encyclopedia.