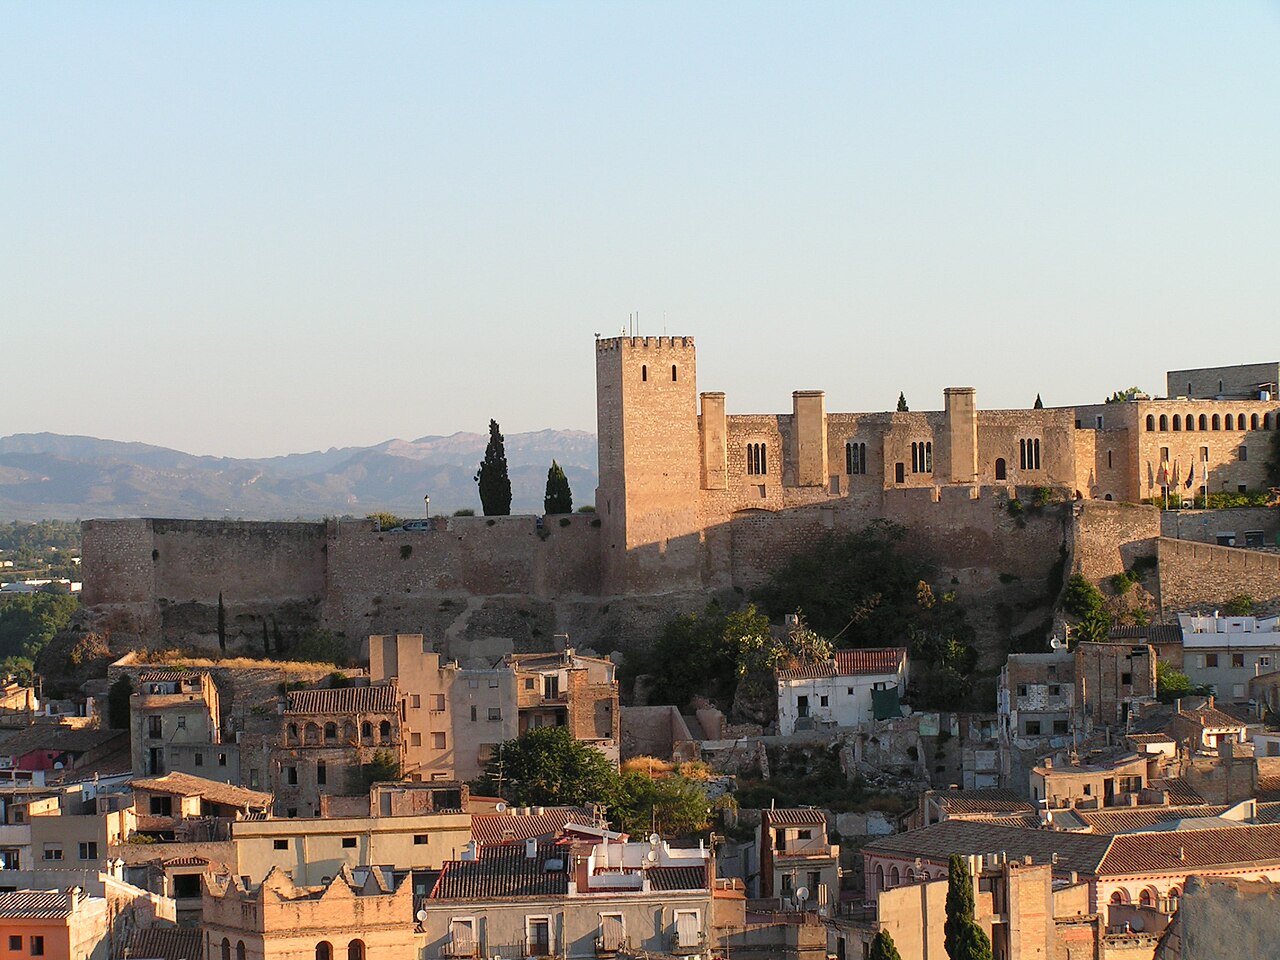
Castell de Carles
Castell de Carles, also known as Castell de Toscar, is a significant historic hill castle located in the municipality of Alfara de Carles in Catalonia, Spain. Its origins date back to a period preceding the Christian Reconquista, indicating that the site was initially established by earlier civilizations, likely during the Andalusian period. This early fortification, identified as a hisn, formed the basis for the castle's later medieval development.
The castle first appears in written records in 1173 as a castell termenat, a type of border castle that played a crucial role in the defense of frontier territories during the medieval period. By August 1237, the nearby settlement had grown sufficiently to receive a formal charter of population, establishing it as a barony under the leadership of Raimond de Sentmenat, a lord who controlled multiple castles in the region. Under his governance, the community adopted the Constitutions of Catalonia and the Usages of Barcelona, integrating it firmly into the political and cultural framework of medieval Catalonia.
Historical evolution and significance
In 1434, the castle and its surrounding lands came under the control of the city of Tortosa, marking a shift in governance. However, the late 15th century brought a devastating epidemic that drastically reduced the local population. Survivors relocated to the nearby town of Alfara, which absorbed the remnants of the original village. This demographic shift led to the transformation of the parish church near the hill into a hermitage dedicated to Sant Julià, reflecting changing religious and community focal points.
Today, Castell de Carles is recognized as a cultural heritage site in Spain. It holds considerable importance within both Catalan and national historical records, symbolizing the region's complex medieval past and its strategic military role.
Architectural features and layout
The sovereign enclosure
The castle ruins occupy a prominent rocky peak known as Montcaro or Caro. The fortress is divided into two main levels: the sovereign enclosure at the top and the lower enclosure below. The sovereign enclosure measures approximately 45 meters in length and 15 meters in width, surrounded mainly by masonry walls constructed without surface finishing. A distinctive feature of these walls is the use of opus spicatum masonry, a technique involving the arrangement of small stones in a herringbone pattern, which is particularly visible in several sections.
At the southwest corner of the sovereign enclosure lie the oldest remains, including a trapezoidal building constructed in three distinct phases. The east and south walls of this building are about one meter thick at the base, tapering slightly upwards, and are composed of carefully placed small stones laid in horizontal lines forming the opus spicatum pattern. In contrast, the west wall features irregular stone placement, while the north wall appears to have been modified or rebuilt in later periods.
Secondary structures and features
At the northern end of the upper enclosure stands another trapezoidal building with thinner walls, roughly 70 centimeters wide. Its construction resembles the irregular stonework of the earlier west wall. Notably, several corbels—stone brackets projecting from the wall—along the upper part of the south wall indicate the former presence of a second floor supported in this area.
Between these two main buildings, multiple walls constructed with formwork techniques suggest a planned approach to building certain structures. A visible ramp on the eastern edge of the sovereign enclosure once provided access up the steep terrain, facilitating movement within the fortress.
The lower enclosure and defensive elements
The lower enclosure extends from south to north and includes an open area likely designed as the castle's entrance gateway. This esplanade measures about 55 meters in length and varies between 10 and 15 meters in width. Although only fragments of walls remain in this section, it would have formed a critical part of the castle's defensive system, controlling access to the upper enclosure.
Construction phases and archaeological insights
Archaeological studies have identified the oldest sections of the castle, particularly those featuring opus spicatum masonry, as remnants of an Andalusian fortified site or hisn. This early fortification likely encompassed the terrain of the upper enclosure and possibly extended into the lower enclosure as well. The substantial walls on the western side and much of the perimeter date to the 13th century, reflecting significant rebuilding and reinforcement following the Christian reconquest of the area.
Subsequent construction phases during the modern period altered parts of the castle, indicating its continued use or adaptation over time. These modifications demonstrate the castle's evolving role from a military stronghold to a symbol of local authority and heritage.
Surrounding settlement and cultural heritage
Between the castle and the nearby hermitage of Sant Julià, the remains of the former medieval village are still visible. These consist of foundational walls marking the area where the population lived until the late 15th century, before the epidemic led to the village's decline and eventual absorption into Alfara.
Today, the site of Castell de Carles offers valuable insights into medieval fortification architecture and the historical dynamics of frontier settlements in Catalonia. Its ruins, perched atop the rocky Montcaro peak, continue to attract historians, archaeologists, and visitors interested in the rich cultural heritage of the region.
Frequently asked questions (FAQ)
- How do I get to Castell de Carles?
- Castell de Carles is located in Alfara de Carles, Catalonia, Spain. Visitors can reach it by car or local transport to the municipality, followed by a hike up the Montcaro peak where the castle ruins are situated.
- What is the historical significance of Castell de Carles?
- Castell de Carles served as a strategic border castle during the medieval period, playing a key role in frontier defense and regional governance under the barony of Raimond de Sentmenat.
- Can I visit the castle ruins year-round?
- Yes, the ruins of Castell de Carles are accessible year-round, though visitors should be prepared for uneven terrain and limited facilities. It is advisable to check local conditions before planning a visit.
- What architectural features are notable at Castell de Carles?
- The castle is notable for its opus spicatum masonry walls, trapezoidal buildings, corbels indicating a former second floor, and a two-level layout with sovereign and lower enclosures.
- Is there an entrance fee to visit Castell de Carles?
- There is no entrance fee to visit the Castell de Carles ruins, making it an accessible site for cultural and historical exploration.
Information
Current owner
Cultural heritage site
Loading map...
Visitor reviews
No reviews yet. Been here? Write the first review and help other travelers!
Write the first reviewVisited this castle? Share your experience
Your review helps other travelers and adds first-hand knowledge to our encyclopedia.