Castell de Benissili — Spain castle

Castell de Benissili

Castell de Benissili
High Medieval (11th–13th c.)
Ruins

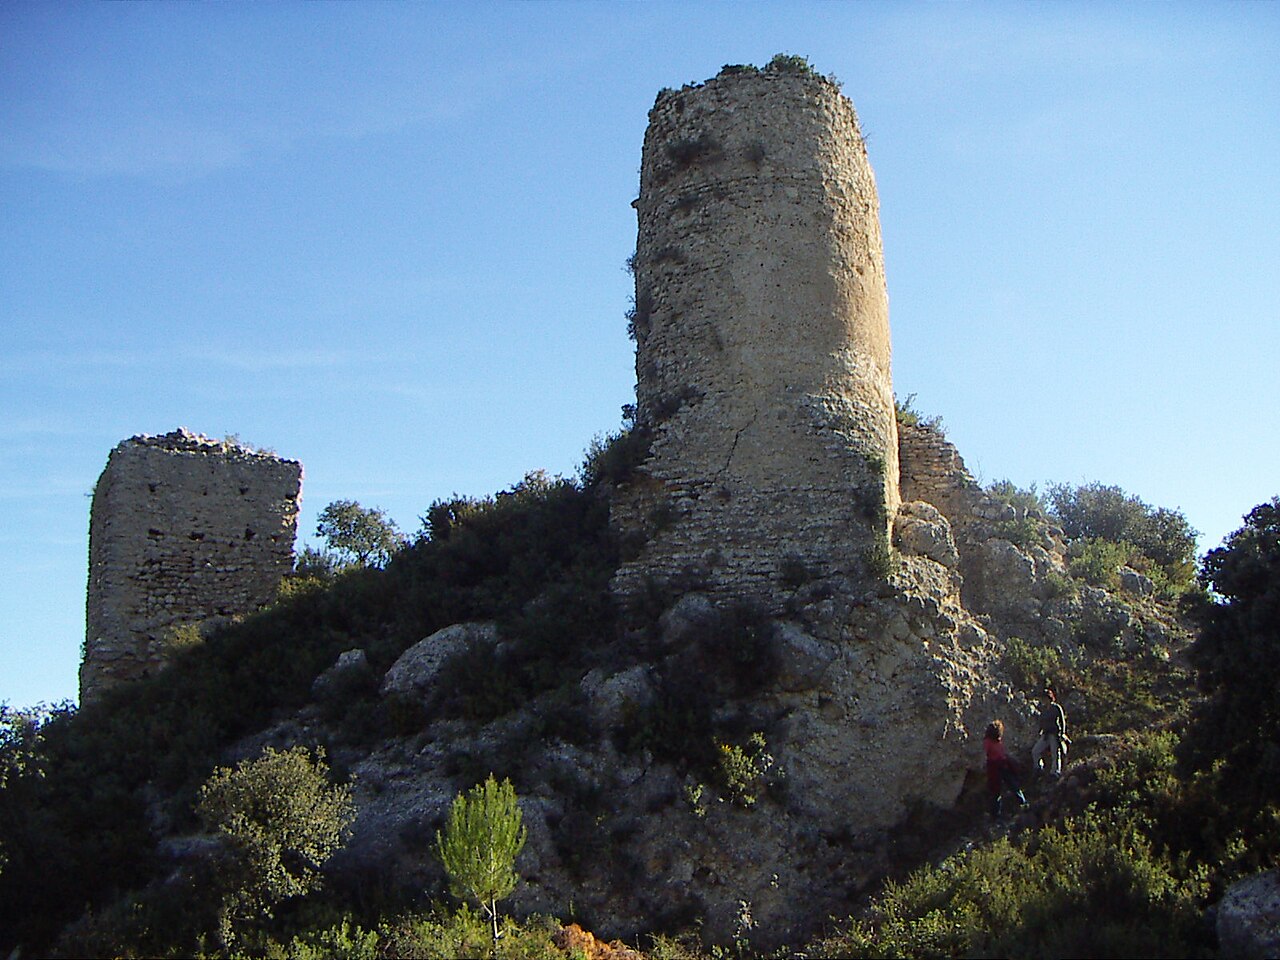
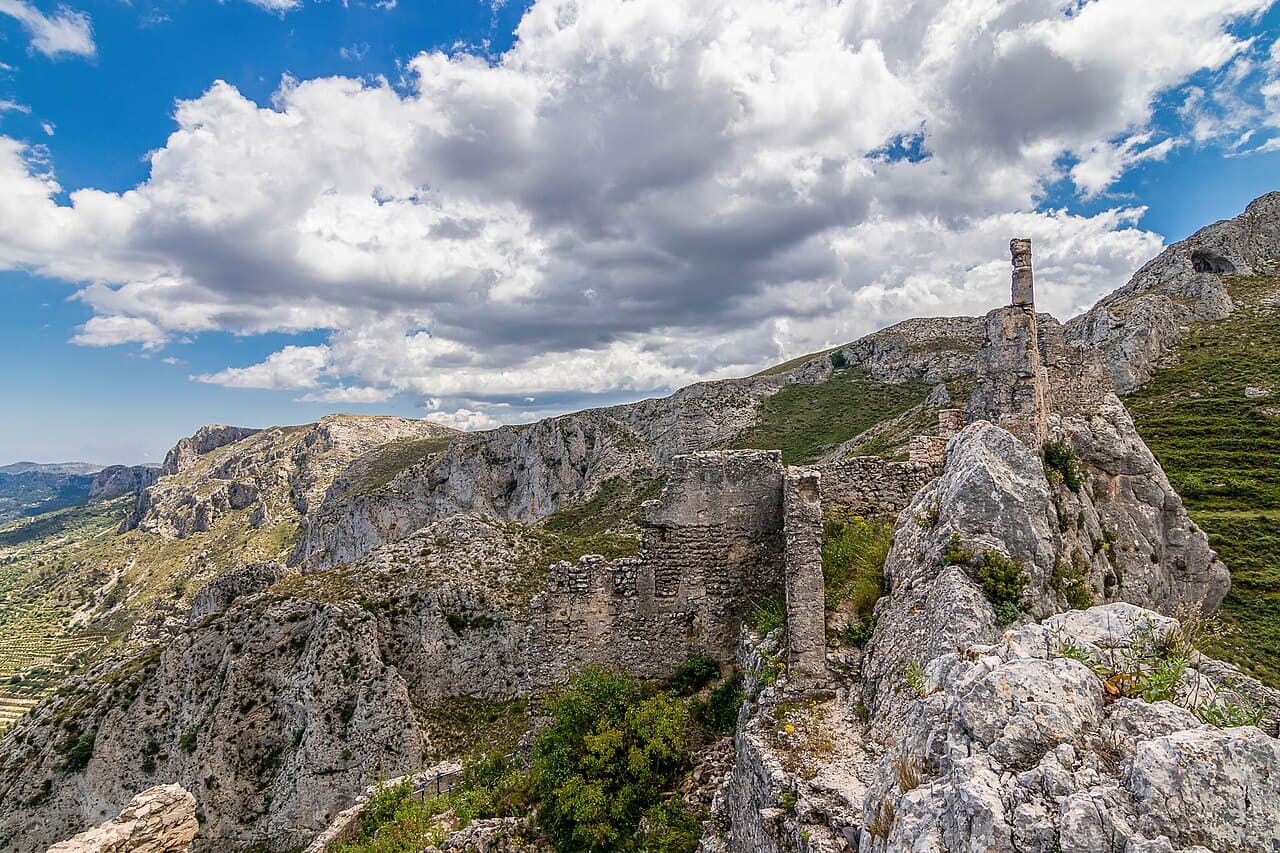
Castell de Benissili is a notable example of a hill castle located in Spain, exemplifying medieval military architecture adapted to rugged terrain. This castle occupies a strategic position atop a hill, providing commanding views over the surrounding landscape, which was essential for defense and surveillance during its active use.

Historical context and origins

The origins of Castell de Benissili trace back to the medieval period, likely constructed during the High Medieval era when fortifications were crucial for controlling territories and protecting local populations. Castles such as this were often built by regional lords or military orders to assert dominance and secure trade routes in the area.

While specific records about the castle's founders and exact construction date are scarce, its architectural style and strategic placement align with other contemporary fortifications in Spain from the 12th to 14th centuries. The castle played a role in the regional conflicts and power struggles typical of medieval Spain, including the Reconquista period.

Architectural features and layout

Castell de Benissili is characterized by its adaptation to the natural topography of the hill on which it stands. The castle's design maximizes defensive advantages by incorporating steep slopes and natural barriers. Its walls are constructed from locally sourced stone, providing resilience and durability against sieges.

The castle likely featured curtain walls enclosing a central courtyard, with defensive towers positioned at key points to oversee approaches and provide flanking fire. The main entrance would have been fortified, possibly with a gatehouse and defensive mechanisms such as a portcullis or drawbridge, though specific details remain undocumented.

Inside, the castle would have housed essential structures including a keep or donjon, serving as the last line of defense and residential quarters for the lord or commander. Additional buildings might have included storage rooms, barracks for soldiers, and a chapel, reflecting the multifunctional nature of medieval castles.

Strategic importance and role in regional history

Situated on a hill, Castell de Benissili commanded extensive views over the surrounding territory, allowing early detection of enemy movements. This strategic advantage made it a vital military asset during periods of conflict, particularly during the phases of the Reconquista when Christian and Muslim forces contested control over the Iberian Peninsula.

The castle's location also suggests it functioned as a local administrative center, overseeing agricultural lands and trade routes. Its presence would have provided security for nearby settlements and contributed to the consolidation of territorial control by its ruling authority.

Current condition and preservation

Today, Castell de Benissili remains a hill castle in a state that may range from ruins to partially preserved, typical of many medieval fortifications that have suffered from centuries of exposure and neglect. The extent of its preservation affects the visibility of architectural features and the ability to study the castle in detail.

Efforts to preserve such castles in Spain often involve archaeological surveys and conservation projects aimed at stabilizing remaining structures and promoting cultural heritage tourism. Visitors to the site can appreciate the castle's historical significance and the commanding views that once defined its defensive strength.

Visiting castell de benissili

While specific visitor information for Castell de Benissili is limited, hill castles in Spain typically offer hiking opportunities and panoramic vistas. Access may be subject to local regulations, and facilities are often minimal, emphasizing the castle's historical ambiance.

Exploring the castle provides insight into medieval military architecture and the historical landscape of the region, making it a point of interest for enthusiasts of history, architecture, and nature.

Frequently asked questions (FAQ)

When was Castell de Benissili built?
Castell de Benissili was likely constructed during the High Medieval period, between the 12th and 14th centuries, a time of significant castle building in Spain.
What type of castle is Castell de Benissili?
It is a hill castle, strategically located on elevated terrain to maximize defensive advantages.
Is Castell de Benissili open to visitors?
Specific visiting details are limited, but hill castles in Spain typically allow access for hiking and exploration, often with minimal facilities.
What architectural features does Castell de Benissili have?
The castle features curtain walls, defensive towers, a central courtyard, and likely a keep or donjon, typical of medieval military architecture.
Why was Castell de Benissili built on a hill?
Building on a hill provided strategic defensive benefits, including wide visibility and natural barriers against attackers.

Photo gallery

Castell de Benissili
Click to view

Photo by Jose Antonio Aldeguer•CC BY-SA 4.0

1 photo • Click any image to view in full screen

Information

Hill Castle

Loading map...

Visitor reviews

No reviews yet. Been here? Write the first review and help other travelers!

Write the first review

Visited this castle? Share your experience

Your review helps other travelers and adds first-hand knowledge to our encyclopedia.
Write a review

(5/5)

0/2000 characters

Your review will be visible after admin approval

Nearby castles

6.1 km
Castell de Perputxent — Spain castle

Castell de Perputxent

l’Orxa, Spain

Castell de Perputxent is a significant historic fortress located in the municipality of l’Orxa, Spain. Perched strategically on a commanding hilltop overlooking the Serpis River and the fertile Perputxent valley, the castle's origins trace back to the 12th or 13th century during the Muslim rule of the Iberian Peninsula. It was initially established as a fortress designed to control the surrounding landscape and serve as a military stronghold.The castle played an active role in the turbulent history of the region, notably during the uprisings led by the Muslim leader Al-Azraq. A key historical event was the signing of the Treaty of Pouet on April 4, 1244, which granted Al-Azraq and his followers control over Castell de Perputxent and other nearby castles for a limited three-year period. This treaty underscores the castle's importance as a military and political asset during a time of rebellion and shifting power dynamics.Muslim origins and early fortificationsThe original fortress was constructed by Muslim inhabitants using defensive techniques typical of the period. The castle's position on a hilltop provided natural defense advantages, enhanced by multiple layers of fortifications. The outermost wall, or avantmuralla, located on the eastern and southern slopes, was built with a combination of rammed earth and stone masonry. This method utilized compacted soil layers to create robust defensive barriers, a technique common in Islamic military architecture.Within the main enclosure, the eastern section preserves the remains of rectangular foundations and a large cistern (aljibe), which served as a critical water reservoir for the fortress inhabitants. These features reflect the residential and functional aspects of the original Muslim fortress, emphasizing its role as both a military and domestic site.Christian conquest and architectural transformationFollowing the Christian reconquest of the region, Castell de Perputxent underwent significant architectural modifications to align with feudal military standards of the 13th century. The castle was remodeled with new defensive structures, including the addition of towers designed to improve surveillance and defense capabilities.The castle's ownership changed hands multiple times during this period. In 1260, King James I transferred the fortress to Gil Garcés II de Azagra. It was later sold to Ramón de Riusec in 1273, and then exchanged with Arnau de Romaní in 1276. These transactions highlight the castle's continued strategic and noble significance.Contrary to earlier beliefs linking the castle to the Knights Templar, later research clarified that in 1288, Berenger Arnau Llansol de Romaní sold the fortress to the Order of the Hospital. This military and religious order implemented legal reforms in 1316, known as the charter, to govern the surrounding territory. After a brief period under royal control, the castle's administration was transferred in 1319 to the Order of Montesa, another religious-military order responsible for regional defense and governance.Architectural features and layoutThe castle's defensive system is notable for its multi-layered walls and towers arranged to maximize protection. The summit is enclosed by a polygonal wall encompassing approximately 3,000 square meters, forming the main fortress area. A northern wall section, though lacking towers, features battlements—parapets with gaps for archers—indicating a design focused on active defense.The western sector of the castle, developed after the Christian conquest, displays a more complex arrangement of walls and towers. Three towers are positioned in an L-shaped configuration, with the westernmost serving as the keep (torre del homenaje). This imposing structure rises about 20 meters, comprises three habitable floors, and is built directly on bedrock combining rammed earth and stone masonry. The keep was central to the castle's defense and lordly residence.Between the keep and the southern tower once stood a large residence for the castle lord, designed with three floors. Although only the side walls remain, they reveal the scale and importance of this dwelling within the fortress complex.Archaeological significance and earlier settlementsExcavations at Castell de Perputxent have uncovered layers predating the medieval fortress, including remains from the Bronze Age and the Iberian culture. These findings indicate that the site served as a human settlement for many centuries before the castle's construction, adding to its historical depth.Current condition and preservation effortsToday, Castell de Perputxent stands in a ruined condition, yet it remains a prominent historical landmark. The visible remains provide valuable insight into the castle's architectural evolution from Muslim fortification to Christian medieval stronghold.Since its acquisition by the Diputación de Alicante in 2009, efforts have been made to preserve the site as part of the region's cultural heritage. The Generalitat Valenciana has also supported initiatives aimed at safeguarding the castle, emphasizing its importance for historical study and tourism.Visitors to the site can explore the extensive defensive walls, the remains of the cistern, and the foundational structures of the residential and military buildings. The castle’s commanding position offers panoramic views of the surrounding valley and river, highlighting its strategic placement.

High Medieval (11th–13th c.)
Details
7.6 km
Castell de Seta — Spain castle

Castell de Seta

, Spain

Castell de Seta is a notable hill castle located in Spain, distinguished by its strategic position atop a prominent elevation. This elevated setting provided significant defensive advantages during its period of use, allowing for extensive visibility over the surrounding landscape and early warning against approaching threats. Historical background and significance The castle's origins date back to the medieval period, reflecting the typical defensive needs of the time in the Iberian Peninsula. While the exact date of construction is uncertain, the castle's architectural features suggest a foundation in the High to Late Medieval era, a time when fortifications were essential for territorial control and local governance. Throughout its history, Castell de Seta played a role in regional defense and possibly served as a local administrative center. Its location and structure indicate it was part of a network of fortifications that helped secure the area during periods of conflict and political change in medieval Spain. Architectural features Defensive structures The castle's design incorporates typical elements of hill castles, including robust stone walls adapted to the natural contours of the hill. These walls provided formidable protection against siege warfare and were likely complemented by additional defensive features such as battlements and arrow slits. Towers and gatehouses Castell de Seta includes remnants of towers that would have served both as lookout points and strongholds within the castle complex. The main gatehouse, positioned to control access, was designed to maximize defensive capabilities, possibly featuring a portcullis and murder holes, common in medieval fortifications. Strategic location and landscape integration Perched on a hill, the castle exploits the natural topography to enhance its defensive strength. The elevation not only provided a commanding view of the surrounding territory but also made direct assaults more difficult for attackers. The integration of the castle's walls with the rocky terrain is a characteristic feature, blending man-made fortifications with natural defenses. Current condition and preservation Today, Castell de Seta exists in a partially preserved state. While some sections of the walls and towers remain intact, other parts have succumbed to the ravages of time and weather. Preservation efforts focus on maintaining the structural integrity of the remaining features and providing access for visitors interested in medieval military architecture. Visiting Castell de Seta Visitors to Castell de Seta can explore the castle ruins and enjoy panoramic views of the surrounding landscape. The site offers insight into medieval fortification techniques and the strategic importance of hill castles in Spain's history. While facilities may be limited due to the castle's preservation status, the location remains a valuable destination for history enthusiasts and hikers alike.

High Medieval (11th–13th c.)
Details
11.4 km

Castell de Travadell

Millena, Spain

The Castell de Travadell stands as a remarkable example of medieval military architecture nestled on a strategic hilltop in the municipality of Millena, Spain. This hill castle traces its origins back to the Muslim period, with archaeological evidence dating its foundation to between the 12th and 13th centuries. The castle’s location was significant not only for its defensive advantages but also because the hill itself had been occupied since the Bronze Age, as revealed by ancient remains uncovered in the vicinity. This continuity of occupation underscores the site’s long-standing strategic and cultural importance. Historical evolution of Castell de Travadell The castle’s initial construction during the Islamic rule of the Iberian Peninsula reflects the military and administrative needs of the time. The fortress likely functioned as a defensive outpost, controlling the surrounding territory and protecting local settlements. Following the Christian reconquest of the region in the 13th and 14th centuries, the castle underwent substantial modifications. Most notably, a polygonal tower was added, which served both as a lookout and a stronghold within the fortification. These adaptations illustrate the castle’s evolving role in response to shifting political and military realities. Christian period renovations The Christian occupants enhanced the castle’s defenses by reinforcing walls and adding new architectural elements suited to the warfare tactics of the time. The polygonal tower, covering approximately 55 square meters, was likely two stories high, providing elevated vantage points for surveillance and defense. The walls of the tower were constructed using masonry rubble with a thickness of about 0.6 meters, reflecting typical medieval construction techniques. Variations in wall thickness and building materials between sections indicate multiple phases of construction and renovation. Architectural features and structural remains The surviving remains of Castell de Travadell offer valuable insights into medieval fortification design. The site includes several cisterns (aljubs), which were essential for collecting and storing water to sustain the castle’s inhabitants during sieges. These water storage facilities highlight the practical considerations in castle design, especially in a hilltop environment where natural water sources were scarce. The defensive walls combine different construction methods: some sections are preserved as paraments—the visible stone surfaces of the walls—while others were built using tapial, a traditional rammed earth technique. This mixture of materials reflects both the original Islamic construction and later Christian modifications, revealing a layered architectural history. The polygonal tower remains the most prominent feature, with the northwest and part of the northeast walls still standing. The tower’s design provided both defensive strength and strategic observation points. The use of masonry rubble and the tower’s robust construction were typical of medieval military architecture in the region. Damage and preservation challenges Despite its historical significance, the castle has suffered from natural and human-induced damage over the centuries. One of the last remaining rammed earth walls was destroyed during the storm Gloria in 2020, illustrating the vulnerability of such ancient structures to extreme weather events. Nevertheless, the site remains a protected cultural heritage location in Spain, recognized for its archaeological and historical value. Castell de Travadell in local culture and heritage The castle holds a special place in local tradition and literature. It is famously referenced in the story "El Castell del Sol" by Enric Valor, where it is called the "fortaleza de Benillup." This literary association enhances the castle’s cultural significance, linking the physical ruins to the region’s folklore and collective memory. Today, Castell de Travadell is appreciated not only as an archaeological site but also as a symbol of the region’s complex history, reflecting layers of Bronze Age occupation, Islamic and Christian medieval military architecture, and enduring cultural narratives. Visitor experience and educational value While the castle remains in ruins, the site offers visitors a tangible connection to the past. The visible remains of walls, towers, and cisterns provide a rich educational resource for understanding medieval fortifications and the historical transitions in the Iberian Peninsula. The castle’s elevated position affords panoramic views of the surrounding landscape, further enhancing its appeal as a historical landmark.

High Medieval (11th–13th c.)
Details