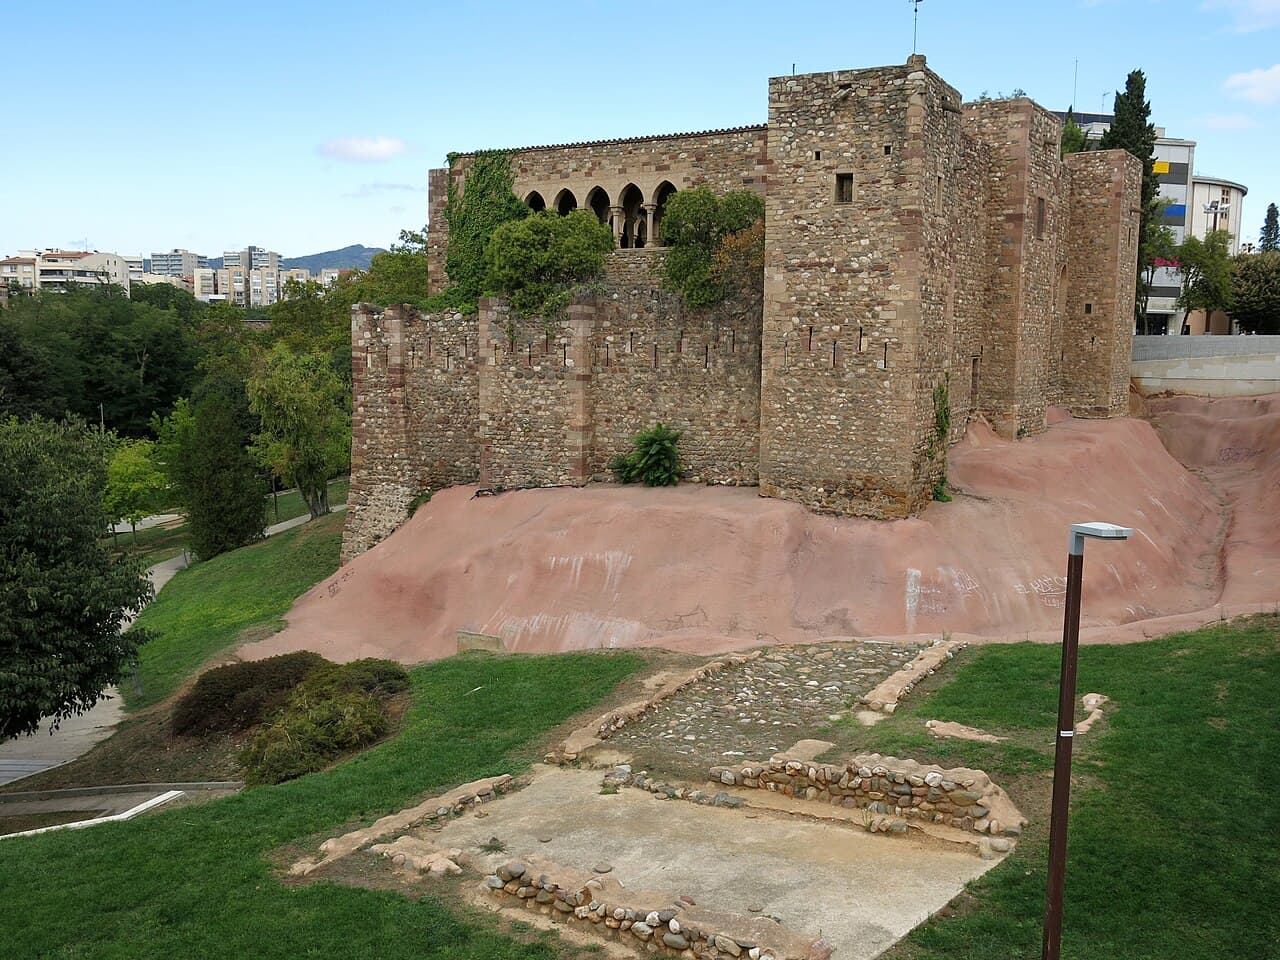
Castell cartoixa de Vallparadís
The Castell cartoixa de Vallparadís stands as a remarkable example of a medieval fortress that evolved into a monastic complex, located in the municipality of Terrassa, Spain. Its origins date back to the early 12th century, with the first documented mention of a fortress near the Vallparadís torrent appearing in 1110. This initial construction was commissioned by Berenguer de Sanlà and his wife Ermessendis, who purchased land from Count Ramon Berenguer III of Barcelona to establish a castellum, a fortified residence that became the ancestral home of the family later known as Terrassa.
Medieval origins and early history
The castle’s foundation in the early 12th century situates it within the high medieval period, a time marked by the consolidation of feudal territories and the construction of defensive strongholds across Catalonia. Initially designed as a hill castle, the fortress occupied a strategic position overlooking the surrounding landscape, utilizing natural topography for defense. The rectangular layout, surrounded by a defensive moat and crenellated walls, reflects typical military architecture of the era, intended to protect its inhabitants from external threats.
Transformation into a Carthusian monastery
In the mid-14th century, 1344 marked a significant turning point for the castle when Blanca de Centellas, heiress of the property, donated it to a community of Carthusian monks from Scala Dei and their monastery in Sant Pol de Mar. This donation was intended to found a new monastic center named Saint James of Valparadís. The Carthusian order, known for its austere and contemplative lifestyle, adapted the fortress for religious purposes, maintaining occupancy until the early 15th century.
Architectural adaptations for monastic use
The Carthusian monks made significant modifications to the military structure to accommodate their religious needs. Notably, the construction of a two-story cloister exemplifies this transformation. The lower level features irregularly shaped openings, while the upper floor is distinguished by pointed arches supported by simple geometric capitals, embodying the monastic architectural style focused on austerity and functionality. This cloister remains a key architectural element visible today, illustrating the blend of military and religious architecture.
Monastic spaces within the castle
Within the castle’s eastern wing lies the former chapter house, identifiable by its distinctive ribbed vault ceiling. This architectural technique, involving intersecting arches, was employed to distribute the roof's weight efficiently and is characteristic of Gothic influences. Adjacent to this is the space that once served as the monastery church, now known as the Tinellet room, covered by a flat roof supported by four pointed diaphragm arches. These structural elements highlight the adaptation of the fortress’s interior to meet the spiritual and communal functions of the monastic community.
Later history and ownership changes
Following the departure of the Carthusian monks between 1413 and 1415, authorized by Pope Benedict XIII, the castle briefly came under the control of the Carmelite order associated with the Hospital of the Holy Cross in Barcelona from 1413 to 1432. Subsequently, the property was sold to Jofre de Sentmenat, whose family retained lordship over the Vallparadís lands until 1830. The castle's transition from religious to secular hands reflects broader socio-political changes in Catalonia during the late medieval and early modern periods.
Conversion to a farmhouse and municipal ownership
By the mid-19th century, the fortress had been repurposed as a masia, a traditional Catalan farmhouse, illustrating the adaptive reuse of medieval structures in rural contexts. In 1852, the Maurí family acquired the property, maintaining it until its transfer to the Terrassa city council in 1947. Recognized as a cultural heritage monument of national importance in 1944, the castle underwent extensive restoration led by architect Alexandre Ferrant. This restoration preserved both its military and monastic architectural elements, culminating in the establishment of the main section of the Museum of Terrassa within its walls in 1959.
Architectural features and preservation
The Castell cartoixa de Vallparadís is characterized by its rectangular plan enclosed by a moat and crenellated walls, typical of hill castles designed for defense. The fortress includes a prominent central tower and four square corner towers, enhancing its defensive capabilities. Additionally, three half-towers located at the midpoints of the north, south, and east walls likely served as lookout points or additional defensive positions.
Military and monastic architectural synthesis
The castle’s architecture reflects a unique synthesis of military and religious functions. The austere geometric capitals and pointed arches in the cloister and other monastic spaces emphasize the Carthusian order’s preference for simplicity and spiritual focus. The presence of ribbed vaults and diaphragm arches within the chapter house and former church space illustrates Gothic architectural influences adapted to a monastic context.
Materials and decorative elements
While detailed descriptions of the castle’s construction materials are limited, the surviving architectural details suggest the use of locally sourced stone and masonry typical of medieval Catalan fortifications. The restrained decorative approach aligns with the Carthusian ethos, favoring functionality and modesty over ornate embellishment.
Location and current status
Situated near the Vallparadís torrent and adjacent to the Vallparadís park, the castle is accessible from both the park and Salmerón street. Since its restoration and conversion into a museum, it serves as a cultural and historical landmark within Terrassa, offering visitors insights into the region’s medieval military architecture and monastic heritage. The castle’s preservation as a well-preserved historical monument ensures its continued role as a center for cultural education and tourism.
Frequently asked questions (FAQ)
- When was Castell cartoixa de Vallparadís originally built?
- The castle was originally constructed in the early 12th century, with the first recorded mention dating to 1110.
- What architectural styles are evident at Castell cartoixa de Vallparadís?
- The castle features a blend of medieval military architecture and Gothic monastic elements, including ribbed vaults and pointed arches.
- Who were the Carthusian monks at Vallparadís?
- The Carthusian monks occupied the castle from 1344 until the early 15th century, adapting it into a monastery known as Saint James of Valparadís.
- Can visitors see the cloister and chapter house?
- Yes, visitors can explore the two-story cloister with its pointed arches and the chapter house with its distinctive ribbed vault ceiling, both preserved within the castle.
- What is the current use of Castell cartoixa de Vallparadís?
- Since 1959, the castle has housed the main section of the Museum of Terrassa, serving as a cultural and historical center.
Photo gallery

Information
Architect
Alexandre Ferrant
Current owner
Terrassa city council
Loading map...
Visitor reviews
No reviews yet. Been here? Write the first review and help other travelers!
Write the first reviewVisited this castle? Share your experience
Your review helps other travelers and adds first-hand knowledge to our encyclopedia.



