Les Fonts Castle

Les fonts castle: a unique modern medieval revival in catalunya
Terrassa, Catalunya, Spain
Post-Renaissance (17th–18th c.)
Partially Preserved

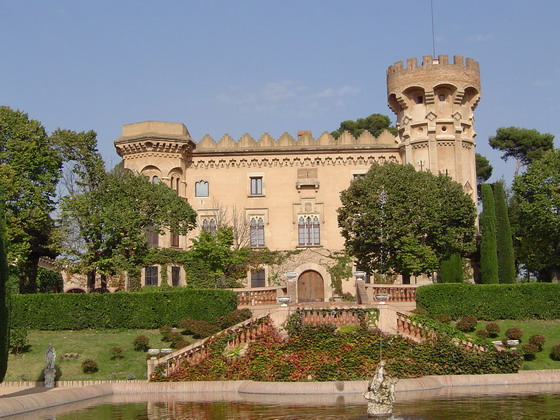
Les Fonts Castle, located in the Les Fonts neighborhood of Terrassa, Catalunya, Spain, stands as an extraordinary example of modern medieval revival architecture. Unlike traditional castles built for defense or nobility, this castle is the result of one man's lifelong passion project that transformed a modest home into a sprawling castle complex over more than five decades. This unique castle is a testament to personal dedication and creative vision without formal architectural training.

The story begins with Jacinto García, a farmer's son turned wine merchant and antique dealer, who in the 1960s lived with his family in a typical two-story house in Les Fonts, an industrial suburb of Barcelona. Inspired by his mother's suggestion to remodel their home with a medieval aesthetic, Jacinto embarked on what was initially a simple decorative project. However, this endeavor soon evolved far beyond expectations, as he began adding brick and stone facades, medieval ornamental elements such as niches, busts, gargoyles, and wrought ironwork.

The evolution of les fonts castle

What started as a modest exterior makeover quickly expanded into a massive construction project. Jacinto progressively added additional stories, towers, columns, and walls, purchasing adjacent land to accommodate the growing complex. Over time, the castle developed watchtowers, parapets, baileys, defensive apertures, and numerous halls, all crafted by Jacinto himself with occasional assistance from his wife and later a few helpers.

This ongoing project, spanning more than fifty years, showcases a remarkable blend of medieval architectural motifs interpreted through the lens of a self-taught builder. The castle's eclectic style reflects the romantic fascination with medieval fortifications popular in 20th-century revival movements, yet it remains distinct as a personal and evolving work rather than a formal restoration or reconstruction.

Architectural features and style

Les Fonts Castle incorporates a variety of medieval architectural elements that contribute to its authentic castle-like appearance. The use of brick and stone masonry provides a robust and traditional facade. The inclusion of gargoyles and sculptural busts adds decorative richness reminiscent of Gothic cathedrals and castles.

The castle's towers and parapets evoke defensive structures typical of high medieval castles, while the baileys and courtyards create functional outdoor spaces enclosed within the complex. The wrought ironwork seen in gates and window grilles adds a handcrafted detail that enhances the castle's historic ambiance.

Construction techniques and materials

Despite lacking formal training, Jacinto García employed traditional building materials such as stone and brick, combined with modern construction methods available in the late 20th century. The castle's structure reflects a mix of solid masonry walls and decorative elements that mimic medieval craftsmanship. The use of niches and sculptural details demonstrates a keen eye for historic styles, even if adapted creatively.

Historical and cultural significance

Les Fonts Castle stands out as a unique cultural landmark in Catalunya due to its origin as a private, self-built castle rather than a historic fortress or noble residence. It symbolizes the romantic idealization of the medieval past that inspired many 20th-century revival projects, but with the rare distinction of being a lifelong personal endeavor.

The castle also reflects the industrial and suburban context of Terrassa, contrasting with typical rural or strategic castle sites. Its existence highlights the intersection of industrial modernity and historic nostalgia, making it a fascinating subject for visitors interested in architecture, history, and personal creativity.

Visiting les fonts castle

While Les Fonts Castle is primarily a private project, it has attracted attention from locals and enthusiasts of unique architecture. Visitors interested in seeing the castle should check for any public access opportunities or guided tours that may be offered occasionally. Its location in the industrial suburb of Terrassa makes it accessible from Barcelona and other parts of Catalunya.

The castle's ongoing construction and expansion mean that it continues to evolve, offering a dynamic experience for those fascinated by castle architecture and personal craftsmanship.

Faqs about les fonts castle

  • What is Les Fonts Castle? Les Fonts Castle is a privately built medieval-style castle in Terrassa, Catalunya, created over decades by Jacinto García, a self-taught builder and antique dealer.
  • When was Les Fonts Castle built? The castle's construction began in the 1960s and has continued progressively for over fifty years.
  • Can I visit Les Fonts Castle? The castle is primarily private, but occasional public visits or tours may be available. It is advisable to check local tourism information for access details.
  • What architectural style is Les Fonts Castle? The castle features a romantic medieval revival style with Gothic-inspired decorative elements such as gargoyles and niches.
  • Where is Les Fonts Castle located? It is situated in the Les Fonts neighborhood of Terrassa, an industrial suburb near Barcelona in Catalunya, Spain.
  • Who built Les Fonts Castle? Jacinto García, originally a farmer's son and antique dealer, personally built and expanded the castle without formal architectural training.
  • Why is Les Fonts Castle significant? Its significance lies in being a unique example of a self-built, modern medieval revival castle reflecting personal passion and creativity.

Frequently asked questions (FAQ)

How do I get to Les Fonts Castle?
Les Fonts Castle is located in Terrassa, Spain, and is easily accessible by car or public transport. If you're traveling by train, take the FGC line to Terrassa and from there, a short bus ride or taxi will take you to the castle.
What is the historical significance of Les Fonts Castle?
Les Fonts Castle dates back to the 11th century and is a key example of medieval architecture in Catalonia. It played an important role in the defense system of the region during the Middle Ages and offers insights into the feudal life of that era.
When was Les Fonts Castle built?
Construction of Les Fonts Castle began in the 11th century, with various modifications and additions made over the centuries. Its rich history reflects the architectural styles and military needs of the time, making it a fascinating site for history enthusiasts.
Can I take guided tours of Les Fonts Castle?
Yes, guided tours are available at Les Fonts Castle, providing visitors with in-depth knowledge of its history and architecture. Booking in advance is recommended, especially during peak tourist seasons.
Why is Les Fonts Castle an important architectural site?
Les Fonts Castle showcases a blend of Romanesque and Gothic architectural styles, making it a significant example of medieval construction techniques. Its well-preserved structure and unique design elements attract both architecture lovers and historians alike.
Is it possible to visit Les Fonts Castle year-round?
Yes, Les Fonts Castle is open to visitors year-round, although opening hours may vary seasonally. It is advisable to check the official website for the most updated information regarding visiting hours.
What are the ticket prices for visiting Les Fonts Castle?
Ticket prices for Les Fonts Castle are generally affordable, with discounts available for students and seniors. It's best to check the official website for the latest pricing and any special offers that may be available during your visit.
What is the best time to visit Les Fonts Castle?
The best time to visit Les Fonts Castle is during the spring and fall months when the weather is mild and pleasant. Visiting during these seasons allows you to enjoy the surrounding landscapes and avoid the summer tourist crowds.
Are there any nearby attractions to visit along with Les Fonts Castle?
Yes, nearby attractions include the Parc de Vallparadís, which features beautiful gardens and walking paths, as well as the Terrassa Museum. These sites complement your visit to Les Fonts Castle and provide a fuller experience of Terrassa's rich cultural heritage.

Information

Mixed / Complex

Current owner

Private owner

Loading map...

Visitor reviews

No reviews yet. Been here? Write the first review and help other travelers!

Write the first review

Visited this castle? Share your experience

Your review helps other travelers and adds first-hand knowledge to our encyclopedia.
Write a review

(5/5)

0/2000 characters

Your review will be visible after admin approval

Nearby castles

4.4 km
Castell cartoixa de Vallparadís — Spain castle

Castell cartoixa de Vallparadís

Terrassa, Spain

The Castell cartoixa de Vallparadís stands as a remarkable example of a medieval fortress that evolved into a monastic complex, located in the municipality of Terrassa, Spain. Its origins date back to the early 12th century, with the first documented mention of a fortress near the Vallparadís torrent appearing in 1110. This initial construction was commissioned by Berenguer de Sanlà and his wife Ermessendis, who purchased land from Count Ramon Berenguer III of Barcelona to establish a castellum, a fortified residence that became the ancestral home of the family later known as Terrassa. Medieval origins and early history The castle’s foundation in the early 12th century situates it within the high medieval period, a time marked by the consolidation of feudal territories and the construction of defensive strongholds across Catalonia. Initially designed as a hill castle, the fortress occupied a strategic position overlooking the surrounding landscape, utilizing natural topography for defense. The rectangular layout, surrounded by a defensive moat and crenellated walls, reflects typical military architecture of the era, intended to protect its inhabitants from external threats. Transformation into a Carthusian monastery In the mid-14th century, 1344 marked a significant turning point for the castle when Blanca de Centellas, heiress of the property, donated it to a community of Carthusian monks from Scala Dei and their monastery in Sant Pol de Mar. This donation was intended to found a new monastic center named Saint James of Valparadís. The Carthusian order, known for its austere and contemplative lifestyle, adapted the fortress for religious purposes, maintaining occupancy until the early 15th century. Architectural adaptations for monastic use The Carthusian monks made significant modifications to the military structure to accommodate their religious needs. Notably, the construction of a two-story cloister exemplifies this transformation. The lower level features irregularly shaped openings, while the upper floor is distinguished by pointed arches supported by simple geometric capitals, embodying the monastic architectural style focused on austerity and functionality. This cloister remains a key architectural element visible today, illustrating the blend of military and religious architecture. Monastic spaces within the castle Within the castle’s eastern wing lies the former chapter house, identifiable by its distinctive ribbed vault ceiling. This architectural technique, involving intersecting arches, was employed to distribute the roof's weight efficiently and is characteristic of Gothic influences. Adjacent to this is the space that once served as the monastery church, now known as the Tinellet room, covered by a flat roof supported by four pointed diaphragm arches. These structural elements highlight the adaptation of the fortress’s interior to meet the spiritual and communal functions of the monastic community. Later history and ownership changes Following the departure of the Carthusian monks between 1413 and 1415, authorized by Pope Benedict XIII, the castle briefly came under the control of the Carmelite order associated with the Hospital of the Holy Cross in Barcelona from 1413 to 1432. Subsequently, the property was sold to Jofre de Sentmenat, whose family retained lordship over the Vallparadís lands until 1830. The castle's transition from religious to secular hands reflects broader socio-political changes in Catalonia during the late medieval and early modern periods. Conversion to a farmhouse and municipal ownership By the mid-19th century, the fortress had been repurposed as a masia, a traditional Catalan farmhouse, illustrating the adaptive reuse of medieval structures in rural contexts. In 1852, the Maurí family acquired the property, maintaining it until its transfer to the Terrassa city council in 1947. Recognized as a cultural heritage monument of national importance in 1944, the castle underwent extensive restoration led by architect Alexandre Ferrant. This restoration preserved both its military and monastic architectural elements, culminating in the establishment of the main section of the Museum of Terrassa within its walls in 1959. Architectural features and preservation The Castell cartoixa de Vallparadís is characterized by its rectangular plan enclosed by a moat and crenellated walls, typical of hill castles designed for defense. The fortress includes a prominent central tower and four square corner towers, enhancing its defensive capabilities. Additionally, three half-towers located at the midpoints of the north, south, and east walls likely served as lookout points or additional defensive positions. Military and monastic architectural synthesis The castle’s architecture reflects a unique synthesis of military and religious functions. The austere geometric capitals and pointed arches in the cloister and other monastic spaces emphasize the Carthusian order’s preference for simplicity and spiritual focus. The presence of ribbed vaults and diaphragm arches within the chapter house and former church space illustrates Gothic architectural influences adapted to a monastic context. Materials and decorative elements While detailed descriptions of the castle’s construction materials are limited, the surviving architectural details suggest the use of locally sourced stone and masonry typical of medieval Catalan fortifications. The restrained decorative approach aligns with the Carthusian ethos, favoring functionality and modesty over ornate embellishment. Location and current status Situated near the Vallparadís torrent and adjacent to the Vallparadís park, the castle is accessible from both the park and Salmerón street. Since its restoration and conversion into a museum, it serves as a cultural and historical landmark within Terrassa, offering visitors insights into the region’s medieval military architecture and monastic heritage. The castle’s preservation as a well-preserved historical monument ensures its continued role as a center for cultural education and tourism.

High Medieval (11th–13th c.)
Details
7.5 km
Castell de Sant Marçal — Spain castle

Castell de Sant Marçal

Sardañola del Vallés, Spain

Castell de Sant Marçal is a notable medieval hill castle located within the municipality of Sardañola del Vallés, near Barcelona in Spain. Its strategic position at 136 meters above sea level, between flatlands and hills, reflects typical medieval military planning aimed at controlling the surrounding territory. The castle’s origins date back to the early medieval period, with the earliest documentary evidence emerging in 1042, when a church dedicated to Saint Martial was recorded within the parish of San Martín de Sardañola. This highlights the site's early religious and communal significance in the region. Historical background and ownership transitions The castle's lordship was initially connected to the Benedictine monastery of San Cugat during the early Middle Ages, reflecting the strong ecclesiastical influence in Catalonia at the time. In the early 12th century, this monastery sold the lordship to the Count of Barcelona, who shortly thereafter granted control to the Montcada family in 1135. The Montcada family was a prominent noble lineage in Catalonia, playing a significant role in regional politics and military affairs. In 1225, the castle changed hands when Raimundo de Plegamans acquired it from Guillem de Montcada. This sale sparked a prolonged dispute over ownership between the Plegamans family and the Archbishopric of Tarragona, lasting over three centuries. The conflict was finally resolved in 1542 when the courts recognized the Marimón family, descendants of the Plegamans, as the legitimate owners. Despite their wealth and influence, the family had not yet been ennobled at this time. The family's noble status was formally established in 1690 when Félix de Marimón y de Tord was granted the title Marqués de Serdañola by the Crown. This elevation reflected their service to the monarchy and marked their transition from affluent patricians to recognized nobility. Throughout the 19th and 20th centuries, the castle underwent various changes in ownership, mirroring broader social and economic shifts in Spain. Today, the castle remains in the possession of the Trénor family and has been officially declared a Bien Cultural de Interés Nacional, underscoring its cultural and historical significance within Spain's national heritage. Architectural features and layout Castell de Sant Marçal is characterized by a square layout enclosing a central courtyard, a common design in medieval fortifications that balanced defensive needs with residential functions. The castle's elevated position provided commanding views of the surrounding landscape, enhancing its defensive capabilities. Among the most prominent surviving features is a that likely served as both a lookout post and a last line of defense. The presence of a Gothic-style chapel within the castle complex emphasizes the integration of religious life into the castle’s daily activities and reflects the Gothic architectural influences prevalent in Catalonia during the later medieval period. Historically, the castle was surrounded by a moat, an important defensive element designed to deter and delay attackers. Although the moat is no longer intact, its former existence indicates the strategic importance placed on fortification and security. 19th-century restorations and modifications In 1895, the castle underwent significant adaptations when the Arròspiede family commissioned architect Cayetano Buigas to transform the site into a secondary residence. Buigas respected the original medieval structure but introduced ornamental elements inspired by Romanesque and Gothic architectural styles. These enhancements added a romanticized aesthetic that blended historic motifs with the tastes of the late 19th century, enriching the castle’s visual and cultural appeal. Natural setting and preservation The castle is nestled within a dense environment of coniferous woodland, which extends across the surrounding landscape. This natural setting not only enhances the castle’s scenic beauty but also reflects the historical relationship between medieval fortifications and their environments, where forests often provided resources and additional defense. Today, the remains of Castell de Sant Marçal preserve both the medieval foundations and the decorative adaptations from the 19th century. The site offers a layered historical narrative visible through its architecture and setting, demonstrating centuries of continuous evolution, reconstruction, and preservation efforts. Cultural and historical significance The castle’s long history, marked by ecclesiastical ties, noble ownership disputes, and eventual noble recognition, illustrates the complex social and political dynamics of Catalonia from the medieval period through the early modern era. Its designation as a Bien Cultural de Interés Nacional highlights its importance as a cultural monument that embodies the region’s heritage. Visitors to Castell de Sant Marçal can appreciate not only its architectural features but also its role in the broader historical context of Catalonia. The castle stands as a testament to medieval fortification strategies, noble lineage, and the integration of religious and residential functions within a single fortified complex. Visiting information and accessibility While specific visiting hours and ticket prices are not widely published, the castle’s status as a protected cultural site suggests that access is managed to preserve its condition. Visitors interested in medieval architecture and Catalan history will find Castell de Sant Marçal a rewarding destination, especially given its proximity to Barcelona. The surrounding natural environment offers opportunities for hiking and exploration, allowing visitors to experience the castle in its historical landscape context.

High Medieval (11th–13th c.)
Details
7.7 km

Castell de Canals

Sant Cugat del Vallès, Spain

The Castell de Canals is a medieval hill castle located in the municipality of Sant Cugat del Vallès, within the Catalonia region of Spain. Constructed in the 12th century by Christian inhabitants during the period of the Reconquista, it served as both a military fortress and a seat of local feudal power. The castle occupies a strategic position atop a hill at the northern edge of the Collserola mountain range, nestled between the Can Llunell and Can Badal streams, which provided natural defensive advantages and control over the surrounding landscape. Early historical context and ownership The area around Castell de Canals was known as "ipsas Canales" as early as the late 10th century, a name linked to the nearby female monastery of Sant Pere de les Puel·les in Barcelona. This indicates the locale's longstanding significance prior to the castle's construction. The first documented mention of the castle itself appears in 1148, in a testament by Arnau Gibert, who held the title of count of the Canals estate. His successor, Bernat de Canals, pledged loyalty to Count-King Ramon Berenguer IV in 1160, situating the castle firmly within the feudal framework of 12th-century Catalonia. By the mid-13th century, the fortress had grown in jurisdictional importance. In 1243, King Jaume I of Aragon, also known as "the Conqueror," granted control of the castle and its surrounding town to Adelaida de Canals, widow of Pere de Claramunt. This transfer reflects the shifting noble alliances and inheritance practices of the period. After the death of Bertrand de Canals in 1261 without heirs, the fiefdom passed to Guillem de Cervelló, marking another key transition among the local aristocracy. Ecclesiastical control and baronial status In the early 14th century, ownership of the castle shifted from secular noble families to ecclesiastical authorities. In 1306, the abbot of the monastery of Sant Cugat del Vallès purchased the fortress, integrating it into the monastic estate. Tax documents from 1365 to 1370 explicitly refer to the site as the "Castell de Canals of the abbot of Sant Cugat," illustrating the abbots' dual role as religious leaders and secular lords. Subsequently, the abbots adopted the formal title of barons of Canals, combining spiritual authority with feudal jurisdiction. Architectural features and construction details The remaining physical structure of Castell de Canals is modest but revealing. The most prominent surviving element is a single wall approximately 14.70 meters long and 8.50 meters high, oriented along an east-west axis. This wall tapers in thickness from about 92 centimeters at its base to 55 centimeters near the top. Visible within the stonework are holes originally used for scaffolding during construction, providing insight into medieval building techniques. Additional smaller holes in a second segment of the wall, which do not penetrate fully, likely supported horizontal wooden beams known as jàsseres, which formed the framework for the castle's roof. The castle's footprint was nearly rectangular, as suggested by lower wall remnants nearby, consistent with the compact design typical of smaller medieval fortresses in Catalonia. Construction materials include large limestone cobbles, sandstone, and pieces of quartz. Hammer marks on the stones indicate deliberate shaping or modification during building or maintenance. The use of these materials and the castle's design reflect the practical defensive needs and available resources of the region during the High to Late Medieval period. Strategic location and defensive role Castell de Canals was strategically situated to oversee and control the surrounding territory, particularly the valleys and waterways near the Collserola range. Its hilltop position provided a commanding view, enabling early warning of approaching threats. The natural barriers of the adjacent streams enhanced its defensibility, a common feature for hill castles designed to exploit topography for military advantage. The castle likely functioned as both a military stronghold and an administrative center, reflecting the dual nature of many medieval fortresses that combined defense with governance over local lands and populations. Current state and archaeological significance Today, the Castell de Canals is classified as ruins. The surviving wall and associated remnants offer valuable archaeological insights into medieval construction methods and feudal society in Catalonia. Although much of the castle has not survived, the extant structures allow historians and visitors to appreciate the scale and nature of the fortress. The site remains an important cultural landmark within Sant Cugat del Vallès, contributing to understanding the region's medieval history and the interplay between secular and ecclesiastical powers. Preservation efforts focus on maintaining the remaining structures and facilitating archaeological study. Visiting information and cultural context While the castle is primarily a ruin, it is accessible to visitors interested in medieval history and architecture. Its location within the natural surroundings of the Collserola mountains makes it a point of interest for hikers and cultural tourists alike. The site provides a tangible connection to the complex feudal and religious history of Catalonia during the Middle Ages.

High Medieval (11th–13th c.)
Details