Castel Menardo — Italy castle

Castel Menardo

Castel Menardo in Serramonacesca, Italy
Serramonacesca, Abruzzo, Italy
High Medieval (11th–13th c.)
Ruins

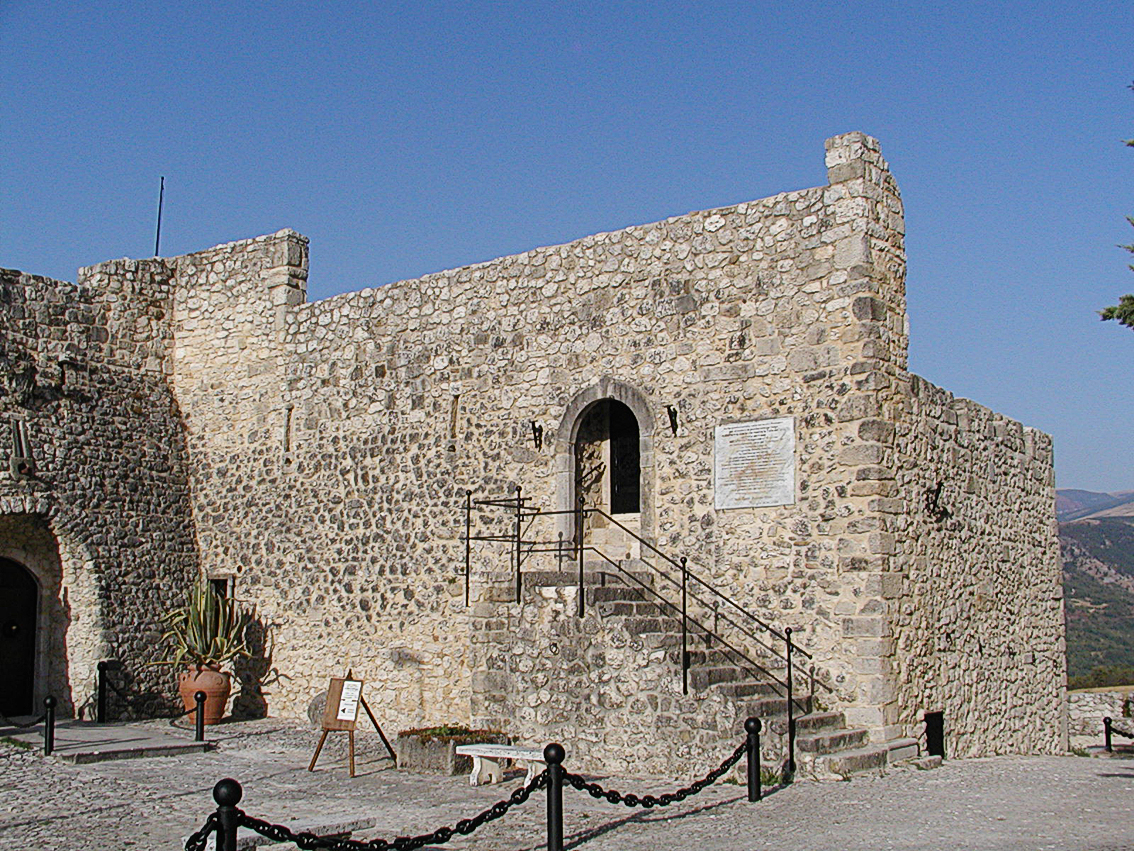
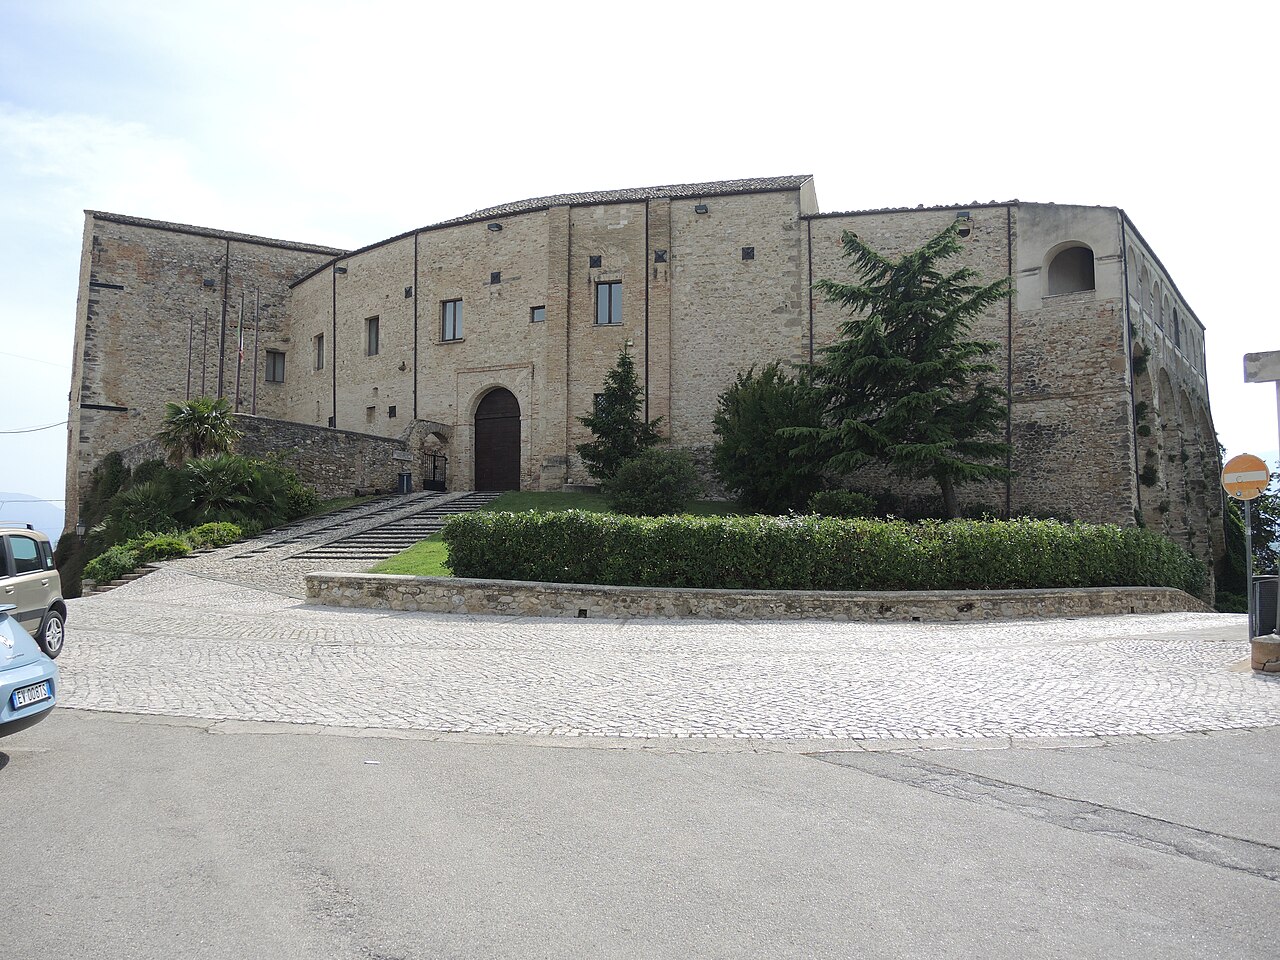
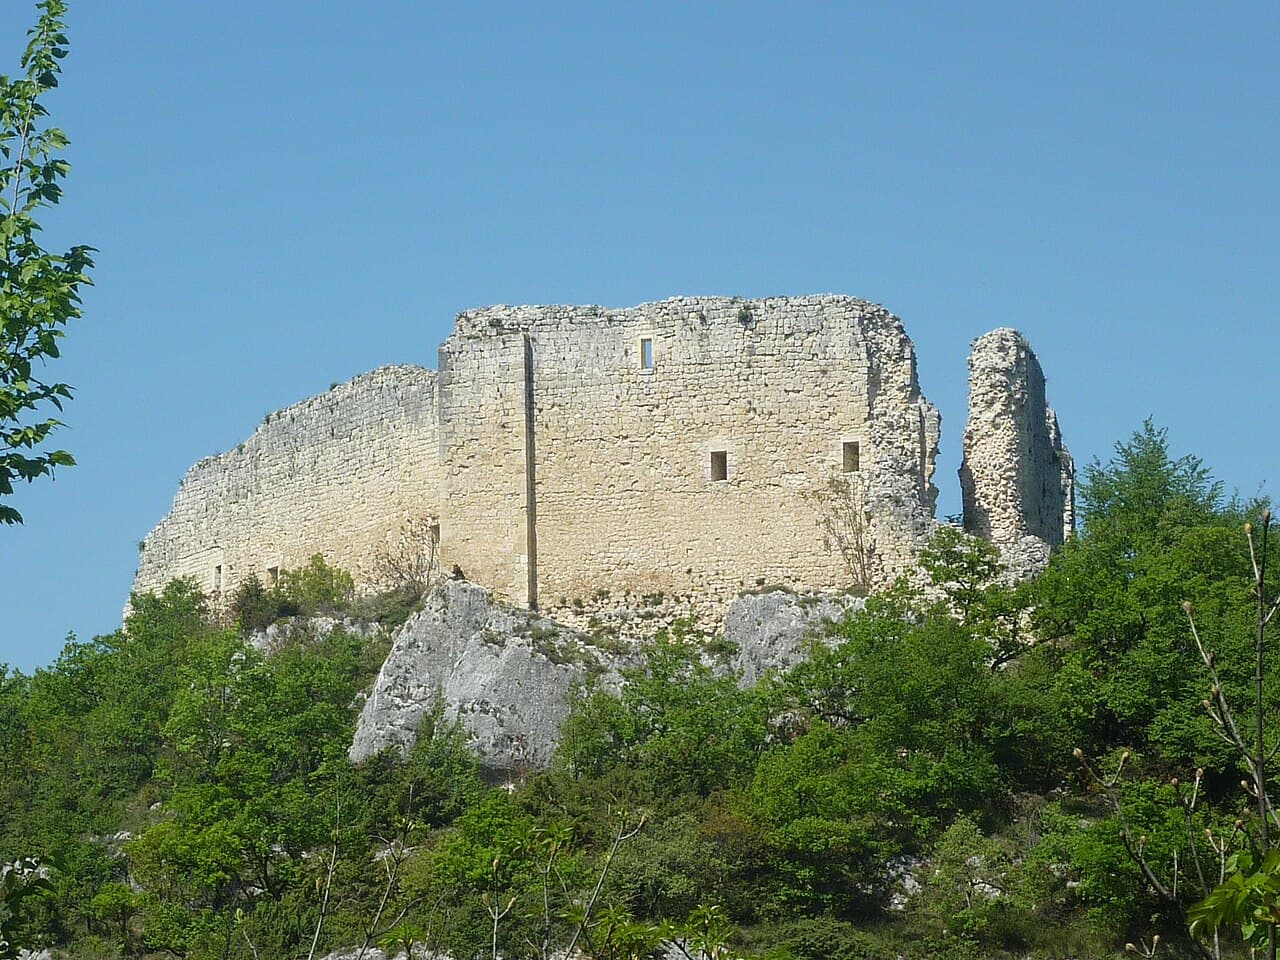
Castel Menardo is a medieval hill castle situated in Serramonacesca, within the Province of Pescara in the Abruzzo region of southern Italy. Constructed in the 13th century during the High Medieval period, this fortress exemplifies the strategic military architecture typical of its era. The castle occupies a commanding position atop a hill, offering extensive views over the surrounding landscape, which was crucial for defense and control during medieval times.

Historical context and significance

The 13th century was a period marked by frequent territorial conflicts and the consolidation of feudal powers across Italy. Castel Menardo was likely built to assert control over the local territory and to serve as a defensive stronghold against rival factions and invaders. Its location in Abruzzo placed it along important communication and trade routes, enhancing its strategic importance.

Throughout its history, the castle has witnessed various phases of occupation and possibly modifications reflecting the changing military technologies and political circumstances of the region. While detailed records of its early history are limited, the castle's enduring presence highlights its role in the medieval defense system of Abruzzo.

Architectural features and layout

Castel Menardo is characteristic of hill castles built during the High Medieval period, featuring robust stone walls designed to withstand sieges. The castle's construction utilizes local stone, contributing to its integration with the natural environment and providing strong defensive capabilities.

The layout typically includes a central keep or main tower, surrounded by curtain walls with battlements that allowed defenders to repel attackers. The castle likely had a gatehouse controlling access, with defensive features such as arrow slits and possibly a moat or ditch to impede enemy approach.

Inside the walls, the castle would have contained essential facilities such as living quarters, storage rooms, and possibly a chapel, reflecting the multifunctional nature of such fortifications as both military and residential structures.

Defensive elements

The castle's elevated position provided a natural advantage, supplemented by man-made defenses. Thick walls and limited points of entry enhanced security. The presence of battlements and towers allowed for surveillance and defense, while narrow windows and arrow slits minimized vulnerabilities.

Current condition and preservation

Today, Castel Menardo remains a significant historical site, though it is classified as ruins. The remnants of its walls and structural elements offer insight into medieval military architecture and the region's history. Preservation efforts have aimed to stabilize the ruins and make them accessible to visitors interested in history and architecture.

The site attracts tourists and scholars alike, providing a tangible connection to Abruzzo's medieval past and serving as a cultural landmark within the province.

Visiting Castel Menardo

Visitors to Castel Menardo can explore the ruins and enjoy panoramic views of the surrounding Abruzzo countryside. The castle's location on a hill requires some walking, but the natural setting and historical ambiance make it a rewarding destination for enthusiasts of medieval architecture and Italian history.

Information about visiting hours and ticket prices may vary, so prospective visitors are advised to check with local tourism offices or official sources for the most current details.

Frequently asked questions (FAQ)

How do I get to Castel Menardo?
To reach Castel Menardo, you can drive to Serramonacesca, where the castle is located. The nearest major city is Pescara, approximately 30 kilometers away, offering public transport options including buses and trains to Serramonacesca.
What is the historical significance of Castel Menardo?
Castel Menardo dates back to the 12th century and serves as a testament to the medieval architecture of Italy. It played a crucial role in the defense of the region and has witnessed significant historical events, making it a valuable site for understanding the area's past.
When was Castel Menardo built?
Castel Menardo was constructed in the 12th century, during a time when many fortifications were built across Italy. Its strategic location was chosen to oversee the surrounding valley and protect against invasions.
Can I visit Castel Menardo year-round?
Yes, Castel Menardo is open to visitors throughout the year, but it’s advisable to check for any seasonal closures or special events. The best visiting experience often occurs in spring and fall when the weather is pleasant.
Why is the architecture of Castel Menardo unique?
The architecture of Castel Menardo showcases a blend of Romanesque and Gothic styles, characterized by its robust stone walls and intricate detailing. This unique design not only served defensive purposes but also reflects the artistic trends of its time.
Is it possible to access Castel Menardo with limited mobility?
Access to Castel Menardo may pose challenges for individuals with limited mobility due to uneven paths and stairways. However, the management is working towards improving accessibility, and it's best to contact them in advance for specific arrangements.
What are the opening hours for Castel Menardo?
Castel Menardo typically opens to visitors from 9 AM to 6 PM during the peak season, with reduced hours in the off-peak months. It is advisable to confirm the current hours on their official website before planning your visit.
What are the ticket prices for visiting Castel Menardo?
Ticket prices for Castel Menardo are generally affordable, with discounts available for children and seniors. For the most accurate and up-to-date pricing, it’s recommended to check the official website or contact the ticket office directly.
Are there nearby attractions to visit while in Serramonacesca?
Yes, while visiting Castel Menardo, you can explore the beautiful natural landscapes of the Majella National Park and the charming village of Serramonacesca itself. Other historical sites and hiking trails are also available in the vicinity, making it a great destination for a day trip.

Photo gallery

Castel Menardo
Click to view

Photo by Pietro•CC BY-SA 3.0

1 photo • Click any image to view in full screen

Information

Hill Castle

Loading map...

Visitor reviews

No reviews yet. Been here? Write the first review and help other travelers!

Write the first review

Visited this castle? Share your experience

Your review helps other travelers and adds first-hand knowledge to our encyclopedia.
Write a review

(5/5)

0/2000 characters

Your review will be visible after admin approval

Nearby castles

13.1 km
Castello Gizzi — Italy castle

Castello Gizzi

Italy, Italy

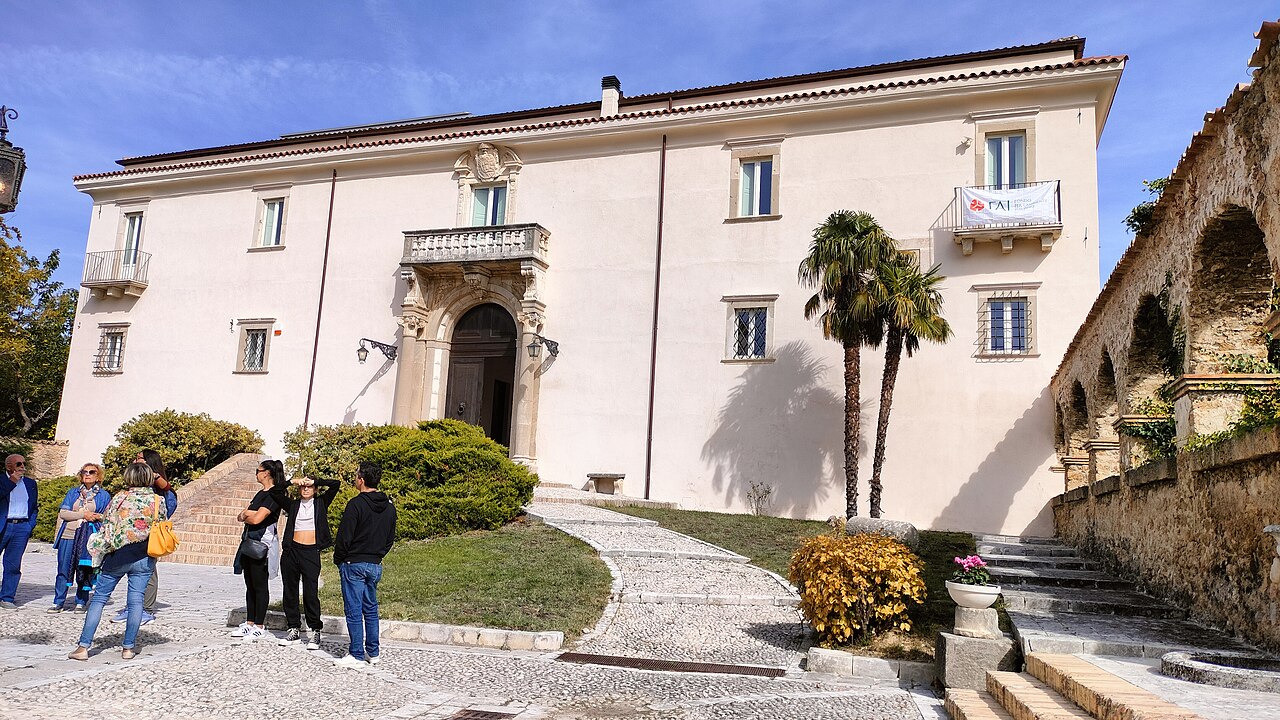
Castello Gizzi stands prominently in Torre de' Passeri, a town in the Province of Pescara within the Abruzzo region of Italy. This hill castle is a remarkable example of architectural evolution, combining elements from the medieval period with an 18th-century reconstruction that reflects the post-Renaissance style. Its layered history spans from ancient Roman times through the Middle Ages to modern cultural uses, making it a unique monument of historical and architectural significance. Medieval origins and early history The site of Castello Gizzi originally hosted a defensive tower constructed in the 12th century. This tower was under the ownership of the Abbey of San Clemente a Casauria, a powerful religious institution that exercised considerable influence in the region during the Middle Ages. The tower served as a strategic fortification within the landscape, controlling the surrounding territory and protecting local routes. Although the original medieval tower no longer stands in its entirety, several architectural remnants survive. Notably, five medieval arches are integrated into the current castle façade, offering visible evidence of the site's longstanding defensive role and architectural continuity. 18th-century reconstruction and architectural features In 1719, Marquise Smeralda Mazara di Sulmona commissioned the construction of the present-day castle, building upon the foundations of the earlier tower. This reconstruction transformed the site into a fortified palace that combined residential comfort with defensive capabilities, characteristic of post-Renaissance aristocratic architecture in Italy. The castle is primarily built of stone, featuring a main four-story building with a prominent stone portal on its façade. Above the portal, a balcony supports the Mazara family coat of arms, symbolizing the noble lineage of the original owners. The castle complex also includes a dépendance, a cellar, and an extensive eight-hectare park, which enhances the estate's grandeur and historical ambiance. Medieval architectural integration The incorporation of the medieval arches into the castle's façade is a distinctive feature, linking the 18th-century structure with its medieval predecessor. These arches are not merely decorative but serve as a tangible connection to the site's defensive origins and the architectural styles of the Middle Ages. Archaeological significance and ancient artifacts Within the courtyard of Castello Gizzi lies an important archaeological ensemble, which includes a 4th-century BC stone sarcophagus. This funerary monument attests to the area's significance long before the medieval period, indicating continuous human presence and cultural activity. Alongside the sarcophagus are fragments of imperial Roman columns, which suggest that classical materials were either preserved or repurposed during the castle's construction phases. These artifacts offer insight into the region's ancient history and the layering of civilizations over time. Modern history and cultural role The castle remained under the ownership of the Mazara family for over two centuries until 1967, when it was acquired by the Gizzi family. This transition marked the beginning of a new cultural chapter for the castle. In 1979, Castello Gizzi became the headquarters of the Institute of Studies and Research "Casa di Dante in Abruzzo", founded by Corrado Gizzi. The institute is dedicated to the study and promotion of Dante Alighieri's works and legacy. It houses the Dante Museum "F. Bellonzi" and the library "M. A. Caldora", serving as a center for scholarly research and cultural events. The foundation maintains active connections with key cities associated with Dante, including Florence, Ravenna, and Rome. It organizes conferences and seminars, such as the inaugural 1980 conference featuring Giorgio Petrocchi and the 1981 event on "Dante e il Rossettismo." The foundation was officially recognized as a moral entity in 2005, reinforcing its cultural mission. Restoration and preservation efforts In 2009, Castello Gizzi sustained damage that necessitated comprehensive restoration. These efforts focused on preserving the castle's historical and architectural integrity, ensuring that both its medieval and post-Renaissance elements were maintained. The restoration was completed by 2019, allowing the castle to reopen as a well-preserved monument. It continues to operate under the oversight of the Italian Ministry of Cultural Heritage and Activities, maintaining its dual role as a historical site and a center for cultural and scholarly activities. Architectural conservation The restoration preserved key features such as the stone portal, the medieval arches, and the extensive park grounds. The castle's condition today reflects careful stewardship that balances public accessibility with the protection of its layered historical fabric. Visitor experience and cultural significance Castello Gizzi offers visitors an opportunity to explore a site that embodies multiple historical layers, from ancient Roman artifacts to medieval fortifications and 18th-century aristocratic architecture. The presence of the Dante Museum and the associated institute enriches the cultural experience, attracting scholars and tourists interested in Italy's literary heritage. The castle's setting on a hill provides panoramic views of the surrounding Abruzzo landscape, enhancing its appeal as a destination for both history enthusiasts and casual visitors. The extensive park and well-maintained grounds offer a serene environment for cultural events and educational activities.

Post-Renaissance (17th–18th c.)
Details
13.3 km
Castello di Salle — Italy castle

Castello di Salle

Salle, Italy

Castello di Salle is a notable medieval hill castle located in the municipality of Salle, within the Province of Pescara, Abruzzo, Italy. Established before the 11th century, this fortress was originally part of a monastic defensive system linked to the Abbey of San Clemente a Casauria. Its primary function during the early medieval period was to serve as a strategic military stronghold safeguarding the abbey’s extensive territories. Historical significance and ownership The castle’s earliest documented role was as a fortification under the control of the abbey. This is evidenced by an inscription on one of the bronze panels of the abbey’s portal, which refers to the fortress as "Sallis Castrum". This name highlights the castle’s integral position within the abbey’s network of defenses during the 10th and 11th centuries. Over the centuries, Castello di Salle passed through the hands of several noble families, each leaving their mark on its structure and function. Among the most prominent were the Colonna, Gonzaga, and d’Aquino families. These aristocratic lineages contributed to the castle’s management and gradual evolution from a purely military fortress to a noble residence. In 1646, the castle was acquired by Baron Giacinto de Genua (Di Genova) from Vasto. Under his stewardship, the fortress underwent significant transformation, shifting its purpose from defense to aristocratic residence. Baron Giacinto extensively remodeled the castle, converting it into a palatial home suitable for noble living, reflecting the architectural and social trends of the 17th century. Architectural features and layout Castello di Salle is constructed on an irregular L-shaped plan, crowned by a terrace roof that functions as a chemin de ronde. This walkway along the battlements was historically used for patrol and defense. The terrace is bordered by crenellated merlons, which provided protection to defenders stationed on the walls. The castle’s silhouette is defined by three prominent towers, which served both defensive and observational purposes. The primary building material is Maiella stone, a durable regional limestone that contributes to the fortress’s robust appearance. The main northern façade features three doorways, each surmounted by loopholes—narrow vertical slits used for firing cannons and other projectile weapons. This façade also grants access to the medieval museum housed within the castle, which displays artifacts related to the region’s history. The northeast wing is the oldest part of the fortress, partially incorporating a church dedicated to Blessed Roberto da Salle. This church has two entrances and is closely connected to the castle’s earliest architectural phases. The wing also contains two additional doorways that reflect different construction stages and adaptations over time. The inner courtyard and gardens Within the castle’s inner courtyard lies an Italian garden, offering a cultivated green space that contrasts with the fortress’s defensive character. Near the main entrance stands a 16th-century stone fountain, showcasing Renaissance influences in its design and craftsmanship. Heraldry and cultural heritage Heraldic symbols are prominently displayed throughout Castello di Salle. Above one entrance is the coat of arms of the Di Genova family, commemorating the baron who transformed the fortress into a noble residence in the 17th century. The d’Aquino family’s arms are visible above the ravelin, a defensive outwork that once protected the castle’s main gate. The castle also hosts the Bourbon Medieval Museum, which exhibits a diverse collection of historical artifacts. These include fabrics, weapons, torture devices, paintings, maps, sacred vestments, and images spanning ancient to modern times. The museum provides insight into the castle’s multifaceted history, from its origins as a military stronghold to its later role as a noble residence and cultural monument. Geographical context and preservation Castello di Salle is situated near the ruins of the old village of Salle, which was destroyed by the 1915 Avezzano earthquake followed by a landslide. These ruins remain visible, serving as a poignant reminder of the region’s seismic activity and historical upheavals. Today, the castle belongs to the Mechi family and is recognized as a national monument within the Riserva Regionale Valle dell’Orta, a protected natural reserve dedicated to preserving the area’s historical and architectural heritage. Visitor experience and significance Visitors to Castello di Salle can explore its well-preserved defensive architecture, including the towers, battlements, and chemin de ronde. The presence of the medieval museum enriches the experience by offering a tangible connection to the region’s past through its extensive collection of artifacts. The castle’s transformation from a monastic fortress to a noble residence is evident in its architectural layers, blending military functionality with Renaissance and Baroque elements introduced during the 17th century renovations. The Italian garden and stone fountain add a refined aesthetic dimension, contrasting with the fortress’s martial origins. Overall, Castello di Salle stands as a significant example of early medieval hill castle architecture in Italy, reflecting centuries of historical change and adaptation. Its preservation within a natural reserve ensures ongoing protection and public appreciation of this cultural landmark.

Early Medieval (5th–10th c.)
Details
13.4 km
Castello De Sterlich-Aliprandi — Italy castle

Castello De Sterlich-Aliprandi

Nocciano, Italy

Castello De Sterlich-Aliprandi is a notable example of a hill castle located in Nocciano, within the Province of Pescara in the Abruzzo region of Italy. This castle, also known as the De Sterlich-Aliprandi Castle, stands as a fortified palace that reflects the architectural and defensive needs of the early medieval period, having been constructed in the 10th century. Historical context and origins The 10th century was a time marked by frequent conflicts and territorial disputes in Italy, which necessitated the construction of fortified structures such as hill castles to provide protection and assert control over strategic locations. Castello De Sterlich-Aliprandi was built during this period as a defensive stronghold, combining military utility with residential functions, which was typical of many castles of this era. Located in the rugged landscape of Abruzzo, the castle’s position on elevated terrain provided natural defense advantages, allowing its inhabitants to monitor the surrounding area effectively. The castle’s ownership historically belonged to the noble De Sterlich-Aliprandi family, who played a significant role in the local governance and defense of the region. Architectural features and design The architecture of Castello De Sterlich-Aliprandi reflects the characteristics of early medieval hill castles in Italy. The castle is constructed primarily from local stone, which was a common building material due to its availability and durability. The structure includes fortified walls designed to withstand sieges and attacks, with battlements and defensive towers that enhance its protective capabilities. The castle’s layout integrates both defensive and residential elements, with a central keep or main tower that served as the last line of defense and as the living quarters for the lord and his family. Surrounding the keep, there are additional buildings and courtyards that supported the daily life and administrative functions of the castle. While detailed architectural plans are scarce, the castle’s preservation state allows for the observation of typical features such as narrow windows or arrow slits for archers, thick walls, and possibly a gatehouse that controlled access to the interior. The integration of these elements demonstrates the castle’s dual role as a fortress and noble residence. Role in regional history and significance Castello De Sterlich-Aliprandi has witnessed various historical phases, including periods of conflict and peace in the Abruzzo region. Its strategic location made it a valuable asset during medieval times for controlling trade routes and defending against invasions. The castle’s noble owners, the De Sterlich-Aliprandi family, contributed to the political and social development of Nocciano and the surrounding areas. Over centuries, the castle adapted to changing military technologies and political circumstances, which is reflected in modifications and restorations carried out over time. Current condition and cultural heritage Today, Castello De Sterlich-Aliprandi is recognized for its historical and architectural value. It is partially preserved, allowing visitors and scholars to appreciate its medieval construction techniques and defensive features. The castle is an important cultural landmark in the Abruzzo region, contributing to the understanding of early medieval fortifications in Italy. Efforts to maintain and restore the castle have helped preserve its structural integrity, although some parts remain in ruins or have undergone significant changes. The castle is accessible to the public, offering a glimpse into the medieval past and the lifestyle of the noble families who once inhabited it. Visiting information and nearby attractions Visitors to Castello De Sterlich-Aliprandi can explore its historic walls and enjoy panoramic views of the surrounding Abruzzo countryside. The castle’s location near Nocciano makes it a convenient destination for those interested in medieval architecture and Italian history. The region around the castle also features other historical sites, natural parks, and cultural attractions, making it an enriching area for tourists seeking to experience the heritage of Abruzzo.

Early Medieval (5th–10th c.)
Details