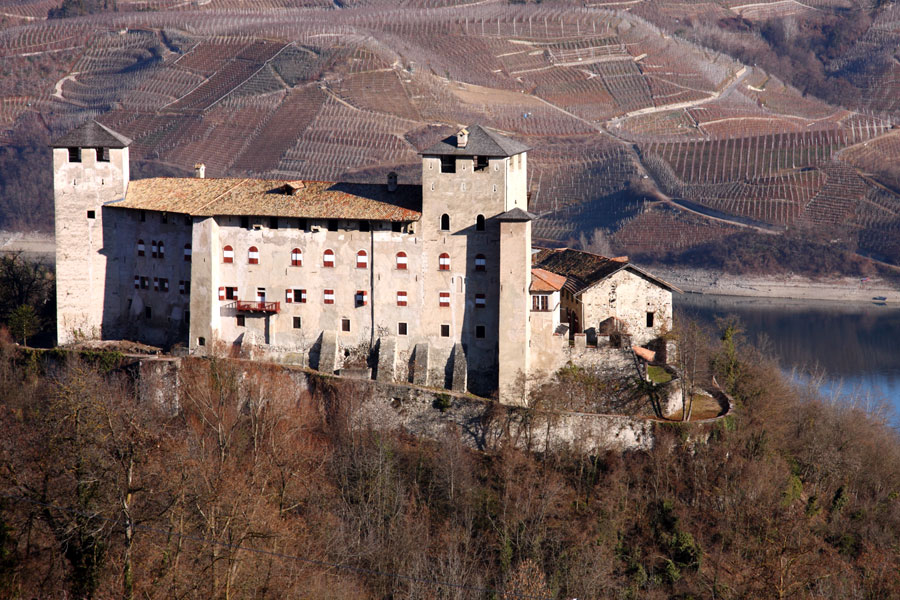
Castel Casez
Castel Casez stands as a remarkable example of medieval hill castle architecture nestled in the hamlet of Casez within the municipality of Sanzeno, Italy. This historic estate reflects centuries of architectural evolution, from its origins as a fortified tower in the 13th century to its transformation into a noble residence by the 18th century. Strategically positioned at 629 meters above sea level, the castle overlooks the main square of Casez, harmonizing with the natural landscape and local environment.
Medieval origins and early fortifications
The earliest fortification at Castel Casez likely began as a simple defensive tower in the 13th century, constructed by local gentry to secure their holdings in the region. This initial structure served as a military stronghold designed to oversee and protect the surrounding valley. The tower’s robust construction, featuring granite bossage at its corners and shooting slits near the top, highlights its original defensive purpose, allowing archers or crossbowmen to repel attackers while remaining shielded.
Over time, this tower became the nucleus around which the larger castle complex developed, reflecting the increasing importance of the site during the High and Late Medieval periods. The castle’s location on a hill provided a tactical advantage, enabling clear views of the valley routes and serving as a deterrent against potential invaders.
Ownership and architectural evolution
The de Concini family era
In the 14th century, ownership of the estate passed from the Bragherio family, noble landholders from Coredo, to the de Concini family. The de Concini were ennobled between the 14th and 15th centuries by the Prince-Bishop of Trento in recognition of their service, which elevated their status and enabled them to undertake significant renovations and expansions of the castle complex.
Their tenure saw multiple phases of enlargement, including the construction of additional wings and residential quarters. Notably, the east wing was added during the 18th century, marking a shift from purely military architecture to a more comfortable noble residence. This wing introduced refined residential features and helped convert the fortress into a stately home suitable for aristocratic living.
Late 19th-century modifications
By the late 19th century, the castle remained in the hands of the de Concini family until Baron Raffaele de Concini sold it around 1890 to Sisino Marinello. Marinello initiated substantial alterations beginning in 1893, including the construction of a southern annex and the removal of the original fortified ravelin, a triangular defensive outwork that had once enhanced the castle's fortifications.
These changes reflect a broader trend of adapting medieval castles for modern residential use, prioritizing comfort and aesthetics over military defense. Marinello’s renovations also involved relocating architectural elements such as a Gothic bifora window and a pointed arch gate from the original ravelin to new parts of the castle, preserving historical features while integrating them into the updated structure.
Architectural features and layout
The castle’s architectural layout consists of several elongated buildings arranged longitudinally, enclosing two courtyards bordered by walled enclosures. This configuration illustrates the castle’s gradual transformation from a defensive outpost into a noble residence complex.
The massive west tower is a dominant feature, built on a square plan and topped with a wooden roof. Its granite bossage corners and shooting slits attest to its medieval military function. Adjacent to this is a second, partly freestanding tower constructed from unplastered rubble stone. This tower was truncated in height over time, indicating modifications aligned with the castle’s changing role.
Between the two towers once stood a residential palace, whose southern façade featured an 18th-century stepped gable adorned with a sundial and two Gothic bifora windows. One bifora window was relocated during the 1893 renovations to the west façade of the new annex, while the other remains in its original position.
An external staircase from the courtyard leads to the first floor, where a round-arched portal provides access to the residential quarters, showcasing the blend of defensive and domestic architectural elements.
The courtyard at the base of the west tower retains much of its 15th-century design, preserving the spatial arrangement typical of the late medieval period despite later modifications.
Historical significance and current status
Castel Casez is a significant example of the landed gentry residences in the Non Valley region, illustrating the architectural and social evolution from medieval fortification to noble dwelling. The castle’s layered history and preserved features provide valuable insights into the region’s feudal past and aristocratic culture.
Today, the castle remains privately owned and has been partly adapted for hospitality purposes, allowing visitors to experience its historic ambiance. Its preservation as a hill castle with both military and residential elements makes it a notable cultural landmark in northern Italy.
The historian Aldo Gorfer has highlighted Castel Casez as an important architectural and historical site, emphasizing its unique combination of fortified structures and noble living spaces.
Frequently asked questions (FAQ)
- When was Castel Casez originally built?
- The original fortification at Castel Casez dates back to the 13th century, starting as a simple defensive tower.
- Who owned Castel Casez during the medieval period?
- The castle was initially owned by the Bragherio family before passing to the de Concini family in the 14th century, who were ennobled by the Prince-Bishop of Trento.
- What architectural styles are visible at Castel Casez?
- Castel Casez exhibits Gothic architectural features, including bifora windows and pointed arches, alongside later residential modifications.
- Is Castel Casez open to the public?
- Castel Casez is privately owned and partly adapted for hospitality; public visiting hours may be limited or by appointment.
- What are the notable features of Castel Casez?
- Notable features include the massive west tower with granite bossage, shooting slits, two courtyards, and an 18th-century stepped gable with a sundial.
Information
Current owner
Private owner
Loading map...
Visitor reviews
No reviews yet. Been here? Write the first review and help other travelers!
Write the first reviewVisited this castle? Share your experience
Your review helps other travelers and adds first-hand knowledge to our encyclopedia.