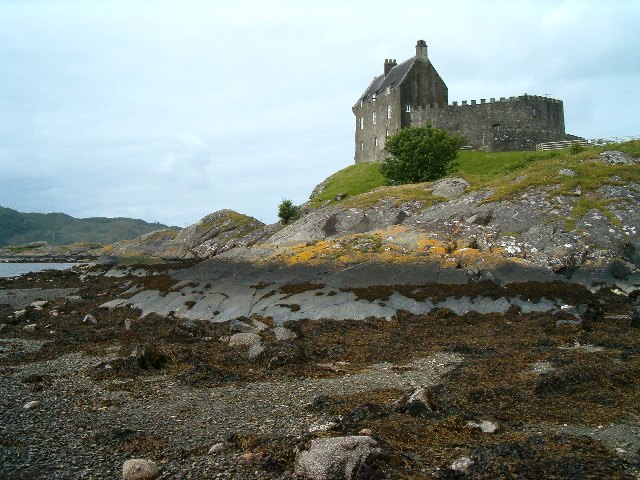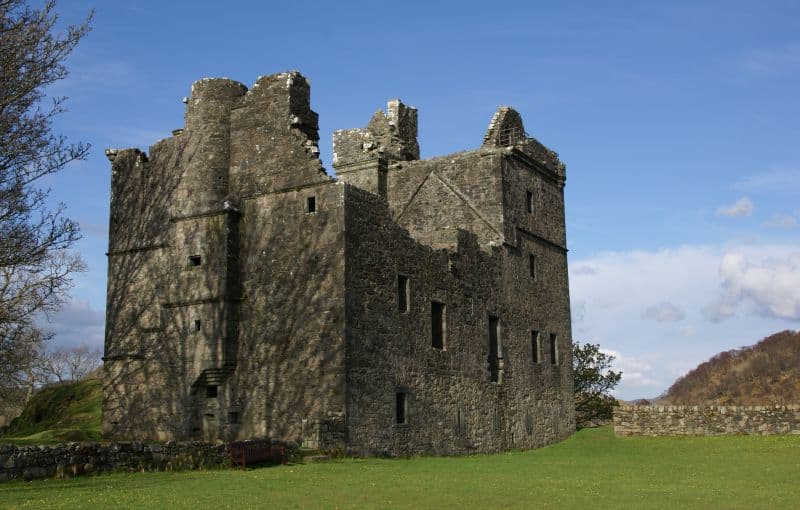
Carnasserie Castle
Carnasserie Castle stands as a significant example of a 16th-century Scottish tower house, located near Kilmartin in Argyll and Bute, Scotland. Constructed in 1565 during the Renaissance period, the castle was built by John Carswell, a notable reforming churchman who served as Rector of Kilmartin, Chancellor of the Chapel Royal at Stirling, and later as titular Bishop of the Isles. Carswell is historically important for translating and printing the first book in Scottish Gaelic, reflecting his cultural and religious influence. Though the castle was funded by the Earl of Argyll, it was intended primarily as Carswell's personal residence, blending domestic comfort with defensive features.
Historical background and ownership
After John Carswell's death in 1572, ownership of Carnasserie Castle reverted to his patron, the Earl of Argyll. The castle remained under the Argyll family's control until 1643, when it was sold to Sir Dugald Campbell, 3rd Baronet of Auchinbreck. This transaction marked the beginning of a long association between the castle and the Campbell family. The castle's history is intertwined with the turbulent political events of the 17th century, especially during the Argyll's Rising of 1685. Duncan Campbell, a later owner, participated in the failed rebellion against King James VII. Following the uprising, royalist forces severely damaged Carnasserie Castle, blowing it up in retaliation. Despite the violent assault, the castle's outer walls largely survived, but it was never restored to its former condition.
Architectural features and layout
Carnasserie Castle is a fine example of a Renaissance tower house designed more for domestic living than military defense, situated strategically on raised ground near a pass at the head of Kilmartin Glen. The castle comprises a five-storey tower house attached to a longer, three-storey hall house, providing extensive accommodation. The basement contains the remains of cellars and a kitchen equipped with a large fireplace and a water inlet, indicating the castle's self-sufficiency in food preparation and storage.
The main hall, located above the basement, is spacious and leads into a large drawing room within the tower house. This drawing room retains its original stone floor and a prominent fireplace adorned with carved stone decorations, showcasing the craftsmanship and attention to detail characteristic of the period. Access to the upper floors is provided by a broad stairway rising from the entrance, housed within a small tower on the northwest side. A secondary stair leads from the hall to a parapet walk encircling three sides of the tower house, which would have served both practical and defensive purposes.
Defensive and decorative elements
The castle's exterior features numerous gunloops, designed to accommodate firearms, reflecting the evolving nature of castle defense in the Renaissance era. Decorative elements include string courses and corbelling that enhance the building's aesthetic appeal. Above the entrance are blank panels framed by carved supports and the coat of arms of the 5th Earl of Argyll, accompanied by the Gaelic motto "DIA LE UA NDUIBHNE", meaning "God be with O'Duine." This motto references the semi-legendary ancestors of Clan Campbell, linking the castle to the clan's heritage and identity.
At the top of the tower, remnants of open rounds along the parapet and a caphouse above the stairway remain visible, illustrating the castle's defensive architecture. Additionally, fragments of intricately carved drain spouts have been recovered and are displayed in the castle's cellars, highlighting the level of detailed craftsmanship involved in its construction.
Surrounding grounds and later history
The castle is partially enclosed by a courtyard garden on its south and west sides. Visitors enter through an arched gateway inscribed with "SDC LHL 1681", marking the initials of Sir Duncan Campbell, 4th Baronet, and Lady Henrietta Lindsay. This inscription commemorates their involvement shortly before the castle's destruction during the Argyll's Rising. The garden walls and gateway remain visible, contributing to the site's historical ambiance.
In the aftermath of the castle's destruction, it was never repaired, leaving the structure in a ruined state. The Campbell family eventually faced financial difficulties, and ownership passed to the Malcolms of Poltalloch in the 19th century, who also owned nearby Duntrune Castle. Today, Carnasserie Castle is a scheduled monument, protected for its cultural and historical significance within Scotland's heritage.
Cultural significance and visitor experience
Carnasserie Castle offers a rare glimpse into 16th-century Scottish Renaissance architecture, preserved largely in its original form due to limited alterations. Its combination of domestic comfort and defensive features reflects the transitional period in Scottish castle design, where residences balanced status display with practical security. The castle's association with prominent historical figures such as John Carswell and the Campbell clan enriches its historical narrative.
Visitors to Carnasserie Castle can explore its substantial remains, including the tower house, hall, and surrounding courtyard. The visible gunloops, carved stonework, and surviving architectural details provide insight into the craftsmanship and lifestyle of the Scottish nobility during the Renaissance. The castle's location near Kilmartin Glen, an area rich in prehistoric and historic sites, makes it a compelling destination for those interested in Scottish history and heritage.
Frequently asked questions (FAQ)
- What is the historical significance of Carnasserie Castle?
- Carnasserie Castle is historically significant as a 16th-century Scottish tower house built by John Carswell, a key religious reformer, and later associated with the powerful Campbell clan. Its architecture reflects Renaissance influences and the transitional nature of Scottish noble residences.
- Can I visit Carnasserie Castle and what can I expect to see?
- Visitors can explore the ruins of Carnasserie Castle, including its five-storey tower house, three-storey hall house, gunloops, carved stonework, and courtyard garden remains. The site offers insight into 16th-century Scottish architecture and clan history.
- When was Carnasserie Castle built and by whom?
- Carnasserie Castle was built in 1565 by John Carswell, a reforming churchman and patronized by the Earl of Argyll, primarily as his personal residence.
- Why was Carnasserie Castle never restored after its destruction?
- After being damaged in the failed Argyll's Rising of 1685 and subsequent attacks, Carnasserie Castle's outer walls survived but the structure was never repaired, likely due to financial difficulties faced by the Campbell family and changing political circumstances.
- What architectural features distinguish Carnasserie Castle?
- Key architectural features include its five-storey tower house attached to a three-storey hall house, numerous gunloops for firearms, decorative string courses, corbelling, a large kitchen fireplace, carved stone decorations, and a parapet walk with a caphouse.
Photo gallery

Information
Website
Visit websiteSources & official resources
Verify the information above using these authoritative references.
Loading map...
Visitor reviews
No reviews yet. Been here? Write the first review and help other travelers!
Write the first reviewVisited this castle? Share your experience
Your review helps other travelers and adds first-hand knowledge to our encyclopedia.