Campen castle — Germany castle

Campen castle

Campen Castle in Flechtorf, Lower Saxony
Flechtorf, Germany
High Medieval (11th–13th c.)
Partially Preserved

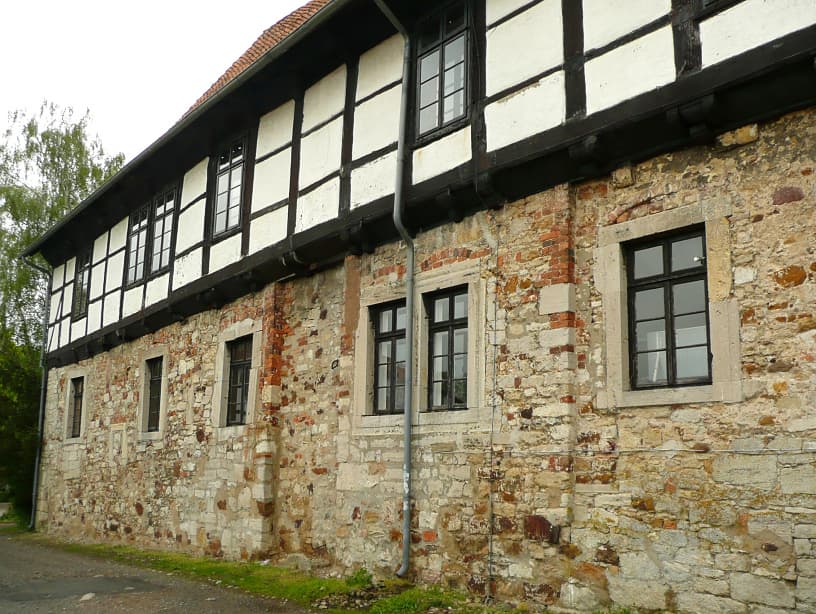
Campen Castle (German: Burg Campen) is a notable example of a lowland castle constructed in the late 13th century, situated in Flechtorf, a part of the municipality of Lehre in Lower Saxony, Germany. Although only partially preserved today, the castle offers valuable insights into medieval fortification techniques and the regional history of the High Middle Ages.

Historical context and significance

Built during the High Medieval period, Campen Castle was strategically positioned in the lowlands to control and oversee important trade routes and local territories. The castle's location in Lower Saxony reflects the complex feudal landscape of northern Germany during the 13th century, a time marked by territorial disputes and the consolidation of noble estates.

Campen Castle played a role in regional defense and administration, serving as a seat for local lords who exercised authority over surrounding lands. Its construction in the late 1200s coincided with a broader trend in castle building across Europe, where fortifications were adapted to the evolving needs of warfare and governance.

Architectural features and layout

As a lowland castle, Campen Castle was built on flat terrain rather than elevated ground, which influenced its design and defensive structures. The castle originally featured a combination of moats, curtain walls, and towers to provide protection against attackers.

The remaining structures include parts of the outer walls and foundations, which reveal the castle's rectangular layout typical of the period. Defensive elements such as battlements and gatehouses would have been integral to the castle's fortifications, although these features are now largely lost or in ruins.

Inside the walls, the castle likely contained a keep or donjon, residential quarters, and service buildings arranged around a central courtyard. The design balanced defensive needs with the practical requirements of medieval noble life.

Preservation and current condition

Today, Campen Castle is classified as partially preserved, with some original masonry and earthworks still visible. The site has undergone limited archaeological investigation, which has helped to document its historical footprint and architectural characteristics.

While much of the castle has deteriorated over centuries due to natural decay and human activity, the remaining ruins provide valuable cultural heritage for the region. Efforts to maintain the site focus on protecting the visible structures and promoting awareness of its historical importance.

Visiting Campen Castle

Campen Castle is accessible to visitors interested in medieval history and castle architecture. The site offers a glimpse into the defensive strategies and lifestyle of the High Medieval nobility in northern Germany.

Visitors can explore the surrounding landscape and the castle ruins, which are set in a peaceful rural environment. Informational signage and local guides may be available to enhance the experience, although facilities are limited due to the castle's partial preservation status.

Nearby attractions

The municipality of Lehre and the wider Lower Saxony region feature several other historical sites and castles, making Campen Castle a worthwhile stop for enthusiasts of medieval architecture and German history.

Architectural and historical research

Ongoing studies of Campen Castle contribute to a better understanding of 13th-century lowland castles in Germany. Archaeologists and historians analyze the remaining structures to reconstruct the castle's original appearance and its role in regional power dynamics.

Such research helps place Campen Castle within the broader context of medieval fortifications, shedding light on construction methods, defensive innovations, and the social functions of castles during the High Medieval period.

Frequently asked questions (FAQ)

How do I get to Campen Castle?
Campen Castle is located in Flechtorf, Germany, and can be easily accessed by car or public transport. If you are traveling by train, the nearest station is in Wolfsburg, from which you can take a bus or taxi to reach the castle.
What is the historical significance of Campen Castle?
Campen Castle has a rich history dating back to the 13th century. It served as a strategic fortress and residence for noble families, playing a key role in the regional power dynamics throughout the Middle Ages.
When was Campen Castle built?
Campen Castle was originally constructed in the early 13th century, with significant renovations occurring in the following centuries. The architectural style reflects the transition from medieval fortifications to Renaissance aesthetics.
Can I take guided tours of Campen Castle?
Yes, guided tours are available at Campen Castle, providing visitors with in-depth insights into its history and architecture. It is recommended to check the castle's official website or visitor center for tour schedules and availability.
Why is the architecture of Campen Castle unique?
The architecture of Campen Castle showcases a blend of medieval and Renaissance styles, characterized by its imposing towers and intricate stonework. This unique design reflects the castle's evolution over the centuries as it adapted to changing architectural trends.
Is it possible to host events at Campen Castle?
Yes, Campen Castle offers facilities for hosting various events, including weddings and corporate gatherings. Interested parties should contact the castle management to inquire about availability and specific arrangements.
What are the opening hours of Campen Castle?
Campen Castle is typically open to visitors from 10 AM to 6 PM, with extended hours during the summer months. However, it is advisable to check the official website for any seasonal changes or special events that may affect opening times.
What are the ticket prices for visiting Campen Castle?
Ticket prices for Campen Castle vary based on age and group size, with discounts often available for students and seniors. Family tickets and group rates can also be arranged; check the castle's website for detailed pricing information.
When is the best time to visit Campen Castle?
The best time to visit Campen Castle is during the spring and early autumn when the weather is mild and pleasant. This allows for an enjoyable exploration of the castle grounds and surrounding gardens, as well as participation in outdoor events and activities.
Are there any nearby attractions to visit while at Campen Castle?
Yes, several attractions are located near Campen Castle, including beautiful parks and historical sites in the region. Visitors can also explore the nearby towns of Wolfsburg and Gifhorn, which offer additional cultural experiences and leisure activities.

Photo gallery

Campen castle
Click to view

Photo by Benutzer:AxelHH•Public domain

1 photo • Click any image to view in full screen

Information

Lowland Castle

Loading map...

Visitor reviews

No reviews yet. Been here? Write the first review and help other travelers!

Write the first review

Visited this castle? Share your experience

Your review helps other travelers and adds first-hand knowledge to our encyclopedia.
Write a review

(5/5)

0/2000 characters

Your review will be visible after admin approval

Nearby castles

9.2 km
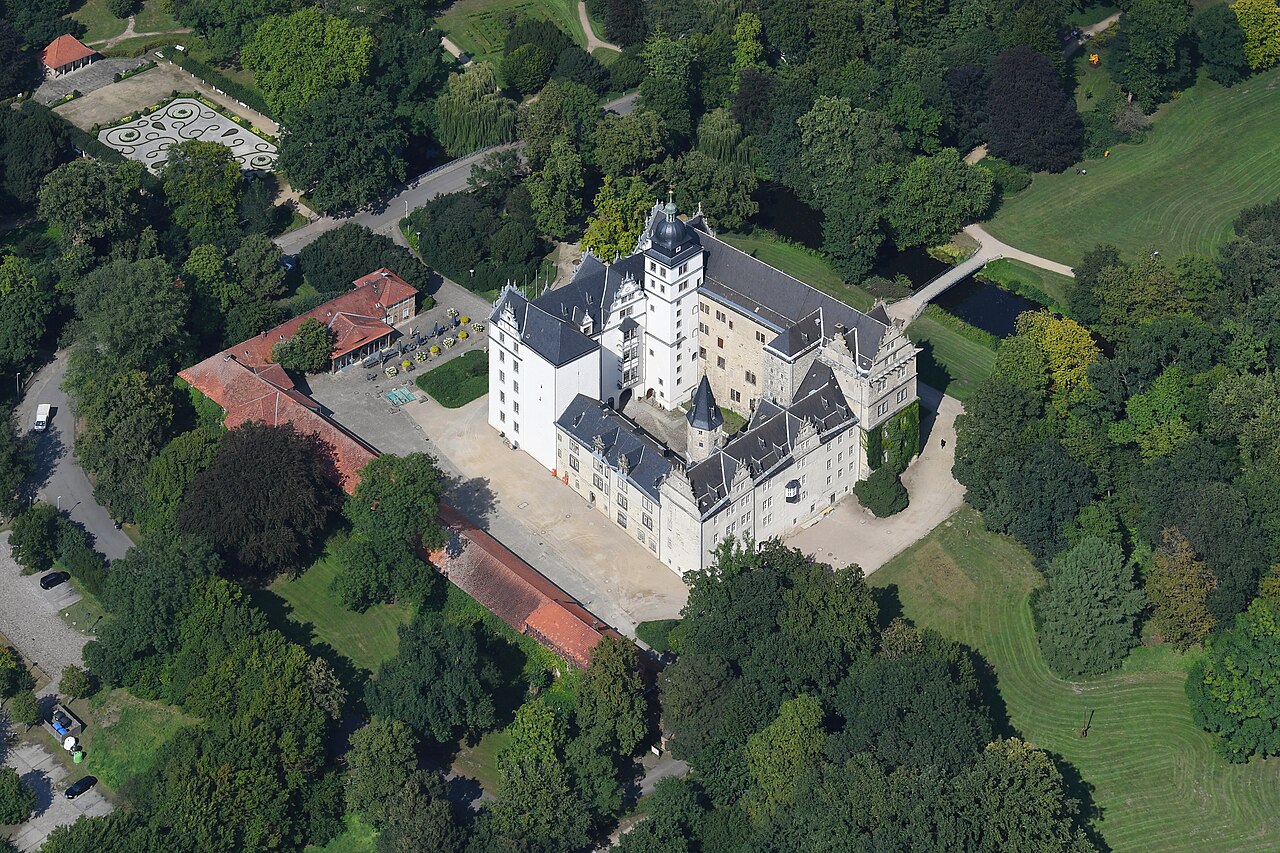
Wolfsburg Castle — Germany castle

Wolfsburg Castle

Wolfsburg, Germany

Wolfsburg Castle stands as a remarkable example of a Renaissance water castle in eastern Lower Saxony, Germany. Originally a medieval fortress, the castle has evolved over centuries into a significant cultural monument, reflecting the architectural and historical developments of the region. It is located in the town of Wolfsburg, which derives its name from the castle itself, and has been under the town's possession since 1961. The castle's origins date back to the 13th century, when it was established by the noble von Bartensleben family, ministeriales who served higher lords and were granted land in the area. The initial structure was a stone tower house or bergfried, replacing an earlier wooden watchtower, strategically positioned on the River Aller to control vital trade routes. Over time, Wolfsburg Castle developed into a water castle with two moats fed by the Aller and Hasselbach streams, surrounded by defensive walls and bastions that enhanced its military significance. Architectural evolution and design features Medieval origins and fortifications The oldest surviving part of the castle is the bergfried, a square tower integrated into the west wing, measuring approximately 9 by 9 meters at the base and rising about 23 meters high with walls up to 3 meters thick. This tower served multiple functions, including defense, imprisonment, and as a lookout point. The castle's fortifications were progressively enhanced, with the addition of bastions and curtain walls that enclosed the site, forming a formidable defensive complex. Renaissance transformation During the 16th and early 17th centuries, Wolfsburg Castle underwent significant transformation into a representative palace while maintaining its defensive capabilities. The castle became the northernmost example of the Weser Renaissance style, characterized by ornate cross-gables, lucarnes (small dormer windows), and pointed tower roofs. The north and south wings were primarily converted into living quarters, while the east wing was designed as a grand reception area featuring the Gartensaal (Garden Hall), the Kaminzimmer (Chamber Room), and the Gerichtlaube, which functioned as a district office or courtroom. Notable architectural elements The castle complex includes three stair towers at the inner courtyard corners: the Hausmannsturm, the tallest at about 30 meters; the Uhlenturm; and the hexagonal Wendelstein containing a spiral staircase. The main entrance is marked by a round arch adorned with large stone figures of knights on horseback, the von Bartensleben coat of arms, chimera sculptures called Neidköpfe, and equestrian statues. A terrace with a grand staircase on the park side dates from the 19th century, adding to the castle's grandeur. Historical significance and ownership Medieval and early modern period Wolfsburg Castle played a strategic role throughout its history. It was first mentioned in records in 1302 and was heavily involved in regional conflicts. In 1464, it suffered damage during a feud with Duke Otto of Lüneburg but was subsequently repaired. The castle was equipped with cannons by 1437, underscoring its military importance. During the Thirty Years' War, it was repeatedly occupied by troops but remained largely intact. In 1650, its fortifications were ordered to be slighted but were rebuilt by the von Bartensleben family six years later. Later ownership and modern use The von Bartensleben line ended in 1742, passing ownership to the counts of Schulenburg, who used the castle as their main residence for over two centuries. In the 19th century, the castle became a Prussian exclave. During World War II, it was sold to the city associated with the KdF-Wagen project, precursor to the modern city of Wolfsburg. Post-war, the castle served various social roles, including housing disabled persons, functioning as a youth hostel, and providing refuge for displaced people. Since 1961, Wolfsburg Castle has been owned by the city of Wolfsburg, which has undertaken extensive renovations. It now serves as a cultural center housing the Kunstverein Wolfsburg for contemporary art exhibitions, the Städtische Galerie, and formerly the Stadtmuseum. The castle also hosts cultural events and official ceremonies such as civil weddings. Castle grounds and surroundings The castle is set within historic gardens and parks that contribute to its picturesque setting. To the north lies a Baroque garden featuring a Broderie-Parterre design and a tea house, while the south side hosts a New Garden dating from the late 17th century. The east side includes a 19th-century landscape park with a large staircase. The Baroque garden was restored in 2000 and features sandstone putti representing the four seasons. Historically, the castle was surrounded by two water-filled moats, with the inner moat encircling the main castle and crossed by drawbridges, emphasizing its status as a true water castle. Archaeological investigations have uncovered parts of the moat's retaining wall, and some sections have been preserved and made visible through paving, gravel, and a walkable glass panel. The castle complex also includes former domestic and economic buildings attached to the curtain wall, now repurposed as coach houses called Remisen. It forms part of a heritage ensemble that includes nearby half-timbered houses and St. Mary's Church, the former patron church of the castle's lords. Cultural and architectural legacy Wolfsburg Castle's name derives from the heraldic wolf on the von Bartensleben family coat of arms, rather than local wolf populations. The modern city of Wolfsburg, founded in 1938 near the castle, took its name from this historic site. The castle exemplifies the evolution from medieval fortification to Renaissance palace while maintaining its defensive character, making it a unique architectural and historical landmark in Lower Saxony. The castle's preservation and adaptive reuse as a cultural venue have ensured its continued relevance. Its blend of medieval and Renaissance architectural elements, combined with its historical significance and scenic surroundings, attract visitors interested in history, architecture, and art.

Late Medieval (14th–15th c.)
Details
15.9 km
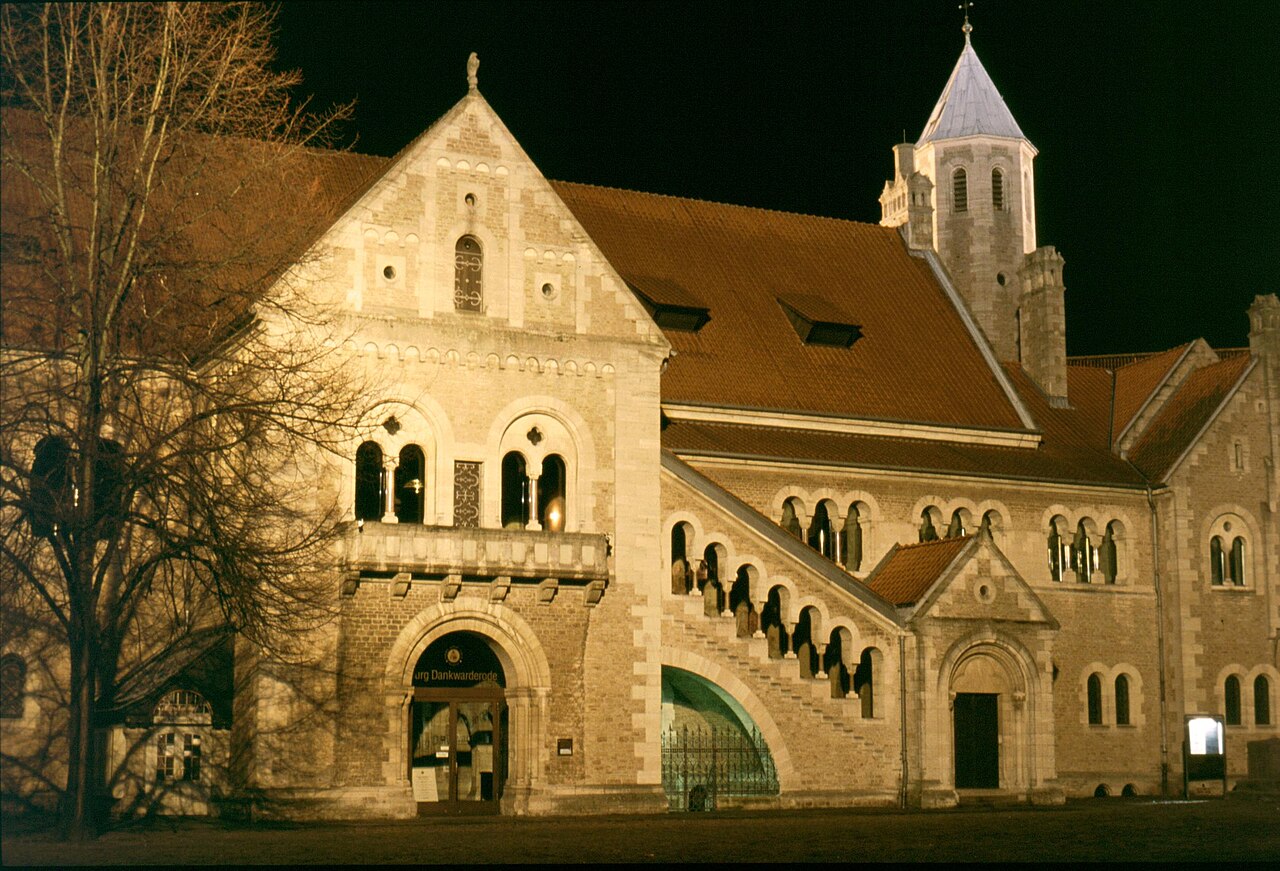
Dankwarderode Castle — Germany castle

Dankwarderode Castle

Braunschweig, Germany

Dankwarderode Castle stands as a prominent medieval fortress located on a natural island formed by the Oker River within the historic city of Braunschweig, Germany. This hill castle holds a significant place in the region’s history, originally established by the Brunonen dynasty in the 11th century as a Saxon lowland fortification. Its strategic location and architectural grandeur reflect the political and cultural importance it held during the High Medieval period. The earliest documented mention of the site appears in 1134 under the name castrum Tanquarderoth, confirming its role as a fortified settlement. Between 1160 and 1175, Duke Henry the Lion, one of the most influential rulers of the Welf dynasty, initiated a comprehensive reconstruction that transformed the castle into a large palatinate residence. This phase introduced a remarkable two-story palas featuring a double chapel inspired by the imperial palace at Goslar, illustrating the close ties between ducal authority and ecclesiastical power. The upper floor of the palas was uniquely connected to the north transept of Braunschweig Cathedral, which was under construction from 1173, emphasizing the castle’s religious and political significance. Architectural features and medieval design The castle originally occupied the entire island area bounded by present-day Münzstraße, Vieweghaus, Ruhfäutchenplatz, and Domplatz, underscoring its extensive size and defensive capabilities. Its fortifications replaced earlier earthworks with substantial stone walls, enclosing a fortified enclosure approximately 140 by 120 meters in dimension. The palas, measuring about 42 meters in length and 15 meters in width, remains the most significant surviving structure, showcasing Romanesque architectural elements such as original windows in the basement arcade and the rear wall facing Münzstraße. A distinctive feature of the palas is its hypocaust underfloor heating system, a sophisticated technology borrowed from Roman designs and also found in the Goslar palace. This system circulated warm air beneath the floors, providing comfort uncommon in medieval residences. The double chapel within the palas, dedicated to St. George and St. Gertrude, highlights the integration of religious functions into the ducal residence, a rare architectural innovation of the time. Defensive and residential structures Dankwarderode Castle was initially surrounded by a moat fed by the Oker River, enhancing its defensive posture. This moat remained intact until 1798, when urban development led to its infill and conversion into underground channels. The castle’s walls, once formidable, were dismantled in the late 16th century as its military relevance waned due to the city’s expansion and changes in warfare technology. The two-story hall building within the palas comprises the Knappensaal (Knights’ Hall) on the ground floor and the Rittersaal (Knight’s Hall) above. The Rittersaal underwent a historicist restoration in the late 19th and early 20th centuries, featuring interior paintings by Adolf Quensen that evoke medieval styles rather than preserving original medieval decoration. Adjacent rooms include unique features such as two open fireplaces supported by columns made of rare aqueduct marble, underscoring the castle’s luxurious appointments. Historical events and transformations Dankwarderode Castle’s history is marked by significant events, including a devastating fire in 1252 that damaged both the castle and much of Braunschweig’s old town. Despite this, the castle continued to serve as the ducal residence until 1282, when the court moved to Wolfenbüttel following the division of the Duchy of Brunswick. The castle then passed into joint ownership of the Welf ducal lines but gradually lost its military and residential functions as the city grew around it. In the early 16th century, the palas suffered another fire, and due to political disputes and financial constraints among the dukes, it was not fully restored at that time. The 17th century saw a Renaissance-style rebuilding and southern extension of the palas between 1616 and 1640, reflecting changing architectural tastes and the castle’s evolving role. Later modifications included the demolition of the castle chapel dedicated to St. George and St. Gertrude after a fire at the end of the 17th century. 19th and 20th-century restoration efforts By the 19th century, the castle had been repurposed for military use, serving as barracks from 1808 onwards. A fire in 1873 caused severe damage, prompting plans for demolition to make way for urban infrastructure. Public opposition led to the city purchasing the ruins in 1878, with state support, to preserve this important heritage site. Between 1887 and 1906, city architect Ludwig Winter led a major restoration project that reconstructed the palas in a neo-Romanesque style. This restoration was informed by archaeological research and aimed to preserve medieval elements while incorporating historically inspired additions. The façade facing Burgplatz is a notable outcome of this work, blending authentic medieval features with 19th-century historicism. During World War II, the castle sustained heavy damage from bombing, which destroyed the roof and the historicist interior paintings. Postwar repairs were pragmatic and focused on structural stability rather than aesthetic restoration. The ground floor’s former Knights’ Hall has housed a medieval collection from the Herzog Anton Ulrich Museum since 1963, including the famous 12th-century Braunschweig Lion sculpture and Emperor Otto IV’s imperial mantle. The upper-level Rittersaal was carefully restored in the early 1990s, with paintings recreated in a medieval style to enhance its historic ambiance. Today, this hall is used for special events and exhibitions, although it is generally closed to daily visitors, preserving its delicate restoration. Cultural significance and visitor experience Dankwarderode Castle remains a key cultural monument in Braunschweig, representing a layered history that spans from the High Middle Ages through Renaissance modifications to 19th-century historicism. Its architectural features, such as the double chapel, hypocaust heating system, and connection to Braunschweig Cathedral, make it a unique example of medieval ducal residences in northern Germany. Visitors to the castle can explore the ground floor exhibition that showcases medieval artifacts and learn about the castle’s role in regional history. While the upper halls are not regularly open, special events provide rare opportunities to experience the restored medieval interiors. The castle’s location on the Oker River island also offers picturesque views and a tangible connection to Braunschweig’s medieval urban landscape. Dankwarderode Castle’s preservation and restoration efforts highlight the importance of protecting historical structures that embody the complex interplay of military, residential, and religious functions. Its enduring presence enriches Braunschweig’s cultural heritage and provides valuable insights into medieval architecture and noble life.

High Medieval (11th–13th c.)
Details
18.8 km

Gifhorn Castle

Gifhorn, Germany

Gifhorn Castle stands as a remarkable example of Weser Renaissance architecture in the town of Gifhorn, Lower Saxony, Germany. Constructed between 1525 and 1581, this castle reflects the transition from medieval fortifications to Renaissance aesthetics, combining defensive features with elegant architectural details. It was built on the site of an earlier medieval fortress, incorporating elements of the High Medieval period while embracing the stylistic influences of the Renaissance era. Historical background and construction The origins of Gifhorn Castle trace back to the 13th century when a medieval stronghold existed at the site. The current castle was extensively rebuilt and expanded during the 16th century under the rule of the Dukes of Brunswick-Lüneburg, who sought to establish a residence that was both defensible and representative of their power. The construction period from 1525 to 1581 saw the integration of moats, ramparts, and bastions, which provided formidable protection. Despite being fortified until 1790, the castle was never captured in any military conflict, underscoring its strategic design and strong defenses. Architectural features and style Gifhorn Castle is a prime example of the Weser Renaissance style, a regional variant of Renaissance architecture that flourished in northern Germany. The castle features characteristic elements such as ornate gables, decorative stonework, and symmetrical façades. The use of brick combined with sandstone detailing is typical of this style. The layout includes a central courtyard surrounded by residential wings and defensive structures, including bastions and ramparts that were designed to withstand artillery attacks. Defensive structures Originally, the castle was protected by a system of moats fed by nearby water sources, creating a water barrier that deterred attackers. The bastions and ramparts were constructed to provide vantage points for defenders and to absorb cannon fire. These fortifications remained functional until the late 18th century, highlighting the castle's military importance through several centuries. Residential and ceremonial spaces The castle's interior was designed to accommodate the ducal family and their court, featuring spacious halls, chambers, and a notable Great Hall used for official functions and events. The architectural design balanced comfort with grandeur, showcasing the wealth and status of its owners. Modern use and cultural significance Today, Gifhorn Castle serves as the administrative center for the Gifhorn district, housing the district council rooms and offices. It also functions as a cultural venue, with the Great Hall Event Venue hosting concerts, exhibitions, and community gatherings. The castle is home to the Gifhorn Castle History Museum, which occupies approximately 1000 square meters of exhibition space. The museum offers visitors an extensive overview of the region's history, from ancient times through the development of the town of Gifhorn to the present day. Preservation and public access The castle is well preserved, retaining much of its Renaissance character and original defensive features. Its accessibility to the public as a museum and event space makes it an important cultural landmark in Lower Saxony. Visitors can explore the historic architecture, learn about the castle's role in regional history, and enjoy various cultural programs throughout the year. Gifhorn castle in the context of German Renaissance castles Gifhorn Castle exemplifies the adaptation of Renaissance architectural principles in northern Germany, where traditional medieval fortifications were enhanced with Renaissance aesthetics. Its combination of defensive strength and artistic detail places it among notable Weser Renaissance castles, contributing to the understanding of regional variations in castle design during the 16th century.

High Medieval (11th–13th c.)
Details