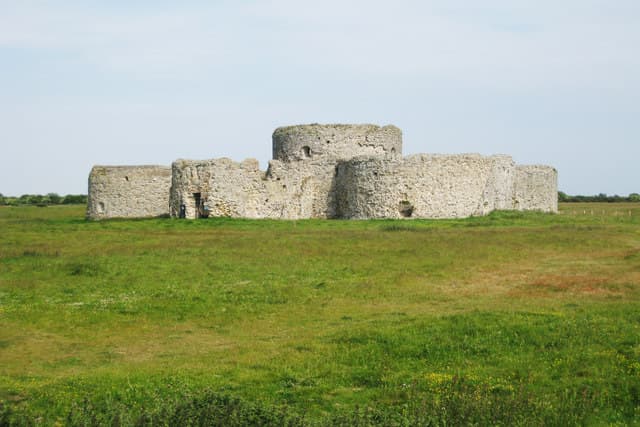
Camber Castle
Camber Castle stands as a remarkable example of early 16th-century Tudor military architecture, located near the town of Winchelsea in East Sussex, England. Constructed initially between 1512 and 1514 under the reign of King Henry VIII, the castle was part of a broader network of coastal defences known as the Device Forts, designed to protect England from the threat of invasion, particularly from France and Spain. Its strategic position near the Camber anchorage and Rye Harbour made it a vital point for controlling maritime access along the Sussex coast.
The castle's original incarnation was a modest round artillery tower, known as Winchelsea Castle, intended to serve as a vantage point for artillery to guard the harbour approaches. However, escalating geopolitical tensions in the late 1530s prompted Henry VIII to commission a major expansion and redesign of the fortification. Under the guidance of the Moravian engineer Stefan von Haschenperg, Camber Castle was transformed into a concentric artillery fortification, a design reflecting the evolving military technology of the Tudor period.
Architectural evolution and design features
Initial construction and early structure
The earliest phase of Camber Castle's construction produced a circular artillery tower approximately 20 meters in diameter and 9 meters high, built predominantly from fine yellow sandstone. This tower formed the central keep, or donjon, around which later fortifications were developed. The walls of this keep were notably thick, measuring about 6.7 meters, designed to withstand artillery bombardment. The tower featured multiple gunports for artillery placement, though many were later sealed as the design evolved.
Expansion into a concentric artillery fort
Between 1539 and 1544, extensive rebuilding transformed the castle into a roughly octagonal fortification encompassing about 3,000 square meters. The new design featured a central keep surrounded by four large rounded bastions and a circular entrance bastion. This concentric layout was innovative for its time, aiming to provide overlapping fields of fire and improved defensive coverage. The curtain walls linking the bastions were thickened and reinforced, with some walls exceeding three meters in thickness.
The entrance bastion underwent significant changes, evolving from a simple square building into a two-storey circular bastion with specialized chambers. The upper floor housed the captain's quarters, including a notable German cocklestove decorated with images of Landsknecht soldiers and Protestant German leaders, reflecting cultural influences of the period. The ground floor contained administrative rooms and possibly living quarters for the deputy captain.
Materials and construction techniques
Camber Castle's fabric is a testament to the diverse sourcing of building materials during the Tudor era. The stonework incorporated yellow and grey sandstone from local quarries, as well as high-quality Caen stone imported from Normandy for detailed architectural elements. The core of the walls included rubble made from ironstone, siltstone, and sandstone quarried from nearby cliffs. Timber was sourced from various local sites, and over half a million bricks were produced on-site, underscoring the scale of construction efforts.
Military significance and armament
Originally, Camber Castle was armed with between 26 and 28 artillery pieces, including a mix of brass and iron guns such as demi-cannons, culverins, and falconets. These weapons were positioned to cover the approaches to the harbour and surrounding coastline. The garrison typically consisted of 28 men under the command of a captain, reflecting the castle's role as a frontline coastal defence.
Despite its formidable appearance, the castle's rounded bastions created defensive blind spots, or "dead zones," where attackers could approach with reduced risk of counter-fire. This was a notable weakness compared to contemporary European forts, which favored angular bastions for enhanced fields of fire. By the late 16th century, advances in military architecture and changing political circumstances diminished Camber Castle's strategic importance.
Historical context and later use
Camber Castle likely saw limited military action, with some evidence suggesting involvement during a French attack in 1545. However, its operational significance waned as natural silting caused the harbour to recede, leaving the castle increasingly inland and less effective as a coastal fortification.
By the early 17th century, the castle was partially dismantled on the orders of King Charles I in 1637, and during the English Civil War, Parliamentary forces further slighted the fort to prevent Royalist use. After the war, the castle fell into ruin and was largely abandoned.
In the 18th and 19th centuries, the ruins became a picturesque site attracting artists such as J. M. W. Turner, who captured the castle in his paintings. Proposals to repurpose the site, including conversion into a Martello tower or a golf clubhouse, were considered but never implemented.
During the Second World War, the site was reactivated for military use, serving as an early warning post with searchlights for anti-aircraft defence. The surrounding area also hosted military training and decoy installations, reflecting the castle's enduring strategic value.
Archaeological research and preservation
Interest in Camber Castle's history and archaeology grew in the mid-20th century, with significant excavations led by Martin Biddle between the 1950s and 1980s. These investigations revealed much about the castle's construction phases, armament, and daily life within the fort.
The British government assumed guardianship of the site in 1967 and officially purchased it in 1977. Today, under the care of English Heritage, Camber Castle is open to the public, offering visitors a rare glimpse into Tudor coastal defence strategies and architecture. Its well-preserved remains provide valuable insights into early artillery fort design and the challenges of adapting medieval fortifications to gunpowder weaponry.
Architectural layout and surviving structures
The castle's layout centers on the massive central keep, surrounded by an octagonal curtain wall connected by four two-storey "stirrup" towers. These towers feature flat fronts and curved rears, with walls approximately 0.8 meters thick. The curtain wall was originally topped by a two-storey gallery providing barracks accommodation, though only the ground floor survives today.
The four large rounded bastions are approximately 19 meters wide internally and project about 12 meters outward. Their walls are thick, around 3.6 meters, and each bastion contains a single internal gun room topped by a heavily fortified gun deck. The western bastion uniquely served as a kitchen, equipped with two circular ovens and a cooking range.
Additional defensive features include an earthwork called the Rampire, constructed in the early 1600s along the southern and southeastern sides. This embankment partially covers the south stirrup tower and bastion, blocking many gunports and reflecting later modifications to the fort's defences.
The castle's water supply was secured by a brick-lined well within the keep and a second well located in the northwest corner of the cobbled courtyard. Underground vaulted passages connect the keep to the surrounding bastions, facilitating protected movement for defenders during a siege.
Remnants of a raised causeway once connected Camber Castle to the mainland, though it has largely been buried by centuries of sedimentation and coastal change. The castle's fabric includes stone from dissolved local monasteries and quarries, imported Caen stone, and extensive brickwork, illustrating the scale and complexity of Tudor military construction.
Frequently asked questions (FAQ)
- How do I get to Camber Castle?
- Camber Castle is located near Winchelsea in East Sussex, England. It is accessible by car and public transport, with nearby parking and walking paths leading to the site.
- What is the historical significance of Camber Castle?
- Camber Castle is a rare example of a Tudor Device Fort built to defend the Sussex coast during the reign of Henry VIII. It showcases early artillery fort design and coastal defence strategies.
- When was Camber Castle built?
- The castle was initially constructed between 1512 and 1514, with major expansions occurring between 1539 and 1544 under Henry VIII's orders.
- Can I explore the interior of Camber Castle?
- Visitors can explore the castle's ruins, including the central keep, bastions, and curtain walls. While some areas are accessible, others may be restricted for safety reasons.
- Why is Camber Castle in ruins?
- Camber Castle fell into disuse after the harbour silted up and military technology advanced. It was partially dismantled during the English Civil War and has remained a ruin since.
- Is Camber Castle open to the public?
- Yes, Camber Castle is managed by English Heritage and is open to the public. Visitors can learn about its history and architecture through onsite information and guided tours.
Photo gallery

Information
Sources & official resources
Verify the information above using these authoritative references.
Loading map...
Visitor reviews
No reviews yet. Been here? Write the first review and help other travelers!
Write the first reviewVisited this castle? Share your experience
Your review helps other travelers and adds first-hand knowledge to our encyclopedia.



