Cairns Castle

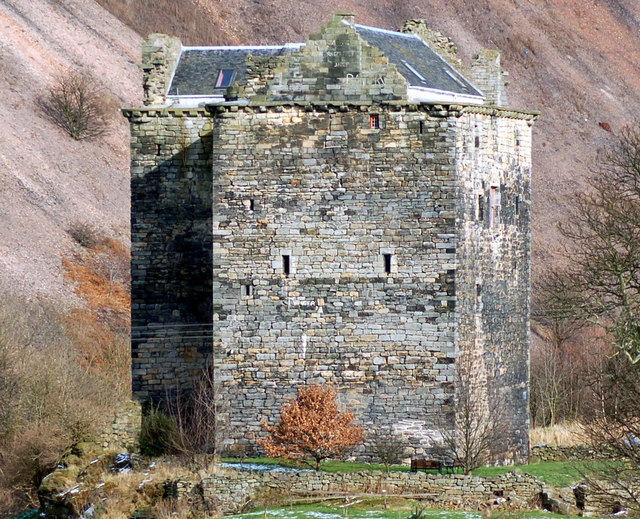
Cairns Castle, Livingston: 15th-century late medieval keep ruins
Livingston, United Kingdom
Late Medieval (14th–15th c.)
Ruins

Cairns Castle is a 15th-century late medieval keep located near Livingston in Scotland. This ruined castle stands as a relic of the turbulent medieval period, reflecting the architectural and feudal history of the region. Originally owned by the de Carnys family, the castle came into the possession of the prominent Crichton family through the marriage of the heiress, who was the granddaughter of William de Carnys, the castle's first known owner.

Architectural features and layout

The castle's structure is characterized by a main block with an adjoining wing, forming an L-shaped plan typical of many Scottish tower houses of the period. The keep had at least three storeys, each serving distinct functions essential for medieval domestic and defensive life.

Vaulted basement and kitchen

The vaulted basement was likely used for storage and protection of supplies. Above it, on the ground floor, was the kitchen, which featured a large fireplace. Notably, this fireplace was later converted into an entrance, indicating modifications over time to adapt to changing needs or conditions.

Hall and living quarters

The main hall was situated on the floor above the kitchen. This hall would have served as the principal living and gathering space, hosting meals and social functions. Access to the various floors was provided by a turnpike stair located in the corner between the main block and the wing, a common feature in Scottish castles designed to maximize space and defense.

Entrance tower and defensive elements

Originally, there was an entrance tower to the east, which no longer survives. This tower would have served as a fortified gateway, enhancing the castle's defensive capabilities. The absence of this tower today marks the ruinous state of the castle, yet enough remains to understand its original defensive design.

Historical context and ownership

The castle's history is closely tied to the de Carnys family, who were the original owners. The inheritance through marriage brought the castle into the hands of the Crichton family, a notable Scottish noble lineage. This transfer reflects the common medieval practice of consolidating power and property through strategic marriages.

The castle's condition and preservation

Today, Cairns Castle is classified as a ruined keep. While much of the original structure has deteriorated, key architectural elements such as the vaulted basement, kitchen area, and turnpike stair remain visible. These remnants provide valuable insights into the castle's original design and medieval Scottish castle architecture.

Visiting Cairns Castle

Although in a ruined state, Cairns Castle offers visitors a glimpse into Scotland's late medieval fortifications and noble residences. Its location near Livingston makes it accessible for those interested in exploring Scotland's historical sites. Visitors can observe the castle's masonry and layout, imagining the life of its medieval inhabitants.

Nearby historical significance

The castle's proximity to other historic sites in West Lothian enriches its appeal to history enthusiasts. The region is known for its numerous castles and historic landmarks, reflecting Scotland's complex feudal past.

Frequently asked questions (FAQ)

When was Cairns Castle built and who originally owned it?
Cairns Castle was built in the 15th century and was originally owned by the de Carnys family before passing to the Crichton family through marriage.
What are the main architectural features of Cairns Castle?
The castle features a vaulted basement, a kitchen with a large fireplace converted into an entrance, a hall above the kitchen, and a turnpike stair connecting the floors.
What is the current condition of Cairns Castle?
Cairns Castle is currently a ruin, with significant portions of the structure missing, including the eastern entrance tower, but key elements like the vaulted basement and stair remain visible.
Is Cairns Castle accessible to visitors?
Yes, Cairns Castle is accessible to visitors interested in medieval Scottish castles, though it is in a ruined state and may not have formal visitor facilities.
Where is Cairns Castle located?
Cairns Castle is located near Livingston in West Lothian, Scotland, an area rich in medieval history and other historic landmarks.

Information

Keep / Donjon

Loading map...

Visitor reviews

No reviews yet. Been here? Write the first review and help other travelers!

Write the first review

Visited this castle? Share your experience

Your review helps other travelers and adds first-hand knowledge to our encyclopedia.
Write a review

(5/5)

0/2000 characters

Your review will be visible after admin approval

Nearby castles

13.9 km
Niddry Castle — United Kingdom castle

Niddry Castle

Winchburgh, United Kingdom

Niddry Castle is a notable sixteenth-century Renaissance tower house located near Winchburgh in West Lothian, Scotland. Built around 1500 by the Lord Seton, it stands as a significant example of Scottish tower house architecture from the period. The castle is positioned near the Union Canal and is flanked by two large oil shale bings, remnants of the region's industrial past. Historically, it was known as Niddry Seton or West Niddry to distinguish it from other similarly named sites such as Niddry Marischal in Midlothian and Longniddry in East Lothian. Architectural features and layout The castle is designed in an L-plan typical of many Scottish tower houses of the period. It rises to four storeys and features a corbelled parapet which projects from the walls, providing defensive battlements. A distinctive turret occupies the angle of the 'L', a feature added during the 17th century, enhancing both the defensive capability and the aesthetic profile of the building. The basement is vaulted, a common architectural element that provided structural strength and security for storage. The hall was situated on the first floor, above the basement, serving as the main living and reception area. Historical significance and notable events Niddry Castle played a role in the turbulent history of Scotland during the 16th century. Most famously, it was a refuge for Mary, Queen of Scots on 2 May 1568, shortly after her dramatic escape from captivity at Loch Leven Castle. This event ties the castle directly to the complex political struggles of the time. During the Scottish civil war in 1572, George, Lord Seton garrisoned the castle in support of Queen Mary. The castle endured two attacks in April and June of that year. In April, under the command of Captain Scougall, the defenders successfully repelled a night assault by suspending heavy timber beams around the tower and dropping them on attackers attempting to scale the walls with ladders. This defense was supported by a diversionary attack on Merchiston Castle by the garrison of Edinburgh Castle, which was held for James VI. The castle was also the site of significant social events, such as the marriage of Margaret Seton, daughter of Lord Seton, to Claud Hamilton on 1 August 1574, celebrated with "great triumphs." Later history and restoration In 1590, Peder Munk, the Great Admiral of Denmark, along with Danish commissioners, stayed at Niddry Castle while on a mission to take possession of lands granted to Anne of Denmark. The following morning, they proceeded to Linlithgow Palace. Around the same time, Patrick Gordon of Auchindoun was a guest at the castle, seeking to regain royal favor. By approximately 1680, the castle passed into the ownership of the Hope family, becoming part of the Hopetoun estate. The family later received the title Baron Niddry in 1814, with the Hope family eventually becoming the Marquises of Linlithgow. In the 1990s, Niddry Castle underwent significant restoration under the care of Peter Wright, transforming it into a private residence. This restoration was preceded by an extensive archaeological excavation of the castle and its surrounding barmkin area, which provided valuable insights into its historical context and construction. Originally a Scheduled Monument, the castle was de-scheduled in 1996 to facilitate restoration work and was upgraded to an A Listing, recognizing its architectural and historical importance. Location and surrounding context Niddry Castle's location near the Union Canal places it within a landscape shaped by both medieval and industrial histories. The proximity to the oil shale bings, large waste heaps from the shale oil industry, contrasts with the castle's Renaissance architecture, highlighting the layering of Scotland's historical development in this region. The castle's position on a slight rise justifies its classification as a hill castle, providing strategic views over the surrounding terrain, which would have been important for defense and control during its active use in the 16th and 17th centuries.

Renaissance (15th–17th c.)
Details
14.1 km

Castle Law

Fairmilehead, United Kingdom

Castlelaw hill fort is a prominent Iron Age earthwork stronghold located in Fairmilehead, Scotland. The site represents a significant example of prehistoric defensive architecture in the region, characterized by its complex system of three earthwork ramparts, ditches, and timber palisades. These fortifications were designed to protect the inhabitants from external threats and demonstrate the strategic importance of the location. Architectural features and layout The fort's defensive structures include multiple concentric ramparts constructed with a core of clay and timber, faced externally with stone revetments. Excavations led by V. Gordon Childe in 1932–33 revealed the sophisticated construction techniques used in the ramparts, highlighting the combination of natural materials to create a sturdy barrier. The presence of ditches further enhanced the fort's defenses by creating obstacles for potential attackers. Within the fort, a notable feature is the souterrain, an underground passage or chamber used primarily for the storage of agricultural produce. This reflects the dual function of the site as both a defensive position and a place of habitation and resource preservation. Historical context and significance Dating to the Iron Age, Castlelaw hill fort was strategically placed to command extensive views over the Firth of Forth and the surrounding Lothian landscape. From this vantage point, other important contemporary sites such as Traprain Law and Berwick Law are visible, both of which were significant centers of power during the same period. This visual connection suggests a network of fortified sites that likely played roles in regional control and communication. The site provides valuable insights into Iron Age settlement patterns, defensive strategies, and social organization in Scotland. Its preservation allows archaeologists and historians to study the construction methods and lifestyle of the communities that occupied it. Archaeological investigations The 1930s excavations conducted by V. Gordon Childe, a pioneering archaeologist, focused on understanding the composition and structure of the ramparts. His work demonstrated that the ramparts were not merely earthen mounds but carefully engineered fortifications with a timber framework and stone facings. These findings have contributed significantly to the understanding of Iron Age fort construction techniques in Britain. Further archaeological interest in the site continues to provide data on Iron Age life, including the use of the souterrain for storage, which is a characteristic feature of many hill forts in the region. Current condition and access Today, Castlelaw hill fort is preserved as a scheduled monument under the care of Historic Environment Scotland. The site remains largely archaeological ruins with visible earthworks and ditches that mark the original fort's layout. Visitors can explore the area freely, although the site is situated within an active sheep pasture, requiring dog owners to keep animals under control to protect the landscape. Additionally, the fort is adjacent to an army firing range, and visitors must heed warning signs and avoid entering restricted zones marked by red flags for safety reasons. Despite these considerations, the site offers a valuable opportunity to experience a well-preserved example of Iron Age fortifications in Scotland. Geographical and cultural importance Castlelaw's elevated position not only provided defensive advantages but also served as a landmark within the ancient landscape of Lothian. Its proximity to other hill forts like Traprain Law and Berwick Law underscores its role within a network of significant prehistoric sites that collectively illustrate the social and political landscape of Iron Age Scotland. As a cultural heritage site, Castlelaw hill fort contributes to the understanding of early Scottish history and prehistoric architecture, attracting interest from historians, archaeologists, and visitors interested in ancient fortifications and Iron Age society.

High Medieval (11th–13th c.)
Details
15.3 km

Ochiltree Castle

Linlithgow, United Kingdom

Ochiltree Castle, located near Linlithgow in Scotland, is a notable example of a 16th-century Renaissance tower house. Its architecture and history reflect the turbulent and dynamic nature of Scottish noble estates during the Renaissance period. The castle stands as a three-storey L-plan building with an attic, featuring distinctive circular bartizans at the south east and north west angles on the second storey, which were typical defensive and decorative elements of the era. Historical ownership and significance The estate was originally owned by Sir James Hamilton of Finnart from 1526, following the forfeiture of the Stirling family of Keir. Hamilton's tenure ended with his execution for treason in 1540, after which the castle's ownership is less clearly documented. It is believed that in the late 16th century, Captain James Stewart of Ochiltree from East Ayrshire may have owned or even constructed the castle, although this is not definitively confirmed. By 1610, the property had reverted to the Stirling family, significant Scottish landowners with a long regional presence. During the early 17th century, the castle underwent substantial remodeling under Sir Archibald Stirling of Keir and his wife Dame Grizel Stirling (née Ross), whose monograms are still visible on the finialed pediments above the western doorway. This renovation included the addition of a new entrance porch, a straight staircase along the western wall connecting the ground and first floors, and an extension of the northern wing to include a new kitchen on the ground floor. The old kitchen was partitioned, and a new two-storey range of offices was added to the west. This west range was later replaced in the late 19th century by a long single-storey wing, which possibly incorporated parts of the earlier structure in its southern wall. Architectural features and layout The castle's L-plan design was a common layout for Scottish tower houses, providing both defensive advantages and practical living arrangements. The circular bartizans, positioned on the second-storey corners, served as lookout points and added to the castle's imposing silhouette. The original entrance was located in the interior angle of the north wall, adjacent to a circular stair turret, which was a typical feature for access and defense. The extensive remodeling around 1610 modernized the castle's appearance and functionality, reflecting Renaissance influences in Scottish architecture. The new western doorway and porch enhanced the castle's approach, while the addition of a straight staircase improved internal circulation. The extension of the northern wing and the addition of service buildings demonstrated the evolving domestic needs of the estate's owners. The estate and its surroundings By the early 19th century, the Ochiltree estate was owned by Archibald Primrose, 4th Earl of Rosebery. The estate spanned across two parishes: Linlithgow and Ecclesmachan, indicating its considerable size and importance in the region. The castle itself, while primarily a residence, was part of a larger landed estate that included agricultural lands and possibly other ancillary buildings. Later alterations and current state The late 19th-century replacement of the west range with a single-storey wing suggests ongoing adaptation of the castle to changing needs and styles. This wing projects to the south east and likely incorporates remnants of the earlier structures, blending historical fabric with newer construction. Today, Ochiltree Castle remains a well-preserved example of a Renaissance Scottish tower house, showcasing architectural features from both its original 16th-century construction and its 17th- and 19th-century modifications. Its layered history and distinctive design elements make it a subject of interest for those studying Scottish noble residences and Renaissance architecture in Scotland. Architectural and cultural importance Ochiltree Castle exemplifies the transition in Scottish castle architecture from purely defensive medieval fortresses to more comfortable and stylistically refined Renaissance homes. The incorporation of bartizans, finialed pediments, and remodeled interiors reflects broader European influences reaching Scotland during this period. The castle's association with notable historical figures such as Sir James Hamilton of Finnart and the Stirling family further enhances its cultural significance. Its location near Linlithgow, a town with rich royal and architectural heritage, situates Ochiltree Castle within a landscape dense with historical landmarks, contributing to understanding the social and political networks of Scottish nobility in the Renaissance and post-Renaissance periods.

Renaissance (15th–17th c.)
Details
