Cabra Castle

Cabra Castle in Cabra, Spain
Cabra, Spain
Early Medieval (5th–10th c.)
Partially Preserved

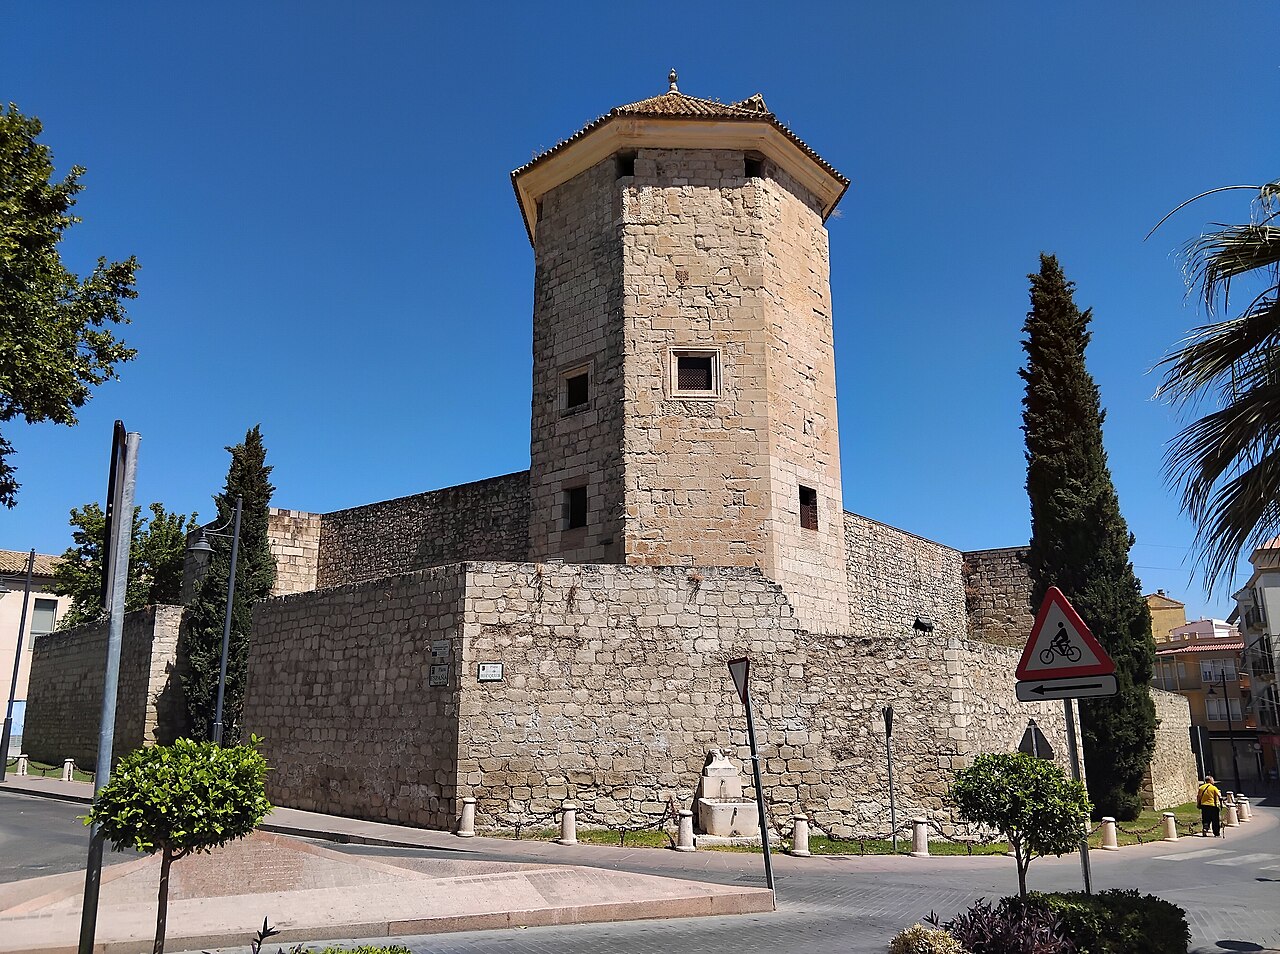
Cabra Castle stands as a significant historical fortress located in the town of Cabra, Spain. Constructed in the 9th century AD during the early medieval period, this castle was strategically positioned on elevated ground in the northwest of the present town, providing commanding views over the surrounding area. The castle's original design featured a quadrangular enclosure measuring approximately 76 by 47 meters, fortified by a robust wall about 2.6 meters thick and surrounded by as many as eighteen towers.

Architectural layout and fortifications

The castle's walls and towers were designed to accommodate a large garrison, reportedly capable of housing between eight to ten thousand soldiers. The enclosure was fortified with a strong curtain wall that enclosed a central square, a common feature in early medieval military architecture. The surviving sections of the wall, now incorporated into the modern constructions of the Escolapias school, allow for a partial reconstruction of the castle's original footprint.

Towers and defensive structures

Among the castle's defensive features, the tower of homage is the most prominent. Located centrally on the eastern wall and projecting outward, this tower is nearly square in plan and rises to over twenty meters in height. It contains a chamber approximately eleven meters above ground level, notable for its eight-sided vaulted ceiling with corner tubes, an architectural detail that highlights the castle's medieval craftsmanship.

Another significant tower is situated at the northwest angle of the enclosure. This tower also has a square footprint with a chamfered interior angle facing the courtyard. The lower portion of the tower is solid and massive, while the upper section contains a chamber covered by a barrel vault. This tower still stands to a height of about ten meters and measures approximately 6.5 by 6.3 meters on the ground.

Two additional towers are known to have existed flanking the present main entrance to the enclosure, but only their foundations remain, now overlain by modern buildings. The original curtain wall and towers together formed a formidable defensive system typical of early medieval fortresses in the region.

Historical context and significance

Constructed during the early medieval period, Cabra Castle reflects the strategic military architecture of the time, designed to control and defend the town and its surroundings. Its substantial size and robust fortifications indicate its importance as a military stronghold capable of withstanding sieges and controlling key routes.

The castle's location on high ground was typical for fortifications of this era, providing extensive visibility and defensive advantage. Over the centuries, the castle's role evolved, and much of its structure has been integrated into later buildings, particularly the Escolapias school, which now occupies much of the site.

Preservation and current condition

Today, Cabra Castle is partially preserved, with significant portions of its walls and two main towers still standing. However, modern constructions have obscured and incorporated much of the original fabric, complicating detailed archaeological study. Despite this, the castle remains an important cultural and historical landmark in Cabra.

Efforts to study and preserve the remaining structures have provided valuable insights into early medieval fortification techniques and the castle's original layout. Visitors to the site can observe the impressive towers and walls that have endured for over a millennium, offering a tangible connection to the region's medieval past.

Frequently asked questions (FAQ)

How do I visit Cabra Castle?
Cabra Castle is located in the town of Cabra, Spain. While much of the castle is integrated into modern buildings, visitors can view the remaining walls and towers from public areas near the Escolapias school.
What is the historical significance of Cabra Castle?
Cabra Castle dates back to the 9th century and served as a major military fortress with strong walls and multiple towers, reflecting early medieval defensive architecture.
Are there guided tours available at Cabra Castle?
Currently, there are no widely advertised guided tours at Cabra Castle, but local tourist offices in Cabra may provide information or arrange visits to the site.
What architectural features are notable at Cabra Castle?
Notable features include the tower of homage with its eight-sided vaulted ceiling, the massive curtain walls approximately 2.6 meters thick, and several square towers with vaulted chambers.
Is Cabra Castle accessible for visitors with mobility issues?
Due to the castle's partial preservation and integration with modern buildings, accessibility may be limited. Visitors with mobility concerns should inquire locally for the best access options.

Information

Hill Castle

Loading map...

Visitor reviews

No reviews yet. Been here? Write the first review and help other travelers!

Write the first review

Visited this castle? Share your experience

Your review helps other travelers and adds first-hand knowledge to our encyclopedia.
Write a review

(5/5)

0/2000 characters

Your review will be visible after admin approval

Nearby castles

7.8 km
El Moral Castle — Spain castle

El Moral Castle

Lucena, Spain

El Moral Castle stands as a monumental testament to the rich and layered history of Lucena, Spain. This hill castle, originally constructed in the 9th century during the Early Medieval period by the Moorish caliphate of Al-Andalus, occupies a strategic position in the heart of Lucena's historic town centre. Built atop the remains of earlier Roman and Visigothic settlements, the castle reflects a continuum of occupation and military significance spanning over a millennium. Its commanding location on elevated terrain approximately 490 meters above sea level provided a natural vantage point for surveillance and defense, overlooking the fertile agricultural fields and vital trade routes of the region. The fortress is an outstanding example of Islamic military architecture adapted and transformed through successive periods of conflict and cultural change. It served multiple roles over the centuries: a defensive stronghold, a noble residence, a prison, and today, a cultural institution housing the Archaeological and Ethnological Museum of Lucena. The museum notably includes the Hall of Sima del Ángel, a site of profound paleoanthropological importance linked to the Lower Palaeolithic era, making El Moral a significant landmark not only for medieval history but also for the study of human origins in Spain. The origins and early history of el moral castle The initial construction of El Moral Castle dates back to the 9th century AD, during the era of the Moorish caliphate of Al-Andalus. This period was marked by the establishment of fortified sites to secure territorial control and protect trade routes. The castle was strategically positioned to oversee the cora of Cabra, an important administrative district, and to defend against incursions from Christian kingdoms advancing southward during the Reconquista. Archaeological evidence confirms that the site had been occupied since Roman and Visigothic times, with remnants incorporated into the castle's foundations. The fortress was later rebuilt and expanded by the Almohad dynasty following their arrival in 1148, enhancing its defensive capabilities to meet the evolving military technologies and threats of the High Medieval period. Transition to christian rule and medieval significance In 1240, Fernando III of Castile captured El Moral Castle, marking a pivotal moment in its history as it transitioned from Muslim to Christian control. This conquest was part of a broader campaign that reshaped the political landscape of the Iberian Peninsula. Under Christian rule, the castle became a crucial frontier fortress, guarding the contested borderlands between Christian and Nasrid territories. The castle's ownership changed hands multiple times in the subsequent decades. Initially managed by the Córdoba Cathedral chapter, it was soon entrusted to the Order of Santiago, a military and religious order instrumental in the Reconquista. By 1342, the fortress belonged to Leonor de Guzmán, the influential mistress of King Alfonso XI, until her death in 1351, after which it reverted to royal possession. The castle under the fernández de córdoba family In 1371, King Enrique II granted El Moral to Juan Martínez de Argote. Shortly thereafter, in 1375, it passed to María Alfonso de Argote, who married Martín Fernández de Córdoba. This union established the castle as a seat for the powerful Fernández de Córdoba family, who played a significant role in the military campaigns against the Nasrid Kingdom of Granada. During this period, El Moral Castle gained further prominence as a military and political center. Its most famous historical episode is the imprisonment of Boabdil, the last Nasrid emir of Granada, captured at the Battle of Lucena in 1483. Boabdil was held in the castle's keep (Torre del Homenaje), symbolizing the shifting power dynamics that culminated in the eventual fall of Granada in 1492. Architectural features and fortifications El Moral Castle is characterized by its robust defensive walls that fully enclose the fortress, emphasizing its military purpose. The most striking architectural element is the octagonal Torre del Moral, originally topped with a flat, battlemented roof designed for defense and observation. In the 18th century, this roof was replaced by an eight-sided brick vault, altering the tower's silhouette but preserving its commanding presence. Other significant towers include the Torre del Homenaje, the castle's keep, which served as a secure prison and royal residence. The fortress also contains two square-plan towers—the Torre de las Damas and the Torre del Coso—connected by an additional defensive wall. This secondary enclosure features an upper walkway, allowing defenders to patrol and repel attackers effectively. The interior is organized around the Patio de Armas, a spacious courtyard that functioned as a gathering and assembly area for troops and equipment during military operations. The castle's layout reflects a blend of Islamic and Christian military architectural influences, adapted over centuries to meet changing defensive needs. Modifications and restorations Throughout its history, El Moral Castle underwent several modifications reflecting its changing roles. In the 17th century, gardens and stables were added, transforming parts of the fortress into a noble residence. These additions were removed in the 20th century to restore the castle's original military character. Acquired by the municipality of Lucena in 1926 and declared a cultural heritage site in 1931, the castle has benefited from extensive restoration efforts. Post-war work beginning in 1946 focused on removing later alterations that obscured its medieval defensive design. Further structural repairs and modernization occurred between 1984 and 1997, including waterproofing masonry and upgrading lighting systems to enhance preservation. Cultural significance and current use Today, El Moral Castle serves as a vital cultural landmark in Lucena. It houses the Archaeological and Ethnological Museum of Lucena, which showcases artifacts from the region's extensive history, including the Sima del Ángel site, a key Lower Palaeolithic archaeological location. This museum enriches the castle's historical narrative by connecting visitors to the deep prehistoric past alongside its medieval heritage. The castle's location near important urban landmarks such as the Church of San Mateo, Plaza de España, and the municipal market integrates it into the fabric of Lucena's historic centre. Visitors can enjoy panoramic views of the town and surrounding landscape from the castle's terraces and the Paseo de Ronda, enhancing its appeal as a tourist destination. Recent conservation efforts have focused on maintaining the structural integrity and visual authenticity of the castle, including the removal of intrusive aerial wiring and the installation of modern utilities in a manner sensitive to the site's archaeological significance. These measures ensure that El Moral Castle remains a well-preserved monument that continues to educate and inspire. Visiting el moral castle Visitors to El Moral Castle can explore its extensive fortifications, towers, and the Patio de Armas, gaining insight into medieval military architecture and the castle's role in regional history. The Archaeological and Ethnological Museum offers a comprehensive display of artifacts from various periods, enriching the visitor experience with cultural and scientific knowledge. The castle is accessible from the town centre, with nearby amenities and other historical sites to explore. Its position on a natural hill provides scenic views and a tangible connection to the landscape that shaped its strategic importance.

Early Medieval (5th–10th c.)
Details
10.1 km

Zambra Castle

Rute, Spain

Zambra Castle, locally known as Castillo de Zambra, is a medieval fortress perched on a hill surrounded by extensive olive groves near the village of Zambra in the province of Córdoba, Spain. The castle's elevated position offers strategic views over the surrounding landscape, a typical feature of hill castles designed for defense during the medieval period. The village of Zambra itself holds historical significance, having been known as Cisimbrium during Roman times. Today, it is part of the municipality of the nearby village of Rute. While detailed historical records about the castle are scarce, it is understood to have medieval origins, likely serving as a defensive stronghold within this region of Andalusia. Architectural features and layout The surviving structure of Zambra Castle is rectangular in plan, measuring approximately 18 by 26 meters. This compact footprint suggests it was a modestly sized fortress, possibly a fortified residence or a small military outpost rather than a large-scale castle complex. Within the walls, there are several partially collapsed interior spaces, indicating rooms or chambers that once served various functions such as storage, living quarters, or defensive positions. The castle's construction likely employed local stone materials typical of the region, with walls designed to withstand sieges and provide vantage points for surveillance. The hilltop location would have enhanced its defensive capabilities, allowing occupants to monitor approaching threats and control access routes. Historical context and significance Although specific historical events linked to Zambra Castle are not well documented, its medieval origin places it within a period marked by frequent conflicts and territorial disputes in Andalusia. Castles like Zambra played crucial roles in controlling rural areas and protecting local populations from raids or invasions. The proximity of the castle to Roman-era settlements suggests the site may have held strategic importance for centuries, transitioning from Roman to medieval military use. The lack of extensive ruins or detailed chronicles may indicate that Zambra Castle was overshadowed by larger fortresses in the region or that it was abandoned relatively early. Access and visitor experience Today, Zambra Castle is freely accessible to visitors, though reaching it requires a 45-minute walk from the village of Zambra. The path leads through olive groves without clearly marked trails, offering an adventurous experience for visitors who enjoy exploring less touristy historical sites. The sense of discovery is heightened by the castle's remote setting and the partial preservation of its walls and interior spaces. Visitors can appreciate the castle's silhouette against the Andalusian landscape and imagine its role in the region's medieval past. Preservation status The castle remains are in a partially preserved state, with some walls and interior sections still standing, though others have collapsed over time. This condition reflects the castle's age and the natural wear from exposure to the elements. Preservation efforts, if any, appear minimal, contributing to the site's authentic and rugged atmosphere.

Details
11.8 km

Monturque Castle

Monturque, Spain

Monturque Castle, known locally as Castillo de Monturque, is a historic fortress situated on a hill overlooking the village of Monturque in the province of Córdoba, Spain. This castle occupies a strategic position that has been significant since ancient times, built atop the remains of Roman structures and later expanded during the Islamic period in the Iberian Peninsula. Although the exact date of the castle's initial construction remains uncertain, archaeological evidence points to its origins during the reign of the Umayyad Caliphate (661–750 AD). The castle was established on Roman ruins, reflecting the layered history of this region where successive civilizations built upon earlier foundations. This early phase likely consisted of a fortified stronghold designed to control the surrounding territory. The castle's medieval transformation and Christian conquest In 1240, the castle was captured by Ferdinand III of Castile during the Christian Reconquista, marking a significant shift in control from Muslim to Christian hands. Following this conquest, the castle's ownership frequently alternated between the Crown and various noble families. A notable early record from 1273 documents how Martin Sánchez and his wife, Doña Munia, transferred half of the castle's keep to their grandson, Lope, illustrating the castle's role as a noble residence and feudal asset. Architectural features and layout The extant remains of Monturque Castle primarily date from the 13th and 14th centuries, reflecting extensive rebuilding efforts after the Christian takeover. The castle has a rectangular layout fortified by corner towers, a common design in late-medieval military architecture intended to provide comprehensive defensive coverage. The presence of a rock-cut moat on two sides of the castle, carved directly into the hill, further enhanced its defensive capabilities by isolating it from the rest of the terrain. The keep (Torre del Homenaje) stands prominently at the center of the Patio de Armas. This tower is characterized by its sober and robust construction, indicative of its primary function as a defensive stronghold rather than a permanent residence. Architectural analysis suggests the keep was intended for short-term accommodation of guests or garrisons, lacking modifications for long-term habitation. The keep also shows evidence of late 15th-century rebuilding, reflecting ongoing maintenance and adaptation during the castle's active use. Defensive elements and strategic location Monturque Castle’s position atop a hill provided a commanding view of the surrounding landscape, which was crucial for surveillance and defense. The rock-cut moat served as a formidable barrier against attackers, while the corner towers allowed defenders to cover all approaches with crossfire. The castle’s fortifications embody typical features of late-medieval military architecture in southern Spain, combining natural topography with man-made defenses. The castle's historical context and ownership During the 14th century, Monturque Castle became part of the estate of the Aguilar family, who maintained possession for several centuries. Interestingly, historical records suggest that during the 14th and 15th centuries, the castle was not directly connected to a nearby village, indicating its role as a purely military or noble residence rather than a center of settlement. It was not until the 16th century that mentions of a village associated with the castle appear, reflecting changes in the local population and settlement patterns. Current condition and accessibility Today, Monturque Castle remains a partially preserved ruin, with significant portions of the keep and walls still visible. However, the castle is not open to public visits, limiting access to its interior spaces. Visitors can view the castle from public roads, particularly from Calle Rafael de Lara, which offers clear sightlines to the fortress. The inability to explore the interior is a loss for those interested in medieval architecture and history, as the castle contains valuable structural features and historical layers. Preservation efforts and cultural significance While the castle is not currently accessible, its preservation as a historic monument contributes to the cultural heritage of the Córdoba region. Monturque Castle illustrates the complex history of territorial control in Andalusia, transitioning from Roman to Islamic to Christian rule. Its architectural features provide insight into medieval fortification techniques and noble residence designs in southern Spain. Architectural style and historical importance Monturque Castle exemplifies late-medieval military architecture with its functional rectangular plan, corner towers, and defensive moat. The structure reflects the typical Gothic-influenced fortification style of the period, adapted to local topography. The castle’s layered construction phases—from Roman foundations to Umayyad origins and Christian modifications—offer a tangible narrative of the region’s turbulent history. Its keep, the Torre del Homenaje, remains a focal point for understanding the castle’s defensive and residential functions. Despite its modest size, the tower was well-equipped to shelter guests or soldiers temporarily, underscoring its role as a military stronghold rather than a noble palace. Visiting Monturque Castle Although the castle’s interior is not accessible, visitors to Monturque can appreciate its historical presence from nearby vantage points. The castle’s silhouette against the hilltop landscape serves as a reminder of the region’s medieval past. The village of Monturque itself offers a glimpse into rural Andalusian life, complementing the historical experience of the castle ruins. For enthusiasts of medieval architecture and Spanish history, Monturque Castle represents a noteworthy site illustrating the evolution of fortifications in southern Spain. Its combination of Roman, Islamic, and Christian elements makes it a unique example of cultural and architectural synthesis over centuries.

Late Medieval (14th–15th c.)
Details

