Burnchurch Castle — Ireland castle

Burnchurch Castle

Burnchurch Castle: a 15th-century Norman tower house in County Kilkenny
Late Medieval (14th–15th c.)

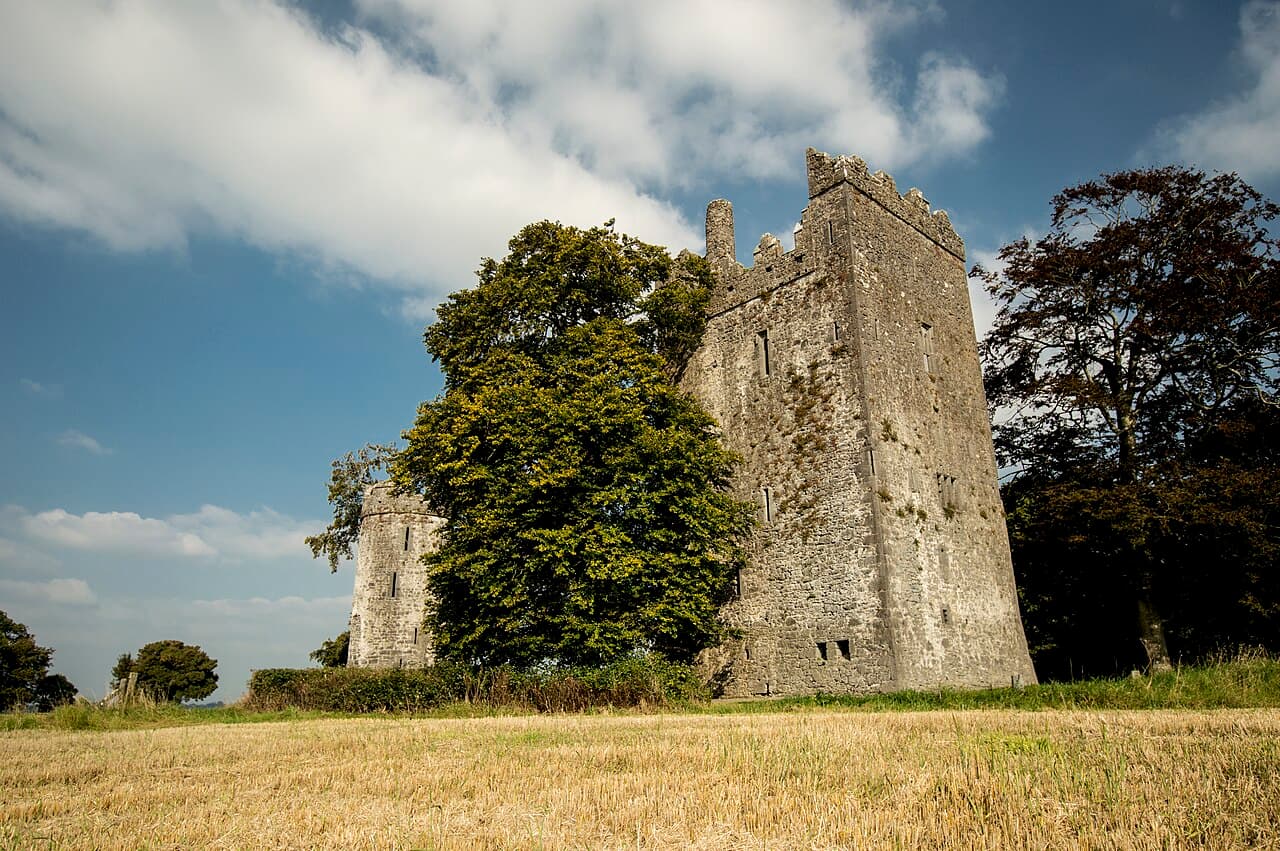
Burnchurch Castle is a well-preserved 15th-century Norman tower house located in the parish of Burnchurch, County Kilkenny, Ireland. This late medieval structure is notable for its round gate tower and robust defensive features typical of Norman architecture in Ireland during this period. The castle, along with the nearby Church of Ireland church and surrounding lime trees, was designated a National Monument in 1993, highlighting its cultural and historical significance.

Historical background and ownership

The castle is traditionally attributed to the Fitzgeralds of the house of Desmond, a powerful Norman-Irish family who were influential landowners in the region. It is believed to have been constructed in the 15th century, although some sources suggest possible extensions or modifications into the early 16th century. The Fitzgerald family maintained ownership and occupation of Burnchurch Castle until around 1817, marking several centuries of continuous habitation.

Location and geographical context

Burnchurch Castle is situated approximately 6.5 km (4.0 mi) south west of Kilkenny city, off the Clonmel Road. It lies near the village of Ballybur, about 6 km from Ballybur, close to Cuffesgrange and outside the town of Callan. The castle is also near the historic Kells Priory, an important monastic site, placing it within a rich medieval landscape. The castle is located within the barony of Shillelogher in Burnchurch parish, an area known for its agricultural land and historic sites.

Architectural features and design

Burnchurch Castle exemplifies the typical characteristics of a Norman tower house, a type of fortified residence common in Ireland during the late medieval period. The castle's most distinctive feature is its round gate tower, which served both defensive and symbolic purposes. The tower house is constructed primarily of stone, with thick walls designed to withstand attacks and sieges.

The internal layout likely included a great hall, private chambers, and service rooms arranged vertically within the tower. Defensive elements such as narrow windows, battlements, and possibly a bawn (enclosed courtyard) would have been present to protect inhabitants. The castle's elevated position on a hill provided strategic advantages for surveillance and defense.

Preservation and current status

Today, Burnchurch Castle is considered well-preserved compared to many other Irish tower houses, retaining much of its original structure and features. Its designation as a National Monument ensures legal protection and recognition of its importance to Ireland's heritage. The surrounding landscape, including the adjacent Church of Ireland church and mature lime trees, contributes to the site's historic atmosphere.

Visitors to the area can appreciate the castle's architectural details and its role in the medieval history of County Kilkenny. While the castle is not generally open for interior tours, its exterior and immediate surroundings offer valuable insights into Norman defensive architecture and the lifestyle of the Anglo-Norman aristocracy in Ireland.

Photo gallery

Burnchurch Castle
Click to view

Photo by Simonak•CC BY-SA 4.0

1 photo • Click any image to view in full screen

Information

Hill Castle

Loading map...

Visitor reviews

No reviews yet. Been here? Write the first review and help other travelers!

Write the first review

Visited this castle? Share your experience

Your review helps other travelers and adds first-hand knowledge to our encyclopedia.

Write a review

(5/5)

0/2000 characters

Your review will be visible after admin approval

Nearby castles

0 km

Burnchurch Castle

, United Kingdom

Burnchurch Castle stands as a remarkable example of 15th-century Norman tower house architecture in the region near Farmley, within the municipality of Kilkenny, Ireland. Built during a period marked by Norman consolidation in Ireland, the castle reflects the defensive needs and residential status of its owners, the Fitzgerald family of the Desmond branch. This family occupied the castle for several centuries, maintaining control until the early 19th century, with documented presence as late as 1817. Historical context and significance The castle's construction in the 15th century places it within the late medieval period, a time when tower houses were a prevalent form of fortified residence across Ireland. These structures were typically built by Anglo-Norman settlers and Gaelic lords alike, serving both as defensive strongholds and symbols of local power. The Fitzgeralds, a prominent Norman-Irish dynasty, used Burnchurch Castle as a strategic and residential site, embedding their influence in the Kilkenny area. Burnchurch Castle's proximity to significant religious and defensive landmarks, such as Kells Priory and the nearby Church of Ireland church, situates it within a network of medieval sites that collectively illustrate the region's historical landscape. The castle's recognition as a National Monument in 1993 underscores its cultural and architectural importance within Irish heritage. Architectural features and design Structure and layout The surviving edifice of Burnchurch Castle is a towering six-story stone tower house, exemplifying the defensive architectural style of its era. The main tower is distinguished by its considerable height and the presence of a circular turret approximately 12.5 meters tall, which functioned as a gate tower. This turret remains remarkably well-preserved, offering valuable insight into the castle's original fortifications. Inside, the castle features an intricate network of narrow passages and chambers, a complexity that is somewhat uncommon among similar structures from the period. Notably, a secret room on the fourth floor highlights the architectural ingenuity employed to conceal spaces within the thick stone walls. Below the principal chamber, situated just beneath a gabled roof, lies a vaulted space that adds to the layered interior design. Access and defensive elements Access to the upper floors is facilitated by a distinctive curved external staircase, which allows entry to the tower's highest levels while maintaining defensive advantages. The castle's windows are mullioned, divided by vertical stone bars that were both decorative and functional, providing light while maintaining security. One of the castle's striking interior features is a finely carved fireplace framed by a joggled voussoir arch. This type of interlocking stone arch demonstrates advanced masonry techniques of the time. Rising from the roofline is a tall round chimney, which may represent a later addition or modification, reflecting evolving architectural needs. Original complex and defensive strategy Historical illustrations reveal that Burnchurch Castle was once part of a larger fortified complex, including a great hall and an enclosed courtyard or bawn. These elements, now lost, would have provided additional living and defensive spaces. The castle's design shares similarities with nearby Clara Castle but distinguishes itself by extending its gable-end walls one story higher than the rest of the structure. This extension creates elongated turrets topped with their own defensive ramparts. The castle's stepped battlement style is a hallmark of Irish medieval architecture. This design features the narrower sides of the tower rising to form two turrets equal in width to the main tower, enhancing the defensive capabilities and aesthetic presence of the building. Preservation and current status Today, Burnchurch Castle remains a well-preserved example of a Norman tower house, with many of its key architectural features intact. The six-story tower, the circular gate turret, and the curved external staircase continue to illustrate the castle's original form and defensive purpose. The preservation of interior elements such as the secret room and the joggled voussoir arch fireplace further enriches our understanding of medieval Irish castle architecture. Its designation as a National Monument ensures ongoing protection and recognition, allowing visitors and scholars alike to appreciate its historical and architectural significance. Burnchurch Castle stands not only as a monument to the Norman influence in Ireland but also as a testament to the enduring legacy of medieval defensive residences.

Late Medieval (14th–15th c.)
Details
8.9 km
Kilkenny Castle — Ireland castle

Kilkenny Castle

, Ireland

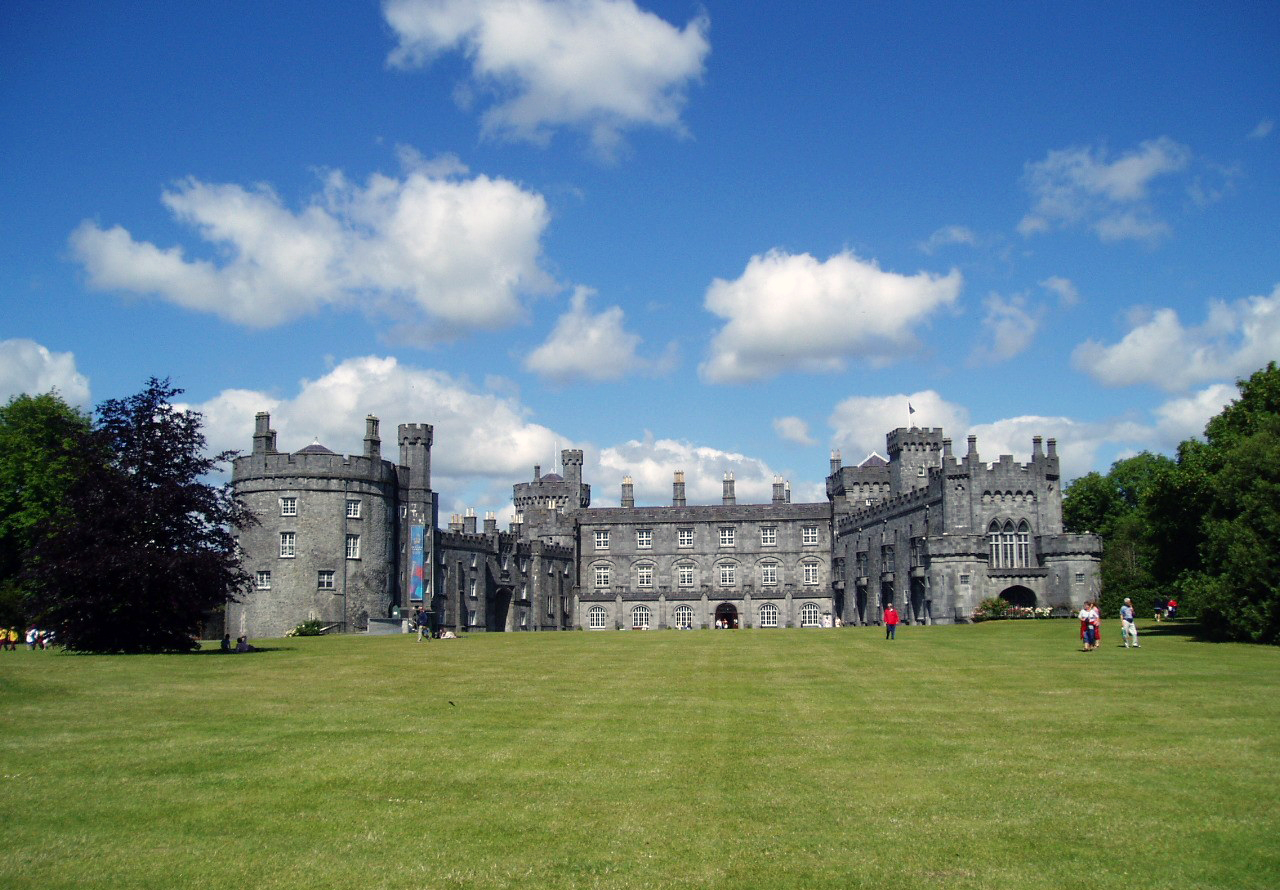
Kilkenny Castle (Irish: Caisleán Chill Chainnigh) stands prominently in Kilkenny, Ireland, as a significant example of a 13th-century Norman hill castle. Constructed in 1260, the castle was strategically positioned to control a vital fording point of the River Nore and the junction of several important medieval routeways. This location made it a key defensive and administrative center during the High Medieval period, symbolizing Norman authority and power in the region. Medieval origins and strategic importance The castle was originally built by the powerful Butler family, who played a central role in the governance and military control of southeastern Ireland. Its design reflects typical Norman military architecture of the period, featuring four large circular corner towers that provided both defensive strength and a commanding view of the surrounding landscape. The castle was surrounded by a massive ditch, part of which remains visible today near the Parade, adding to its formidable defenses. The location of Kilkenny Castle was no accident; it guarded a key crossing of the River Nore, which was crucial for controlling trade and military movements. The castle's presence helped establish Kilkenny as a significant urban center during the medieval era, fostering the town's growth and prosperity under Norman rule. Architectural features and evolution Kilkenny Castle's original 13th-century construction was typical of Norman fortifications, with thick stone walls and robust towers designed to withstand siege warfare. The four corner towers were circular, a design choice that reduced blind spots and improved defensive capabilities against attackers. Over the centuries, the castle underwent numerous modifications and expansions, reflecting changing architectural styles and the needs of its occupants. While the core medieval structure remains, later additions incorporated elements of Renaissance and post-medieval architecture, including more comfortable living quarters and ornamental features. These changes illustrate the castle's transition from a purely military fortress to a noble residence. The castle's grounds include extensive gardens and parkland, which have been developed and maintained over the centuries, contributing to the site's aesthetic and recreational value today. The butler family and later history The Butler family, who held the title of Earls and later Marquesses of Ormonde, were the castle's principal owners for several centuries. Their influence extended beyond Kilkenny, playing a significant role in Irish political and social history. The castle served as their family seat and a center of power. In the 20th century, the castle's role shifted as the Butler family faced financial difficulties. In 1967, Arthur Butler, the 6th Marquess of Ormonde, sold the castle for a nominal sum of £50 to the Castle Restoration Committee, ensuring its preservation for public benefit. This transfer marked a new chapter in the castle's history, emphasizing conservation and public access. Modern use and public access Today, Kilkenny Castle is managed by the Office of Public Works and serves as a major cultural and historical attraction in Ireland. The castle's gardens and parkland are open to the public, offering visitors a chance to explore the beautifully maintained grounds alongside the historic architecture. The Parade Tower, once part of the castle's defensive system, has been repurposed as a conference venue, blending historic ambiance with modern functionality. Since 2002, the castle has hosted ceremonies for awarding degrees to graduates of the National University of Ireland, Maynooth's Kilkenny Campus, highlighting its ongoing role in the community. Architectural significance and preservation Kilkenny Castle remains a well-preserved example of High Medieval Norman architecture in Ireland. Its combination of military and residential features offers insight into the evolution of castle design from the 13th century onward. The preservation efforts since the 1960s have been crucial in maintaining the castle's structural integrity and historical character. Visitors can still observe key architectural elements such as the circular towers, the remnants of the defensive ditch, and the extensive stone walls. These features provide a tangible connection to Ireland's medieval past and the Norman influence on its landscape.

High Medieval (11th–13th c.)
Details
9.5 km

Kilkenny Castle

Kilkenny City, United Kingdom

Kilkenny Castle, located in the heart of Kilkenny City, Ireland, stands as a remarkable testament to the Norman conquest and medieval history of the region. Originally constructed in 1195 to control a strategic fording point of the River Nore and key route junctions, the castle symbolized Norman authority and military strength in Ireland. Its imposing stone fortress design, featuring a rectangular layout with four large circular corner towers, was central to the town's defenses during the High Medieval period. The castle's origins trace back to a wooden motte-and-bailey structure built by Richard de Clare, known as Strongbow, shortly after the Norman invasion around 1171-1173. This initial fortification was replaced by a substantial stone castle commissioned by William Marshal, 1st Earl of Pembroke, between 1195 and 1213. The stone castle's three surviving towers remain prominent features, offering insight into early medieval military architecture. Historical ownership and significance Earls of pembroke and early development Following Strongbow's establishment of Norman control, the castle and surrounding lordship of Leinster passed to his daughter Isabel and her husband William Marshal. Marshal's stewardship marked a major phase of development, including the construction of the enduring stone castle. The castle was held by notable medieval families such as the de Braose and de Bohun before reverting to the English crown in 1381. The butler family era In 1391, James Butler, 3rd Earl of Ormonde, purchased Kilkenny Castle, establishing the Butler dynasty's long tenure of over five centuries. The Butlers transformed the castle into their principal residence and a center of political power. Lady Margaret Butler, born in the castle, was the grandmother of Anne Boleyn, linking the site to Tudor England's royal history. Confederate ireland and military conflicts During the turbulent 1640s, Kilkenny Castle served as the headquarters of the Catholic Confederation of Ireland, hosting their parliament from 1642 to 1648 amid the Irish Confederate Wars. The castle suffered siege damage in 1650 during Oliver Cromwell's conquest, with parts of the east wall and northeast tower destroyed. Architectural evolution and restoration 17th-century remodeling and château style After the Restoration of the monarchy in 1660, James Butler, 12th Earl of Ormonde, remodeled the castle into a more elegant château-style residence. He imported Caen stone from France and constructed a new southern gate, transforming the medieval fortress into a grand noble home while retaining key defensive elements. 19th-century expansions and royal visits The 19th century saw further restoration and expansion under architect William Robertson in 1854, including rebuilding the north wing and extending the south curtain wall. The castle hosted royal visitors such as the future King George V in 1899 and King Edward VII in 1904, underscoring its social and political prominence. 20th-century decline and preservation efforts Financial difficulties and changing social conditions led the Butler family to sell the castle's contents and vacate the residence in 1935. The castle remained empty for decades until 1967, when James Butler, 6th Marquess of Ormonde, sold it to the Castle Restoration Committee for a nominal sum to prevent further decay. Since then, extensive restoration has preserved the structure and repurposed parts of the castle for public use. Castle features and public access Surviving medieval structures The castle's rectangular plan with its four circular towers remains clearly visible, with three original towers intact. The defensive moat, once surrounding the castle, is partially preserved and visible near the Parade area. The Parade Tower now functions as a conference venue, blending historical architecture with modern utility. Gardens, parkland, and cultural use The adjoining gardens and parkland, maintained by Ireland's Office of Public Works, are open to the public and contribute to the castle's picturesque setting. The castle houses the Butler Gallery, an art exhibition space named after Peggy and Hubert Butler, which hosts rotating exhibitions of local and national artworks. Archaeological discoveries Excavations in the 1990s led by archaeologist Ben Murtagh uncovered remnants of the original wooden motte-and-bailey castle, the medieval eastern gate, and foundational structures. These findings have enhanced understanding of the castle's phased construction and historical layers. Notable historical events and legacy Irish civil war and siege During the Irish Civil War in 1922, Kilkenny Castle was besieged by Irish Free State forces. Despite damage from the conflict, the Butler family remained in residence for several years afterward. The castle's resilience through military and political upheavals reflects its enduring significance. Cultural and heritage importance Kilkenny Castle remains one of Ireland's most visited historic sites, attracting tourists and scholars alike. Its rich history, architectural evolution, and association with prominent families like the Butlers make it a vital cultural landmark. The castle's public ownership and restoration efforts ensure its preservation for future generations. Today, Kilkenny Castle stands not only as a monument to medieval fortification and noble residence but also as a vibrant cultural center hosting academic ceremonies, art exhibitions, and community events. Its blend of military, residential, and cultural heritage encapsulates centuries of Irish history in a single, iconic site.

High Medieval (11th–13th c.)
Details