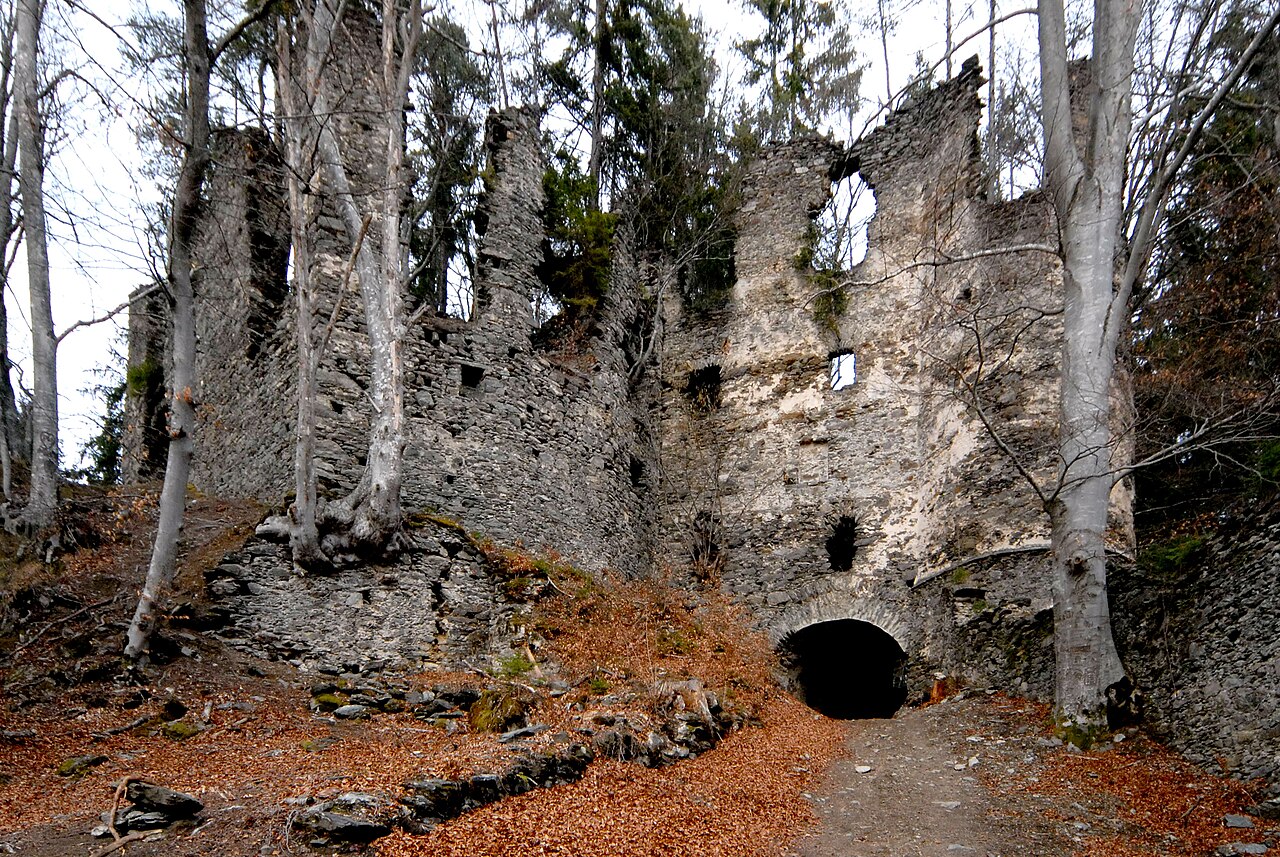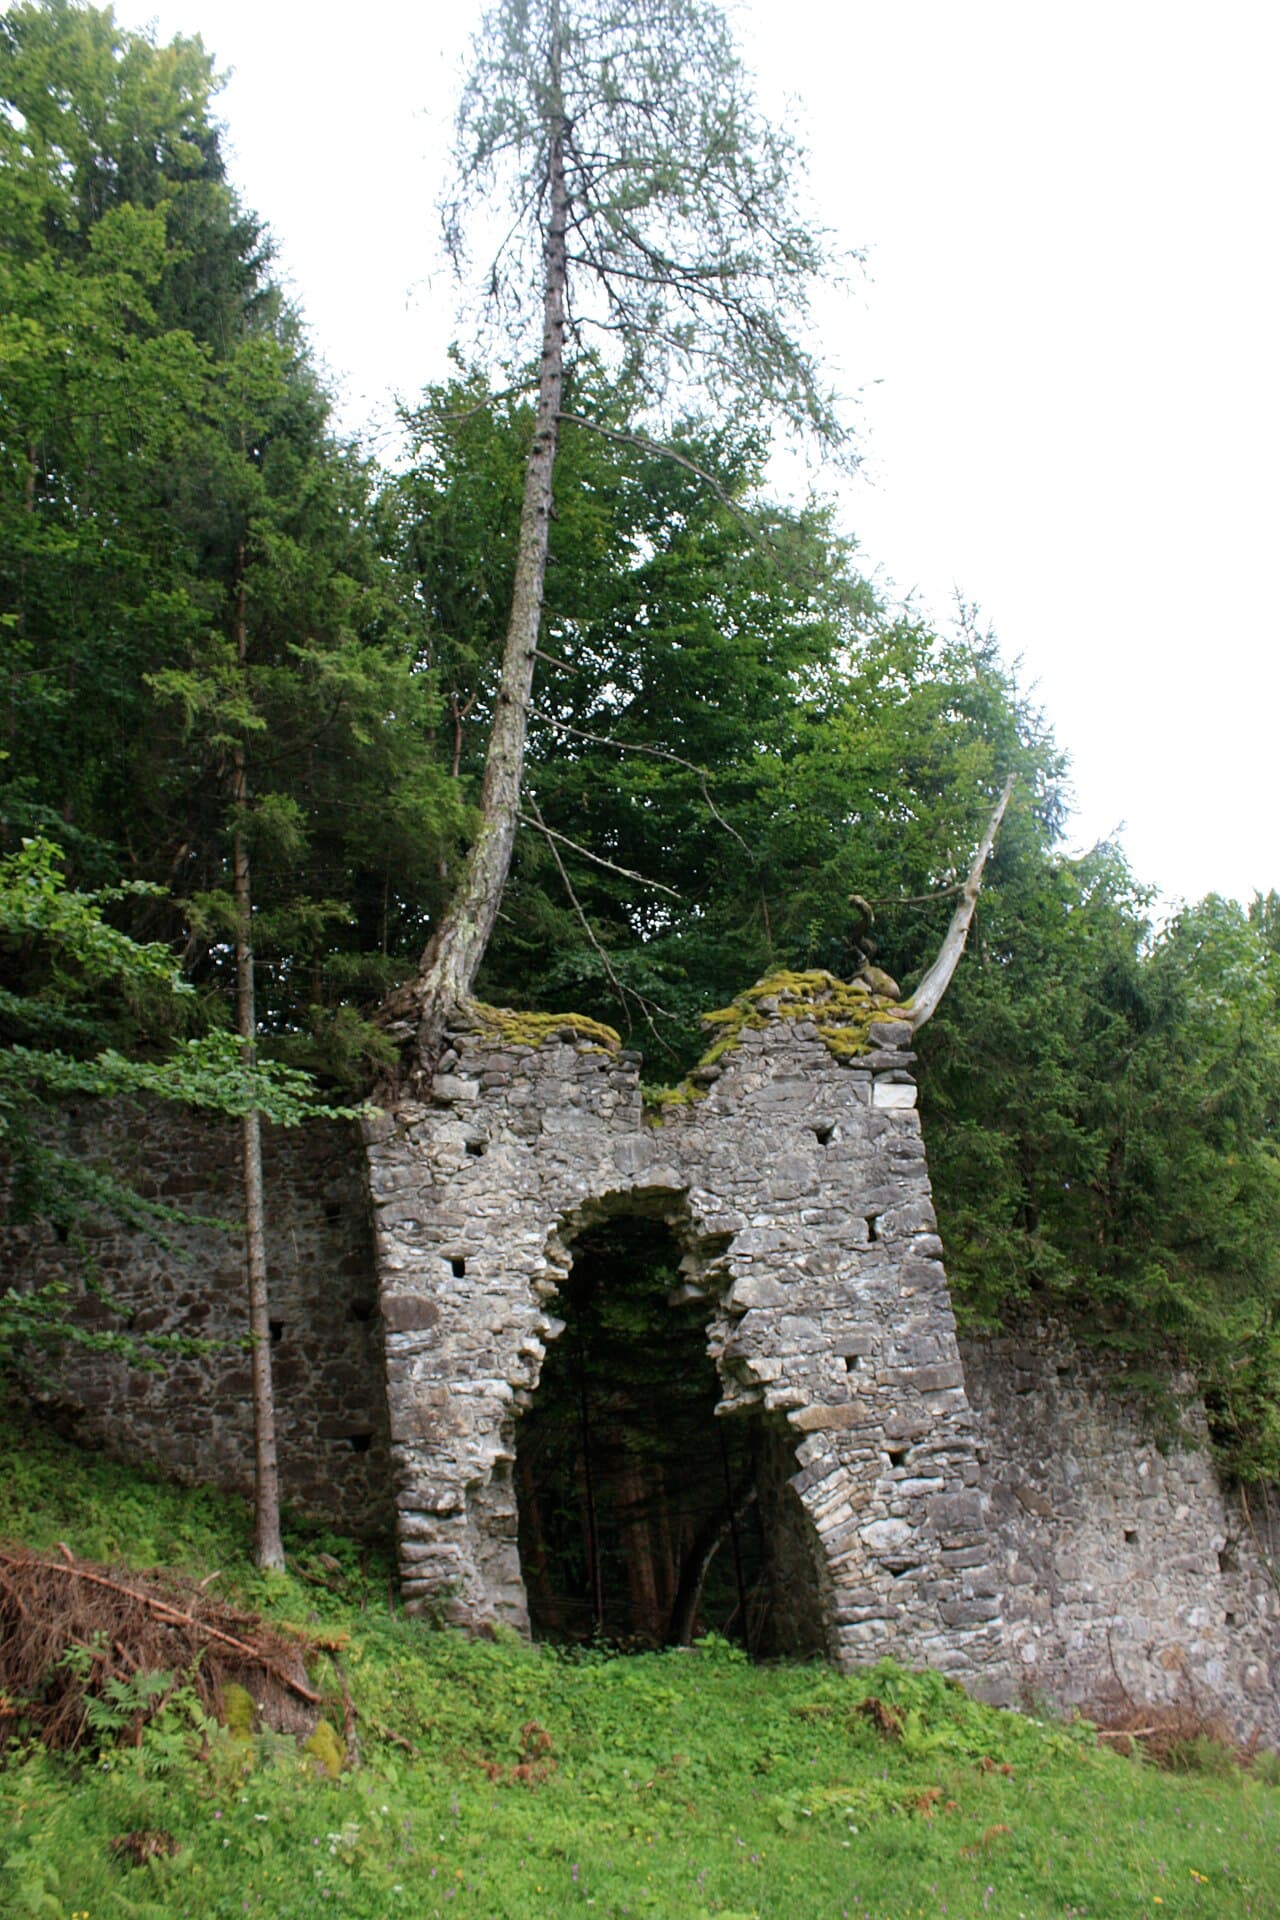
Burgruine Treffen — Austria castle

Burgruine Treffen

Burgruine Treffen castle in Carinthia, Austria
High Medieval (11th–13th c.)
Ruins

Burgruine Treffen is a medieval castle ruin located in the Austrian state of Carinthia. This site represents an important example of a high medieval hill castle that played a strategic role in the region's history. Situated on elevated terrain, the castle's remains provide valuable insights into medieval fortification techniques and the feudal power structures of the time.

Historical background and significance

The origins of Burgruine Treffen date back to the 12th century, a period marked by widespread castle-building across Europe as feudal lords sought to assert control over their territories. The castle was originally constructed as a defensive stronghold to oversee and protect important trade routes and local settlements in Carinthia. Throughout the High Middle Ages, it served as a seat of local nobility and a military outpost.

Historical records indicate that the castle was inhabited by various noble families who influenced regional politics and economics. Its location allowed control over surrounding valleys and roads, making it a valuable asset during territorial disputes. The castle's decline began in the late medieval period, likely due to changes in military technology and political shifts that rendered many hill castles obsolete.

Architectural features and layout

Although now in ruins, Burgruine Treffen retains key elements typical of hill castles from the medieval period. The castle was built primarily from local stone, with thick defensive walls designed to withstand sieges. The remains include portions of the curtain walls and foundations of towers that once provided vantage points for surveillance and defense.

The castle's layout likely featured a central keep or donjon, surrounded by a courtyard and ancillary buildings such as residential quarters, storerooms, and a chapel. Defensive features included battlements and possibly a moat or ditch to impede attackers. The elevated position offered natural protection and a commanding view of the surrounding landscape.

Archaeological investigations and preservation

As an archaeological site, Burgruine Treffen has been the subject of various studies aimed at uncovering its historical development and architectural characteristics. Excavations have revealed artifacts and structural details that contribute to understanding the daily life and defensive strategies of its medieval inhabitants.

Preservation efforts focus on stabilizing the existing ruins to prevent further deterioration while allowing public access to the site. Interpretive signage and guided tours help visitors appreciate the castle's historical context and architectural significance.

Visiting Burgruine Treffen

The castle ruins are accessible to visitors interested in medieval history and archaeology. The site offers scenic views of the Carinthian landscape and an opportunity to explore a well-preserved example of a medieval hill castle ruin. Visitors should be prepared for uneven terrain and limited facilities on site.

Nearby attractions

The region around Burgruine Treffen features other historical sites and natural attractions, making it a worthwhile destination for cultural tourism in Carinthia. Nearby towns offer accommodations and amenities for visitors.

Frequently asked questions (FAQ)

When was Burgruine Treffen built?
Burgruine Treffen was built in the 12th century during the High Medieval period, serving as a defensive hill castle.
What type of castle is Burgruine Treffen?
Burgruine Treffen is classified as a hill castle and is currently an archaeological ruin.
Is it possible to visit Burgruine Treffen?
Yes, the castle ruins are accessible to visitors interested in medieval history and archaeology, though facilities are limited.
What can visitors expect to see at Burgruine Treffen?
Visitors can explore the remains of curtain walls, foundations of towers, and the castle's elevated position offering scenic views of Carinthia.
Are there guided tours available at Burgruine Treffen?
Guided tours and interpretive signage are sometimes available to help visitors understand the site's historical and architectural significance.

Photo gallery

Burgruine Treffen
Click to view

Photo by JJ55•Public domain

1 photo • Click any image to view in full screen

Information

Archaeological Site / Ruins

Loading map...

Visitor reviews

No reviews yet. Been here? Write the first review and help other travelers!

Write the first review

Visited this castle? Share your experience

Your review helps other travelers and adds first-hand knowledge to our encyclopedia.
Write a review

(5/5)

0/2000 characters

Your review will be visible after admin approval

Nearby castles

4.9 km
Landskron Castle — Austria castle

Landskron Castle

Villach, Austria

Landskron Castle stands as a remarkable example of a late-medieval hill castle transformed into a Renaissance fortress, located northeast of the city of Villach in the Austrian state of Carinthia. Perched on a rocky plateau between 658 and 676 meters above sea level near Lake Ossiach, it commands a strategic vantage point that has shaped its long and complex history. The castle's ruins today attract visitors not only for their historical significance but also for the unique falconry centre operating within its walls, offering regular flying demonstrations that celebrate medieval hunting traditions. Early history and strategic importance The estates surrounding Lake Ossiach were first documented in an 878 deed by King Carloman of Bavaria, who granted them to the monastery of Altötting. By the early 11th century, the lands became part of the possessions of Count Ozi of the Chiemgau, likely a member of the Otakar dynasty, who founded the nearby Ossiach Abbey. While the exact origins of the castle itself are unclear, a fortification existed on the site by the early 14th century, as the castle is first mentioned in documents from 1351. In 1330, the estates were held by the Counts of Ortenburg, who played a significant role in the region's medieval politics. In 1355, the castle was acquired by the Habsburg Duke Albert II of Austria, who was also Duke of Carinthia. This acquisition underscored the castle's strategic importance within the Carinthian possessions, especially as it was situated near lands controlled by the Bamberg prince-bishops. Over the following decades, ownership shifted among influential noble families, including the Counts of Celje and the Lords of Stubenberg, reflecting the turbulent political landscape of the region during the late medieval period. Renaissance transformation under the khevenhüllers The castle's most significant architectural transformation occurred after it was purchased in 1542 by Christoph Khevenhüller, the castellan of Ortenburg Castle. He undertook an extensive rebuilding campaign, converting Landskron into a lavish Renaissance-style fortress. The reconstruction included the addition of seven defensive towers and double curtain walls, enhancing the castle's fortifications and residential comfort. The castle complex featured two long wings at right angles, with four and five stories respectively, complemented by shorter side wings. While much of the original height of the western wing has been lost, the northern wing still retains significant portions of its Renaissance structure. During this period, the castle also gained cultural significance. In 1552, Emperor Charles V sought refuge at Landskron while fleeing Protestant forces, highlighting the castle's role as a secure imperial stronghold. The castle's chapel, built in the Gothic style and featuring an elongated nave with a semicircular choir and an octagonal bell tower, dates from this era. Some of its stained glass windows from around 1570 have been preserved and are now displayed in the Carinthian State Museum in Klagenfurt. Water supply and defensive features Between 1584 and 1594, a remarkable engineering feat was undertaken to secure the castle's water supply: a well was dug to a depth of 150 meters. This well was critical for withstanding sieges and maintaining the castle's self-sufficiency. The castle's fortifications, including its seven towers and double walls, exemplify Renaissance military architecture adapted to the terrain and evolving warfare technologies of the 16th century. Political upheaval and decline The Thirty Years' War brought significant upheaval to Landskron Castle. The Khevenhüllers, who were Protestant, were stripped of the castle by order of Emperor Ferdinand II in 1628 as part of the Counter-Reformation efforts. The castle subsequently passed to the comital family of Dietrichstein in 1639, although they did not reside there. Following the Peace of Westphalia in 1648, the Khevenhüllers initiated a prolonged legal battle to reclaim the castle, which ultimately failed. The castle suffered multiple destructive fires caused by lightning strikes in the early 16th century and later in 1542, 1585, and finally in 1812. The last blaze devastated the structure, and unlike previous incidents, the castle was not rebuilt afterward. This marked the beginning of its gradual decline into ruin. Preservation and modern use In 1953, efforts were made to conserve the remaining ruins of Landskron Castle. The site was stabilized to prevent further deterioration, and parts of the castle were adapted for modern use, including the establishment of a restaurant within the castle walls. This adaptive reuse has helped maintain the castle as a cultural landmark and tourist attraction. Today, Landskron Castle is also renowned for its falconry centre, which conducts regular flying demonstrations. This centre celebrates the medieval tradition of falconry and adds a dynamic cultural experience for visitors. The castle's location amidst mixed forests and mountainous terrain offers scenic views and a connection to Carinthia's natural heritage. Architectural remains and features The ruins of Landskron Castle reveal its complex architectural evolution. The large tower in the northern section, rising three stories above adjacent roofs, likely represents the medieval core of the fortress. The Gothic chapel south of the western wing is notable for its preserved walls up to four meters high and its distinctive octagonal bell tower. Despite the castle's ruinous state, the surviving structures provide valuable insights into Renaissance military architecture and the lifestyle of noble families in Carinthia during the 16th century. The castle's layout, with its angled wings, towers, and defensive walls, reflects the adaptation of medieval fortifications to Renaissance aesthetics and defensive needs. Cultural and historical significance Landskron Castle embodies the layered history of Carinthia, from its early medieval roots through its Renaissance transformation and eventual decline. Its association with prominent noble families, imperial figures, and military orders highlights its importance in regional politics and culture. The castle's preservation and contemporary use as a tourist site and falconry centre ensure that this heritage continues to be appreciated and explored by new generations.

Late Medieval (14th–15th c.)
Details
7.8 km

Villach Castle

Villach, Austria

Villach castle, located in Villach, Austria, is a historic fortress with origins tracing back to the early 13th century. First mentioned in historical records in 1270, the castle is believed to have been initially constructed around 1233. This early medieval stronghold was strategically positioned to oversee the surrounding region and served as a defensive and administrative center. Early construction and medieval features The original structure of Villach castle included a prominent tower and a north wall, remnants of which still survive today. These elements reflect the typical fortification style of the early medieval period, characterized by robust stonework and defensive design. The castle's chapel, dating from the 14th century, adds a religious and cultural dimension to the site, illustrating the importance of ecclesiastical presence within medieval castles. Renaissance rebuilding and architectural evolution In the 16th century, Villach castle underwent significant reconstruction, adopting the Renaissance architectural style that was prevalent across Europe at the time. This transformation included remodeling of the existing structures to incorporate Renaissance elements such as symmetrical layouts, decorative stonework, and enhanced residential quarters. Despite these updates, the castle retained parts of its medieval fabric, creating a blend of architectural periods. Subsequent modifications Following the Renaissance renovations, Villach castle experienced several further remodelings, adapting to changing needs and styles over the centuries. These modifications ensured the castle remained functional and relevant, though they also introduced a mix of architectural influences beyond the Renaissance core. Archaeological significance and current use Today, Villach castle serves as a cultural site hosting an exhibition of archaeological findings uncovered from the castle grounds and surrounding area. These artifacts provide valuable insights into the castle's long history and the lives of its inhabitants. The preservation of the original tower and north wall sections allows visitors to appreciate the castle's medieval origins alongside its later Renaissance character. Visitor experience Visitors to Villach castle can explore the exhibition and view the preserved architectural features, gaining a comprehensive understanding of the site's historical development. The castle's location within the city of Villach makes it accessible for those interested in medieval and Renaissance architecture as well as regional history.

Renaissance (15th–17th c.)
Details
10.1 km
Aichelberg Castle — Austria castle

Aichelberg Castle

Wernberg, Austria

Aichelberg Castle (German: Burgruine Aichelberg) is a notable example of a late medieval hill castle ruin located in the region of Carinthia, Austria. Perched on an 850-meter-high spur in the Ossiacher Tauern mountain range, it commands a strategic vantage point overlooking the historic trade routes that connected the Drava valley with the interior of Carinthia. This elevated position was crucial for controlling commerce and military movements in the pre-alpine area during the Middle Ages. The site's history extends back to at least the early 13th century, with the first written record dating to 1224. It mentions the tournament knight Reinher de Eychelberc, whose family took its name from the castle and served as ministeriales — unfree knights or officials — under the Carinthian dukes during the later 13th century. Although the surviving masonry suggests the existence of an earlier fortification, the castle's documented history begins in this period, reflecting its role as a feudal stronghold. Architectural evolution and medieval fortifications The original castle featured a late-Romanesque core, typical of the 12th and 13th centuries, characterized by robust stone walls and relatively small openings designed for defense. However, this core was severely damaged in 1484 during the conflict between Emperor Frederick III and King Matthias Corvinus of Hungary. This war led to significant destruction in the region, and Aichelberg Castle was no exception. Following the damage, the castle was extensively rebuilt by the Khevenhüller family, who had acquired the site in 1431 when Duke Ernest pledged the stronghold to Hans Khevenhüller. By 1435, the fief was converted into a full freehold, making Aichelberg the first allodial residence of this rising noble family. The reconstruction around 1500 transformed the castle into a compact, artillery-resistant residence, reflecting the changing nature of warfare and the increasing use of gunpowder weapons. The rebuilt castle included large rectangular windows uncommon in earlier medieval fortifications, indicating a shift toward comfort and residential use alongside defense. A newly vaulted palas (the main residential building) was added, showcasing architectural advancements of the late Gothic period. The demolition of the old bergfried (a tall defensive tower) in the 16th century likely served to rationalize the gun platform on the summit rock, optimizing the castle's artillery defenses. Defensive structures and layout The castle's southern approach is protected by a forecourt enclosed by a stout enceinte — a defensive curtain wall. Access to the high ward (the main inner courtyard) is controlled by a distinctive three-storey gate tower featuring a projecting round turret that housed a spiral staircase. This design enhanced security while providing functional access between different levels. The surviving four-storey residential block preserves late-Gothic mouldings on its hooded portals, a decorative feature reflecting the stylistic transition from purely military architecture toward more refined, gentlemanly residences. Fragments of Renaissance plasterwork inside the castle further attest to this gradual transformation during the 16th century. Historical ownership and decline The castle's history is closely tied to the fortunes of its owners. After the male line of the original Aichelberg family failed, the castle passed to the Khevenhüller family, who held it for nearly two centuries. However, economic difficulties and religious changes—specifically the family's conversion to Protestantism—led to the sale of the castle in 1629 to Hans Siegmund Graf von Wagensberg. By the late 17th century, the castle had fallen into ruin. The historian Valvasor sketched the site in 1688, documenting its state of decay with collapsed roofs and encroaching vegetation. Ownership later passed to the counts Orsini-Rosenberg, but the castle remained abandoned and deteriorated further over the centuries. Modern conservation and public access In the 1990s, structural failures threatened the total loss of the ruins, prompting a conservation initiative. A partnership involving the current owner family, the municipality of Wernberg, the Province of Carinthia, and the Federal Monuments Authority launched a phased restoration and stabilization project in 2016. This six-year effort, costing around €600,000, successfully stabilized the palas, removed invasive vegetation, conducted archaeological documentation of medieval building phases, and installed visitor infrastructure. Since September 2022, Aichelberg Castle has been open to the public from April to October. Guided "ruin walks" offer visitors detailed insights into the castle's history, architecture, and conservation efforts, making it a model for community-based heritage stewardship in Austria. Significance for medieval architecture and heritage Aichelberg Castle is an important example of a late medieval hill castle that illustrates the transition from fortified medieval stronghold to a residence adapted for artillery defense and noble living. Its architectural features, including the vaulted palas, gate tower, and enceinte, provide valuable insights into the evolution of castle design in response to changing military technology and social needs during the 15th and 16th centuries. The castle's conservation also highlights modern approaches to preserving archaeological ruins while making them accessible and educational for the public. Its location in the Ossiacher Tauern and its historical role in controlling trade routes add to its cultural and regional significance.

Late Medieval (14th–15th c.)
Details