Burgruine Prägrad
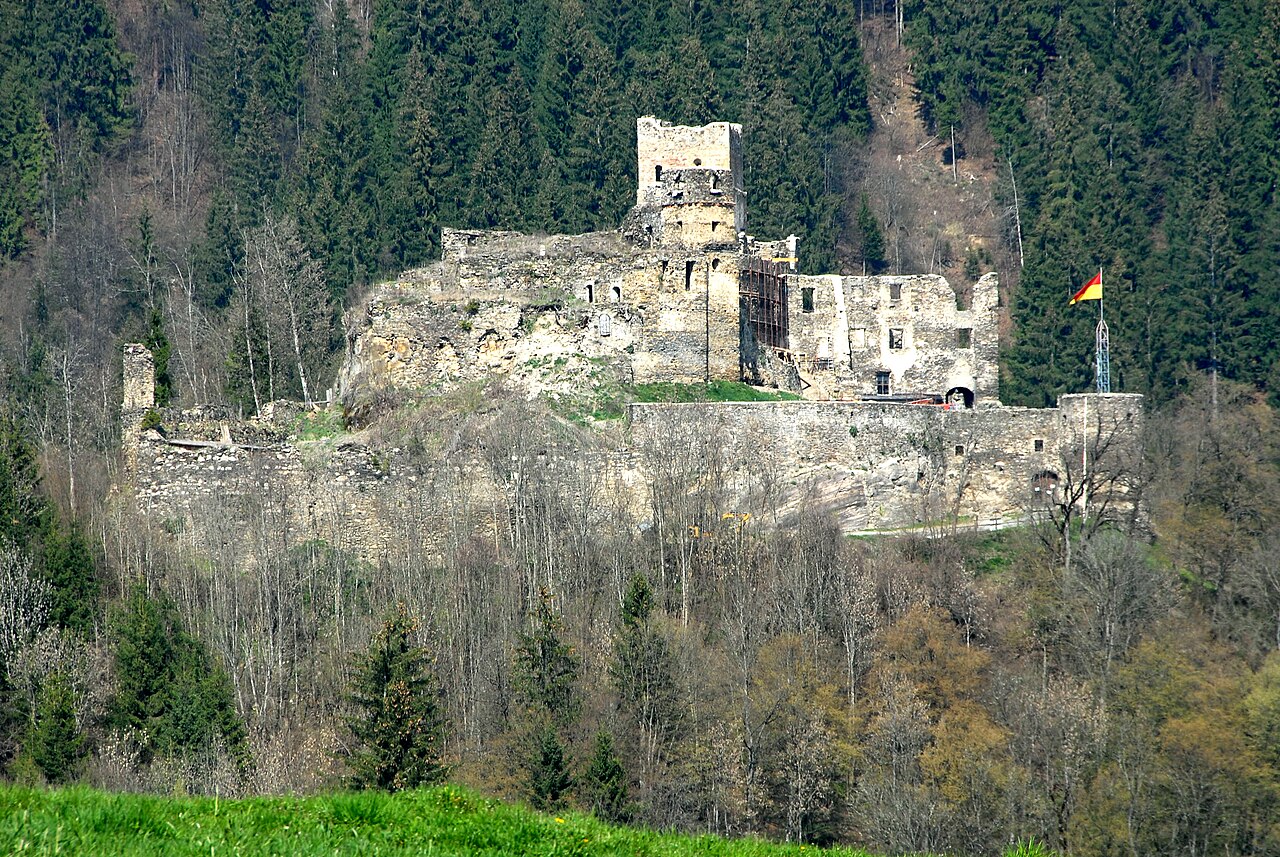
Burgruine Prägrad is a medieval hill castle situated on a rocky elevation overlooking the village of Prägrad in the municipality of Feldkirchen, within the Austrian state of Carinthia. Constructed in the 12th century, this fortress was established by German-speaking settlers and ecclesiastical authorities to oversee and control important transit routes in the region. Its strategic position allowed it to guard a key road along the southern shore of Lake Ossiach, leading toward the town of Villach.
The earliest documentary mention of Prägrad dates to 1166, when the castle was sold by Conrad II of Raabs, the burgrave of Nuremberg, to the Bishops of Bamberg. The bishops held extensive territories in Carinthia and used Prägrad as an administrative center, managed by their ministeriales—appointed officials responsible for local governance and defense. The castle's location was vital for controlling movement and asserting ecclesiastical influence in the region.
Historical ownership and strategic importance
During the mid-13th century, the castle transitioned from the Bamberg bishops to the local dukes of Carinthia, reflecting shifting political dynamics in the region. In the late 14th century, the fortress came under the control of the Counts of Celje, a powerful noble family based in present-day Slovenia. Following the death of Count Ulrich II of Celje in 1456, ownership passed to Emperor Frederick III. Subsequently, the emperor granted the castle to the Bishops of Gurk, who in 1468 enfeoffed it to Jakob von Ernau.
The Ernau family constructed a new residence away from the original medieval fortress, leading to the gradual abandonment and decline of Prägrad Castle. In 1628, the estate was transferred to the nearby Ossiach Abbey, which managed it until the secularization movements of the early 19th century dissolved many ecclesiastical holdings.
Architectural features and construction phases
Original medieval structure
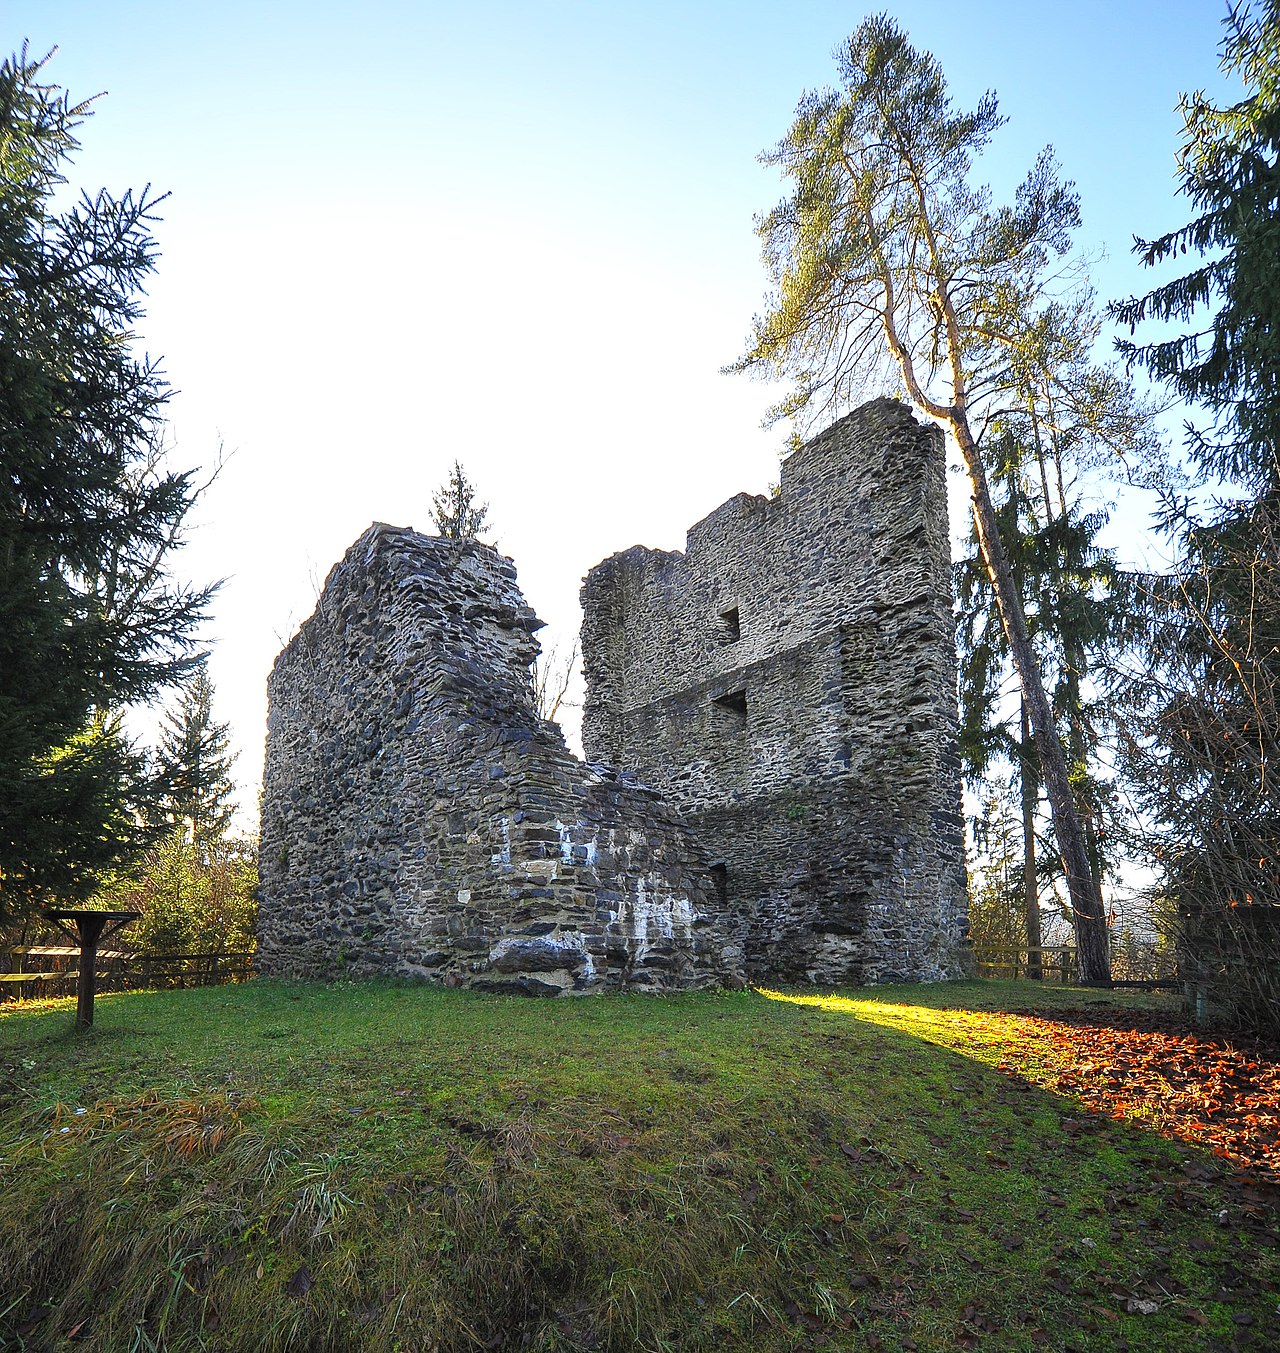
The castle occupies an area approximately 14.5 by 12.5 meters on a rocky hilltop. The initial construction employed a typical shell construction technique, characterized by two roughly shaped rubble stone walls filled with loose stones and mortar. Large flat stones reinforced the corners to enhance structural stability. This method was common in the 12th century and reflects the practical defensive needs of hill castles of the period.
Late gothic renovations
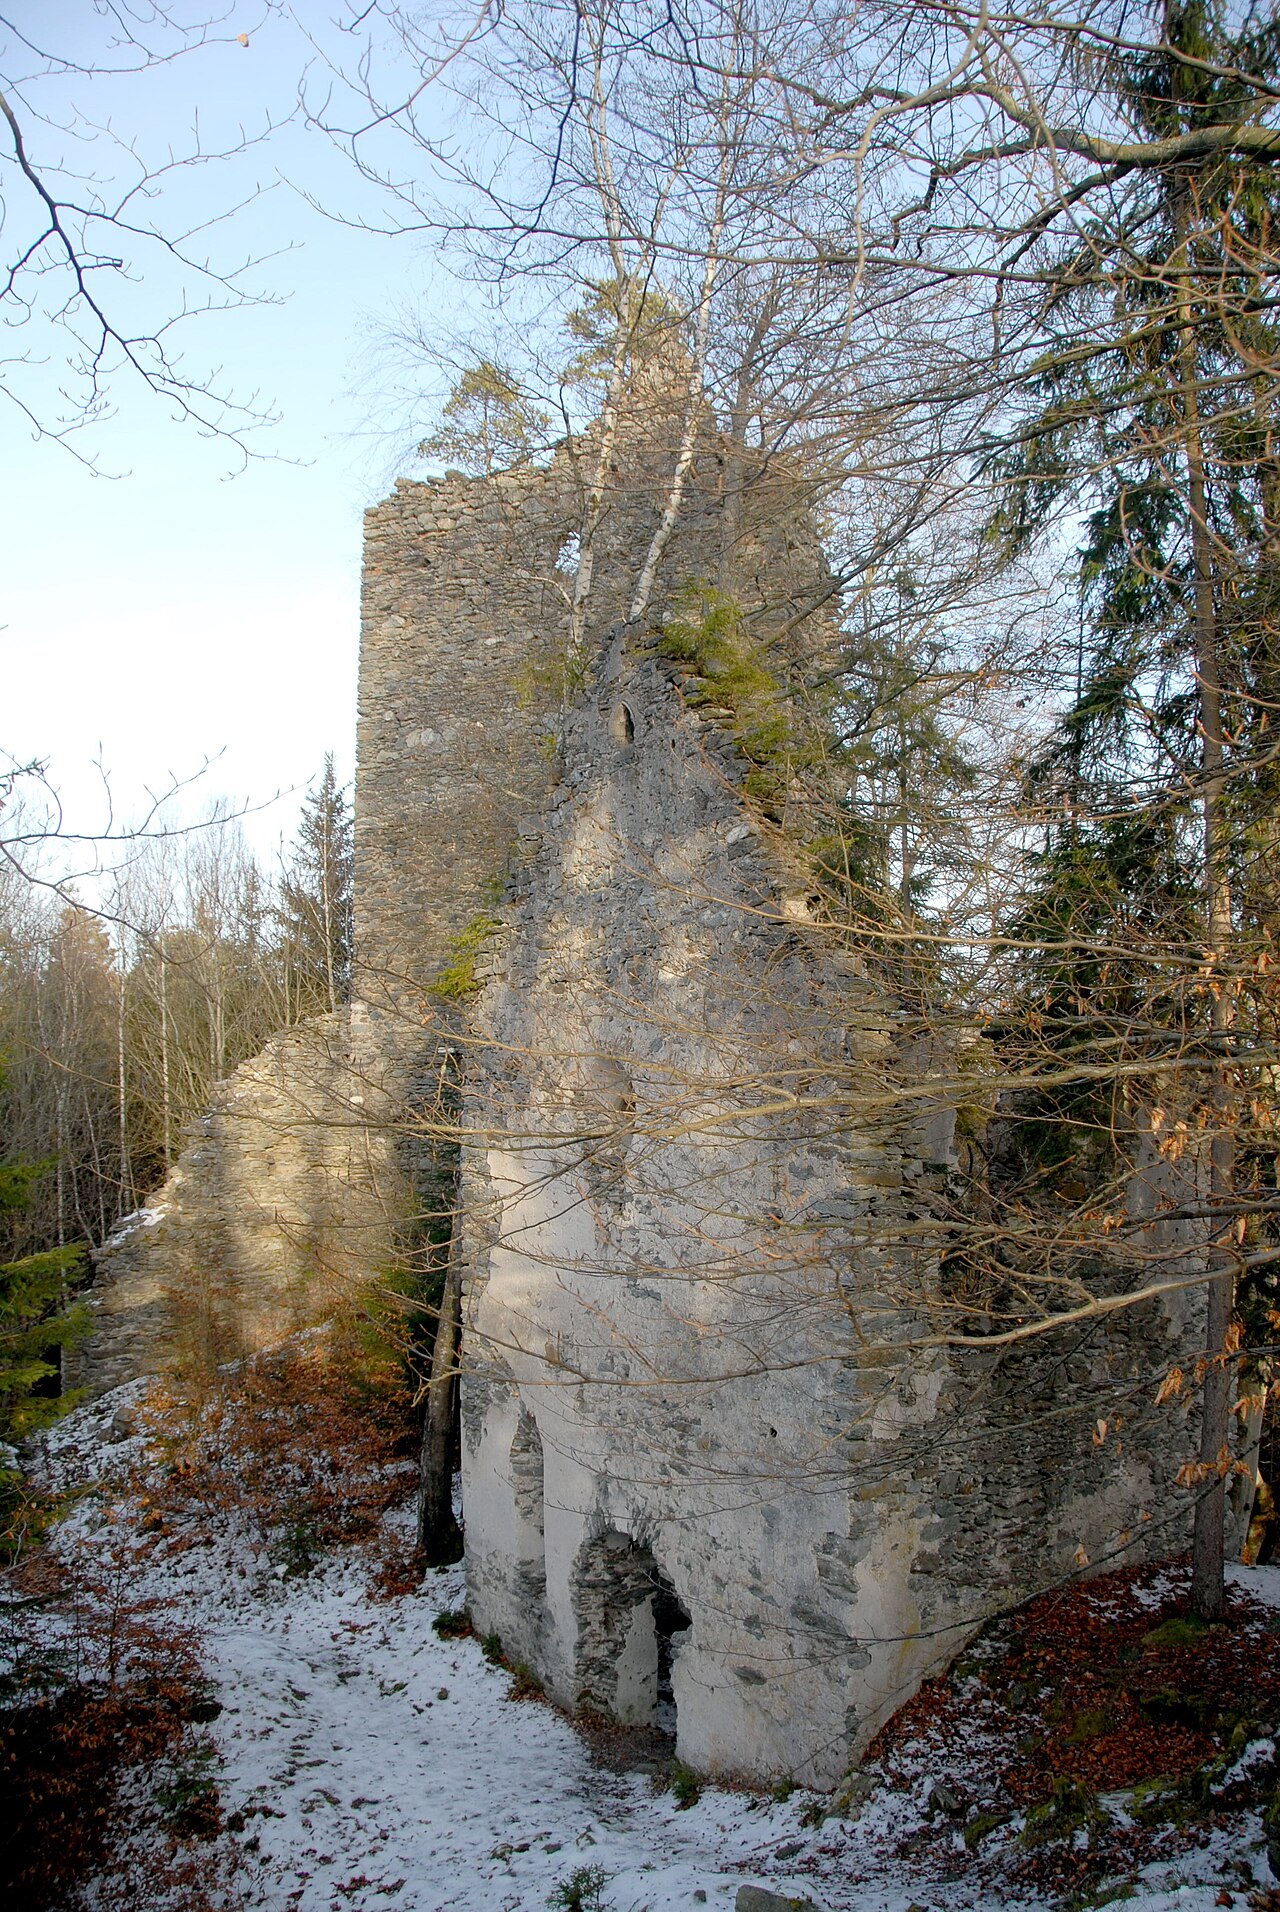
In the late Gothic period, around the mid to late 15th century, the fortress underwent significant remodeling. The original core was transformed into a residential tower (Wohntrum) rising at least four floors high. The southern walls, facing the most vulnerable approach, were built nearly a meter thick to withstand attacks. A projecting gatehouse fortified the main eastern entrance, improving defensive control.
Attached to the tower's foundation is a slender annex extending upward through all floors, resembling a small round tower known as a tortur. This feature likely served both defensive and structural purposes by reinforcing the entrance area.
Outer defenses and economic buildings
On the north side, an economic building was incorporated into an outer defensive zone called a zwinger, a walled enclosure added around 1400 to create layered protection. This rectangular structure featured entrances on both ground and upper floors and was internally divided by a secondary wall, indicating multiple functional spaces. Remnants of the zwinger and other outer walls are still visible southeast of the main complex, illustrating the castle's multi-tiered defense system.
The southern curtain wall was extensively rebuilt during the late Gothic renovations. However, the southwest corner preserves original medieval masonry, showcasing a contrast between the early 12th-century construction and later enhancements. The Gothic wall surfaces display a distinctive net-like stone pattern without the regular horizontal joints typical of other period masonry.
The pflegerhaus and later history
At the base of the rock once stood the Pflegerhaus, an administrator's residence dating from the transitional phase between the late Gothic and early Renaissance periods. This building served as the residence for the castle's steward or caretaker and survived until its demolition in 1967.
Today, the northern face of the residential tower has completely disappeared, while the southern wall remains largely intact. The surviving structures convey the castle's defensive posture and architectural evolution across centuries.
Etymology and cultural significance
The name "Prägrad" is derived from Slavic roots meaning "outer ward" or "settlement before the castle," suggesting the fortress originally functioned as a forward defensive site protecting the settlement below. This etymology highlights the castle's role as a protective outwork guarding access routes in Carinthia.
Historical depictions such as the 1688 copperplate engraving by scholar Valvasor illustrate the castle complex and its associated buildings, providing valuable insights into its layout and appearance during the late 17th century.
Visiting and preservation status
Currently, Burgruine Prägrad is classified as partially preserved, with significant ruins visible on the hilltop. The site offers visitors a glimpse into medieval defensive architecture and the layered history of Carinthia's feudal and ecclesiastical powers. The castle's elevated position provides panoramic views of the surrounding landscape, including Lake Ossiach and the nearby village.
Visitors interested in medieval architecture and regional history can explore the remains, appreciating the construction techniques and defensive features that evolved over several centuries. The castle's ruins stand as a testament to the changing political and social landscape of Carinthia from the High Medieval through the Late Medieval periods.
Frequently asked questions (FAQ)
- How do I get to Burgruine Prägrad?
- Burgruine Prägrad is located on a hill above the village of Prägrad near Feldkirchen in Carinthia, Austria. Visitors can reach the site by car or local transport to Feldkirchen, followed by a hike up the hill to the ruins.
- What is the historical significance of Burgruine Prägrad?
- Burgruine Prägrad was a strategic medieval fortress controlling key routes along Lake Ossiach. It played a vital role in regional defense and administration from the 12th to 17th centuries.
- Can I explore the castle ruins?
- Yes, visitors can explore the partially preserved ruins of Burgruine Prägrad. While some walls and structures remain intact, others are in ruin, so caution is advised when walking around the site.
- When was Burgruine Prägrad built?
- The castle was originally constructed in the 12th century, with significant Gothic renovations occurring in the 15th century.
- Is there an entrance fee to visit Burgruine Prägrad?
- There is no entrance fee to visit the ruins of Burgruine Prägrad, making it accessible to the public free of charge.
Information
Current owner
Municipality of Feldkirchen
Loading map...
Visitor reviews
No reviews yet. Been here? Write the first review and help other travelers!
Write the first reviewVisited this castle? Share your experience
Your review helps other travelers and adds first-hand knowledge to our encyclopedia.