Burgruine Arnulfsfeste — Austria castle

Burgruine Arnulfsfeste

Burgruine arnulfsfeste: medieval castle ruins in carinthia, austria
Moosburg, Austria
High Medieval (11th–13th c.)
Ruins

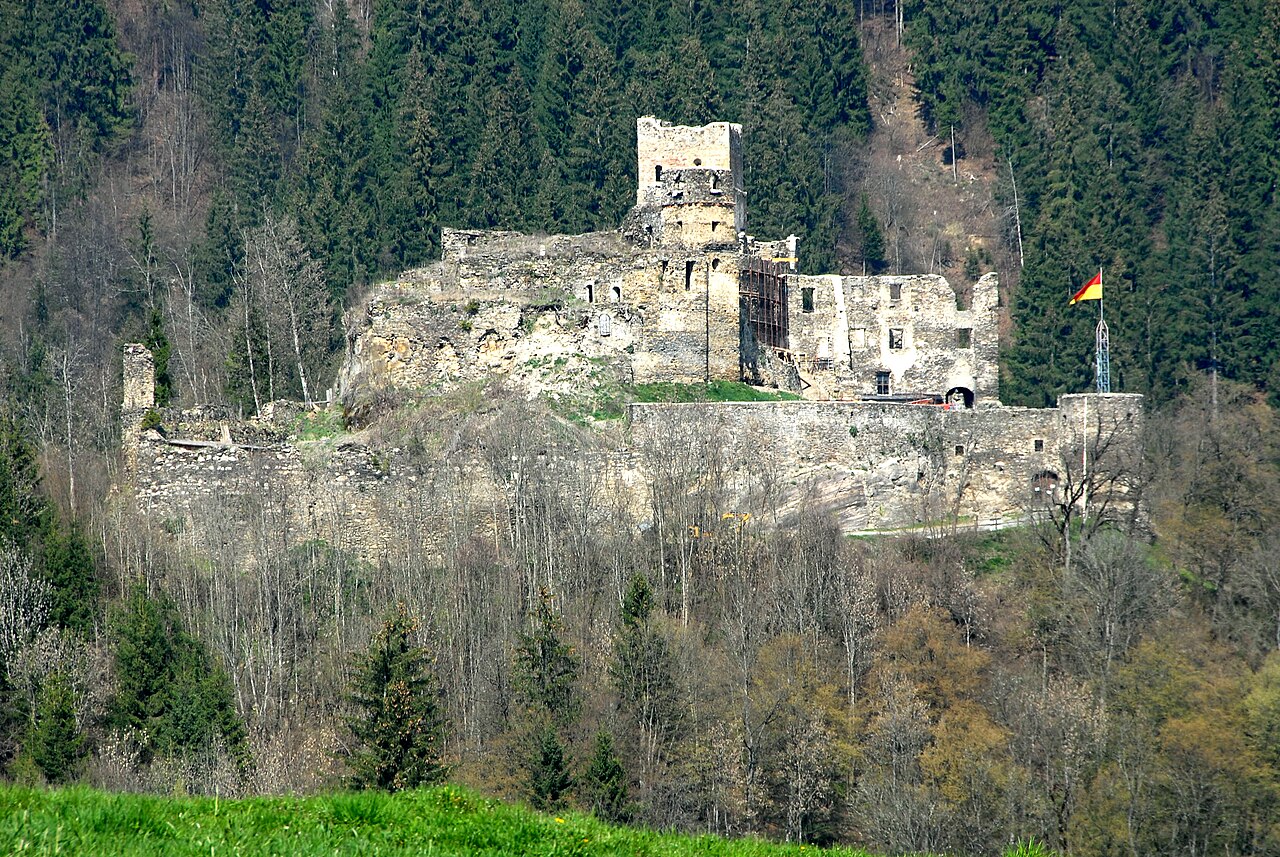
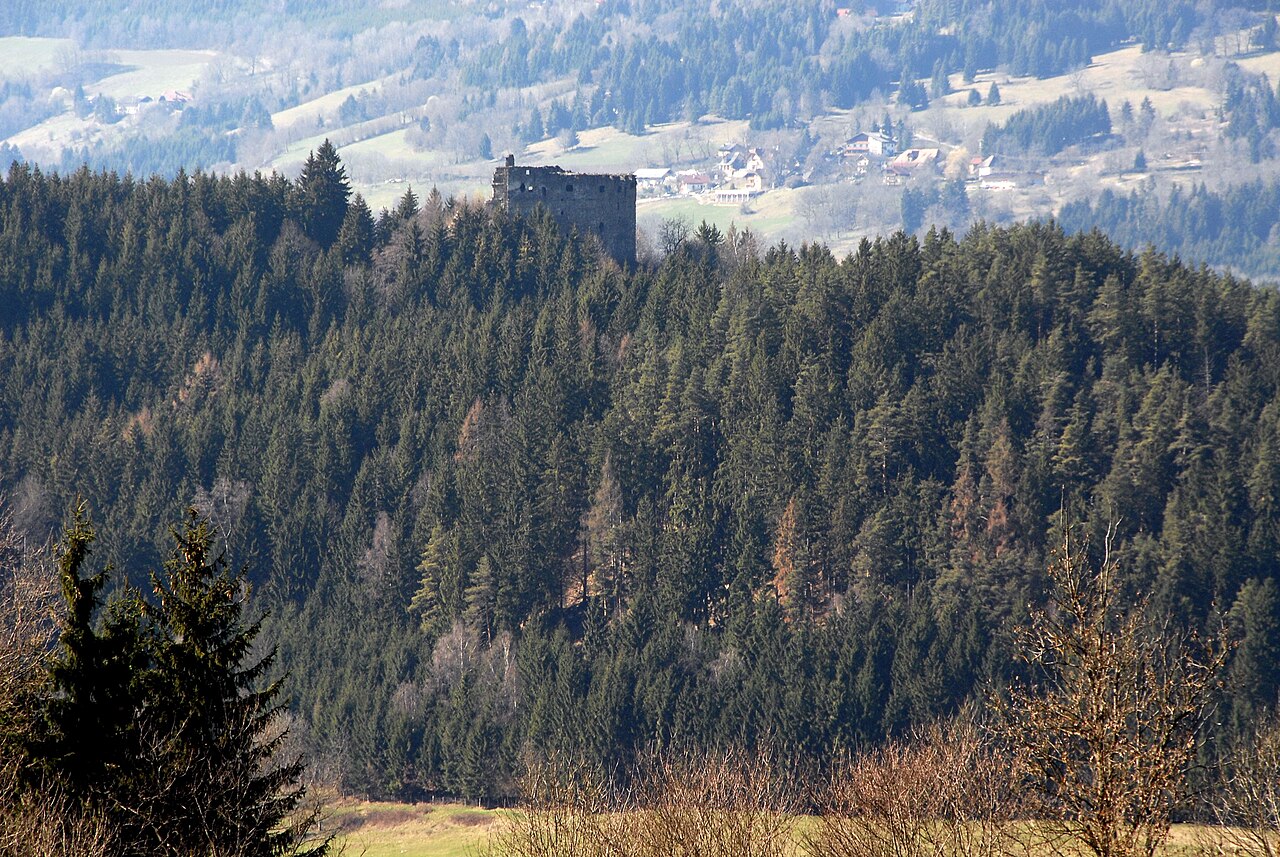
Burgruine Arnulfsfeste, also known as Burgruine Moosburg, is a notable medieval castle ruin located in the Austrian state of Carinthia, near the town of Moosburg. This castle holds historical significance as a defensive stronghold in the region and offers insights into medieval fortification architecture in Austria. Today, the site stands as ruins, attracting visitors interested in history, architecture, and scenic landscapes.

Historical background and significance

The origins of Burgruine Arnulfsfeste date back to the High Medieval period, when castles were built extensively across Europe to secure territories and assert noble power. The castle was strategically positioned to oversee important routes and protect the surrounding lands. Although detailed records of its construction and ownership are limited, its alternative name, Moosburg, ties it closely to the nearby town, indicating its role in regional defense and administration.

Throughout the centuries, the castle likely underwent modifications to adapt to evolving military technologies and political circumstances. Its decline began as centralized state power increased and the need for such fortifications diminished. Eventually, the castle fell into disuse and partial ruin, a fate common to many medieval castles in Austria.

Architectural features and layout

As a medieval hill castle, Burgruine Arnulfsfeste was constructed on elevated terrain to maximize defensive advantages. The remains reveal typical features of medieval fortifications, including thick stone walls, remnants of towers, and defensive gates. The castle's layout was designed to control access and provide vantage points for surveillance.

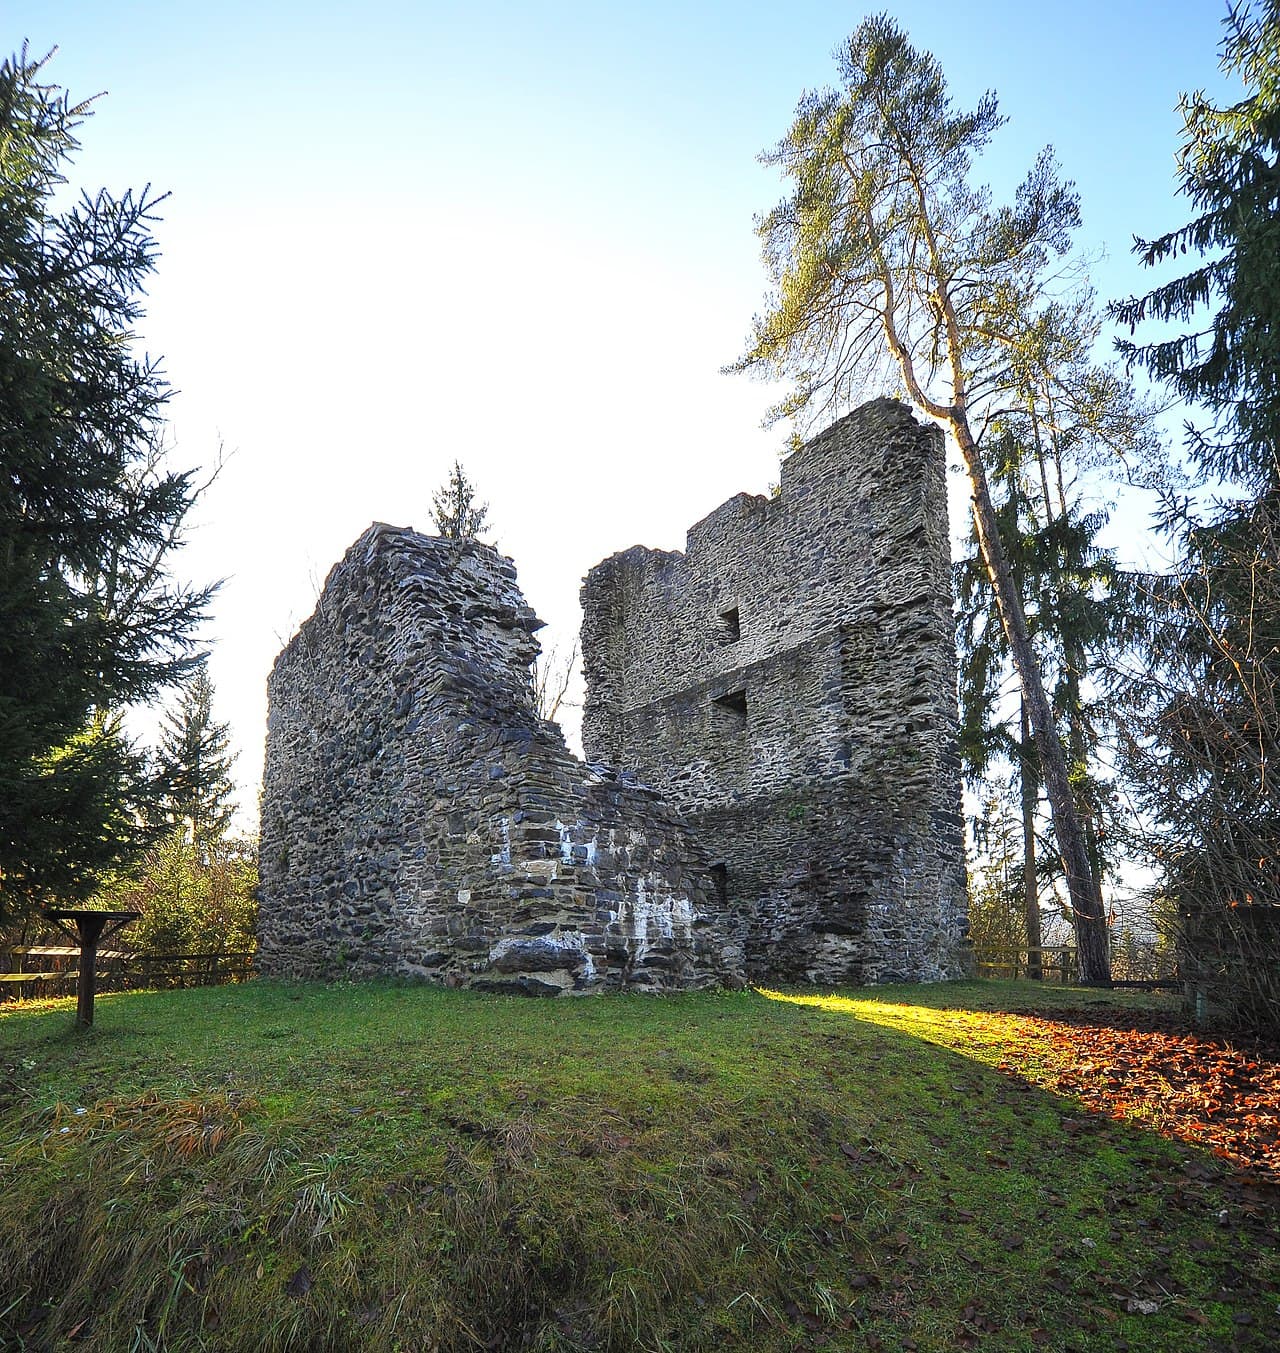
Although much of the structure is now in ruins, visitors can still observe foundational walls and portions of the curtain walls that once enclosed the castle courtyard. The positioning of the ruins suggests a multi-level complex with living quarters, storage areas, and defensive installations.

Defensive structures

The castle's fortifications included battlements and possibly a moat or ditch, common features intended to deter attackers and slow advances. The surviving stonework indicates robust construction techniques typical of the High Medieval period. Defensive towers, likely placed at strategic corners, would have provided archers with wide fields of fire.

Burgruine arnulfsfeste in the modern era

Today, Burgruine Arnulfsfeste is recognized as an archaeological site and castle ruin, offering a glimpse into Austria's medieval past. The castle's setting in Carinthia provides visitors with panoramic views of the surrounding countryside, making it a popular destination for hikers and history enthusiasts.

While the castle itself remains a ruin, the nearby town of Moosburg has developed tourism infrastructure, including accommodations and guided tours that highlight the castle's historical context. The site serves as an educational resource and a cultural landmark within the region.

Preservation and accessibility

Efforts to preserve the ruins focus on stabilizing the remaining structures to prevent further decay. Information panels and signage help visitors understand the castle's historical importance and architectural features. Access to the site is generally open to the public, although facilities may be limited due to its status as a ruin.

Frequently asked questions (FAQ)

How do I get to Burgruine Arnulfsfeste?
Burgruine Arnulfsfeste is located in Moosburg, Austria, and can be accessed by car or public transport. If you're driving, there is parking available nearby. For public transport, take a train to Moosburg and then a short walk to the castle site.
What is the historical significance of Burgruine Arnulfsfeste?
Burgruine Arnulfsfeste dates back to the 11th century and plays a vital role in the history of the region. It was originally built as a fortress to protect against invasions and has witnessed many historical events over the centuries. Today, it serves as a reminder of the medieval architecture and lifestyle.
When was Burgruine Arnulfsfeste built?
The construction of Burgruine Arnulfsfeste began in the early 11th century, making it one of the older fortifications in Austria. It underwent several modifications and expansions throughout the medieval period. The castle's ruins today reflect its long and storied past.
Can I enter the castle grounds?
Yes, visitors are welcome to explore the grounds of Burgruine Arnulfsfeste. The site is open to the public, allowing you to wander through the ruins and enjoy the panoramic views of the surrounding landscape. However, certain areas may be restricted for safety reasons.
Why is Burgruine Arnulfsfeste a popular tourist attraction?
Burgruine Arnulfsfeste is popular for its historical significance and stunning views of the surrounding countryside. Visitors appreciate the blend of history and natural beauty, making it an ideal spot for both education and leisure. The castle's unique architecture also intrigues history enthusiasts.
Is it possible to visit Burgruine Arnulfsfeste year-round?
Yes, Burgruine Arnulfsfeste is open year-round, but the best time to visit is during the spring and summer months when the weather is more favorable. During winter, access may be limited due to snow or weather conditions. Always check local updates before planning your visit.
What are the opening hours for Burgruine Arnulfsfeste?
Burgruine Arnulfsfeste typically opens at 9 AM and closes at sunset. However, hours may vary seasonally, so it’s advisable to check the official website or local tourist information for the most accurate timings before your visit. This ensures you have the best experience possible.
Are there any ticket prices to enter Burgruine Arnulfsfeste?
Entry to the castle grounds is generally free, making it an accessible attraction for all visitors. However, certain guided tours or events may have a fee associated with them. Always verify any costs ahead of time if you plan to participate in special activities.
What nearby attractions should I visit while in Moosburg?
While in Moosburg, consider visiting the charming town center, which features traditional Austrian architecture and local shops. Additionally, nearby natural parks offer hiking opportunities and beautiful scenery. Exploring the area will enhance your overall experience of the region's culture and history.

Photo gallery

Burgruine Arnulfsfeste
Click to view

Photo by Johann Jaritz•CC BY-SA 3.0

1 photo • Click any image to view in full screen

Information

Archaeological Site / Ruins

Loading map...

Visitor reviews

No reviews yet. Been here? Write the first review and help other travelers!

Write the first review

Visited this castle? Share your experience

Your review helps other travelers and adds first-hand knowledge to our encyclopedia.

Write a review

(5/5)

0/2000 characters

Your review will be visible after admin approval

Nearby castles

7.1 km

Burgruine Prägrad

Feldkirchen, Austria

Burgruine Prägrad is a medieval hill castle situated on a rocky elevation overlooking the village of Prägrad in the municipality of Feldkirchen, within the Austrian state of Carinthia. Constructed in the 12th century, this fortress was established by German-speaking settlers and ecclesiastical authorities to oversee and control important transit routes in the region. Its strategic position allowed it to guard a key road along the southern shore of Lake Ossiach, leading toward the town of Villach. The earliest documentary mention of Prägrad dates to 1166, when the castle was sold by Conrad II of Raabs, the burgrave of Nuremberg, to the Bishops of Bamberg. The bishops held extensive territories in Carinthia and used Prägrad as an administrative center, managed by their ministeriales—appointed officials responsible for local governance and defense. The castle's location was vital for controlling movement and asserting ecclesiastical influence in the region. Historical ownership and strategic importance During the mid-13th century, the castle transitioned from the Bamberg bishops to the local dukes of Carinthia, reflecting shifting political dynamics in the region. In the late 14th century, the fortress came under the control of the Counts of Celje, a powerful noble family based in present-day Slovenia. Following the death of Count Ulrich II of Celje in 1456, ownership passed to Emperor Frederick III. Subsequently, the emperor granted the castle to the Bishops of Gurk, who in 1468 enfeoffed it to Jakob von Ernau. The Ernau family constructed a new residence away from the original medieval fortress, leading to the gradual abandonment and decline of Prägrad Castle. In 1628, the estate was transferred to the nearby Ossiach Abbey, which managed it until the secularization movements of the early 19th century dissolved many ecclesiastical holdings. Architectural features and construction phases Original medieval structure The castle occupies an area approximately 14.5 by 12.5 meters on a rocky hilltop. The initial construction employed a typical shell construction technique, characterized by two roughly shaped rubble stone walls filled with loose stones and mortar. Large flat stones reinforced the corners to enhance structural stability. This method was common in the 12th century and reflects the practical defensive needs of hill castles of the period. Late gothic renovations In the late Gothic period, around the mid to late 15th century, the fortress underwent significant remodeling. The original core was transformed into a residential tower (Wohntrum) rising at least four floors high. The southern walls, facing the most vulnerable approach, were built nearly a meter thick to withstand attacks. A projecting gatehouse fortified the main eastern entrance, improving defensive control. Attached to the tower's foundation is a slender annex extending upward through all floors, resembling a small round tower known as a tortur. This feature likely served both defensive and structural purposes by reinforcing the entrance area. Outer defenses and economic buildings On the north side, an economic building was incorporated into an outer defensive zone called a zwinger, a walled enclosure added around 1400 to create layered protection. This rectangular structure featured entrances on both ground and upper floors and was internally divided by a secondary wall, indicating multiple functional spaces. Remnants of the zwinger and other outer walls are still visible southeast of the main complex, illustrating the castle's multi-tiered defense system. The southern curtain wall was extensively rebuilt during the late Gothic renovations. However, the southwest corner preserves original medieval masonry, showcasing a contrast between the early 12th-century construction and later enhancements. The Gothic wall surfaces display a distinctive net-like stone pattern without the regular horizontal joints typical of other period masonry. The pflegerhaus and later history At the base of the rock once stood the Pflegerhaus, an administrator's residence dating from the transitional phase between the late Gothic and early Renaissance periods. This building served as the residence for the castle's steward or caretaker and survived until its demolition in 1967. Today, the northern face of the residential tower has completely disappeared, while the southern wall remains largely intact. The surviving structures convey the castle's defensive posture and architectural evolution across centuries. Etymology and cultural significance The name "Prägrad" is derived from Slavic roots meaning "outer ward" or "settlement before the castle," suggesting the fortress originally functioned as a forward defensive site protecting the settlement below. This etymology highlights the castle's role as a protective outwork guarding access routes in Carinthia. Historical depictions such as the 1688 copperplate engraving by scholar Valvasor illustrate the castle complex and its associated buildings, providing valuable insights into its layout and appearance during the late 17th century. Visiting and preservation status Currently, Burgruine Prägrad is classified as partially preserved, with significant ruins visible on the hilltop. The site offers visitors a glimpse into medieval defensive architecture and the layered history of Carinthia's feudal and ecclesiastical powers. The castle's elevated position provides panoramic views of the surrounding landscape, including Lake Ossiach and the nearby village. Visitors interested in medieval architecture and regional history can explore the remains, appreciating the construction techniques and defensive features that evolved over several centuries. The castle's ruins stand as a testament to the changing political and social landscape of Carinthia from the High Medieval through the Late Medieval periods.

High Medieval (11th–13th c.)
Details
7.6 km
Glanegg Castle — Austria castle

Glanegg Castle

Mautbrücken, Austria

Glanegg Castle stands as a significant hill castle in the Austrian province of Carinthia, notable for its extensive military and architectural history spanning nearly a millennium. First documented in 1121, it ranks as the third largest fortress complex in Carinthia after Hochosterwitz and Fortress Landskron. Perched strategically above the Glan river valley, the castle historically controlled vital passage routes, underscoring its importance in regional defense and administration. Early history and medieval ownership The castle's earliest recorded owner was Duke Henry III of Carinthia, a member of the Eppenstein noble family, who held it until his death in 1122. Subsequently, ownership passed to his nephew, Count Bernhard von Spanheim, and later to Margrave Ottokar III of Styria. After Ottokar III's death, his son, Duke Ottokar IV, transferred Glanegg to Duke Leopold V in 1192, reflecting the complex inheritance and political alliances characteristic of the High Medieval period in this region. Military significance and turkish sieges Between 1473 and 1478, during the era of Ottoman incursions into Europe, Glanegg Castle faced repeated threats from Turkish forces. Despite these pressures, the fortress was never captured, demonstrating its formidable defensive capabilities. This period highlights the castle's strategic military role in protecting Carinthia from external invasions. Renaissance transformations and ownership changes In 1534, ownership transferred to King Ferdinand I, who, facing financial difficulties, sold the castle to Ulrich von Ernau. Under the Ernau family, Glanegg underwent significant reconstruction and expansion, incorporating Renaissance architectural elements that enhanced its fortifications and residential comforts. The Ernau lineage maintained control well into the late 16th century, solidifying the castle's status as a noble residence and military stronghold. 18th and 19th-century developments In the early 18th century, the castle passed to Count Stampfer, who contributed to regional infrastructure by initiating the first road through the Glan valley. During the 1813 Sixth Coalition War, Glanegg was fortified in anticipation of conflict, although it did not see active combat. Later in the 19th century, ownership changed hands multiple times, including to Hofrichter Hirzegger of Ossiach and subsequently to the family of Klinze Glanegg through marriage. By 1860, the castle was owned by Anton Kinz, mayor of Bregenz and a wine merchant. During this period, the castle's condition began to deteriorate notably due to the removal of roofs and wooden structures. This dismantling was influenced by the roof tax imposed by Emperor Joseph II, which incentivized owners to remove roofs to reduce tax liabilities. Despite this decline, parts of the castle remained habitable into the late 19th century. Architectural features and layout Glanegg Castle exhibits a complex architectural evolution, combining elements from the Romanesque period through the Renaissance. The fortress is anchored by a prominent Romanesque bergfried, a tall fortified tower that served as the main keep. This tower includes a distinctive signal window, used historically for communication and surveillance across the surrounding landscape. One of the castle's most striking features is its large round tower guarding the entrance, exemplifying medieval defensive design. The castle's construction materials vary, reflecting the continuous building campaigns and adaptations made over centuries to meet evolving military and residential needs. Despite the mid-19th-century removal of roofs and wooden components, the remaining stone structures convey the castle's original scale and defensive sophistication. The layout includes multiple defensive walls, battlements, and courtyards that illustrate its role as a fortified residence controlling a key valley route. Modern preservation and cultural significance Today, Glanegg Castle remains under private ownership by the Zwilling family. Since 1996, the municipality of Glanegg has leased the site to the Burgverein Glanegg society, which oversees ongoing renovation and preservation efforts. These initiatives aim to stabilize the ruins, prevent further decay, and celebrate the castle's rich cultural heritage. The castle's historical importance as a military stronghold, noble residence, and regional landmark is recognized within Carinthia and beyond. Its architectural features provide valuable insights into medieval and Renaissance fortress design, while its storied past reflects the dynamic political and military history of southern Austria. Visitor experience and accessibility While the castle is primarily a ruin, visitors can explore the extensive remains that illustrate its historical grandeur. The site offers panoramic views of the Glan valley and surrounding landscapes, enhancing its appeal as a cultural and historical destination. Preservation efforts continue to improve safety and accessibility for visitors interested in medieval architecture and Austrian heritage.

High Medieval (11th–13th c.)
Details
9.9 km
Burgruine Hardegg — Austria castle

Burgruine Hardegg

, Austria

Burgruine Hardegg is a notable example of a Romanesque twin castle complex dating back to the 12th century, situated on a wooded hill north of the town of Zweikirchen in the Austrian region of Carinthia. This castle complex is part of a historically significant network of fortifications that once protected the ducal capital of St. Veit. Alongside the nearby ruins of Liebenfels, Gradenegg, and Liemberg, Burgruine Hardegg formed a critical component of the medieval castle ring that secured the region. Historical context and significance The construction of Burgruine Hardegg in the High Medieval period reflects the strategic importance of fortifications in Carinthia during the 12th century. The castle's location on a wooded hill provided a natural vantage point for surveillance and defense. The complex's twin castle design is relatively rare and indicates a sophisticated approach to medieval military architecture, likely serving both residential and defensive purposes. Burgruine Hardegg, along with its neighboring castles, played a vital role in protecting the ducal seat at St. Veit, which was a key political and administrative center in the Duchy of Carinthia. These castles formed a defensive ring, controlling important routes and securing the surrounding territory against potential invaders or rival factions. Architectural features and layout The twin castle design of Burgruine Hardegg consists of two adjacent fortified structures, each with its own defensive walls and towers. This layout allowed for mutual support during attacks and provided separate living quarters or administrative spaces within the complex. The castle's Romanesque architectural style is characterized by robust stone walls, rounded arches, and simple yet effective defensive elements. Although the castle is now in a state of ruins, archaeological studies have revealed the foundations of its main towers, curtain walls, and gatehouses. The use of local stone materials and the castle's integration into the natural landscape demonstrate typical medieval construction techniques aimed at maximizing defense and durability. Current condition and preservation Today, Burgruine Hardegg stands as an archaeological site in a state of ruins. The site is privately owned by a local farmer, and access to the ruins is strictly prohibited due to the acute danger of collapse and the instability of the remaining structures. The constant loosening of stones poses a significant safety risk, making preservation efforts challenging. Despite its fragile condition, the castle remains an important cultural heritage site, offering valuable insights into the medieval history and architecture of Carinthia. Its inclusion in the castle ring around St. Veit highlights its historical role in regional defense and governance. Nearby castles and regional castle ring Burgruine Hardegg is part of a cluster of medieval castles that once encircled the ducal capital of St. Veit. The nearby ruins of Liebenfels, Gradenegg, and Liemberg share similar historical and architectural characteristics, collectively illustrating the defensive strategies employed in the region during the High Medieval period. These castles were interconnected through a network of roads and communication lines, enabling coordinated defense and administration. Their strategic placement on hills and elevated terrain provided commanding views of the surrounding landscape, essential for early warning against attacks. Access and visitor information Due to the private ownership of the land and the unstable condition of the ruins, public access to Burgruine Hardegg is prohibited. Visitors interested in medieval castles in Carinthia can explore other nearby sites such as Liebenfels and Gradenegg, which may offer safer access and more developed visitor facilities. Researchers and historians continue to study Burgruine Hardegg through archaeological surveys and remote sensing techniques to better understand its construction, usage, and role within the medieval castle ring.

High Medieval (11th–13th c.)
Details