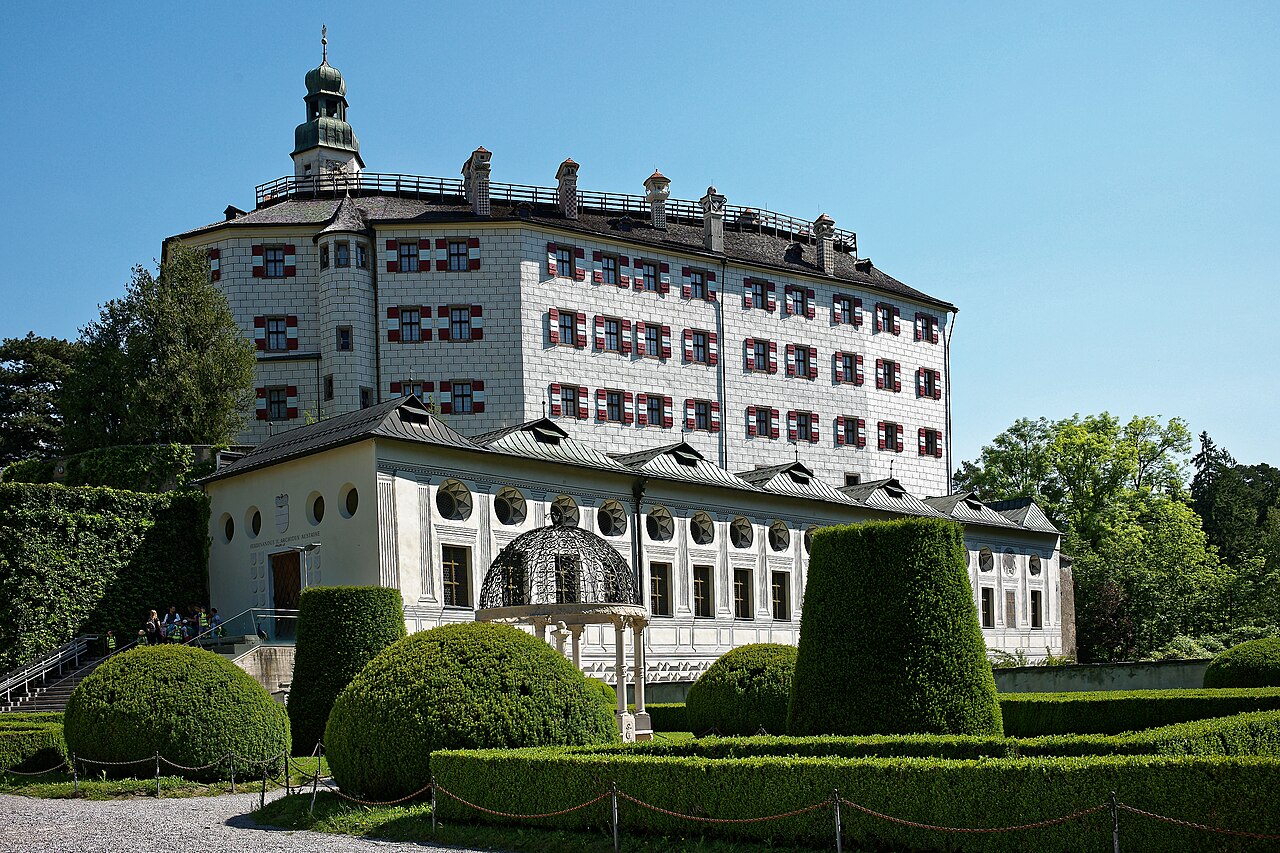
Burg Trautson
Burg Trautson is a significant medieval hill castle located in the municipality of Matrei am Brenner in the Austrian region of Tyrol. Perched on a narrow rocky outcrop overlooking the Sill river and the Wipptal valley, the castle’s strategic position was crucial for controlling this important Alpine passage. Its origins trace back to the early 13th century, making it a valuable example of medieval fortification and residential architecture in the region.
The castle was initially constructed under the auspices of the Counts of Tirol, who commissioned the fortress around 1221 following the restoration of a nearby front fortress to a local noble. By 1227, it was held by Kuno von Matrei, a loyal vassal family that maintained control for over a century. This long tenure highlights the castle's importance as a noble residence and defensive stronghold during the High Medieval period.
Historical significance and ownership transitions
Throughout its history, Burg Trautson was deeply involved in the regional power struggles characteristic of Tyrol's medieval and early modern periods. After the death of Konrad von Matrei in 1360, the castle became a focal point during the conflict over Tyrolean control between the Bavarian forces and the Habsburgs. In 1368, Bavarian troops occupied the castle, but it was recaptured by forces led by Bishop Johann von Platzheim and Duke Leopold III of Austria after a siege. The castle was returned to Habsburg control in 1369 following the Peace of Schärding.
Later in the same year, Burg Trautson entered the possession of the influential Trautson family through marriage. This marked the beginning of a centuries-long association with the family, who also owned other regional castles. Ownership shifted several times in the following centuries, including a sale to Emperor Maximilian I in 1502, though the Trautsons continued to reside there for years afterward. The castle passed through the hands of the Stamp family and Cyriak Haidenreich von Pidenegg, who notably expanded and renovated the structure in the late 16th century. The Trautsons regained ownership in 1600 until Johann Wilhelm Trautson's death in 1775, after which the Auersperg family inherited the estate and remain its custodians.
Architectural development and layout
Early construction and defensive features
The castle’s original construction dates from approximately 1225–1230, featuring a prominent bergfried or keep, which served both as a defensive tower and residential quarters. This large stone tower was strategically positioned on the side most vulnerable to attack, maximizing its defensive capabilities. The layout of the castle follows the natural contours of the rocky outcrop, extending about 90 meters long and 20 meters wide, typical of medieval hill castles designed to exploit terrain for protection.
Adjacent to the bergfried, about twelve meters to the north, lies the palas, the main residential building where the castle’s lords and their household lived. The castle’s entrance was originally located to the northwest, accessible via a winding path that forced visitors to approach close to the bergfried, enhancing security by exposing them to defensive fire.
Later expansions and renovations
In the 15th century, the castle was expanded westward with the addition of a wing associated with the Trautson family. Later renovations by Cyriak Haidenreich von Pidenegg in the late 16th century enclosed the previously open space between the bergfried and the palas, creating a central courtyard and a more unified residential complex. By the 17th century, this enclosed area housed the main living quarters, including a knights’ hall on the first floor, which served as a ceremonial and social space.
The original entrance gate was replaced in the late 16th century with a rounded arch doorway, reflecting contemporary architectural trends. A low protective wall along the eastern edge of the castle complex further enhanced its defenses.
Chapel and religious significance
The castle features a chapel with documented origins dating back to 1394. This early chapel likely corresponds to a room later known as the Engelzimmer (Angel Room). In 1682, a new chapel dedicated to Saint Euphemia was constructed on the west side of the castle by Johann Wilhelm von Trautson. This Baroque chapel had an associated benefice confirmed in 1768 and underwent its last renovation in the late 19th century (1896–1897), featuring elaborate Baroque interior decorations.
Damage, destruction, and preservation
Burg Trautson suffered damage during the construction of the Brenner railway in 1868, which necessitated repairs in the early 20th century, notably in 1915 and 1927. The most catastrophic event occurred on April 2, 1945, when an Allied air raid targeting a nearby railway bridge caused extensive destruction to the castle. The bombing led to the collapse of many walls, revealing a remarkable series of late medieval and early Renaissance wall paintings executed in the secco technique.
These frescoes include detailed tournament scenes from the era of Maximilian I, the Trautson family coat of arms from the late 15th century, a narrative cycle illustrating the minstrel tale of Neidhart von Reuenthal, and vibrant hunting scenes depicting bears and chamois. Although damaged, portions of these exceptional artworks were salvaged and preserved, providing invaluable insight into the artistic and cultural heritage of the castle.
Following World War II, the site was cleared of rubble, and a modern residential building was erected near the surviving chapel ruins, maintaining a connection to the castle’s historic presence. Today, Burg Trautson remains a partially preserved ruin, offering visitors a glimpse into its layered history and architectural evolution.
Cultural and historical importance
Burg Trautson stands as a testament to the complex history of Tyrol, reflecting the region’s strategic importance and the shifting allegiances of its noble families. The castle’s architecture embodies the transition from early medieval fortifications to more residential and representative functions in the Renaissance and Baroque periods. Its surviving frescoes are among the most significant medieval artworks in the region, illustrating the cultural milieu of the time.
As a heritage site, the castle provides valuable educational opportunities for understanding medieval military architecture, noble life, and artistic traditions in Austria. Its dramatic location and historical associations continue to attract scholars, tourists, and heritage enthusiasts interested in Tyrol’s rich past.
Frequently asked questions (FAQ)
- When was Burg Trautson originally built?
- Burg Trautson was originally constructed in the early 13th century, around 1221 to 1230, under the Counts of Tirol.
- What architectural style characterizes Burg Trautson?
- The castle features a mixed architectural style, combining medieval defensive structures with later Renaissance and Baroque additions.
- Can visitors see the medieval frescoes at Burg Trautson?
- While parts of the frescoes were preserved after World War II, the castle is largely in ruins, so viewing opportunities may be limited and subject to preservation efforts.
- Is Burg Trautson accessible to the public?
- Access to the castle site may be restricted due to its condition and private ownership by the Auersperg family. Visitors should check local tourism information for current access details.
- What is the historical significance of Burg Trautson?
- Burg Trautson played a key role in regional conflicts over Tyrol and was associated with prominent noble families, including the Trautsons and the Habsburgs.
- How did World War II affect Burg Trautson?
- The castle was heavily damaged during an Allied air raid in 1945, which led to the collapse of many walls and the uncovering of important medieval frescoes.
Information
Sources & official resources
Verify the information above using these authoritative references.
Loading map...
Visitor reviews
No reviews yet. Been here? Write the first review and help other travelers!
Write the first reviewVisited this castle? Share your experience
Your review helps other travelers and adds first-hand knowledge to our encyclopedia.