Burg Reichenberg — Germany castle

Burg Reichenberg

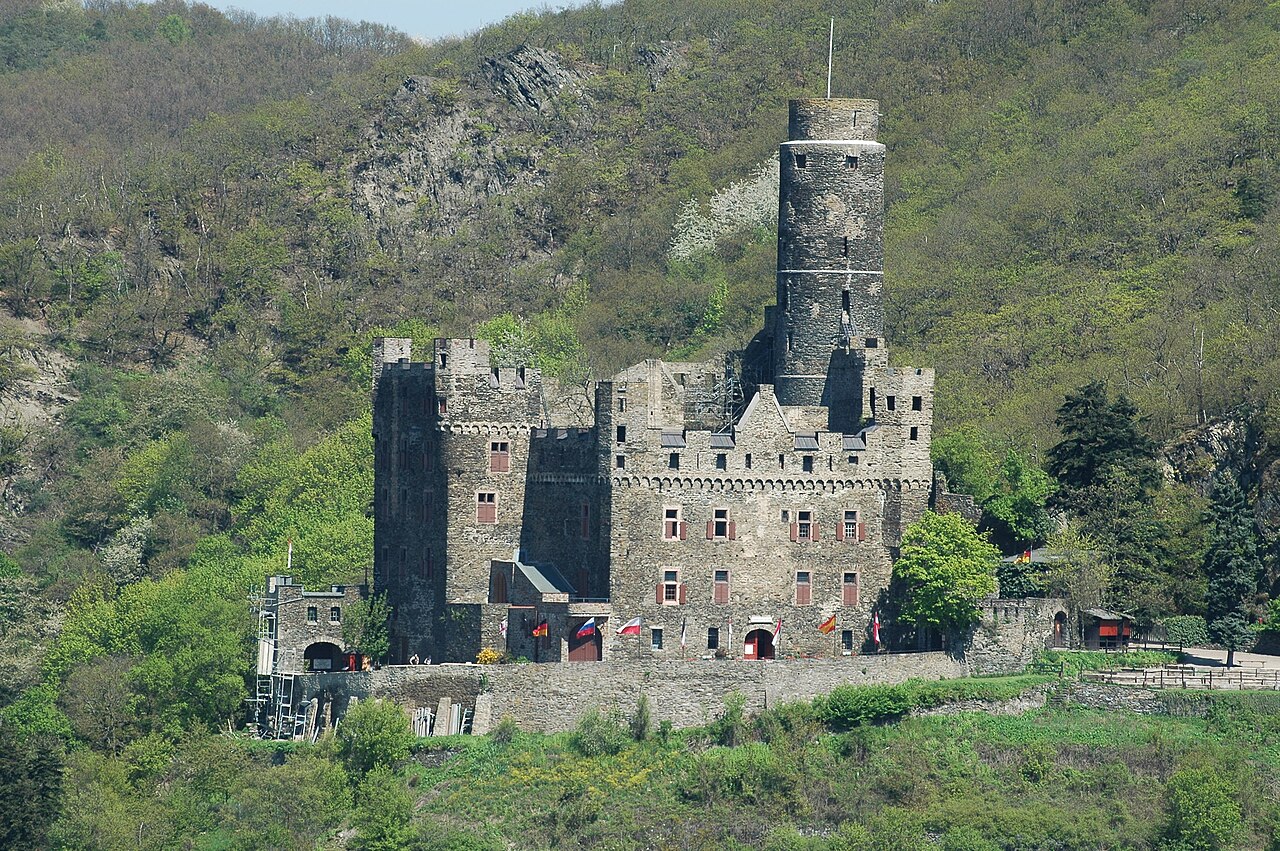
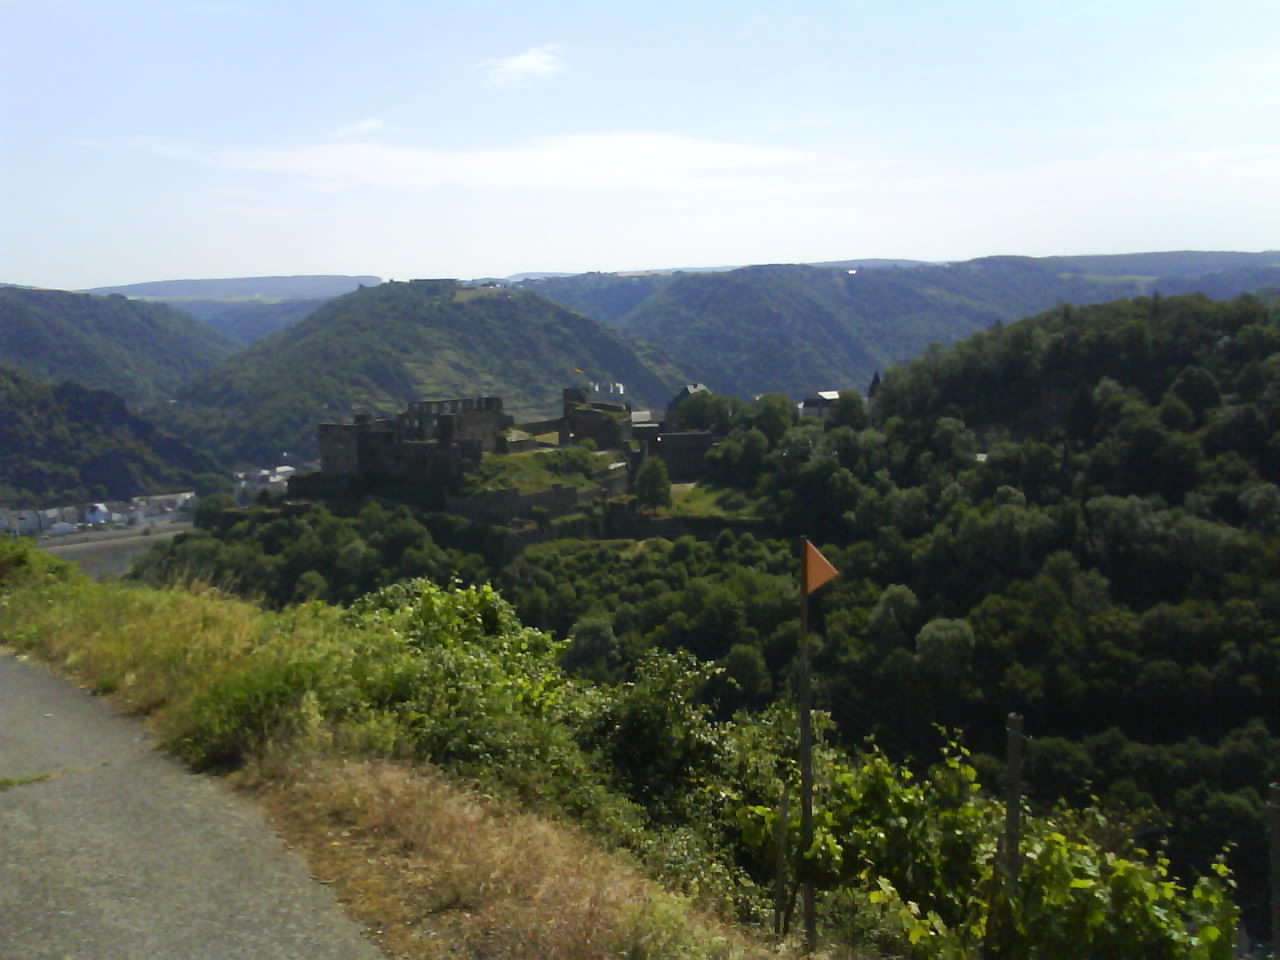
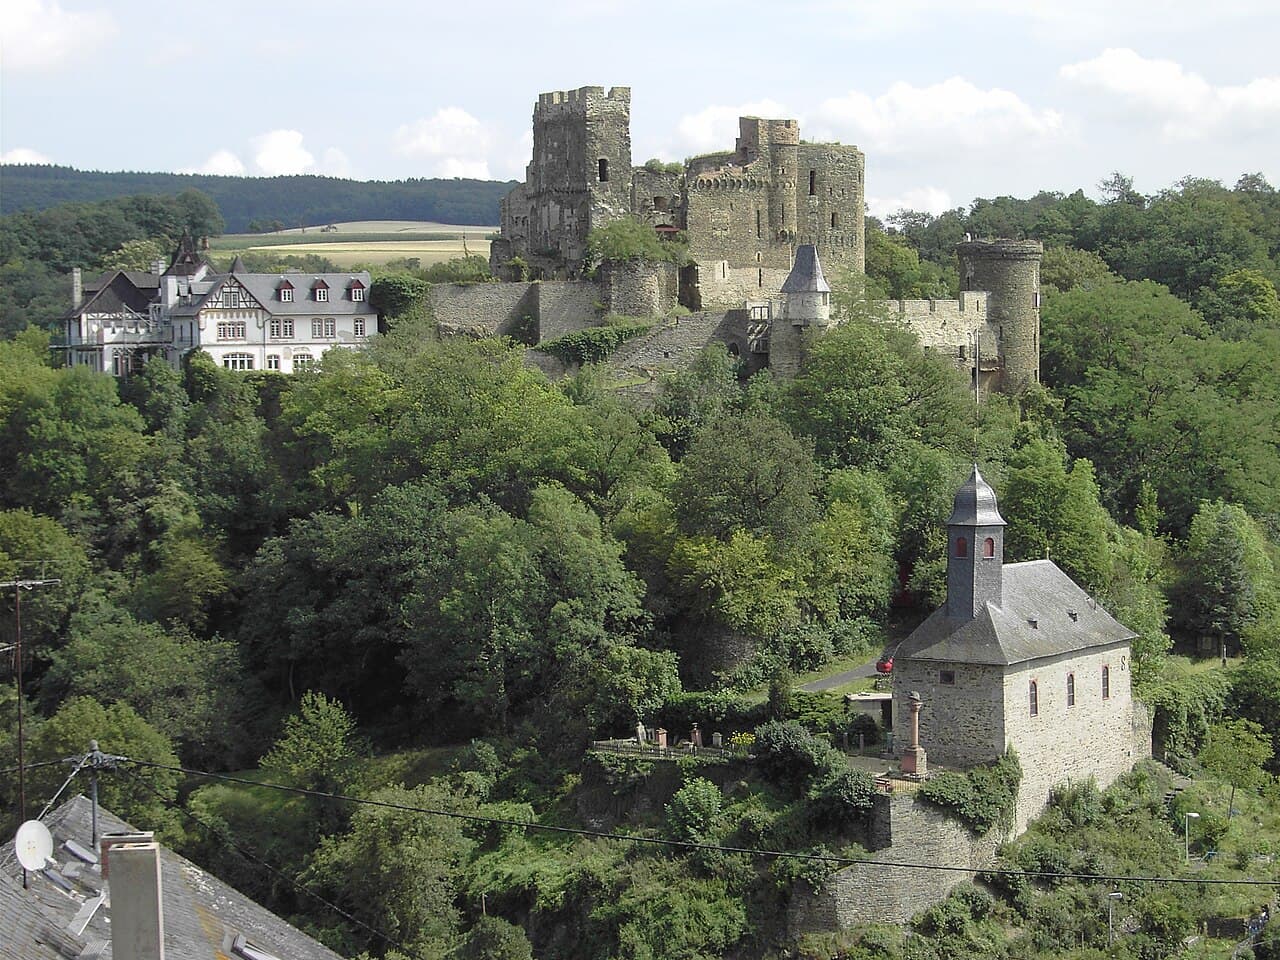
Burg Reichenberg: a late medieval hill castle in Germany
Late Medieval (14th–15th c.)
Well Preserved

Burg Reichenberg is a notable late medieval hill castle located in Germany, dating back to the 14th century. This castle exemplifies the typical defensive and residential architecture of the period, strategically positioned on elevated terrain to oversee the surrounding landscape and provide protection against invaders.

Historical background and significance

Constructed during the late medieval period, Burg Reichenberg was part of a network of fortifications that served both military and administrative functions. The castle's location on a hilltop allowed it to control important routes and assert dominance over nearby territories. Throughout its history, it would have been involved in regional conflicts and served as a residence for local nobility or knights.

Architectural features and layout

The castle's design reflects the defensive priorities of the 14th century. It typically includes a keep or donjon, which served as the last line of defense and the lord's residence. Surrounding the keep, there are likely curtain walls equipped with battlements and possibly towers at strategic points to provide vantage points for archers and lookouts.

Burg Reichenberg would have had a gatehouse controlling access to the inner ward, often fortified with a drawbridge and portcullis. The castle complex may also include a courtyard where daily activities took place, along with service buildings such as stables, workshops, and storage rooms.

Defensive elements

The castle's elevated position is a primary defensive feature, making direct assaults difficult. The walls were likely thick and constructed from local stone, designed to withstand siege engines. Arrow slits and machicolations would have enhanced the defenders' ability to repel attackers.

Preservation and current condition

Burg Reichenberg is generally considered well-preserved, maintaining much of its original structure and layout. Its state allows visitors to appreciate the architectural and historical aspects of a late medieval hill castle. Preservation efforts have focused on stabilizing the stonework and maintaining the integrity of the defensive walls and towers.

Visiting Burg Reichenberg

The castle is accessible to the public and provides an opportunity to explore a medieval fortress in its authentic setting. Visitors can walk along the battlements, explore the courtyard, and learn about the castle's role in regional history through informational displays. The surrounding landscape offers scenic views typical of hill castles, enhancing the visitor experience.

Frequently asked questions (FAQ)

When was Burg Reichenberg built?
Burg Reichenberg was constructed in the 14th century during the late medieval period.
What type of castle is Burg Reichenberg?
Burg Reichenberg is a hill castle, strategically positioned on elevated terrain for defense.
Is Burg Reichenberg open to visitors?
Yes, Burg Reichenberg is accessible to the public, allowing visitors to explore its historic structures and surroundings.
What architectural features does Burg Reichenberg have?
The castle features a keep, curtain walls with battlements, towers, a gatehouse, and a courtyard typical of 14th-century defensive architecture.
What is the current condition of Burg Reichenberg?
Burg Reichenberg is well-preserved, maintaining much of its original medieval architecture and layout.

Photo gallery

Burg Reichenberg
Click to view

Photo by Gemeinde Reichenberg Ortsbürgermeister Karl Heinz Goerke•CC BY-SA 3.0

1 photo • Click any image to view in full screen

Information

Hill Castle

Loading map...

Visitor reviews

No reviews yet. Been here? Write the first review and help other travelers!

Write the first review

Visited this castle? Share your experience

Your review helps other travelers and adds first-hand knowledge to our encyclopedia.
Write a review

(5/5)

0/2000 characters

Your review will be visible after admin approval

Nearby castles

2.6 km
Katz Castle — Germany castle

Katz Castle

Rhineland-Palatinate, Germany

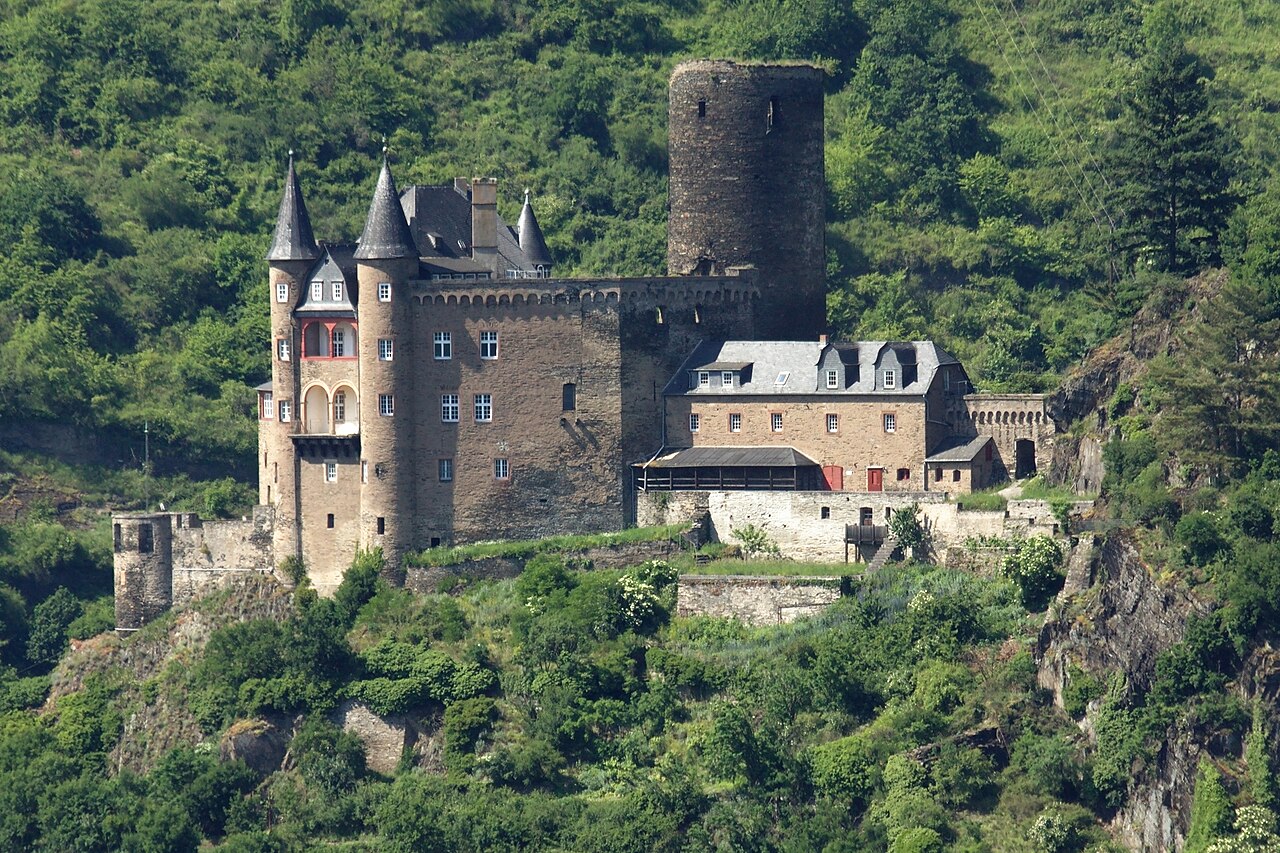
Katz Castle is a striking medieval fortress perched on a steep hillside above the town of Sankt Goarshausen in the Rhineland-Palatinate region of Germany. Built around 1371 by Count Wilhelm II of Katzenelnbogen, this hill castle was strategically designed to control and protect the vital Rhine River trade route. Its commanding position on a rocky ridge allowed it to serve as a bastion and military base in conjunction with the nearby Rheinfels Castle, forming a fortified bulwark that enforced toll collection along the river. The castle’s location also provided an extended view towards the famous Loreley rock, an important vantage point for overseeing salmon fishing rights and river traffic. Medieval origins and strategic significance The castle was originally named Neukatzenelnbogen, reflecting its founders, the Counts of Katzenelnbogen, a prominent noble family in the region. Over time, the name was shortened to Katz, which paired symbolically with the nearby Maus Castle (meaning "Mouse Castle") across the river in the Electorate of Trier. This proximity and name pairing earned the two castles the nickname "cat and mouse," highlighting their rivalry and strategic opposition. Constructed in the late medieval period, Katz Castle was built primarily as a fortified military stronghold to protect Rheinfels Castle and enforce tolls on passing river traffic. Its location on the mountain ridge made it nearly impregnable from the valley below, a deliberate choice to maximize defense. The castle’s key defensive features included a bergfried (a tall keep or donjon) raised to approximately 40 meters (about 197 feet) to maintain visual contact with Reichenstein Castle nearly two miles away. This allowed for coordinated defense and communication along the Rhine corridor. Architectural features and fortifications Katz Castle was designed with a compact layout adapted to the limited space on the rocky slope. The main entrance was protected by a deep neck ditch carved directly into the rock, which served as a formidable obstacle to attackers. A drawbridge once spanned this ditch, controlling access to the castle. In front of the entrance stood a triangular bastion, adding an extra layer of defense. The castle’s residential buildings originally rose three stories high and were integrated with the defensive walls. The bergfried tower was the dominant feature, serving both as a lookout and a last refuge during sieges. The castle also featured a shield wall on the uphill side to protect against assault from higher ground, and a zwinger or outer ward, which was a narrow enclosed area between two walls designed to trap attackers. Historical conflicts and transformations After the extinction of the Katzenelnbogen male line in 1479, Katz Castle passed to the Landgraves of Hesse through marriage. This inheritance sparked prolonged disputes between the Hesse-Kassel and Hesse-Darmstadt branches, leading to multiple sieges and partial destruction of the castle. Notably, the castle was besieged in 1626 and 1647 during the Thirty Years' War, suffering significant damage. In 1692, French forces under King Louis XIV inflicted further damage during the War of the Palatine Succession. The castle was again captured by the French in 1758 during the Seven Years’ War but was returned in 1763 after the conflict ended. Despite repairs made around 1800, Napoleon ordered the demolition of the castle’s outer defenses in 1806, leaving it largely in ruins. 19th and 20th century restorations and uses In 1896, the castle was acquired by District Administrator Ferdinand Berg, who initiated a reconstruction aimed at restoring the castle as closely as possible to its original medieval design. The reconstruction was carried out by the Cologne firm Schreiterer & Below, which replaced much of the medieval structure with a palace-style residence. Only fragments of the original bergfried, the shield wall, and the zwinger were preserved. During the early 20th century, Katz Castle served various functions. It operated as a training camp for the Reich Labour Service in the 1930s. After World War II, from 1946 until 1951, it was used as a local high school, the Institut Hofmann, including boarding facilities. Later, it functioned as a social services recreation center until it was closed in 1987 due to fire safety concerns. Modern ownership and cultural significance Since 1989, Katz Castle has been privately owned by a Japanese proprietor who intended to convert it into a hotel, although this project has not been fully realized. The castle remains closed to the public but continues to dominate the landscape of the Upper Middle Rhine Valley, a region recognized as a UNESCO World Heritage Site since 2002. Today, Katz Castle stands as a testament to the complex history of medieval fortifications along the Rhine. Its combination of military architecture, strategic location, and layered history of conflict and restoration make it an important cultural landmark in the Rhineland-Palatinate. Though much of the original medieval fabric was lost during 19th-century reconstruction, the castle’s silhouette and remaining structures continue to evoke its historic role as a guardian of the Rhine tolls and a symbol of regional power struggles. Architectural legacy and preservation challenges The castle’s surviving medieval elements, including the bergfried ruins and defensive walls, provide valuable insight into late medieval military architecture. The deep neck ditch and bastion remain notable features illustrating the castle’s defensive ingenuity. However, the extensive 19th-century rebuilding has complicated efforts to preserve authentic medieval fabric, blending historical reconstruction with neo-medieval stylistic elements. Its position on a steep hillside poses ongoing challenges for conservation, requiring careful maintenance to prevent erosion and structural damage. Despite these challenges, Katz Castle’s striking presence continues to attract interest from historians, architects, and visitors who appreciate its historical and architectural significance, even though it is not open for public tours.

Late Medieval (14th–15th c.)
Details
3.2 km
Maus Castle — Germany castle

Maus Castle

Sankt Goarshausen, Germany

Maus Castle (German: Burg Maus, meaning "Mouse Castle") is a striking late medieval fortress perched on the east bank of the Rhine River in Sankt Goarshausen, Germany. It stands directly opposite Rheinfels Castle on the west bank and just north of its companion fortress, Burg Katz ("Cat Castle"). This strategic placement along the Rhine was critical for controlling river traffic and asserting territorial dominance in the Middle Ages. The castle's evocative name derives from local folklore tied to the Counts of Katzenelnbogen, who built the neighboring Burg Katz and mocked the Electors of Trier during the castle's construction. According to legend, the Katzenelnbogen counts derisively called the new fortress the "mouse" that would be devoured by their "cat" castle, a playful rivalry immortalized in the castles' nicknames. Historical context and construction Construction of Maus Castle began in 1356 under the direction of Archbishop-Elector Bohemond II of Trier, with building work continuing for approximately 30 years under successive Electors of Trier. Its primary purpose was to enforce the recently acquired Rhine River toll rights of the Electorate of Trier and to secure the region against territorial claims by the Counts of Katzenelnbogen, who controlled the neighboring fortresses of Burg Katz and Burg Rheinfels. Unlike many castles of the period, Maus Castle was never destroyed in warfare, although it did fall into disrepair during the 16th and 17th centuries. It served as one of the residences of the Elector of Trier in the late 14th century, reflecting its importance as both a military stronghold and a symbol of ecclesiastical power along the Rhine. Architectural features and layout Maus Castle is a fine example of a hill castle designed for defense and control of the river valley. The castle complex includes a round bergfried—a tall defensive tower—situated on the vulnerable uphill side to guard against attacks from higher ground. The castle's ward contains two residential buildings, which historically housed the Elector's retinue and administrative functions. The castle's position on a rocky promontory overlooking the Rhine provided commanding views of the river and surrounding landscape. Thick curtain walls, battlements, and strategically placed towers enhanced its defensive capabilities, while its proximity to rival fortresses created a network of control points along this crucial stretch of the Rhine. Restoration and modern use After centuries of neglect, Maus Castle underwent a significant restoration between 1900 and 1906, led by architect Wilhelm Gärtner. The restoration focused on preserving historical details and stabilizing the structure, reviving the castle's medieval character. The castle sustained damage during World War II from shelling but was subsequently repaired, ensuring its survival into the modern era. Today, Maus Castle is notable not only for its historical and architectural significance but also as a center for falconry. It hosts an aviary featuring falcons, owls, and eagles, with flight demonstrations held from late March to early October, attracting visitors interested in medieval heritage and wildlife. Relationship with neighboring castles Maus Castle forms part of a remarkable trio of castles along the Rhine near Sankt Goarshausen. Burg Katz, built around 1371 by Count William II of Katzenelnbogen, sits just to the south on a ledge overlooking the river. Across the Rhine lies Rheinfels Castle, another imposing fortress controlling the opposite bank. This cluster of castles illustrates the intense territorial and economic competition along the Rhine in the late medieval period. The Electorate of Trier and the Counts of Katzenelnbogen vied for control of toll rights and river traffic, with each castle serving as a military and administrative base to enforce their claims. Visitor experience and significance Today, visitors to Maus Castle can explore its well-preserved medieval architecture and enjoy the unique falconry displays that celebrate the castle's connection to birds of prey. The castle's dramatic location offers stunning views of the Rhine Gorge, a UNESCO World Heritage Site renowned for its natural beauty and historic landmarks. While Burg Katz remains privately owned and is not open to the public, Maus Castle provides a rare opportunity to experience the medieval heritage of the Rhine Valley firsthand. Its combination of military history, architectural integrity, and living falconry traditions makes it a distinctive cultural attraction in the region.

Late Medieval (14th–15th c.)
Details
3.2 km
Rheinfels Castle — Germany castle

Rheinfels Castle

Sankt Goar, Germany

Rheinfels Castle stands as a monumental testament to medieval military architecture and noble power in the Upper Middle Rhine Valley. Located on a strategic ridge overlooking the left bank of the Rhine River in Sankt Goar, Germany, this hill castle was originally built in 1245 by Count Diether V of Katzenelnbogen to control river traffic and levy tolls. Over centuries, it evolved into the largest fortress overlooking the Rhine, covering an area five times larger than the present-day ruins. The castle's significance is deeply intertwined with the history of the County of Katzenelnbogen, which split into Upper and Lower counties in the 13th century, with Rheinfels serving as the residence of the Lower County. The castle's early reputation for strength was cemented when it withstood a year-long siege in 1256 by the Rhenish Cities League, a feat that underscored its formidable defenses. Medieval origins and architectural evolution Between 1360 and 1370, under Count Wilhelm II of Katzenelnbogen, Rheinfels underwent extensive expansions, including the construction of a massive round bergfried or keep. This tower was notable for its extraordinary height of 54 meters, making it the tallest known bergfried in Germany during the 15th century. The bergfried's walls were an impressive 3.5 meters thick, with a diameter of 10.5 meters, and it was topped by a narrow round tower called the Butterfassturm. Simultaneously, on the opposite side of the Rhine, Burg Katz was constructed, creating a double toll system that enhanced the counts' control over river commerce. Rheinfels also became the cultural and administrative center of the Lower County, especially during the 15th century under Counts Johann IV and Philipp, who contributed to its architectural and social prominence. Castle layout and key structures Rheinfels Castle occupies a natural spur between the Rhine and the Gründelbachtal valley, with a complex layout reflecting centuries of construction phases. The main entrance is marked by a tall square clock tower or gate tower built around 1300, standing approximately 21 meters tall. Adjacent to the clock tower is the Darmstädter Bau, a three-story residential palas featuring Tudor-style pointed gables, which served as the noble living quarters. A notable architectural marvel is the Große Keller or Great Cellar, constructed between 1587 and 1589. This vaulted cellar is the largest self-supporting cellar in Europe, measuring about 24 meters long and 16 meters wide and high. Its walls are up to four meters thick, capable of sheltering up to 400 people during sieges. Historically, it housed a massive masonry wine barrel with a capacity of approximately 180,000 liters, sealed with tallow and used until the mid-17th century. The castle's inner courtyard once contained essential facilities such as stables, kitchens, a bakery, an herb garden, and a brewery, enabling it to sustain a large population during extended sieges. Remnants of these structures survive in varying states of ruin, offering insight into medieval castle life. Fortification and military history Rheinfels Castle was continuously fortified to meet evolving military challenges. Between 1657 and 1674, under Landgrave Ernst I of Hesse-Rheinfels, the castle was transformed into a formidable fortress with thick shield walls and artillery batteries, including the Hohe Batterie built around 1660. These enhancements were designed to resist the powerful artillery of the era, reflecting advances in military engineering during the High to Late Medieval periods transitioning into early modern fortification styles. The castle's defensive prowess was notably demonstrated during the Nine Years’ War (1688–1697). In the winter of 1692-1693, a garrison of approximately 3,000 defenders successfully withstood a siege by 28,000 French troops under King Louis XIV. Despite heavy casualties, the defenders inflicted significant losses on the attackers and maintained control of the fortress, making Rheinfels the only stronghold on the Rhine's left bank to resist French advances at that time. During the Thirty Years’ War and subsequent conflicts, the castle changed hands multiple times but remained a key military and administrative center under Hessian control. However, in 1758 during the Seven Years’ War, French forces captured Rheinfels without resistance due to overwhelming odds. Later, in 1794, it was handed over to the French Revolutionary Army, and between 1796 and 1797, the French systematically demolished much of the fortifications, including the iconic bergfried and several outer defenses. Underground defenses and water supply As part of its defensive strategy, Rheinfels features extensive mining galleries or tunnels excavated around 1600. These approximately 200 meters of tunnels were intended to be detonated beneath enemy forces during sieges, a sophisticated form of subterranean warfare. Though access to these galleries is now restricted, they remain a remarkable example of early modern military engineering. The castle's water supply was secured by a deep well approximately 60 meters in depth, critical for sustaining the garrison and inhabitants during prolonged sieges. This well exemplifies the essential logistical planning of medieval fortress design. Decline, restoration, and modern use Following its destruction by French forces, Rheinfels fell into ruin. In 1812, the ruins were sold, and many stones were repurposed for construction projects such as the Ehrenbreitstein Fortress near Koblenz. To prevent further dismantling, Prince Wilhelm of Prussia acquired the site in 1843. Since 1925, ownership has rested with the town of Sankt Goar, which has overseen extensive restoration efforts in the 20th century, notably in the 1960s and 1990s. Today, Rheinfels Castle is recognized as part of the UNESCO World Heritage Upper Middle Rhine Valley. Restoration has preserved much of the castle's outer walls, gate towers, and the remarkable Große Keller, which now serves as a venue for concerts and cultural events. The castle museum, housed in the former chapel, offers visitors detailed insights into the castle's history and architecture, including a model reconstruction of the original fortress. Adjacent to the ruins, the Romantik Hotel Schloss Rheinfels operates since 1973, integrating hospitality with heritage. The castle grounds also feature the Rheinfelspfad, a nature trail that combines historical interpretation with local flora, including rare mosses, lichens, and Mediterranean plants introduced from a former noble garden. Architectural materials and legacy The castle was primarily constructed using local quartzite and slate sedimentary rocks from the Devonian period, materials chosen for their durability and availability. Though only about one-fifth of the original castle area remains, the ruins of Rheinfels Castle provide a vivid window into medieval and early modern fortress construction, noble life, and military history along the Rhine. Its legacy as the largest fortress on the Rhine and its impressive history of resistance and adaptation make Rheinfels Castle a significant cultural and historical landmark in Germany and Europe.

High Medieval (11th–13th c.)
Details