Burg Raabs an der Thaya
Burg Raabs an der Thaya is a remarkable hilltop castle located in the town of Raabs an der Thaya, Austria, commanding a strategic position on a rocky spur overlooking the confluence of the German and Moravian Thaya rivers. This high medieval fortress embodies a rich architectural and historical legacy spanning from the 11th century through the Renaissance and Baroque periods. Today, the castle remains inhabited and protected as a significant cultural monument, offering a tangible connection to the region's complex medieval past.
Early origins and historical context
The origins of Burg Raabs an der Thaya trace back to a fortified settlement known as "Burganlage Sand", situated approximately two kilometers west of the current castle site. This early stronghold was established between 926 and 929 AD during a period marked by Hungarian dominance in the region. The settlement was inhabited by Slavic peoples but was destroyed by fire, likely resulting from a Hungarian raid, as evidenced by the discovery of Hungarian arrowheads during archaeological excavations. Following this destruction, the site was abandoned.
The castle itself is first documented in the year 1100 AD in the chronicles of Cosmas of Prague, who mentions a lord named Gotfridi residing in "castrum Racouz". Earlier records from 1074 and 1076 reference the surrounding forest "silva Rogacz", granted to the Babenberg margraves of Austria. Throughout the 11th and 12th centuries, the castle and its lands were pivotal in the power struggles among Bohemia, Moravia, and Austria. A notable event includes the six-week siege in 1100 by Duke Bretislav of Bohemia, aimed at dislodging a hostile Moravian Přemyslid ruler occupying the castle.
Medieval ownership and political significance
From the early 12th century, the Raabs family held the castle and the prestigious title of Burggraf of Nuremberg. Their male lineage ended around 1191, after which the county was divided through marriage between the Zollern family, ancestors of the later Hohenzollerns, and the counts of Dollnstein-Hirschberg. The castle's ownership changed hands frequently in subsequent centuries, reflecting the shifting political landscape.
The Counts of Plain-Hardegg assumed control in 1252, followed by the Rosenbergs in 1260. After 1278, the Habsburgs acquired the castle, with complex arrangements involving the Maissau family and Kuenring ministeriales until the late 13th century. In 1385, the Puchheim family became owners and transformed the castle from a feudal fief into a free estate by the early 1500s. They expanded the complex significantly and were notable supporters of Protestantism during the Reformation. A violent incident in 1591 involved the murder of Niklas von Puchheim in the castle courtyard amid conflicts with local nobility.
Early modern and modern history
The 18th and 19th centuries saw the castle pass through several noble families, including the Quarient and Raall, Bartenstein, Kaiserstein, Villa-Secca, Lindheim, and Boos von Waldeck und Montfort. The castle attracted notable visitors such as Archduke Rainer in 1898 and Archduke Franz Ferdinand in 1910.
The First World War brought economic hardship, and in 1924, Austrian President Michael Hainisch visited the site. A tragic event in 1926 involved a duel and the subsequent suicide of the baron’s wife, Sybille, contributing to the castle’s decline. In 1932, the castle was auctioned and largely emptied of its furnishings. During the 1930s, it housed a local museum until World War II.
Under Nazi rule, the castle served various purposes including a base for Sudeten German paramilitary groups, a resettlement camp for ethnic Germans, and a training site for the Hitler Youth. Post-war, the castle changed hands multiple times and underwent renovations in the 1970s. Since 1996, publisher Richard Pils has owned the property and, together with a local association, has been actively restoring the complex.
Architectural features and layout
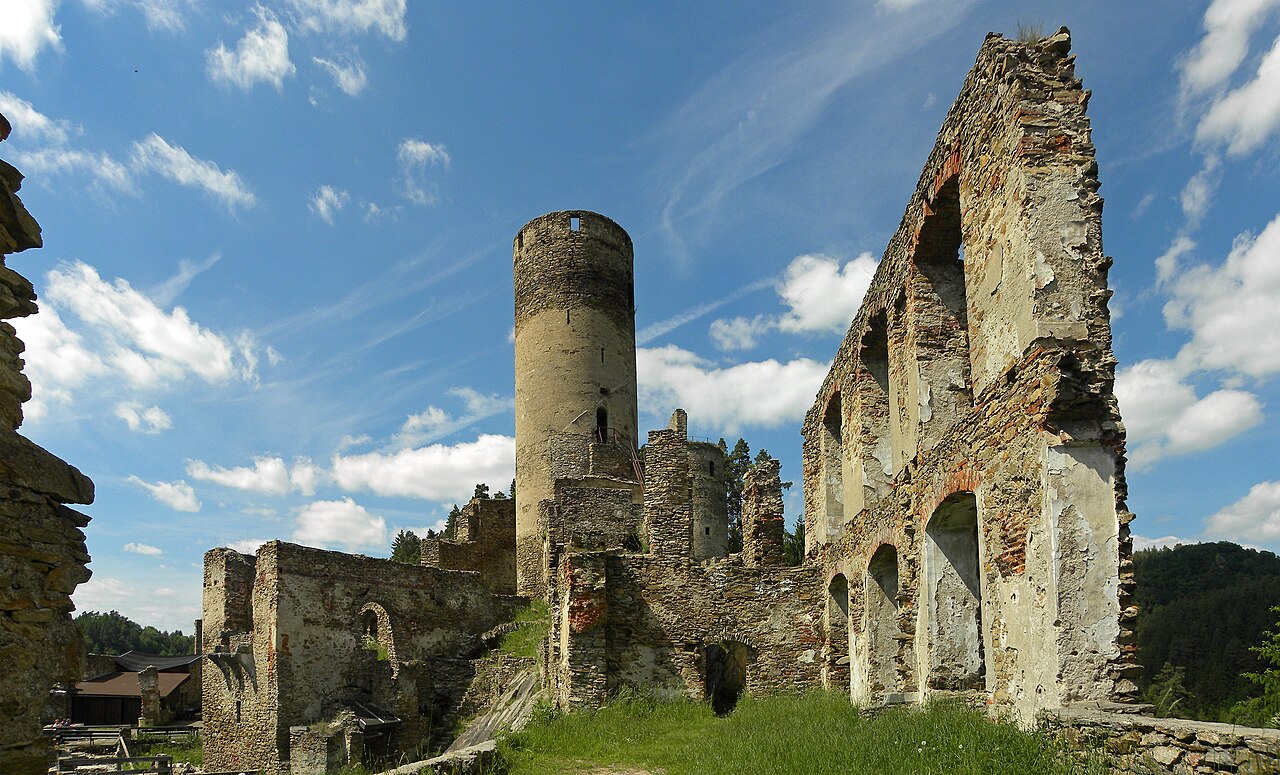
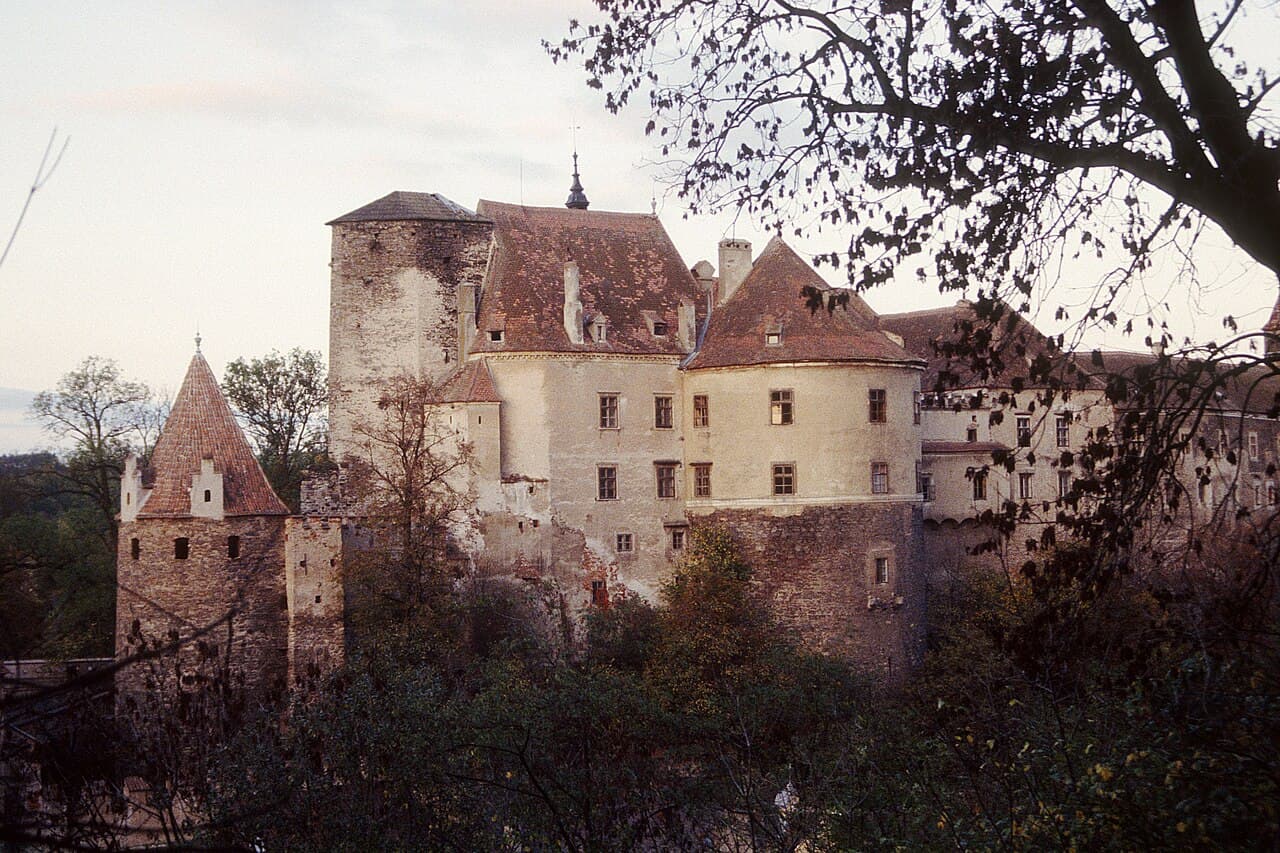
Burg Raabs an der Thaya is a long, narrow fortress extending about 200 meters in length and up to 40 meters wide, perched on a rocky hilltop. The castle's layout follows the natural contours of the hill, resulting in a complex structure built in multiple phases from the 11th through the 17th centuries.
The main castle core occupies the eastern end of the site. Access is exclusively from the west, where outer defensive wards and a narrow enclosed passage called a zwinger protect the approach. The castle’s defensive design includes a rock-cut neck ditch and multiple layers of fortifications.
Roman and early medieval elements
The oldest surviving elements include the "Feste Haus", a fortified residential building, and a Romanesque chapel dedicated to Saint Clemens. The chapel likely had two floors; its lower level, once used as a wine cellar, features a heavily altered round-arched window. A distinctive Romanesque funnel-shaped window in the chapel’s south wall dates it to the 12th century. The southern curtain wall and a cellar near the main tower show finely worked stonework with a herringbone pattern, typical of early 12th-century construction.
The bergfried and main tower
The castle’s main tower, or bergfried, has a unique multi-faceted shape. Its base is pentagonal and dates to the mid-12th century, constructed from roughly hewn rubble stone with traces of joint finishing. Above approximately ten meters, the tower’s plan changes to a seven-sided form from the late 13th century, reflecting later additions and architectural evolution.
Excavations beneath the Großer Rittersaal (Great Knight’s Hall) uncovered a thick stone wall dating to around 1050, indicating an 11th-century stone building phase predating much of the visible structure.
Later medieval and renaissance modifications
During the late medieval and Renaissance periods, the castle was remodeled into a multi-winged palace complex arranged around two courtyards. A notable late Gothic feature is the "Ochsenturm", a semicircular artillery bastion projecting from the southern wall, measuring 17 meters across.
On the northern side, a Renaissance well house contains a shaft reaching down to the valley floor, demonstrating the castle's adaptation to evolving defensive and domestic needs.
Outer defenses and foreworks
The western foreworks include the "Hungerturm", a dungeon tower, and another round tower, both heavily altered in the 16th and 17th centuries. The "Hungerturm" was part of a gate complex that once included an 18th-century round tower now demolished.
The first outer courtyard, called the "Umkehr", lies below the "Turniergarten" and features open Renaissance arcades facing the valley. A modern stone bridge crosses the neck ditch separating the outer ward from the main castle.
The 16th-century zwinger walls, with semicircular bartizans (small overhanging turrets), flank the neck ditch and parts of the main castle. A rock-cut neck ditch and an arcade resembling an aqueduct connect the main castle to a platform known as the "Bastei". This platform likely marks the site of a 13th-century burgrave’s castle, later rebuilt as a 16th-century forework visible in a 1672 engraving by Georg Matthäus Vischer.
Cultural significance and preservation
Burg Raabs an der Thaya stands as a testament to the layered history of medieval fortifications and noble residences in Lower Austria. Its fabric reveals a complex layering of construction phases, showcasing Romanesque, Gothic, Renaissance, and Baroque architectural styles. The castle's continuous habitation and recent restoration efforts have preserved its historical character, making it an important site for cultural heritage and tourism.
The castle's location atop a rocky hill with commanding views and its extensive defensive works exemplify the strategic military architecture of the high medieval period. Its evolution into a Renaissance palace complex reflects broader shifts in castle functions from purely military to residential and administrative roles.
Today, the castle is privately owned and maintained by publisher Richard Pils in collaboration with local heritage associations. Its preservation ensures that Burg Raabs an der Thaya remains a vital link to Austria's medieval past and an engaging destination for visitors interested in history and architecture.
Frequently asked questions (FAQ)
- How do I visit Burg Raabs an der Thaya?
- Burg Raabs an der Thaya is privately owned but can be visited during special events or by arrangement. Check local tourism websites for visitor information and guided tours.
- What architectural styles are visible at Burg Raabs an der Thaya?
- The castle showcases a mix of Romanesque, Gothic, Renaissance, and Baroque architectural styles, reflecting its long history and multiple construction phases.
- When was Burg Raabs an der Thaya originally built?
- The castle dates back to the 11th century, with archaeological evidence indicating earlier fortifications in the region from the 10th century.
- Is Burg Raabs an der Thaya still inhabited?
- Yes, the castle is still inhabited today and has been continuously maintained and restored by its private owners.
- What is the significance of the bergfried tower?
- The bergfried is a unique pentagonal and later seven-sided main tower dating from the mid-12th century, serving as a key defensive and symbolic structure of the castle.
- Are there any notable historical events associated with the castle?
- Notable events include the 1100 siege by Duke Bretislav of Bohemia, the 1591 murder of Niklas von Puchheim, and its use during World War II by Nazi paramilitary groups.
Photo gallery

Information
Sources & official resources
Verify the information above using these authoritative references.
Loading map...
Visitor reviews
No reviews yet. Been here? Write the first review and help other travelers!
Write the first reviewVisited this castle? Share your experience
Your review helps other travelers and adds first-hand knowledge to our encyclopedia.