Burg Oebisfelde
Burg Oebisfelde stands as a significant example of medieval fortifications in Germany, located in the municipality of Oebisfelde-Weferlingen within the historic region of Saxony-Anhalt. This hill castle is strategically positioned in the expansive Drömling marshland, which historically served as a natural defense and a vital area for controlling river crossings and trade routes along the Aller River.
The castle's origins date back to the 10th century, making it one of the earlier medieval fortifications in this part of Germany. It was likely established to guard a crucial crossing over the Aller River, utilizing a natural sandbank that allowed passage through the marshy terrain. The earliest documentary mention of the castle appears between 1014 and 1073 under the name "Ysfelde," recorded in a donation deed. By the 13th century, the settlement was known as "Ovesfelde" (1226), and the castle was referred to as "castrum" in 1263, underscoring its recognized status as a fortified site during the High Middle Ages.
Historical development and ownership
Throughout its history, Burg Oebisfelde experienced several changes in ownership and political significance. In 1289, the castle and its adjacent town came under the control of the lords of Oberg. These nobles faced territorial pressures from neighboring powers, prompting them to place the castle and town under the protection of the Archbishopric of Magdeburg through enfeoffment in 1369. This feudal arrangement was a strategic move to secure military and political support.
The Oberg family maintained significant influence until the death of Günther von Oberg in 1448, the last male heir. Günther was notable for securing market rights for the town and approving its coat of arms, which contributed to the growing civic importance of the area. Subsequently, the castle passed to the von Steinberg family and later to other noble lineages including the von Bülow, reflecting the typical medieval pattern of noble inheritance and territorial control.
Architectural features and layout
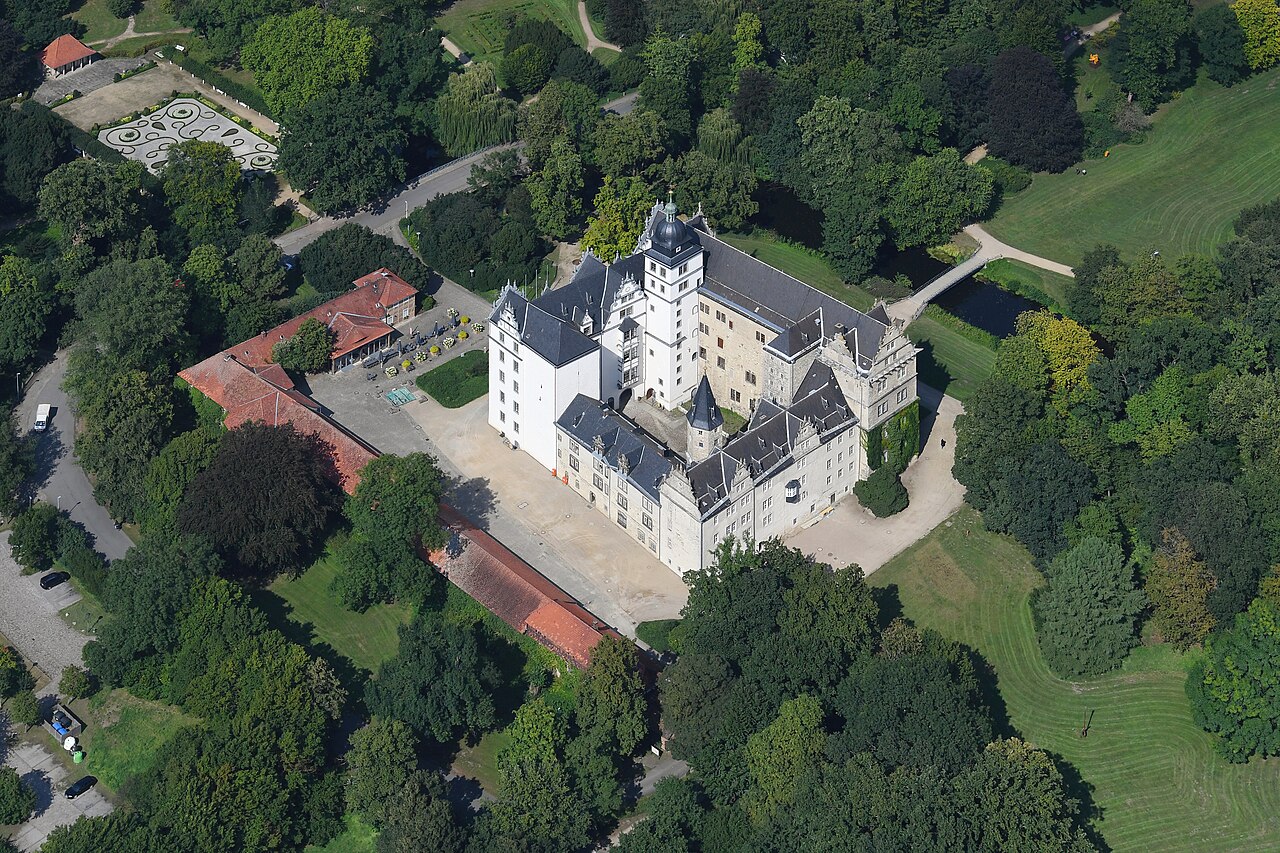
The castle occupies an irregular pentagonal layout measuring approximately 67 by 80 meters. Its most prominent architectural feature is the bergfried or keep, a square stone tower rising 27 meters high with formidable walls 2.5 meters thick, constructed from rubble stone. This central tower functioned as the main defensive stronghold and symbol of lordly power.
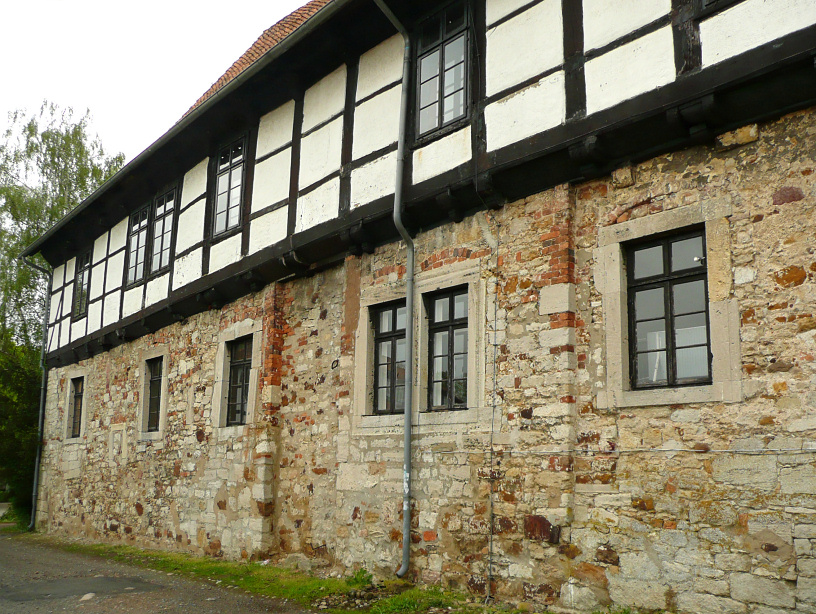
Within the inner courtyard, several well-preserved structures remain. These include two traditional half-timbered houses near the entrance, the rear facade of the former brewhouse, an old cellar barn, and a garden house. The largest building on the northern side is the palas, which served as the main residential and administrative hall, typical of medieval castles where the lord's household and governance activities were centered.
Beyond the inner ward lies an elongated outer bailey with a spacious courtyard accessed historically via a drawbridge. A chapel once stood to the east of the main gate, highlighting the castle’s religious functions alongside its military and administrative roles. The original moat that encircled the castle has been filled in and replaced by a roadway, which was part of the federal highway B188 until 2011, indicating the site's adaptation over time.
Conflicts, transformations, and modern use
The castle endured significant challenges during the Schmalkaldic War in 1547, suffering damage that affected both the fortress and the surrounding town. This conflict between Protestant and Catholic forces in the Holy Roman Empire marked a turning point in the castle's military relevance.
In the early 18th century, the defensive earthworks surrounding Burg Oebisfelde were deliberately leveled, signaling a shift away from its military function. The castle transitioned to more peaceful uses over the centuries.
In the 20th century, notably after 1938, the castle's robust keep was repurposed as a water tower, a practical adaptation that preserved the structure while serving modern infrastructure needs. This use continued for several decades, illustrating the castle's integration into contemporary life while retaining its historic presence.
Cultural and heritage significance
Today, Burg Oebisfelde remains a valuable cultural landmark that offers insight into medieval fortification techniques and noble life in northern Germany. Many architectural elements survive, either restored or preserved in situ, providing visitors with a tangible connection to the castle's multifaceted history as a fortified center, noble residence, and later multifunctional building.
The castle's location in the Drömling marshland, its historical role in regional power dynamics, and its architectural features make it an important site for heritage tourism and scholarly study. Efforts to maintain and interpret Burg Oebisfelde contribute to preserving the legacy of medieval German castles and their evolving roles through centuries of social and political change.
Visiting burg oebisfelde
Visitors to Burg Oebisfelde can explore the castle grounds, including the inner courtyard and the outer bailey, where the historic layout and surviving buildings illustrate medieval castle life. Although the moat no longer exists, the castle's pentagonal shape and prominent bergfried remain striking features. The site is accessible from the town of Oebisfelde-Weferlingen, which offers additional historical and cultural attractions.
The castle's preservation status allows for educational tours and cultural events that highlight its historical significance and architectural heritage. Visitors interested in medieval history, architecture, and German nobility will find Burg Oebisfelde a compelling destination.
Frequently asked questions (FAQ)
- When was Burg Oebisfelde originally built?
- Burg Oebisfelde was likely constructed in the 10th century to guard a strategic crossing over the Aller River in the Drömling marshland.
- What architectural features characterize Burg Oebisfelde?
- The castle features a square stone bergfried or keep standing 27 meters tall with thick rubble stone walls, an irregular pentagonal layout, half-timbered houses, a palas, and an outer bailey with a drawbridge.
- What historical events affected Burg Oebisfelde?
- The castle suffered significant damage during the Schmalkaldic War in 1547 and had its defensive earthworks leveled in the early 18th century, marking a decline in its military role.
- Can visitors access the castle today?
- Yes, visitors can explore the castle grounds, including the inner courtyard and outer bailey, to appreciate its medieval architecture and historical significance.
- What was the castle's function in the 20th century?
- In the 20th century, particularly after 1938, the castle's keep was repurposed as a water tower, serving practical infrastructure needs for several decades.
Information
Website
Visit websiteSources & official resources
Verify the information above using these authoritative references.
Loading map...
Visitor reviews
No reviews yet. Been here? Write the first review and help other travelers!
Write the first reviewVisited this castle? Share your experience
Your review helps other travelers and adds first-hand knowledge to our encyclopedia.