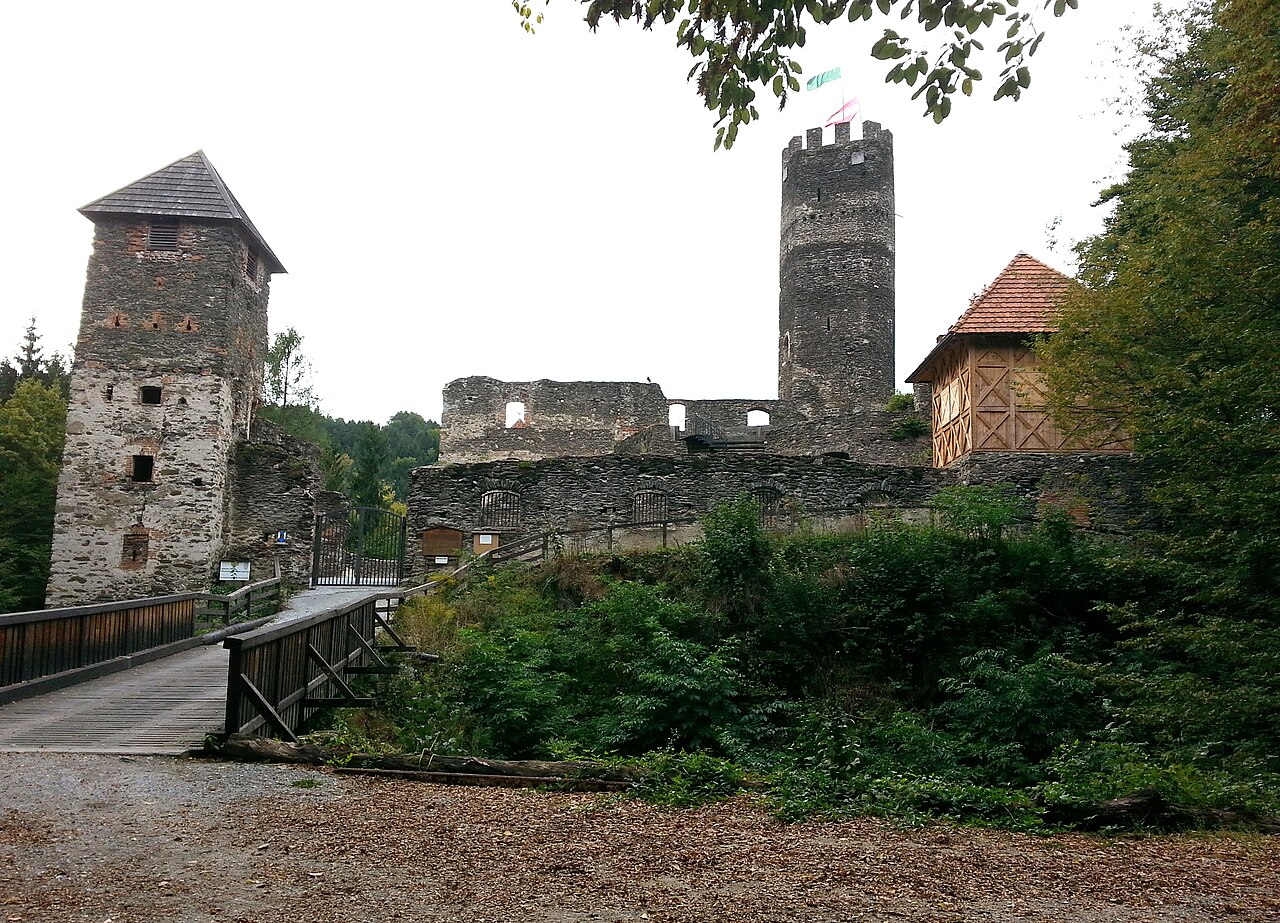
Burg Neu-Leonroth
Burg Neu-Leonroth is a notable hill castle located in the northern part of Sankt Martin am Wöllmißberg, Austria. Its origins date back to the late 13th and early 14th centuries, a period marked by strategic fortification construction along vital travel routes. This castle's history is intertwined with the nearby Burg Alt-Leonroth, originally known as "Levnrode," first documented in 1218. The founding family, the lords of Krems-Leonrode, likely established the original site, with Neu-Leonroth emerging around 1300 due to the rerouting of a key road crossing the Pack Pass into the Gößnitzgraben valley. This shift in route necessitated a new stronghold to monitor and protect the altered passage.
Historical context and ownership transitions
Throughout the 14th century, Burg Neu-Leonroth changed hands among prominent noble families, including the lords of Walsee and later the lords of Leibnitz. These transitions brought expansions and modifications to the castle, reflecting its sustained importance in regional defense and administration. By the mid-17th century, the castle was structurally intact but likely no longer inhabited as a residence. This is corroborated by drawings from the 17th-century topographer Georg Matthäus Vischer. Despite the decline in residential use, the castle chapel dedicated to Saint Catherine remained active for religious services, with priests from the nearby St. Lambrecht monastery authorized to conduct mass there as late as 1682.
Architectural layout and defensive features
Burg Neu-Leonroth is strategically perched on a flattened rocky ridge aligned northeast to southwest, overlooking steep slopes to the south and southeast. It commands a vantage point above the convergence of two streams, the Gößnitzbach and Wöllmißbach. The castle's natural defenses are enhanced by artificial moats on three sides, severing access from the southwest, north, and northeast.
The castle’s core structures
The oldest surviving element is a ring-shaped stone curtain wall enclosing the highest western section of the site. This wall forms an elongated rectangular enclosure approximately 50 by 18 meters, constructed from roughly layered rubble stone typical of early 14th-century masonry. Attached to the western end of this wall stands a three-story palas, serving as the main residential building from the initial construction phase around 1300.
Subsequently, in the 14th or 15th century, a second palas was added along the southern and partially eastern sides of the ring wall. This addition includes the castle chapel dedicated to Saint Catherine, notable for its three-apse (Dreiachtelschluss) design oriented eastward. Fresco fragments discovered in 1990 reveal the chapel's once richly decorated interior, painted with mineral-based watercolors.
Courtyard and water management
The original and later palas, together with a gate hall on the eastern side, enclose a central courtyard. Within this courtyard lies a cistern carved directly into the rock, an essential feature for water storage during sieges. Adjacent to the northern courtyard is a stair tower dating from the castle's final modifications, which retains traces of Renaissance-era plaster decorated with stylized patterns mimicking stone blocks, reflecting the artistic influences of the period.
Defensive gate structures and outer fortifications
The castle's entrance evolved over time, with the inner gate reinforced in the 15th century by a narrow, steeply rising gate hall topped by a tower built of irregular rubble stone. This gate wall, facing the approach from the northwest, features multiple archer slots and openings for dropping defensive materials on attackers. Nearby remains include a partially excavated two-story rectangular building with a hipped roof, no longer standing.
Further late Gothic defensive enhancements include a second gate strengthened with a cross vault stone ceiling. Outside the main enclosure, 15th-century earthworks and masonry defenses consist of partially stone-lined ditches and three semicircular flanking towers. These towers are equipped with keyhole and loop-shaped embrasures designed for protected firing positions.
The outer defensive ring, measuring about 90 by 25 meters, encloses an outer bailey northeast of the main castle. Constructed with smaller rubble stones, this wall connects the flanking towers and includes the largest northwest tower positioned below the main castle, linked by a barrier wall. The outer castle gate retains traces of a drawbridge niche and holes for wooden beams, providing insight into the castle's functional defenses.
Archaeological research and preservation
After centuries of gradual abandonment and decay, archaeological investigations, notably those conducted in 2004 by H. Siegert, have uncovered significant artifacts and structural details that illuminate the castle's historical development. These findings contribute to understanding the castle's layered construction phases, defensive adaptations, and its role in regional medieval history.
Today, Burg Neu-Leonroth stands as a partially preserved medieval hill castle offering valuable insights into medieval fortification architecture, castle chapels with artistic frescoes, and the strategic importance of controlling mountain passes and trade routes in Austria's historic landscape.
Frequently asked questions (FAQ)
- How do I get to Burg Neu-Leonroth?
- Burg Neu-Leonroth is located in the northern part of Sankt Martin am Wöllmißberg, Austria. Visitors can reach the site by car or local transport, followed by a hike up the hill where the castle ruins stand.
- What is the historical significance of Burg Neu-Leonroth?
- Burg Neu-Leonroth played a key role in controlling the rerouted road crossing the Pack Pass into the Gößnitzgraben valley. Its layered defenses and chapel reflect its importance in medieval regional security and religious practices.
- Can I visit the castle chapel at Burg Neu-Leonroth?
- The castle chapel dedicated to Saint Catherine is part of the ruins and contains fresco fragments. While the chapel is not fully intact, visitors can view its remains and appreciate the historical artwork.
- When was Burg Neu-Leonroth built?
- The castle was constructed in the late 13th to early 14th century, coinciding with the rerouting of a major road and the need for new fortifications in the region.
- Is Burg Neu-Leonroth accessible year-round?
- Access depends on weather conditions as the castle is located on a hill with steep slopes. It is advisable to visit during favorable weather and check local information for accessibility.
Information
Website
Visit websiteSources & official resources
Verify the information above using these authoritative references.
Loading map...
Visitor reviews
No reviews yet. Been here? Write the first review and help other travelers!
Write the first reviewVisited this castle? Share your experience
Your review helps other travelers and adds first-hand knowledge to our encyclopedia.