Burg Freckleben
Burg Freckleben stands as a remarkable example of a hill castle with a rich history tracing back to the early medieval period. Located in the municipality of Aschersleben in Germany, the castle occupies a strategic position on a natural spur, surrounded by steep slopes on three sides. Its origins are closely linked to the Carolingian era, a significant epoch in European history marked by the reign of Charlemagne and the expansion of the Frankish Empire. The site’s earliest documented mention dates to 762, recorded as "Frekenlevo" in the Fulda foundation book, highlighting its early importance as a fortified settlement.
The castle's extensive earthworks and fortifications cover a much larger area than the later medieval castle, indicating that the original complex served as a substantial defensive and residential site during the early Middle Ages. By 973, the castle had become part of a property exchange confirmed by Emperor Otto II, who granted it to Archbishop Adalbert of Magdeburg. The archbishop’s death at the site in 981 suggests the presence of a noble or ecclesiastical residence, emphasizing the castle’s significance in the 10th century.
Medieval ownership and architectural development
During the 12th century, control of Burg Freckleben passed to the Margraves of the Nordmark from the Stade family. They are credited with constructing the first round tower of the fortress in the early 1100s, marking a new phase in the castle's fortification. The last member of this family to hold the castle was Count Udo, who died in 1130 amid regional conflicts. After his death, Emperor Lothar III took direct control of the fief before reassigning it. By 1166, the property was acquired by Archbishop Wichmann of Seeburg from Emperor Frederick I. This period underscored the castle’s strategic importance, situated along a key route connecting the towns of Halle, Aschersleben, and Halberstadt.
Construction around 1200
Around the year 1200, significant construction transformed Burg Freckleben. A second major tower was erected, notable for its unique architectural design featuring a rectangular base evolving into an octagonal upper section. This tower incorporated residential amenities such as fireplaces and latrines, reflecting the evolving balance between defensive needs and comfortable habitation. The upper castle was organized around a courtyard fully enclosed by buildings, with a drawbridge providing access to the second bergfried (tower). This development phase highlights the castle's dual role as a military stronghold and a noble residence.
Administration and ownership changes
Until 1296, the castle was administered by appointed officials known as burgraves. After this date, the administrative role was discontinued, and ownership of the lordship became divided among several noble families. In 1479, the lordship passed to Princes Waldemar and Georg of Anhalt, who held it as a fief from the Archbishopric of Magdeburg. From the 16th century onwards, Burg Freckleben gradually transitioned into a domain estate, eventually coming under the possession of the Dessau line in the 17th century.
Later history and structural changes
The castle and its surrounding estate underwent significant changes during the 19th and 20th centuries. The domain was taken into state ownership in 1896, and around 1900, a large round tower from the lower castle was dismantled. Following the Second World War, the property was divided into several separate farms, with parts of the castle's structures repurposed for agricultural use. These transformations reflect the shifting economic and social landscape affecting many historical castles in Germany during this period.
Architectural features and surviving remains
Burg Freckleben occupies an oval-shaped fortification approximately 300 by 600 meters in size. The site is characterized by extensive early medieval earthworks, including multiple ramparts on the south side arranged in three successive embankments separated by a double ditch. An additional outer rampart lies about 120 meters further south, utilizing a natural drop in the terrain to enhance the castle's defenses.
The bergfrieds
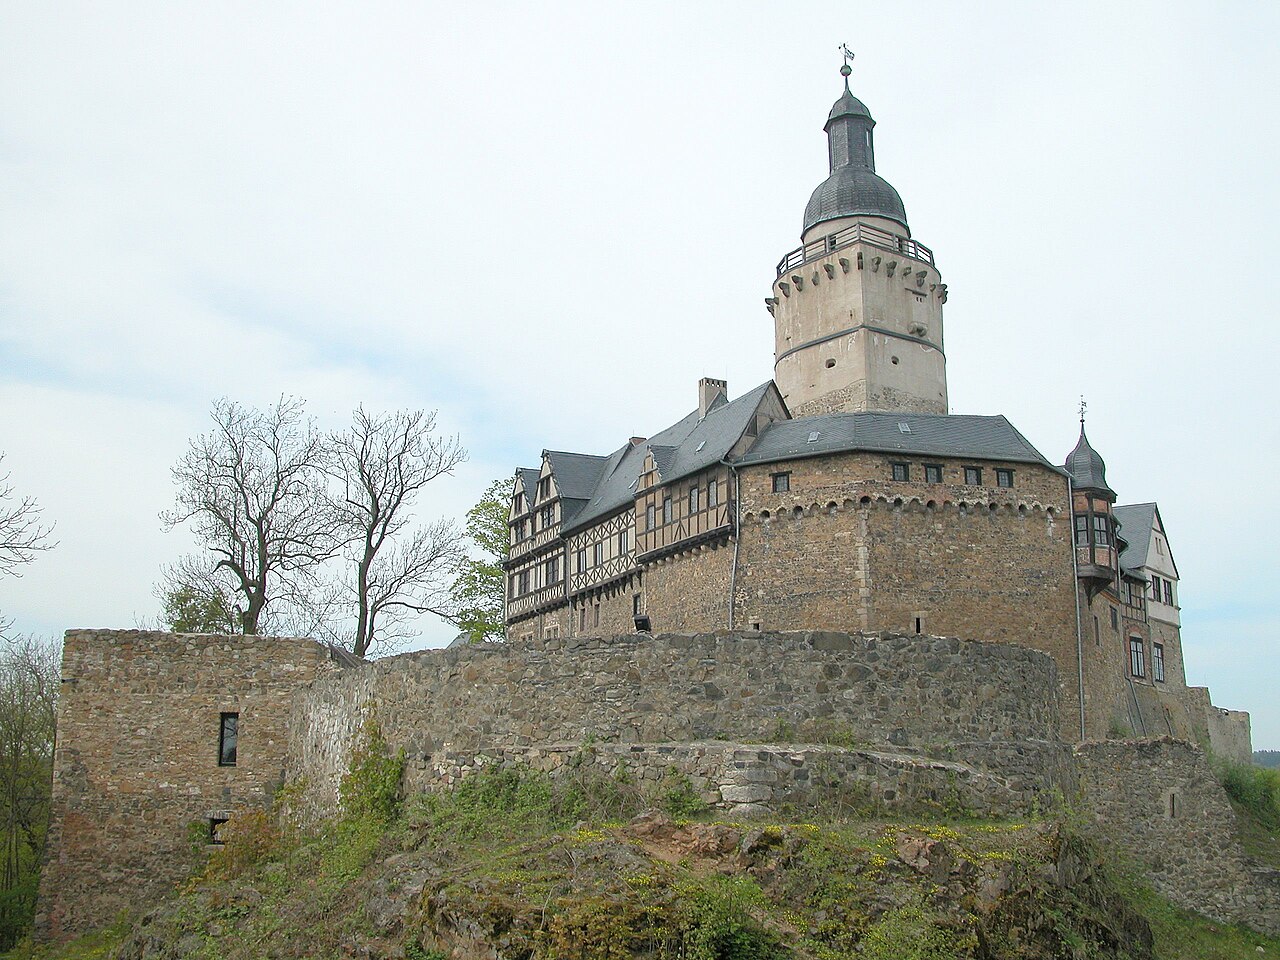
Three main bergfrieds (towers) mark different construction phases of the castle. The earliest, known as Bergfried 1, dates from the early 12th century and is part of the lower castle. It features robust masonry with walls approximately three meters thick enclosing an inner diameter of four meters. The tower’s outer wall includes an additional protective mantle about 1.3 meters thick. Today, Bergfried 1 stands preserved to a height of 16 meters. Nearby remains include parts of the ring wall and a basement of a residential building to the southeast, indicating living quarters adjacent to this defensive structure.
Bergfried 3, built at the end of the 12th century or around 1200, exhibits a distinctive architectural form. Its lower four floors have a rectangular footprint, transitioning into an octagonal shape on the uppermost level. The tower’s third and fourth floors were equipped with fireplaces and latrines that project from the main walls, providing residential comforts. The exterior is adorned with Romanesque-style twin windows on these upper floors, combining aesthetic appeal with functionality. A drawbridge once connected a high entrance on this tower to northern buildings enclosing the upper castle courtyard.
Residential and defensive structures
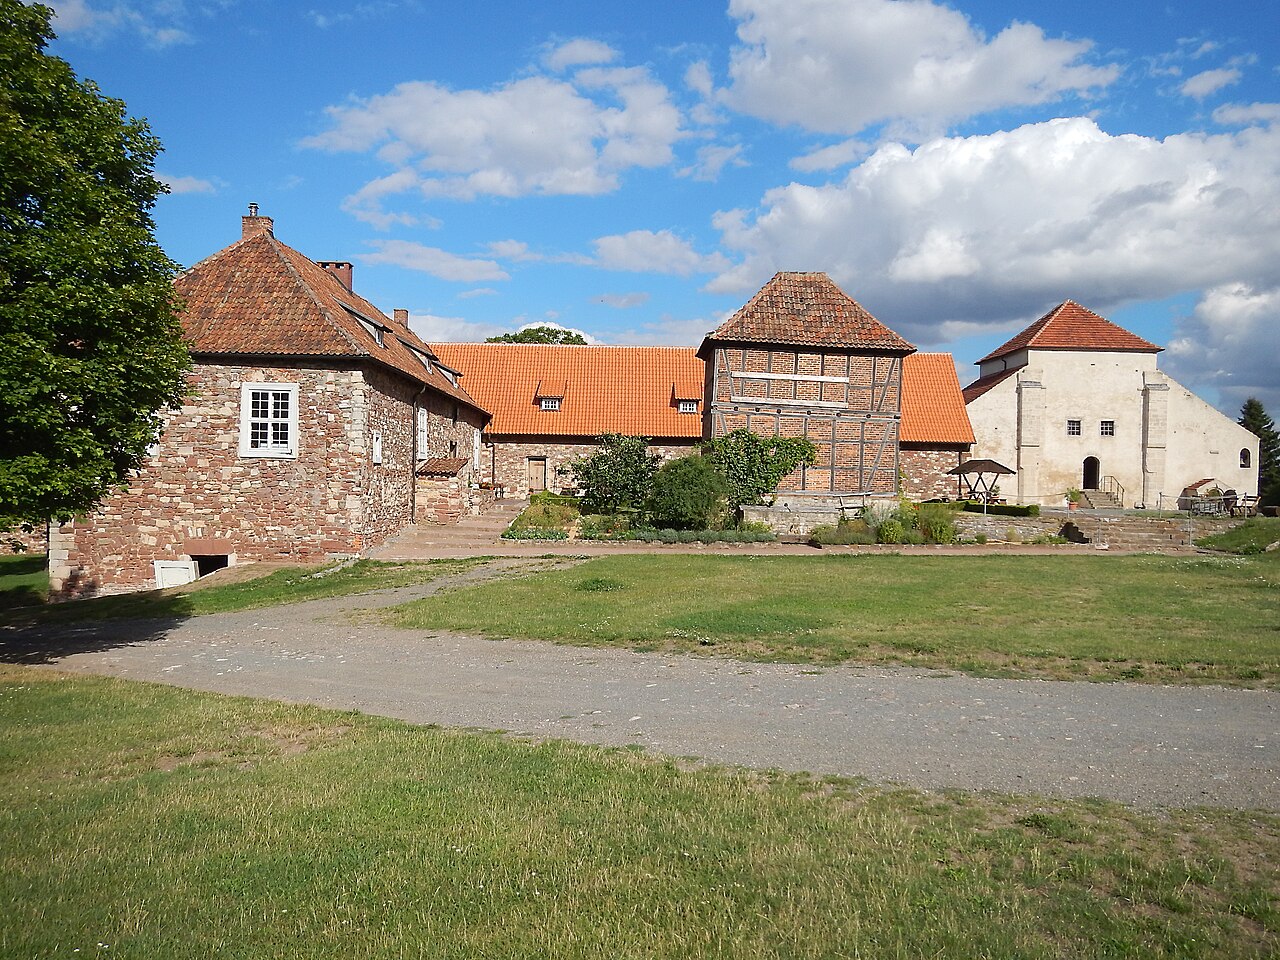
The upper castle area includes a notable building north of Bergfried 1 with exceptionally thick walls, likely serving as a residential house. This suggests that the castle was designed not only for defense but also for substantial habitation. The outer parts of the castle remain open, and visitors can access the surviving towers, including climbing Bergfried 3 via original-style German screw-spindle ladders, which provide a unique experience reflecting medieval construction techniques.
Cultural and archaeological significance
The preserved Romanesque buildings from the circa 1200 construction phase, combined with the extensive early medieval earthworks and the imposing medieval towers, create a rich archaeological record. This layered history illustrates Burg Freckleben’s evolution from a fortified early medieval site to a noble residence adapted over centuries to meet changing political and military needs. Today, the castle remains an important cultural heritage site, offering insight into medieval architecture, feudal administration, and regional history in central Germany.
Visitors to Burg Freckleben can explore its well-preserved towers, extensive earthworks, and the remains of residential buildings, gaining a comprehensive understanding of the castle’s multifaceted role throughout history. The site’s combination of defensive features and residential comforts exemplifies the architectural and functional evolution typical of many medieval hill castles in Germany.
Frequently asked questions (FAQ)
- When was Burg Freckleben originally established?
- Burg Freckleben was originally established during the early medieval period, with fortifications likely dating back to the Carolingian era around the 8th century.
- What are the main architectural features of Burg Freckleben?
- The castle features extensive early medieval earthworks, three main bergfrieds including a unique rectangular-to-octagonal tower, a ring wall, and residential buildings with Romanesque elements.
- Is it possible to visit the towers at Burg Freckleben?
- Yes, visitors can access the surviving towers, including climbing Bergfried 3 via German screw-spindle ladders that reflect historical construction methods.
- What historical figures are associated with Burg Freckleben?
- Notable figures include Archbishop Adalbert of Magdeburg who died at the site in 981, the Margraves of the Nordmark from the Stade family, Count Udo, and Princes Waldemar and Georg of Anhalt.
- How did Burg Freckleben's role change over time?
- Initially a fortified early medieval site, it evolved into a noble residence by the 12th century, later becoming a domain estate in the 16th century and undergoing agricultural use in the 20th century.
Information
Website
Visit websiteSources & official resources
Verify the information above using these authoritative references.
Loading map...
Visitor reviews
No reviews yet. Been here? Write the first review and help other travelers!
Write the first reviewVisited this castle? Share your experience
Your review helps other travelers and adds first-hand knowledge to our encyclopedia.