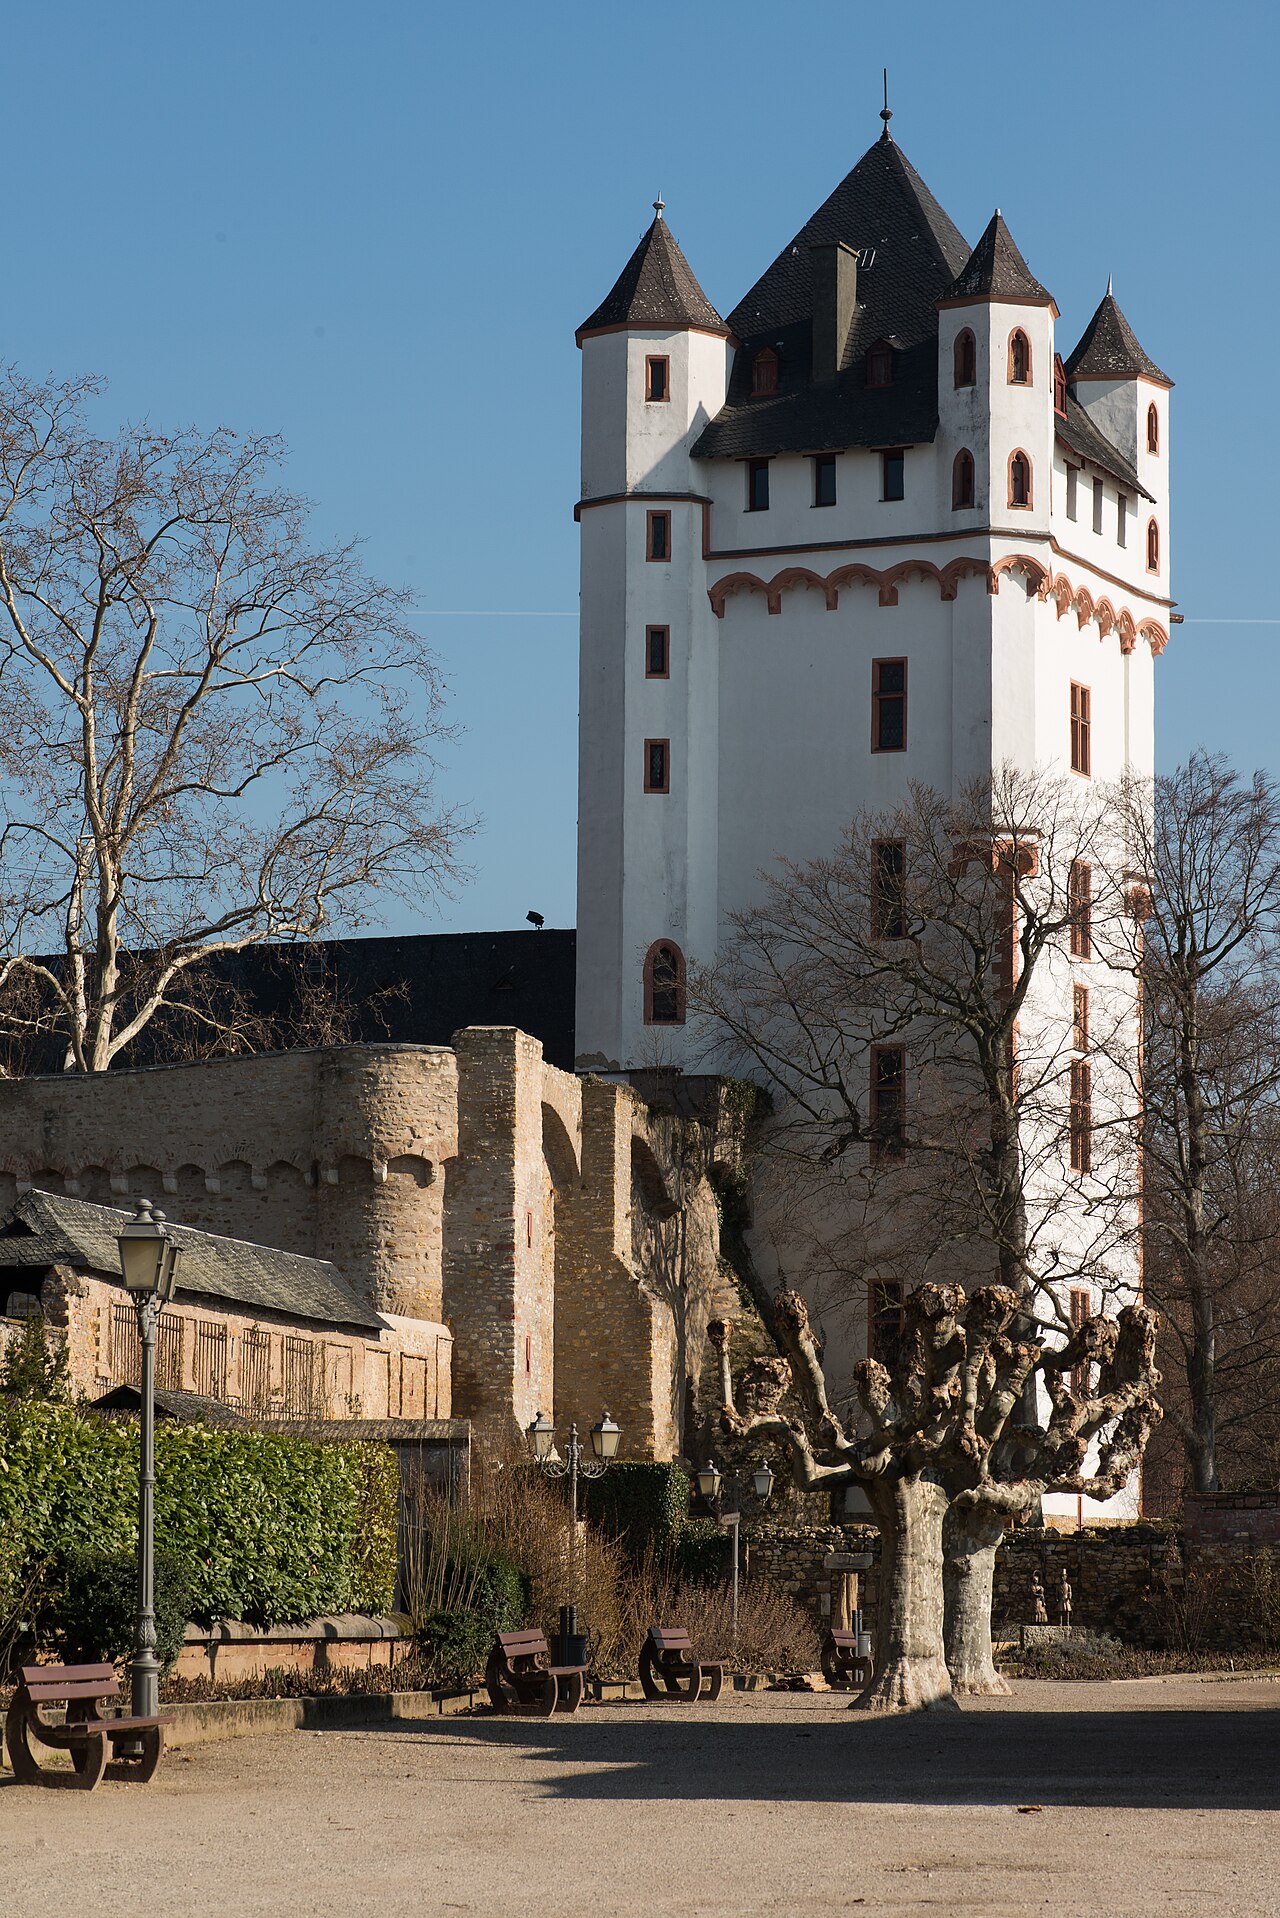
Burg Frauenstein
Burg Frauenstein stands as a significant medieval fortress perched on a steep quartzite outcrop in Wiesbaden, Germany. Established around 1184 by the noble Heinrich Bodo von Idstein, who later took the name von Vrouwensteyn, the castle's origins are deeply rooted in the Holy Roman Empire's feudal landscape. The name "Vrouwensteyn" likely honors the Virgin Mary, reflecting a common medieval practice of dedicating castles and religious sites to her. Initially, the castle functioned as a watchtower and residence for guards protecting local farmers and fostering the growth of the village that would become Frauenstein.
Historical significance and ownership transitions
Throughout the 13th and 14th centuries, Burg Frauenstein's strategic importance grew, particularly due to its location in the Rheingau region. By the early 1300s, parts of its lands were sold to the Archbishopric of Mainz to counterbalance the territorial ambitions of the Counts of Nassau. By 1319, Mainz held majority ownership, marking a shift in control that underscored the castle's role in regional power struggles. The fortress endured partial destruction during the conflict between King Albert of Austria and Mainz in 1301 but was promptly repaired, highlighting its military value. Further damage likely occurred during a feud in 1375 involving rival archbishops, emphasizing the castle's continued use as a defensive stronghold.
Architectural features and defensive structures
Burg Frauenstein is notable for its compact, four-story stone tower with a distinctive pentagonal exterior shape. This unusual form is largely due to a massive triangular wall on the southern face, designed to deflect incoming arrows and enhance defense. The tower walls are approximately two meters thick, constructed from layered rubble stone masonry. Inside, spiral staircases are ingeniously integrated within these thick walls, connecting the floors. Each room measures roughly seven by eight meters, with the second and third floors featuring fireplaces to provide warmth.
The tower's windows were fitted with wooden shutters, allowing light and ventilation but not intended as arrow slits. A projecting medieval toilet, or garderobe, was uncovered during recent restoration, illustrating the castle's residential functions. The top floor boasts a vaulted barrel ceiling beneath a timber roof frame. A wooden beam dated by dendrochronology to 1184 was preserved and is displayed, underscoring the tower's original construction period. Historically, a bell atop the tower served as a warning signal for local inhabitants, with records noting its use as late as 1723.
Defensive landscape and outer fortifications
The castle is strategically protected on its vulnerable eastern side by a deep artificial neck ditch, supplemented by a dense hedge of thorny bushes historically maintained by local residents. This defensive barrier extended from an area known as Paulis Pförtchen to present-day Burglindenstraße. Excavations in 1943 revealed the foundations of an adjoining fore-castle complex, including high curtain walls that descended from the main tower to a valley pond fed naturally by the Lippbach stream. These water defenses enhanced the castle's resilience against attack.
Additionally, the Nassau family established fortified farms around Burg Frauenstein to limit Mainz's expansion in the region. Four of these farms—Armada, Grorother Hof, Nürnberg, and Schloss Sommerberg—remain extant, providing a tangible link to the castle's historical landscape and territorial control strategies.
Decline, archaeological rediscovery, and restoration
Following the secularization reforms of the early 19th century, ownership of Burg Frauenstein transferred from the Archbishopric of Mainz to the Nassau-Usingen principality in 1803. This change marked the beginning of the castle's gradual decline into ruin. However, archaeological investigations in the early 20th century uncovered significant portions of the castle's extended defenses, including the fore-castle and water features, which shed new light on its medieval layout and construction techniques.
From 1997 to 2005, extensive restoration efforts led by local preservationists successfully reconstructed much of the tower, preserving key architectural elements such as the pentagonal walls, spiral staircases, and the historically significant wooden beam. Since 2007, parts of the restored castle have been adapted for exhibitions and civic events, allowing visitors to engage with its rich history and architectural heritage.
Cultural heritage and surrounding village
Burg Frauenstein's location atop the Taunus quartzite rock at approximately 180 meters above sea level offers commanding views of the surrounding Rheingau landscape. The castle's preservation highlights its dual role as a defensive stronghold and noble residence. The adjacent village still features several historic half-timbered houses, testifying to the once vibrant community that thrived under the castle's protection.
Today, the castle and its surroundings serve not only as a monument to medieval military architecture but also as a cultural landmark reflecting the complex history of territorial control, noble lineage, and regional power dynamics in Germany. The combination of well-preserved architectural features, archaeological discoveries, and ongoing preservation efforts makes Burg Frauenstein a valuable site for historians, architects, and visitors alike.
Frequently asked questions (FAQ)
- When was Burg Frauenstein originally built?
- Burg Frauenstein was constructed around 1184 by Heinrich Bodo von Idstein, marking its origins in the high medieval period.
- What is the architectural style of Burg Frauenstein?
- The castle primarily exhibits Romanesque architectural features, especially evident in its thick stone walls and robust tower design.
- Can visitors access the restored parts of the castle?
- Yes, since 2007 parts of Burg Frauenstein have been adapted for exhibitions and civic events, allowing visitors to explore its historical significance.
- What defensive features does Burg Frauenstein have?
- The castle includes a unique pentagonal tower with a triangular southern wall for arrow deflection, a deep neck ditch, and remnants of a fore-castle with curtain walls and water defenses.
- How did Burg Frauenstein's ownership change over time?
- Originally built by a noble family, the castle was acquired by the Archbishopric of Mainz by 1319 and remained under Mainz’s control until secularization transferred it to Nassau-Usingen in 1803.
Information
Sources & official resources
Verify the information above using these authoritative references.
Loading map...
Visitor reviews
No reviews yet. Been here? Write the first review and help other travelers!
Write the first reviewVisited this castle? Share your experience
Your review helps other travelers and adds first-hand knowledge to our encyclopedia.