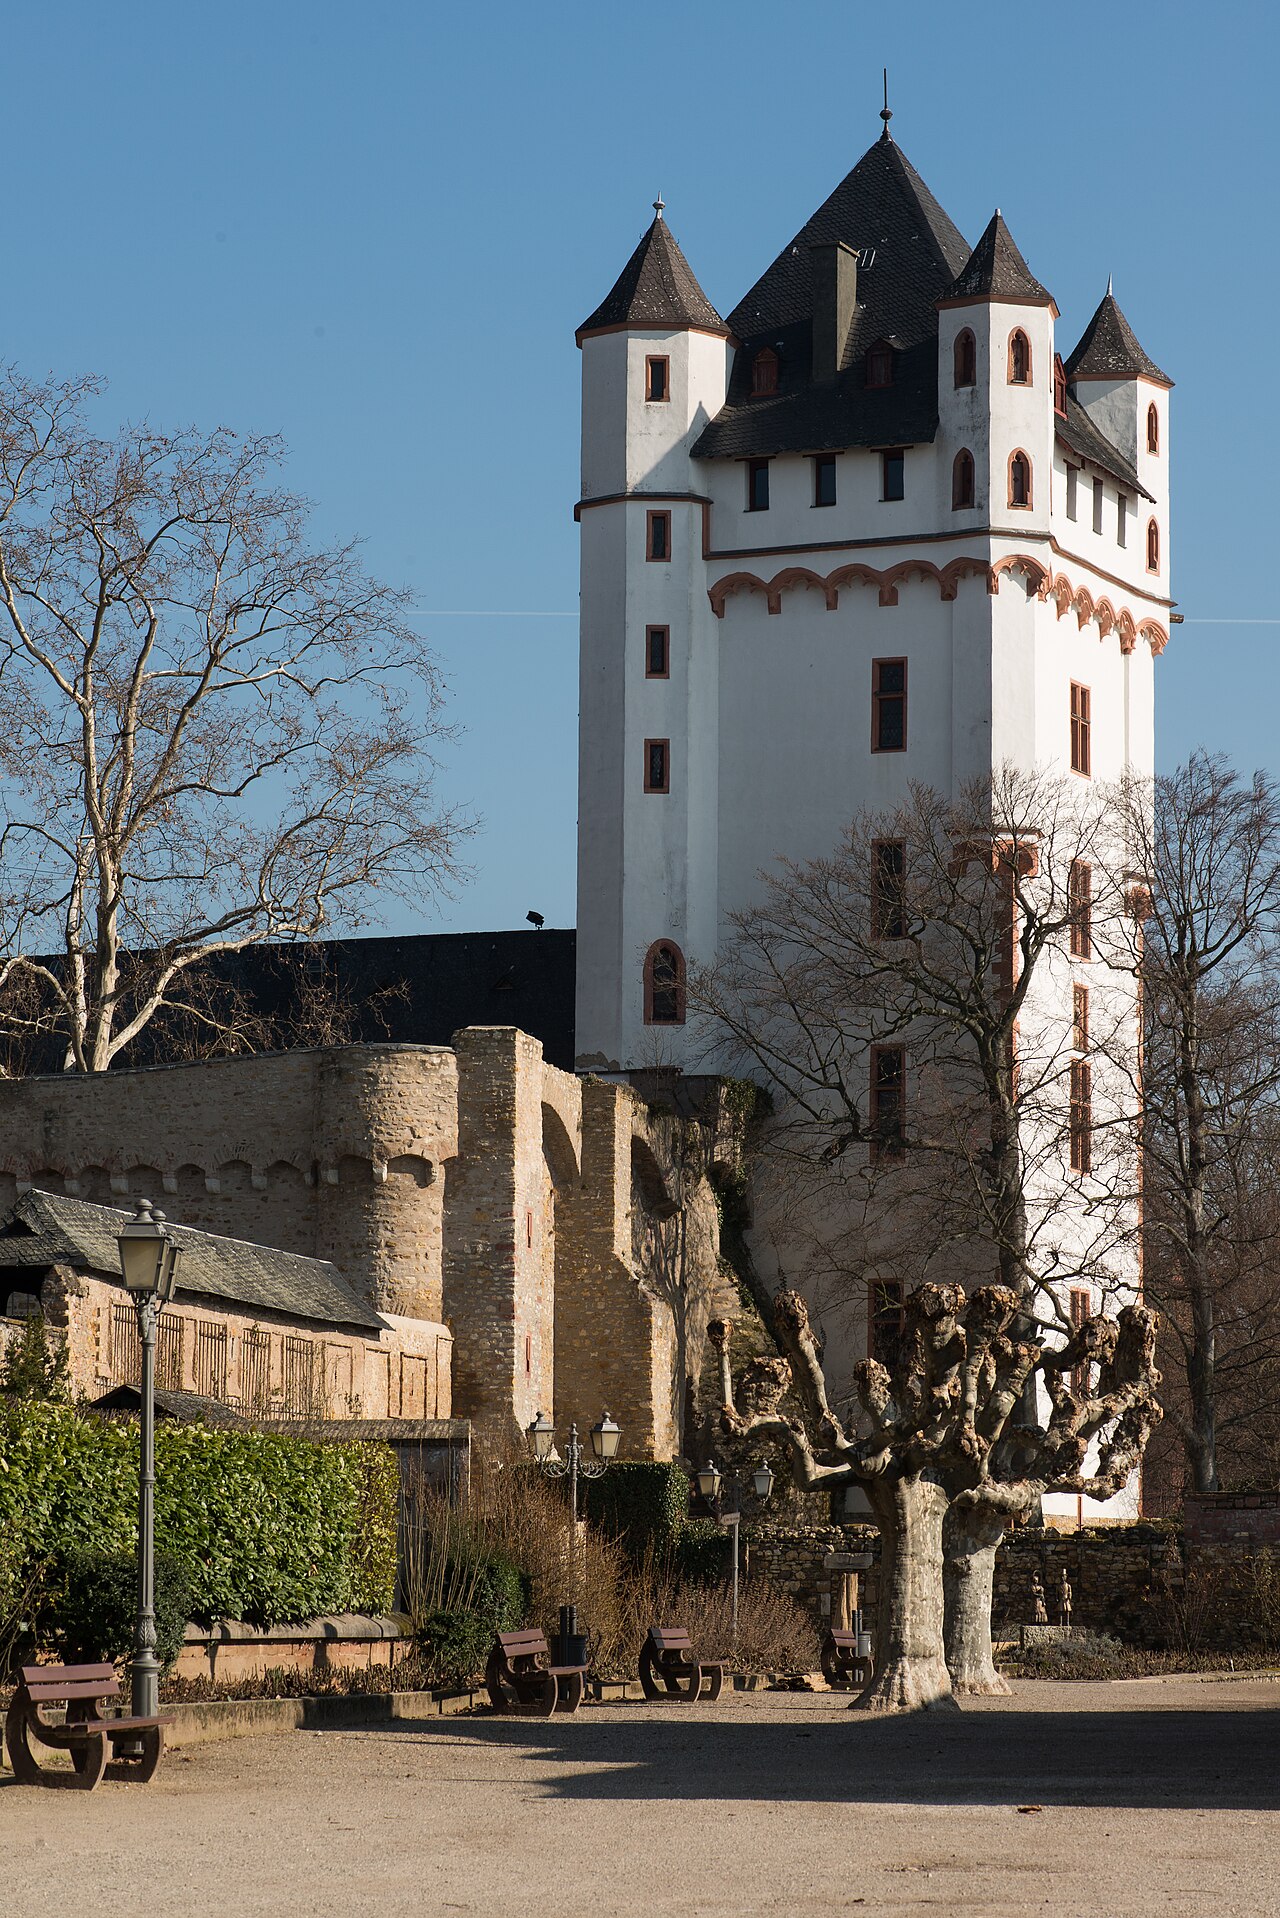
Burg Hattenheim

Burg hattenheim: medieval hill castle in eltville am rhein
Eltville am Rhein, Germany
High Medieval (11th–13th c.)
Partially Preserved

Burg Hattenheim stands as a remarkable example of a medieval hill castle located in the municipality of Eltville am Rhein, Germany. Constructed in the early 12th century, around 1118, this castle reflects the architectural and historical developments typical of the High Medieval period. Originally established by the regional nobility, the castle evolved from a modest fortified site into a more complex stronghold that served as a noble residence for several centuries.

Historical significance and ownership

The castle's earliest known proprietors were the noble family Edlen von Hattenheim, who established their seat here during the 12th century. In 1411, ownership transferred to the Freiherrn Langwerth von Simmern, marking a new chapter in the castle's history. A pivotal moment came in 1464 when Duke Ludwig I of Palatinate-Zweibrücken granted the Hattenheimer Mannberg as a fief to his chancellor, Johann Langwerth von Simmern, in recognition of his loyal service. This act solidified the castle's status as the principal seat and residence of the Langwerth von Simmern family for nearly three centuries.

By 1711, the Langwerth von Simmern family had relocated to the Stockheimer Hof in Eltville, leading to Burg Hattenheim's gradual decline from a noble residence to a ruinous state. Locally, the castle became known simply as the "Bau," reflecting its diminished importance and condition.

In 1979, stewardship of the castle passed to the Burg- und Verschönerungsverein Hattenheim e.V., which assumed hereditary leasehold rights from the Langwerth von Simmern family, the ongoing owners of the property. Since then, the castle has been preserved and adapted for various public and private uses, maintaining its historical legacy.

Architectural features and layout

The residential tower and zwerchbau

The core of Burg Hattenheim's surviving structure is a tall, four-story residential tower (Wohnturm), which served as the main living quarters for the noble family. This tower is crowned by a transverse wing known as a Zwerchbau, featuring distinctive stepped gables—a stair-step design element typical of medieval German architecture. The roofline is accentuated by a prominent, tall chimney that rises above the village skyline, creating a recognizable silhouette.

Defensive elements and moat

Archaeological evidence indicates the castle was originally surrounded by a water-filled moat, likely fed by the nearby Leimersbach stream. This moat would have provided an effective defensive barrier against attackers, enhancing the castle's security. The remaining stone walls, gate structures, and courtyard areas exhibit substantial masonry craftsmanship, characteristic of medieval fortifications designed to withstand sieges and protect inhabitants.

Preservation and current status

Despite centuries of neglect following the Langwerth von Simmern family's departure, Burg Hattenheim remains a partially preserved ruin that retains much of its original form and layout. The castle's walls are largely intact, allowing visitors and historians to appreciate the scale and design of the medieval stronghold. Photographic documentation highlights the surviving entrance gate, courtyard space, and enclosing walls, all of which contribute to the site's historical ambiance.

Today, the castle serves as a cultural landmark within Eltville am Rhein, hosting various public and private events. Its preservation by the Burg- und Verschönerungsverein Hattenheim e.V. ensures that Burg Hattenheim continues to be recognized for its architectural significance and historical value, offering insight into the region's medieval noble heritage.

Burg hattenheim in the context of regional medieval architecture

Burg Hattenheim exemplifies the typical features of a High Medieval hill castle in the Rhine region, combining residential comfort with defensive necessity. The Wohnturm reflects the common medieval practice of building tall, fortified living towers that could serve both as a residence and a last line of defense. The addition of the Zwerchbau with its stepped gables illustrates the architectural evolution and aesthetic considerations of the time.

The castle's strategic location on a hill provided natural defense advantages, while the moat and strong stone walls further reinforced its security. These elements were essential during a period marked by territorial disputes and feudal conflicts. Burg Hattenheim's history of ownership by prominent noble families and its role as a fief under the Palatinate dukes highlight its importance in the political and social landscape of medieval Germany.

Frequently asked questions (FAQ)

How do I visit Burg Hattenheim?
Burg Hattenheim is located in Eltville am Rhein, Germany. Visitors can explore the castle ruins, which are maintained by the Burg- und Verschönerungsverein Hattenheim e.V. It is advisable to check local tourism websites for any guided tours or special events.
What is the historical significance of Burg Hattenheim?
Burg Hattenheim was built in the early 12th century and served as the residence of the noble Langwerth von Simmern family for nearly 300 years. It reflects the architectural and feudal history of the Rhine region during the High Medieval period.
What architectural features are notable at Burg Hattenheim?
The castle features a four-story residential tower (Wohnturm) topped by a transverse wing (Zwerchbau) with stepped gables, a tall chimney, stone walls, gate structures, and evidence of a defensive water-filled moat.
Is Burg Hattenheim accessible for visitors with mobility issues?
As a partially preserved ruin, Burg Hattenheim may have uneven terrain and limited accessibility. Visitors with mobility concerns should contact the managing organization in advance to inquire about accommodations.
When is the best time to visit Burg Hattenheim?
Spring through early autumn offers pleasant weather for visiting Burg Hattenheim and exploring its outdoor ruins. Checking for local events can enhance the visit experience.

Information

Hill Castle

Current owner

Langwerth von Simmern family

Sources & official resources

Verify the information above using these authoritative references.

Loading map...

Visitor reviews

No reviews yet. Been here? Write the first review and help other travelers!

Write the first review

Visited this castle? Share your experience

Your review helps other travelers and adds first-hand knowledge to our encyclopedia.

Write a review

(5/5)

0/2000 characters

Your review will be visible after admin approval

Nearby castles

4.1 km

Imperial Palace Ingelheim

Ingelheim am Rhein, Germany

The Imperial Palace Ingelheim stands as a monumental testament to Carolingian architecture and imperial power in medieval Europe. Situated on a terrace overlooking the Rhine plain in Ingelheim am Rhein, Germany, this hill castle was constructed during the late 8th century as a residence and administrative center for Charlemagne, one of the most influential rulers of the early medieval period. Its strategic location and impressive design reflect the political and cultural ambitions of the Frankish empire under Charlemagne and his successors. Construction of the palace began between 780 and 800, with Charlemagne himself documented as visiting the site as early as 774 and spending an extended winter there from 787 to 788. The palace was not only a royal residence but also a hub for imperial assemblies, receptions of foreign dignitaries, and ecclesiastical synods. Its completion was overseen by Charlemagne's son, Louis the Pious, who used the palace extensively from 817 to 840. The palace is considered one of the most significant architectural projects of the Carolingian era, alongside the renowned Aachen Chapel and the palace at Nijmegen. Historical significance and political role The Imperial Palace Ingelheim played a central role in the governance of the Frankish and later Holy Roman empires. It hosted critical events such as the imperial assembly of 788, which condemned Duke Tassilo III of Bavaria, demonstrating its importance as a seat of imperial justice and authority. Throughout the 10th century, the site was a venue for numerous ecclesiastical synods, including those held in 948, 958, 972, 980, 993, and 996, underscoring its religious as well as political significance. During the Ottonian dynasty in the late 10th century, the palace underwent significant renovations, including the construction of the Saalkirche in 997, a hall church that remains a key feature of the complex. Although its prominence declined after the 11th century, the palace continued to serve various roles, including as a fortified structure during the Hohenstaufen period. The last documented imperial resident was Charles IV in 1354, after which the palace transitioned to ecclesiastical and territorial control. Architectural layout and features The palace complex covers an extensive area approximately 145 by 110 meters on a terrace overlooking the Rhine. Its design combines a large rectangular area with a distinctive semicircular extension known as the exedra. This blend of functional and representational architecture exemplifies Carolingian innovation and imperial grandeur. Aula regia: the king's hall At the heart of the western side lies the Aula regia, or king's hall, an impressive single-aisle building measuring about 40.5 meters long and 16.5 meters wide. The hall ends in an apse featuring a raised throne platform illuminated by four large windows. The interior once boasted richly painted wall plaster fragments and floors of marble and porphyry tiles. The use of spolia from Roman buildings, including sandstone framing the apse corners, connects the palace architecturally to the legacy of antiquity. The hall's soaring ceiling reached up to 19 meters at the roof ridge, creating a grand ceremonial space. The monumental exedra Extending from the king's hall is the monumental semicircular exedra, with a diameter of 89 meters and rising at least two stories high. This section combined defensive elements, such as six round towers on the outer curve, with practical features like complex water conduits integrated into the towers. Inside, radial walls divide the exedra into multiple rooms accessible via a colonnaded courtyard that reused Roman columns and capitals, emphasizing the palace's connection to Roman architectural traditions. Heidesheim gate and fortifications The Heidesheim Gate stands at the apex of the semicircle and was originally a Carolingian triple-portal entrance with vaulted passages leading to outer corner towers. Later modifications during the Staufer period transformed the gate into a more compact defensive structure with blocked entrances, added battlements, arrow slits, and a wall walk. The palace's fortifications evolved over time, initially lacking defensive walls but later featuring a surrounding ditch and extensive walls constructed during the Ottonian and Hohenstaufen periods. Religious architecture and sacred spaces The Saalkirche, built in 997 under Ottonian direction, is a single-aisle cruciform church with its apse facing northeast. It connects directly to the exedra and king's hall via an enclosed colonnade and courtyard. Renovations in the 12th century introduced Romanesque architectural elements in the choir and transept. Despite damage during the Thirty Years' War and the French Revolutionary period, the church was restored in the 19th and 20th centuries, including the addition of a neo-Romanesque bell tower in 1861 and a nave reconstruction in 1965. Archaeological excavations have revealed two earlier Carolingian chapels north of the Saalkirche: an early triconch chapel with three apses and a later large apse hall chapel. These findings highlight the site's evolving religious function and architectural development across centuries. Construction materials and water management The palace walls were primarily built from limestone sourced locally from the Mainz mountain area. The masonry features irregular stones joined with characteristic wavy mortar joints. Evidence of fire damage on some walls points to episodes of conflict or destruction during the palace's history. Water management was a sophisticated aspect of the palace's infrastructure. A 6.8-kilometer aqueduct brought water from the Karlsquelle spring near Heidesheim into the palace, passing through the exedra's towers before ending in a large basin near the north wing. An internal well within the courtyard provided fresh water access inside the complex, highlighting the palace's self-sufficiency and engineering prowess. Archaeological research and preservation Interest in the Imperial Palace Ingelheim revived in the 19th century, with systematic excavations beginning in 1909. Although interrupted by World War I, archaeological work resumed in the 1960s and again from the 1990s onward. These excavations have uncovered valuable artifacts such as a gold coin and belt tongue dating back to Charlemagne's era, as well as remains of sophisticated medieval heating systems. Research has clarified the sacred layout of the palace complex, confirming the presence of three successive Carolingian chapels and the enduring significance of the Ottonian Saalkirche. Today, the site is protected as a monument of considerable historical and cultural importance. Visitors can explore the remains of the Aula regia, Saalkirche, and Heidesheim Gate, guided by an educational trail with informative markers. The associated museum displays key finds, offering insight into the palace's architectural evolution and its role in medieval European history. The Imperial Palace Ingelheim remains an essential site for understanding the early medieval period, Carolingian imperial ambitions, and the architectural innovations that shaped the Holy Roman Empire's development. Its well-preserved ruins and ongoing archaeological discoveries continue to enrich our knowledge of this pivotal era.

Late Medieval (14th–15th c.)
Details
4.3 km

Burg Windeck

Heidesheim am Rhein, Germany

Burg Windeck stands as a remarkable example of a medieval hill castle located in the heart of Heidesheim am Rhein, Germany. Originating in the 13th century, this castle complex began as a modest defensive structure and evolved over centuries to reflect changing architectural styles and functions. Its enduring presence offers valuable insights into the region's feudal history and defensive architecture. Early origins and medieval development The origins of Burg Windeck trace back to a square defensive tower likely constructed before 1150 by Herdegen I of Winternheim. This tower formed the nucleus of the castle, designed primarily as a refuge rather than a permanent noble residence. By the early 13th century, the tower was expanded into a fortified complex under Herdegen II of Winternheim, who added protective walls and a moat before 1209, as documented in a legal decision from that year. Between 1211 and 1234, the castle's defenses were further enhanced through a land exchange that allowed the creation of a surrounding moat filled by water from the nearby Sülzbach stream or a flood ditch. The castle's layout featured a central tower with an elevated entrance and a wooden battlement walkway approximately eight meters above ground level, encased within inner and outer curtain walls. This design provided a strong defensive position, making direct assault difficult. Lords of winternheim and regional significance The castle was occupied by the lords of Winternheim, later known as the lords of Winterau, from its inception until their family line ended in the late 14th century. In 1326, the family received the official guardianship, or vogtei, of Heidesheim from the Altmünster monastery in Mainz, underscoring their regional importance in governance and defense. After the extinction of the Winterau family around 1372, ownership likely passed to the monastery and subsequently to the Archbishop of Mainz by 1414. Later ownership and architectural evolution By the late 15th century, Burg Windeck served as the residence of Johann Langwert von Simmern, the archiepiscopal bailiff. In the 16th century, after 1577, a new administrative center was built nearby by Heinrich von Stockheim, though the castle remained under the electoral court chamber's ownership. In 1626, the castle was acquired by Samuel Becker, cellar master of Martinsburg in Mainz, who enhanced the property by adding a stately building and planting orchards, signaling a shift toward residential use. During the Thirty Years' War, the castle was briefly occupied by the cavalry general Johann von Werth. From 1650 onwards, it became a hereditary leasehold of the barons of Bockenheim for about 150 years. The French occupation in 1793 led to the castle's seizure as church and noble property, prompting the Bockenheim family's emigration except for Katharina Elisabeth von Bockenheim, who remained until her death in 1844. Industrial and communal use in the 19th and 20th centuries Following the Bockenheim era, the castle transitioned into private ownership. Around 1802-1803, it was sold to a citizen named Radicke, then acquired mid-19th century by Mainz entrepreneurs Reinach and Popp, who operated a tannery on the grounds. Later, the Krebs family ran a winery and guesthouse, reflecting the castle's adaptation to commercial uses. From Christmas 1908, the Protestant community began holding services in the castle's first-floor hall, introducing a religious and communal function. The castle remained inhabited into the late 20th century, underscoring its continuous use despite changing ownership and functions. Architectural features and restoration efforts Burg Windeck exemplifies a small water castle typical of the 13th century, with a central square defensive tower surrounded by inner and outer curtain walls and a ring moat. The moat was fed by the nearby Sülzbach stream or a flood ditch, enhancing the castle's defense. The tower's elevated entrance and wooden battlement walkway provided a strategic vantage point for defenders. The inner wall enclosed residential and economic buildings, while an outer wall defined the wider castle complex. By the mid-18th century, the space between the tower and inner wall was roofed with a gable structure, creating a more substantial residential building extending to the north, east, and southeast of the tower. This reflects the castle's evolution from a purely defensive refuge to a more habitable residence. Modifications after 1626 under Samuel Becker included the removal of the southwest and west parts of the ring wall, repositioning the tower to the western edge of the complex and integrating it into expanded residential quarters. Later neo-Gothic renovations after 1860 introduced architectural elements such as a pointed arch portal and large cross-mullioned windows, along with interior layouts reflecting the period's styles. Historic cadastral maps from the early 19th century indicate ancillary buildings that no longer survive. Since the municipality's purchase in 1993, extensive restoration has stabilized the main structure, including roof replacement, renewal of entrance doors and windows, and application of historic plaster finishes with late medieval Mainz red pigment on the main building and a natural wash on the tower. A new internal staircase now provides access to the former wooden battlement walkway atop the tower, offering panoramic views of the surrounding landscape. Heritage significance and current status Today, Burg Windeck stands as a well-preserved hill castle that embodies a rich tapestry of medieval architecture, noble lineage, and adaptive reuse. Although not open to the public, the castle and its grounds are maintained through dedicated volunteer efforts and the support of the Heimatmuseum Burg Windeck association, preserving this important cultural heritage site within Heidesheim am Rhein.

High Medieval (11th–13th c.)
Details
4.7 km
Electoral Castle — Germany castle

Electoral Castle

Eltville am Rhein, Germany

Electoral Castle in Eltville am Rhein, Germany, stands as a significant late medieval hill castle with a rich history spanning over seven centuries. Constructed beginning in 1330 by Balduin von Trier on the site of a former tower castle destroyed during the Toll Wars (Zollkriege), the castle was completed around 1350 by Heinrich von Virneburg. It served as the residence of the archbishops and electors of Mainz throughout the 14th and 15th centuries, playing a pivotal role in the political and religious landscape of the Holy Roman Empire. Historical significance and political role The castle's strategic location in Eltville, overlooking the Rhine River, made it a valuable fortification and administrative center. It was originally built to assert the authority of the Archbishop and Elector of Mainz, particularly after the contested election of Baldwin of Luxembourg as Archbishop in 1328. Baldwin chose Eltville as his residence due to opposition in Mainz, making the castle a seat of power and governance. Throughout the late Middle Ages, Burg Eltville hosted important political events, including meetings of the prince-electors responsible for electing the Holy Roman Emperor. One of the castle's most notable moments was in 1465, when Archbishop Adolf of Nassau ennobled Johannes Gutenberg, the inventor of letterpress printing, marking the only time Gutenberg received official recognition during his lifetime. Architectural features and layout The castle exemplifies medieval fortress architecture with a blend of defensive and residential structures arranged around a moat and fortified walls. Access is gained via a bridge over the moat leading to the north gate. Adjacent to this gate is the east wing, housing the castle hall and the electoral hall, where imperial elections and official gatherings were historically held. The dominant feature is the bergfried, a fortified residential tower rising 24 meters high, equipped with an adjoining staircase tower providing access to multiple floors. A spiral staircase descends to a dungeon in the basement, highlighting the castle's defensive and custodial functions. The tower's ground floor served as the servants’ lounge, while the first floor contained the count's chamber, richly decorated with ornate walls and a large fireplace, serving as a prestigious living and working space. West of the bergfried lies the palas, a multi-story residential building from the castle's earlier phase, of which only parts of the external walls remain. Extending westward from the palas is a defensive wall walk leading to the south gate, which opens onto the moat and a well-maintained garden area. The lower zwinger, or outer ward, faces the Rhine River and represents the southernmost part of the castle. This area was historically part of the layered defensive system and is accessible through a modern gate in the western wall. Originally, the castle was enclosed by a ring-shaped battlement wall with multiple gates, including southern gates facing the Rhine that served as the main entrance in earlier configurations. The fourth floor of the bergfried houses a defensive platform accessible by climbing 118 steps. Today, this platform functions as a viewing area offering panoramic views of the Rhine Valley, Eltville town, and surrounding vineyards, underscoring the castle's strategic vantage point. Damage, restoration, and current use In 1635, during the Thirty Years’ War, the castle was largely destroyed by Swedish troops, with only the residential tower surviving. Partial rebuilding of the tower occurred in 1682/83. The rest of the castle gradually fell into disuse and decay by the late 17th century. Restoration efforts began in the 20th century, notably in 1938 and the 1980s, with a comprehensive preservation campaign starting in 2008. Today, the castle is legally protected as a cultural monument of national importance in Germany. The castle grounds feature a courtyard, moat, and a beautiful rose garden, welcoming visitors year-round. The tower's ground floor hosts a tourist information office and a souvenir shop, while upper floors contain a memorial to Johannes Gutenberg and exhibits on the history of printing. The east wing functions as the local registry office, and the castle hosts numerous festivals and cultural events throughout the year. The "gallery in the tower" offers space for art exhibitions and community gatherings. Additionally, the castle can be rented for private events such as weddings, family celebrations, business meetings, and seminars, making it a vibrant cultural hub. Historical context and surrounding area Located in the Rheingau region, known for its vineyards and scenic landscapes, Electoral Castle contributes significantly to the cultural heritage and tourism of Eltville am Rhein. Its proximity to the Rhine River historically enabled control over river traffic and toll collection, reflecting its role in regional power dynamics. The castle's architecture and history are intertwined with the broader political and religious developments of the Holy Roman Empire, illustrating the complex relationship between ecclesiastical authorities and secular powers during the medieval and early modern periods. The legacy of johannes gutenberg The castle's connection to Johannes Gutenberg enhances its historical importance. The Gutenberg exhibition located in the tower honors the inventor of the movable-type printing press, who was ennobled here in 1465. This recognition underscores the castle’s role as a site of cultural and technological advancement in Europe. Architectural style and influences Electoral Castle primarily exhibits Gothic architectural elements typical of the late medieval period, including robust defensive features such as thick walls, battlements, and a bergfried tower. The castle's design balances military functionality with residential comfort, reflecting its dual role as a fortress and a noble residence. Visitor experience and accessibility Visitors to Electoral Castle can explore the courtyard, castle moat, and rose garden, enjoying the scenic views from the bergfried's viewing platform. The castle offers a rich historical narrative through its museum exhibits and the Gutenberg memorial. The site is accessible via a bridge over the moat and includes facilities such as a tourist information center and souvenir shop. Regular cultural events and art exhibitions provide dynamic experiences for visitors throughout the year. The castle's use as a venue for private and business events adds to its contemporary relevance, blending historical ambiance with modern functionality.

Late Medieval (14th–15th c.)
Details