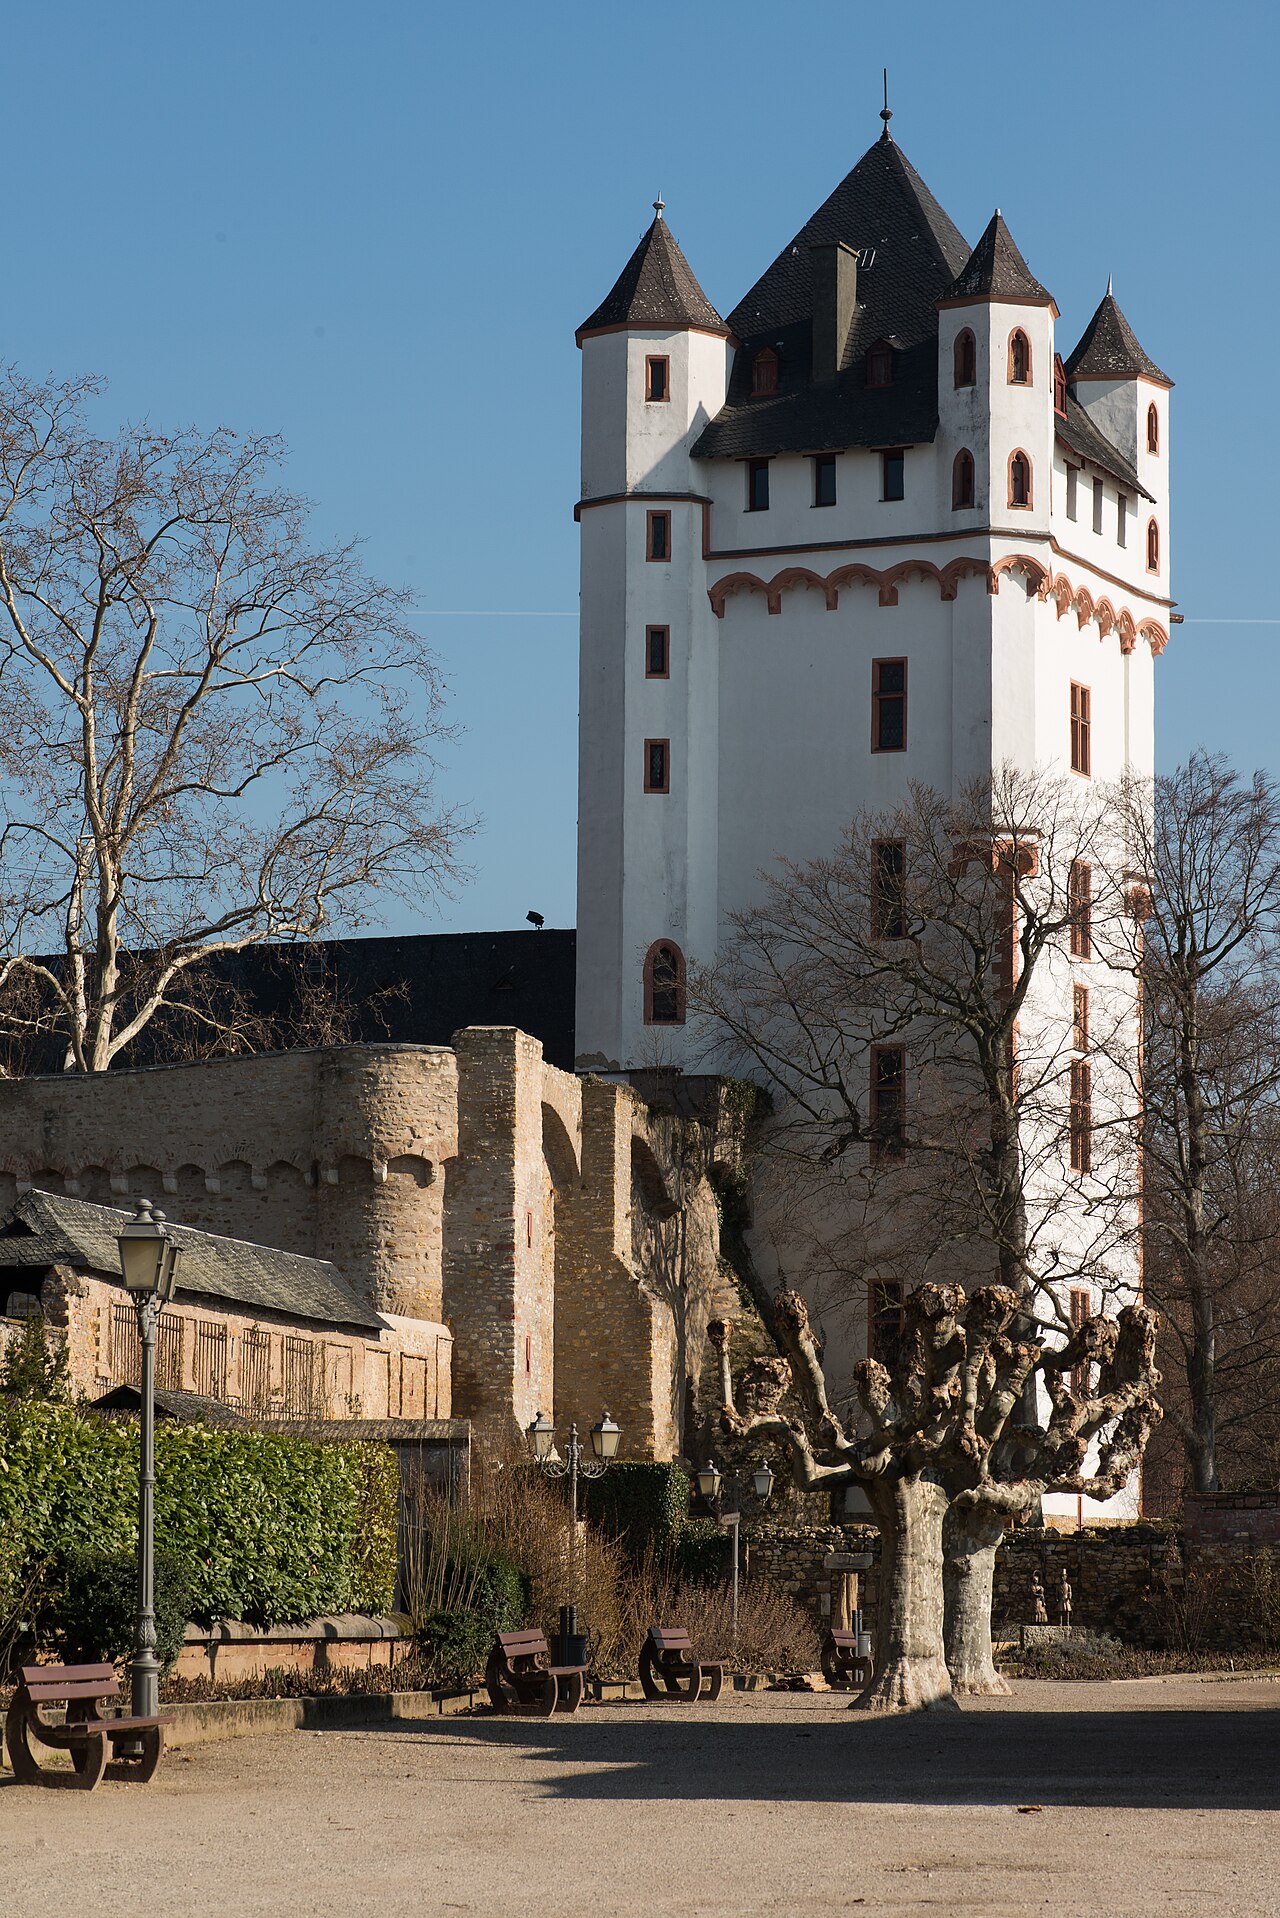
Burg Windeck
Burg Windeck stands as a remarkable example of a medieval hill castle located in the heart of Heidesheim am Rhein, Germany. Originating in the 13th century, this castle complex began as a modest defensive structure and evolved over centuries to reflect changing architectural styles and functions. Its enduring presence offers valuable insights into the region's feudal history and defensive architecture.
Early origins and medieval development
The origins of Burg Windeck trace back to a square defensive tower likely constructed before 1150 by Herdegen I of Winternheim. This tower formed the nucleus of the castle, designed primarily as a refuge rather than a permanent noble residence. By the early 13th century, the tower was expanded into a fortified complex under Herdegen II of Winternheim, who added protective walls and a moat before 1209, as documented in a legal decision from that year.
Between 1211 and 1234, the castle's defenses were further enhanced through a land exchange that allowed the creation of a surrounding moat filled by water from the nearby Sülzbach stream or a flood ditch. The castle's layout featured a central tower with an elevated entrance and a wooden battlement walkway approximately eight meters above ground level, encased within inner and outer curtain walls. This design provided a strong defensive position, making direct assault difficult.
Lords of winternheim and regional significance
The castle was occupied by the lords of Winternheim, later known as the lords of Winterau, from its inception until their family line ended in the late 14th century. In 1326, the family received the official guardianship, or vogtei, of Heidesheim from the Altmünster monastery in Mainz, underscoring their regional importance in governance and defense. After the extinction of the Winterau family around 1372, ownership likely passed to the monastery and subsequently to the Archbishop of Mainz by 1414.
Later ownership and architectural evolution
By the late 15th century, Burg Windeck served as the residence of Johann Langwert von Simmern, the archiepiscopal bailiff. In the 16th century, after 1577, a new administrative center was built nearby by Heinrich von Stockheim, though the castle remained under the electoral court chamber's ownership. In 1626, the castle was acquired by Samuel Becker, cellar master of Martinsburg in Mainz, who enhanced the property by adding a stately building and planting orchards, signaling a shift toward residential use.
During the Thirty Years' War, the castle was briefly occupied by the cavalry general Johann von Werth. From 1650 onwards, it became a hereditary leasehold of the barons of Bockenheim for about 150 years. The French occupation in 1793 led to the castle's seizure as church and noble property, prompting the Bockenheim family's emigration except for Katharina Elisabeth von Bockenheim, who remained until her death in 1844.
Industrial and communal use in the 19th and 20th centuries
Following the Bockenheim era, the castle transitioned into private ownership. Around 1802-1803, it was sold to a citizen named Radicke, then acquired mid-19th century by Mainz entrepreneurs Reinach and Popp, who operated a tannery on the grounds. Later, the Krebs family ran a winery and guesthouse, reflecting the castle's adaptation to commercial uses.
From Christmas 1908, the Protestant community began holding services in the castle's first-floor hall, introducing a religious and communal function. The castle remained inhabited into the late 20th century, underscoring its continuous use despite changing ownership and functions.
Architectural features and restoration efforts
Burg Windeck exemplifies a small water castle typical of the 13th century, with a central square defensive tower surrounded by inner and outer curtain walls and a ring moat. The moat was fed by the nearby Sülzbach stream or a flood ditch, enhancing the castle's defense. The tower's elevated entrance and wooden battlement walkway provided a strategic vantage point for defenders.
The inner wall enclosed residential and economic buildings, while an outer wall defined the wider castle complex. By the mid-18th century, the space between the tower and inner wall was roofed with a gable structure, creating a more substantial residential building extending to the north, east, and southeast of the tower. This reflects the castle's evolution from a purely defensive refuge to a more habitable residence.
Modifications after 1626 under Samuel Becker included the removal of the southwest and west parts of the ring wall, repositioning the tower to the western edge of the complex and integrating it into expanded residential quarters. Later neo-Gothic renovations after 1860 introduced architectural elements such as a pointed arch portal and large cross-mullioned windows, along with interior layouts reflecting the period's styles.
Historic cadastral maps from the early 19th century indicate ancillary buildings that no longer survive. Since the municipality's purchase in 1993, extensive restoration has stabilized the main structure, including roof replacement, renewal of entrance doors and windows, and application of historic plaster finishes with late medieval Mainz red pigment on the main building and a natural wash on the tower. A new internal staircase now provides access to the former wooden battlement walkway atop the tower, offering panoramic views of the surrounding landscape.
Heritage significance and current status
Today, Burg Windeck stands as a well-preserved hill castle that embodies a rich tapestry of medieval architecture, noble lineage, and adaptive reuse. Although not open to the public, the castle and its grounds are maintained through dedicated volunteer efforts and the support of the Heimatmuseum Burg Windeck association, preserving this important cultural heritage site within Heidesheim am Rhein.
Frequently asked questions (FAQ)
- When was Burg Windeck originally built?
- Burg Windeck's origins date back to before 1150, with the initial square defensive tower constructed by Herdegen I of Winternheim.
- What architectural style characterizes Burg Windeck?
- The castle primarily exhibits Gothic architectural features, especially following expansions and neo-Gothic renovations in the 19th century.
- Is Burg Windeck open to the public?
- Currently, Burg Windeck is not open to the public, but its preservation is supported by local volunteers and the Heimatmuseum Burg Windeck association.
- What is the significance of the moat at Burg Windeck?
- The moat, filled by water from the nearby Sülzbach stream, was a key defensive feature typical of 13th-century water castles, enhancing protection against attackers.
- Who were the original occupants of Burg Windeck?
- The lords of Winternheim, later known as the lords of Winterau, were the original occupants until their family line ended in the late 14th century.
Information
Current owner
Municipality of Heidesheim
Loading map...
Visitor reviews
No reviews yet. Been here? Write the first review and help other travelers!
Write the first reviewVisited this castle? Share your experience
Your review helps other travelers and adds first-hand knowledge to our encyclopedia.