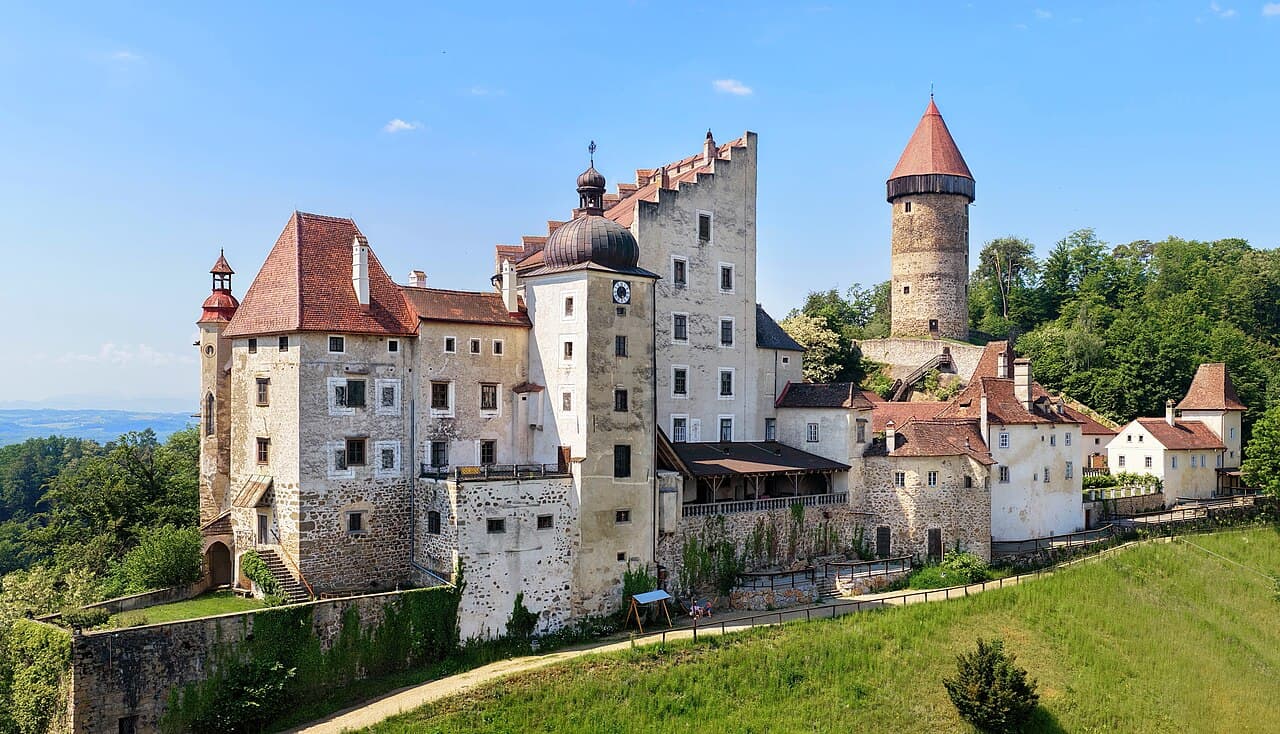
Burg Clam
Burg Clam, located in Klam bei Grein, Upper Austria, stands as a remarkable example of a high medieval hill castle that has continuously evolved through centuries while maintaining its historical and architectural integrity. Founded in 1149 by Walchun von Machland, the castle was originally constructed as a fortress comprising two towering structures—one round and one rectangular—each rising over 30 meters. These towers remain prominent features today, symbolizing the castle's enduring medieval origins.
Historical significance and lineage
The castle's history is deeply intertwined with the noble families of Upper Austria. Initially under the Machland family, ownership passed through several aristocratic houses, including the Velburg, Holzer, Hauser, Zinzendorf, Wolfstein, Seusenecker, and Prüschenk families. In 1454, the Clam family took possession, beginning a lineage that continues to this day with the Clam-Martinic family, who have maintained the estate for 24 generations.
Throughout the 13th to 15th centuries, Burg Clam functioned as a sovereign fief, playing a strategic role in regional conflicts. It witnessed the death of Ulrich von Clam-Velburg during the Fifth Crusade in 1218, resisted the Hussite invasions in 1422, and withstood a siege by Hungarian forces in 1487. These events underscore the castle's military importance during the medieval period.
Architectural evolution and features
Medieval foundations and roman tower
The castle's most striking architectural feature is its 43-meter-high round Romanesque tower dating from the 13th century. This tower is topped with a wooden crenellated parapet and a conical roof covered with wooden shingles, exemplifying medieval defensive design. The castle complex is strategically situated on a wooded spur overlooking the Danube plain, naturally protected by steep terrain on three sides.
Renaissance remodeling
In the late 16th century, Burg Clam underwent significant remodeling that introduced Renaissance architectural elements. The transformation was furthered in 1636 by Johann Gottfried Perger, who converted the fortress into a comfortable Renaissance residence. This renovation included the construction of a Renaissance gate dated to 1636, which provides access to the middle courtyard.
The castle's five-story rectangular palace, originally built around 1300 and remodeled in the Renaissance style, features elegant Renaissance windows and interiors. The upper floors contain large halls with wooden coffered ceilings and Renaissance portals, reflecting the era's architectural sophistication.
Interior chapels and artistic heritage
The fifth floor houses a Romanesque chapel consecrated in 1360, renowned for its 14th-century frescoes influenced by Bohemian art. These frescoes depict religious scenes such as Christ on the Mount of Olives and the Annunciation, uncovered fully by 1951. Additionally, the late Gothic family chapel dedicated to the Holy Cross stands east of the residential tower. This chapel features a narrow, high interior with three small naves expanding near the altar, a polygonal choir illuminated by pointed-arch windows, and ribbed vaults resting on granite pillars. The altar, dating to 1631, is accompanied by four large panel paintings by Christoph Fuchs.
The castle pharmacy is notable for its late Gothic ribbed vault supported by a central round column and contains two large early 17th-century pharmacy cabinets set into wall niches.
Castle layout and additional structures
Burg Clam is arranged around three courtyards that showcase a blend of medieval and Renaissance architecture. The outer courtyard hosts agricultural buildings, offices, stables, and carriage houses. The innermost courtyard is surrounded by irregular three-story arcades built in 1581, featuring semicircular arches on heavy stone pillars at ground level and Tuscan columns above, complemented by brick parapets and ribbed vaults.
The southern wing of the second courtyard contains the "Landscape Hall" decorated in 1803 with dry paintings depicting idealized views of regional castles, adding a romanticized historical layer to the castle's interior.
Additional buildings include the 1648 Meierhof, which houses the castle tavern, a riding hall operated by the local equestrian club, and a historic brewery that remains active on the grounds.
Preservation and cultural heritage
Despite enduring numerous conflicts, including minor damage during the Napoleonic Wars and occupation in World War II, Burg Clam has never been destroyed. Restoration efforts have been ongoing from 1636 through 1990, preserving its architectural and historical integrity. The castle is protected under Austrian cultural monument law, ensuring its conservation for future generations.
The castle museum holds an extensive collection of furniture and paintings from the 15th to 20th centuries, family weapons, archival documents, and rare 18th-century porcelain from renowned manufactories such as Meissen, Nymphenburg, and Augarten. Personal artifacts include the work chair of Christoph II Perger, covered with the hide of his favorite horse, highlighting the intimate history of the castle's inhabitants.
A plaque commemorates Freiherr Johann Franz von Clam, who died fighting the Turks in 1691, and the castle preserves a regimental flag and items linked to Archduke Franz Ferdinand's world trip in 1892–1893, underscoring its rich historical narrative.
Frequently asked questions (FAQ)
- How do I get to Burg Clam?
- Burg Clam is located in Klam bei Grein, Upper Austria. It is accessible by car and local roads connecting to the Danube region. Visitors can use GPS navigation to reach the castle easily.
- What are the main architectural styles of Burg Clam?
- Burg Clam features a blend of medieval Romanesque and Renaissance architectural styles, with notable elements such as a 13th-century Romanesque tower and Renaissance remodeling from the 16th and 17th centuries.
- Can I visit the interior of Burg Clam?
- Yes, the castle interior is open to visitors and includes historic halls, a Romanesque chapel with 14th-century frescoes, a late Gothic family chapel, and a museum with artifacts spanning several centuries.
- When was Burg Clam built?
- Burg Clam was originally built in 1149 during the High Medieval period, with significant additions and renovations occurring through the Renaissance and later centuries.
- Why is Burg Clam historically significant?
- Burg Clam has played a key role in regional history, surviving sieges and wars, serving as a noble residence for centuries, and preserving a rich collection of historical artifacts and architecture.
Photo gallery

Information
Sources & official resources
Verify the information above using these authoritative references.
Loading map...
Visitor reviews
No reviews yet. Been here? Write the first review and help other travelers!
Write the first reviewVisited this castle? Share your experience
Your review helps other travelers and adds first-hand knowledge to our encyclopedia.


