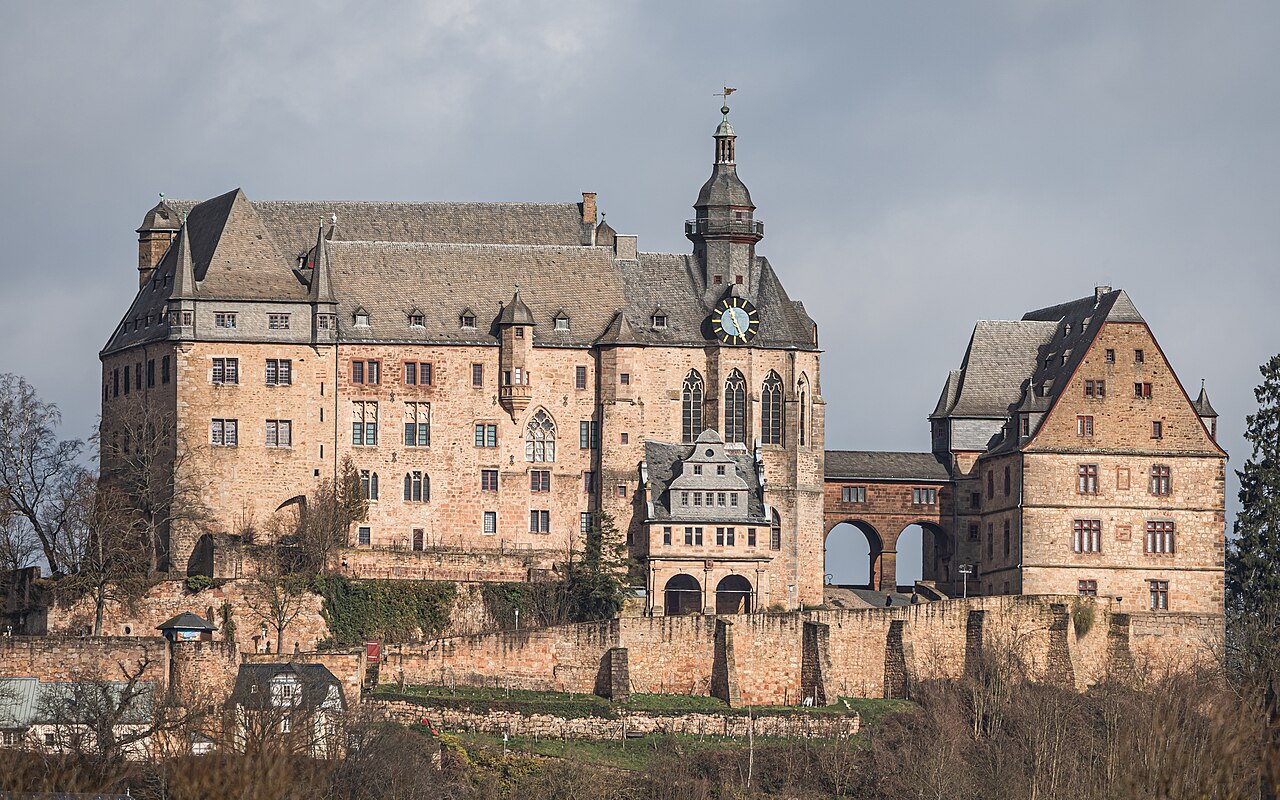
Burg Caldern
Burg Caldern is a significant early medieval hill castle located above the village of Caldern in the municipality of Lahntal, Germany. Constructed shortly after the year 1000 by the noble family of Count Giso I, this fortress served as a regional stronghold and noble residence during the early 11th century. Its strategic position atop a narrow, elongated hilltop with natural steep slopes and cliffs provided formidable defenses typical of high medieval fortifications.
Historical background and origins
The origins of Burg Caldern date back to the period shortly after 1000 AD when Count Giso I established the site as a symbol of his family's regional power. By around 1030, the castle underwent significant upgrades, transforming it into a typical high noble tower castle of the early medieval era. The introduction of stone construction marked a key development, with the building of a robust main tower and a surrounding stone ring wall to enhance both defense and residential functionality.
The castle remained active through the first half of the 12th century but experienced decline around 1137 or earlier, likely connected to the death of Giso V, a prominent family member. This event may have led to the castle's abandonment or destruction. Despite this, archaeological evidence suggests limited use of the site persisted into the late 12th or early 13th century.
Architectural features and layout
Site and natural defenses
Burg Caldern occupies a compact area of approximately 0.04 hectares on a hilltop formed by two peaks, with the northern peak being higher and steeper. The site’s natural topography, including rock faces rising up to seven meters high especially on the northern side, provided formidable natural defenses. These were supplemented by man-made earthworks such as a rampart and ditch on the southern and southeastern slopes, designed to hinder attackers.
Castle structure and main tower
The castle's oval layout measures roughly 28 meters from southwest to northeast and about 23 meters across. At its core stands the main tower, constructed of stone shortly after 1000 AD. This tower measures approximately 9.6 by 7.5 meters externally, with walls 1.5 meters thick enclosing an interior space of about 6.6 by 4.5 meters. Archaeological findings reveal evidence of at least one intermediate floor and several stories above, indicated by traces of fire damage inside, suggesting continuous occupation and defensive use.
Stone ring wall and entrance
Surrounding the main tower is a mortared stone ring wall about 1.15 meters thick that closely follows the terrain’s contours. The wall combines straight and gently curved sections, adapting precisely to the uneven hillside. An irregularity on the eastern side shows the wall bending at a right angle by approximately 4.1 meters, interpreted as the original castle entrance location. This entrance was likely accessed via a drawbridge, as no openings appear in the stone ring wall itself.
Defensive earthworks
Additional defenses include a rampart and ditch carved into the southern slopes and a terrace about seven meters wide north of the castle hill, possibly serving as an outer defensive platform or space for auxiliary functions.
Archaeological findings and cultural insights
Excavations led by Rolf Gensen in 1974 uncovered a variety of artifacts that illuminate the lives of the castle’s medieval inhabitants. Finds include a fragment of a decorated bone plate, ceramic shards, and personal items such as a rider’s iron spur measuring 16 centimeters, a partially preserved bone flute, and a round gaming piece crafted from deer antler with decorative elements. These artifacts align with other 11th-century noble residences in the region, such as Weißenstein and Marburg castles.
Analysis of animal bones from the site indicates a diet heavily reliant on pork, supplemented by other domesticated animals and some wild game, which played a smaller role in daily life. These remains contribute valuable information about the economic and dietary patterns of Burg Caldern’s medieval community.
Modern historical significance and preservation
Though no longer a fully inhabited settlement, the site of Burg Caldern remained historically significant into modern times. During World War II, the hilltop was the crash site of a German fighter aircraft shot down on December 2, 1944. A memorial stone placed in 2007 commemorates this event, linking the location’s medieval past with 20th-century history.
Today, the castle remains as partially preserved ruins that offer insights into early medieval fortification architecture and noble life. The combination of natural and man-made defenses, along with archaeological discoveries, makes Burg Caldern an important site for understanding the military and social history of the region during the early medieval period.
Frequently asked questions (FAQ)
- When was Burg Caldern built and by whom?
- Burg Caldern was built shortly after the year 1000 by Count Giso I, a noble of the early medieval period.
- What are the main architectural features of Burg Caldern?
- The castle features a robust stone main tower, a mortared stone ring wall, defensive earthworks including a rampart and ditch, and a strategic hilltop location with natural steep slopes and cliffs.
- Is Burg Caldern accessible to visitors today?
- Burg Caldern is partially preserved and can be visited; however, facilities and detailed visitor information may be limited due to its ruinous state.
- What archaeological discoveries have been made at Burg Caldern?
- Excavations uncovered artifacts such as a decorated bone plate fragment, ceramic shards, a rider's iron spur, a bone flute, and a gaming piece made from deer antler, shedding light on the medieval noble lifestyle.
- How did the natural terrain contribute to the castle's defense?
- The castle is situated on a narrow hilltop with steep slopes and cliffs, especially on the northern side, which acted as natural barriers, supplemented by man-made earthworks like ramparts and ditches.
Information
Loading map...
Visitor reviews
No reviews yet. Been here? Write the first review and help other travelers!
Write the first reviewVisited this castle? Share your experience
Your review helps other travelers and adds first-hand knowledge to our encyclopedia.