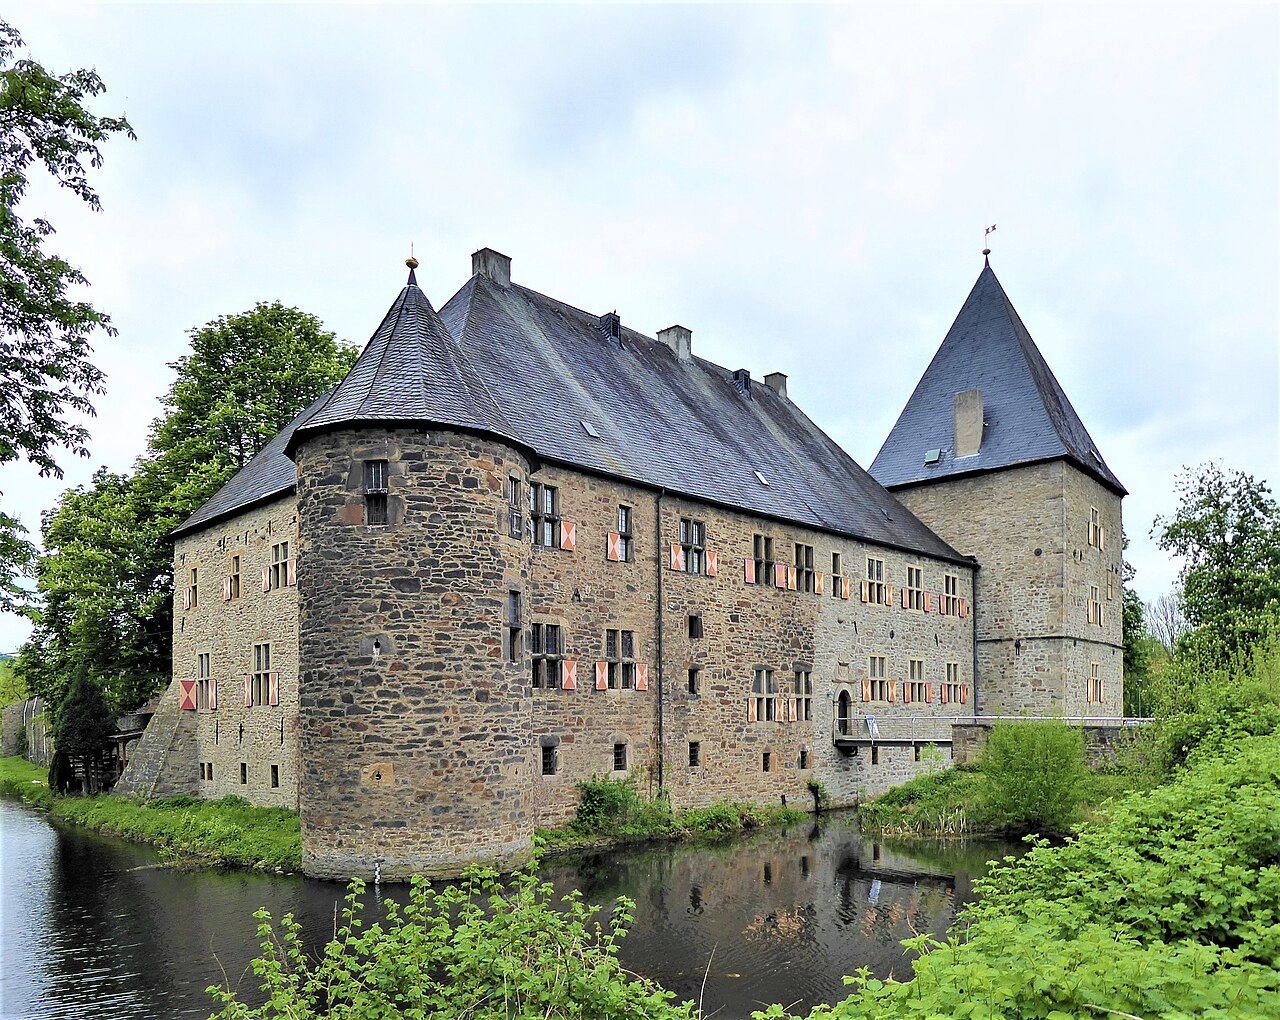
Burg Altendorf
Burg Altendorf stands as a prominent example of a High Medieval hill castle in the municipality of Essen, Germany. Constructed in the 12th century, this castle embodies the architectural and historical evolution from the Romanesque origins through later Gothic and Renaissance modifications. Its strategic location on a lowland peninsula south of the Ruhr River highlights its initial military and administrative importance in the region.
Historical background and significance
The castle's origins trace back to the latter half of the 12th century, a period marked by territorial consolidation among German nobility. While the exact builder remains debated, historical evidence suggests either the Counts of Altena-Isenberg or the Archbishopric of Cologne as the primary founders. Both powers were influential in the region, with the castle serving as a focal point for asserting control and influence.
Initially, Burg Altendorf functioned as a military fortress and an administrative center. It played a crucial role in the assertion of Vogtei rights—custodianship over local ecclesiastical institutions like the Essen and Werden abbeys. The earliest documented residents, the Lords of Altendorf, appear in records from 1297. These ministerial servants were vassals to the Counts of the Mark and managed hereditary offices linked to the Essen Imperial Abbey, underscoring the castle's intertwined secular and ecclesiastical functions.
Ownership of the castle transitioned through several noble families over the centuries. From 1386, the Vietinghoff-Schell family held the estate, followed by the Ketteler family in the early 17th century. By 1629, the Mangelmann family acquired it through a pledge, and from the mid-1600s onward, the Mumm family maintained possession. These transitions were often accompanied by complex legal disputes and inheritance conflicts, reflecting the castle's value as a noble seat.
By the mid-18th century, Burg Altendorf ceased to serve as a noble residence and was repurposed as a tenant farmstead (Kötterei). This marked the beginning of its physical decline, with parts falling into disrepair and stones being reused locally. The 19th century saw the castle's integration into private bourgeois ownership and adaptation for community uses, including hosting a Catholic school established in 1858.
Preservation efforts commenced in the early 20th century, notably around 1903, as historical interest in medieval monuments grew. Archaeological excavations between 1957 and 1970, led by scholars like Heinrich Eversberg, uncovered significant architectural remains and artifacts spanning Romanesque, Gothic, and Renaissance periods. Since 1970, the city of Essen has owned and maintained the site, promoting it as a cultural landmark and educational resource.
Architectural layout and construction
Burg Altendorf's design follows a typical medieval fortified residence pattern, comprising two primary sections: the outer ward (Vorburg) and the inner ward (Kernburg). The entire complex was originally encircled by a broad moat approximately 90 by 130 meters in area and 12.5 meters wide. This moat was fed by a natural watercourse until the 18th century but later became a dry ditch.
The castle's main building material is locally sourced Ruhr sandstone, utilized in both finely cut ashlar blocks and rougher rubble masonry. The outer ward, trapezoidal in shape and measuring about 55 by 50 meters, contains remnants of three service buildings and a gatehouse. Historically, round towers fortified its corners, and an eight-meter-deep well survives within one service building. A 1960s restaurant now incorporates the northeastern corner tower of this enclosure.
The inner ward is more compact and rectangular, enclosed by a roughly 29 by 30-meter ring wall standing about five meters tall. Remnants of a battlement walkway are visible on parts of the southwest and southeast walls. A rectangular defensive tower occupies the southwest corner. Central to the inner ward is the imposing Donjon, a five-story residential tower rising 21.7 meters with a footprint of 11.5 by 13.1 meters.
The donjon and defensive features
Access to the Donjon includes two staircases descending to a vaulted cellar that functioned as a prison in the 17th century. This cellar features the bases of four columns supporting a cross-vaulted ceiling. Original Romanesque window openings on the northwest and southwest sides were later sealed and replaced with Gothic transom windows, several of which remain intact. A distinctive hexagonal stair tower adjoins the Donjon's north corner, while a ruined service building lies near its western corner.
The upper interiors of the Donjon no longer survive fully; however, the first floor retains remnants of an eight-pointed star rib vault, a significant decorative and structural element. Fireplaces are present on all floors except the former dungeon. Modern interventions include a spiral staircase leading to a viewing platform atop the tower, offering panoramic views of the surrounding landscape.
Originally constructed in the Romanesque style, the Donjon comprised three stories: a vaulted guardroom on the ground floor, a storage floor with a fireplace and latrine above, and a top story featuring elegant triple round-arched windows with double arcades and small columns, crowned by a defensive platform.
Later architectural modifications and renovations
Circa 1400, the castle underwent significant Gothic modifications. The Donjon was extended upward by two stories and topped with a tent-shaped roof. Windows were replaced to reflect contemporary tastes. A two-story stable or smithy was constructed on the northwest side, indicating evolving functional requirements.
In the Renaissance period, beginning around 1533 under Christopher von Vietinghoff-Schell, the castle experienced substantial renovations. The Romanesque stair tower was replaced with a seven-sided (heptagonal) tower, and a saddle roof with decorative gables inspired by the Lippe Renaissance style was added. The outer ward expanded to triple its previous size, maintaining its trapezoidal form with round corner towers.
The Donjon's ring wall was heightened and equipped with a timber walkway along the battlements. Additional defensive structures included a small polygonal watchtower on the south corner and a square tower on the southwest. The outer ward was paved with Ruhr River pebbles, and new buildings such as a gatehouse flanked by guard and service rooms, a brewhouse with decorative gables, and a large stable and storage building were added.
By the late 18th century, many of these buildings had deteriorated or were demolished, as documented in cadastral maps from 1823, which show the loss of the gatehouse and the eastern corner tower of the outer ward.
Archaeological discoveries and preservation
Excavations at Burg Altendorf have uncovered foundations of the gatehouse, the castle well, and the Romanesque forebuilding adjoining the southeast entrance of the Donjon. Numerous architectural fragments surfaced, including a Romanesque water spout, window frame parts, Gothic floor tiles, and Renaissance decorative elements such as volute stones, ornamental spheres, and columns.
Some artifacts, notably Renaissance floor and stove tiles, are preserved and displayed in the nearby Bügeleisenhaus museum in Hattingen. The site today features modern amenities like a steel and wood footbridge connecting the outer and inner wards and a circular wooden walkway on an upper Donjon floor, facilitating visitor access while protecting the historic fabric.
Cultural importance and modern use
Since acquisition by the city of Essen in 1970, Burg Altendorf has been maintained as a cultural and historical landmark. It serves as a tangible witness to the region's medieval and early modern history, offering educational opportunities through interpretive displays and public events. Its layered architectural styles and well-documented ownership history provide valuable insights into the social, political, and architectural developments of the Ruhr area over several centuries.
The castle ruins attract visitors interested in medieval architecture, local history, and archaeology. Its preservation reflects broader efforts in Germany to protect and celebrate heritage sites that illustrate the complex narrative of feudal power, religious influence, and noble estates.
Frequently asked questions (FAQ)
- How do I get to Burg Altendorf?
- Burg Altendorf is located in Germany, easily accessible by car or public transport. If you are traveling by train, the nearest station is a short bus ride away from the castle. For those driving, ample parking is available nearby.
- What is the historical significance of Burg Altendorf?
- Burg Altendorf dates back to the 12th century and played a crucial role in regional defense. It has witnessed numerous historical events and changes in ownership, reflecting the turbulent history of the area. The castle is a great example of medieval architecture and offers insights into the lifestyle of its former inhabitants.
- When was Burg Altendorf built?
- Burg Altendorf was constructed in the late 1100s, with its foundation laid during a time of feudal conflicts. Over the centuries, it has undergone various renovations, preserving its original charm while incorporating modern elements. The castle's age contributes to its historical allure and the stories it tells.
- Can I visit Burg Altendorf year-round?
- Yes, Burg Altendorf is open to visitors throughout the year, although some areas may be restricted during the winter months due to weather conditions. It is recommended to check the official website for any seasonal events or closures. Regardless of the season, the castle offers a unique experience for history enthusiasts and casual visitors alike.
- Why is Burg Altendorf a popular tourist destination?
- Burg Altendorf attracts visitors due to its rich history, stunning architecture, and picturesque surroundings. The castle offers guided tours that provide an in-depth understanding of its past and significance. Additionally, the breathtaking views from the castle grounds make it a perfect spot for photography and leisurely walks.
- Is it possible to host events at Burg Altendorf?
- Yes, Burg Altendorf provides facilities for hosting various events, including weddings, corporate gatherings, and private parties. The castle's historic ambiance and beautiful setting create a memorable backdrop for any occasion. It is advisable to contact the castle management for specific details and booking arrangements.
- What are the opening hours for Burg Altendorf?
- Burg Altendorf typically opens its doors to visitors from 10 AM to 6 PM during the peak season. However, hours may vary during the off-peak season, so it's best to check ahead before planning your visit. Special events may also affect the regular hours, so stay informed via the official website.
- What are the ticket prices for visiting Burg Altendorf?
- Ticket prices for Burg Altendorf vary depending on age and group size, with discounts often available for students and seniors. Family passes are also offered at a reduced rate. Check the official website for the most accurate and up-to-date pricing information before your visit.
- Are there any nearby attractions to visit along with Burg Altendorf?
- Yes, there are several attractions near Burg Altendorf, including charming villages, nature trails, and museums that celebrate the region's history. Visitors can enjoy local cuisine at nearby restaurants and cafes. Planning a day trip allows you to explore the picturesque landscape and rich culture surrounding the castle.
Information
Website
Visit websiteSources & official resources
Verify the information above using these authoritative references.
Loading map...
Visitor reviews
No reviews yet. Been here? Write the first review and help other travelers!
Write the first reviewVisited this castle? Share your experience
Your review helps other travelers and adds first-hand knowledge to our encyclopedia.