Haus Kemnade
Haus Kemnade stands as a remarkable example of a moated manor house with origins tracing back to the medieval period, located in the municipality of Hattingen, Germany. This estate's history is deeply intertwined with the political and cultural developments of the Ruhr region, reflecting centuries of architectural evolution and noble ownership. The manor's foundations possibly predate the 13th century, although exact dates remain uncertain due to scarce early documentation.
Early history and feudal ownership
The estate was originally part of the holdings known as Stiepel, first documented in the year 1001 when King Otto III granted the Stiepel estate to Count Liudger. By 1011, the property had passed into the possession of the Bishopric of Bremen. During the 13th century, Stiepel became a fief under the control of the House of Lippe. From 1266, the knightly family von Dücker held this fief and are credited with constructing the earliest version of the castle that evolved into Haus Kemnade. The male line of von Dücker ended in the early 15th century, after which the estate passed through marriage to Dietrich von Romberg in 1410, and shortly thereafter to Hermann von der Recke in 1414. The von der Recke family maintained ownership until 1647.
Destruction and reconstruction
In 1589, a catastrophic fire devastated much of the manor, sparing only its southeast round tower. Reconstruction efforts began under Johann Georg von Syberg in 1602, but progress was impeded by the Thirty Years’ War and other regional conflicts. The rebuilding was ultimately completed in 1704 by Friedrich Matthias von Syberg. This period of reconstruction introduced significant architectural developments, blending Renaissance and Baroque styles, which remain visible in the manor's current form.
Political context and ownership changes
Haus Kemnade's history reflects the shifting political landscape of the region. The estate was part of the County of Mark from 1272, later incorporated into the United Duchies of Jülich-Cleves-Berg in 1521. Following the War of the Jülich Succession, it came under the control of Brandenburg. In the early 19th century, during Napoleon’s rule, the manor was part of the Grand Duchy of Berg from 1806 to 1809. The abolition of the feudal system in 1809 transformed Haus Kemnade into private property, owned by Johann Gisbert Philipps von Syberg. Mid-century, the manor passed by marriage to the Berswordt-Wallrabe family in 1848, who retained ownership until 1921, when it was sold to the city of Bochum along with surrounding land.
Geographical setting and access
Historically, Haus Kemnade was relatively isolated due to the nearby Ruhr River, which altered its course in 1486, leaving the manor on an outer floodplain. Until the late 1920s, access was only possible by ferry. A bridge constructed in 1928 significantly improved connectivity, integrating the estate more closely with the surrounding region.
Architectural features and layout
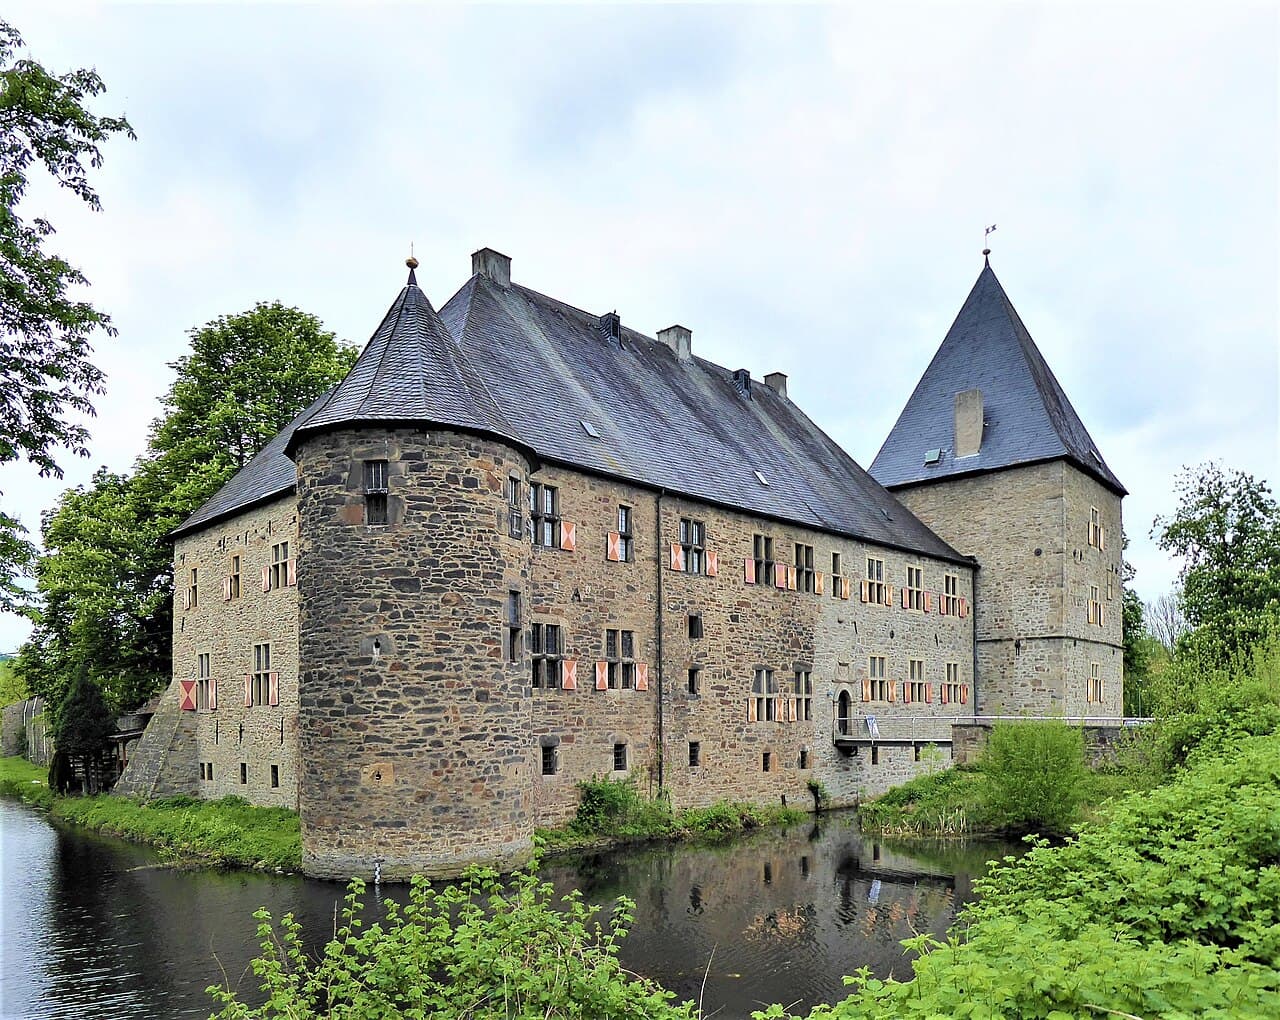
The manor comprises a two-part complex showcasing Renaissance and Baroque architectural styles. It consists of an eastern manor house and a western farmyard, traditionally called a Vorburg. Originally separated by a moat, the two sections were consolidated in the late 18th century onto a single island encircled by a water-filled ditch known as a Gräfte. This trapezoidal water feature measures approximately 125 meters in length and varies between 50 and 80 meters in width. A chestnut-lined embankment provides flood protection from the Ruhr River.
The main building materials include local Ruhr sandstone, with some farmyard structures combining sandstone and brick. Entry is via a stone bridge with a round arch leading to a west-facing portal, also with a round arch, flanked by two square corner towers. The manor house is a two-story rubble stone building with a hipped roof and a short southern wing. A narrow, round stair tower is located at the corner between the main and side wings in the courtyard.
A key architectural highlight is a three-story, square residential tower at the manor’s northeast corner, capped by a pointed helmet roof known as a Knickhelm. This tower bears a stone engraved with a coat of arms and the name of its builder, Johann Georg von Syberg. The eastern façade, once the main entrance, is richly decorated with inscribed window lintels listing the estate’s succession of owners from the 1589 fire through the early 18th century. The western entrance features a stone alliance coat of arms representing Friedrich Matthias von Syberg and his second wife Christina Isabella von Romberg.
The oldest surviving element is the southeastern round corner tower, whose basement contains original keyhole-shaped loopholes, authentic remnants of the manor’s medieval defensive function. Other shooting slits on the outer walls are later decorative additions, not original defensive features.
Interior highlights and artistic features
Inside, the ground floor houses a small chapel with a late Gothic two-bay ribbed vault ceiling. The chapel contains a Baroque baptismal font dating from around 1500. The Knights’ Hall features a ceiling in the Cologne style and displays four large tapestries woven in Tournai in 1725, illustrating scenes from Don Quixote. The hall's centerpiece is an intricately carved Renaissance fireplace adorned with coats of arms and inscriptions.
The manor’s interior woodwork includes two oval medallions with forged coats of arms and a finely carved 17th-century staircase crafted by master woodcarver Schmidt from nearby Schwelm. This staircase features ornamental wooden figures, showcasing the high craftsmanship of the period.
Farmyard and ancillary structures
Access to the farmyard buildings is through an inner courtyard gate with wrought iron grilles. Many original furnishings and archival materials were relocated to Haus Weitmar by the Berswordt-Wallrabe family but were destroyed in a 1943 air raid during World War II. Consequently, the interior elements remaining at Haus Kemnade are primarily fixed architectural features rather than movable objects.
Surrounding landscape and cultural significance
The manor is surrounded by significant landmarks including the Kemnader See (lake), the village church of Stiepel, and nearby Blankenstein Castle. A pathway from the manor’s grounds leads into the Alte Ruhr-Katzenstein nature reserve. Historically, the estate’s adjacent lands supported agriculture, water management, and leisure activities, with infrastructure such as an electric pumping station operating until approximately 1976.
Recent history and current use
After acquisition by the city of Bochum in 1921, Haus Kemnade was repurposed to house various museum collections. Since 1973, it has displayed a large assembly of musical instruments, and since 1993, an East Asian art collection. A rural life museum was established on the grounds using a relocated timber-framed farmhouse. The manor’s chapel has been used for civil wedding ceremonies since 2007. The building underwent substantial restoration between 1952 and 1958. In 2021, parts of the collections and the restaurant suffered damage due to flooding from the Ruhr River, highlighting ongoing challenges in preserving this historic estate.
Frequently asked questions (FAQ)
- How do I get to Haus Kemnade and what are the access options?
- Haus Kemnade is located in Hattingen, Germany, accessible by car and public transport. Since 1928, a bridge connects the manor to the surrounding area, replacing the earlier ferry access. Visitors can park nearby and reach the manor via a stone bridge leading into the complex.
- What architectural styles are represented at Haus Kemnade?
- Haus Kemnade showcases a blend of Renaissance and Baroque architectural styles, reflecting its reconstruction from the late 16th to early 18th centuries. The manor includes medieval defensive features such as a round corner tower with original loopholes, alongside richly decorated facades and interiors from the later periods.
- When was Haus Kemnade originally built and who were its early owners?
- The origins of Haus Kemnade likely date back to before the 13th century, with the first documented ownership linked to the knightly family von Dücker from 1266. The estate was part of the Stiepel holdings, first mentioned in 1001, and passed through several noble families including von Romberg and von der Recke.
- Is Haus Kemnade open to the public and what can visitors expect?
- Haus Kemnade is open to the public as a museum housing collections of musical instruments, East Asian art, and exhibits on rural life. Visitors can explore the manor's architectural features, including the chapel and Knights’ Hall, and enjoy the surrounding natural landscape. Civil wedding ceremonies are also held in the chapel.
- What is the significance of the Knights' Hall and its tapestries?
- The Knights' Hall is a highlight of Haus Kemnade's interior, featuring a Cologne-style ceiling and four large 18th-century tapestries woven in Tournai. These tapestries depict scenes from Don Quixote, showcasing the manor's artistic heritage and the cultural interests of its noble owners.
Photo gallery

Information
Sources & official resources
Verify the information above using these authoritative references.
Loading map...
Visitor reviews
No reviews yet. Been here? Write the first review and help other travelers!
Write the first reviewVisited this castle? Share your experience
Your review helps other travelers and adds first-hand knowledge to our encyclopedia.