Burg Alsdorf
Burg Alsdorf stands as a significant hill castle in the municipality of Alsdorf, Germany, embodying centuries of architectural evolution and noble heritage. Originally constructed in the 15th century as a water castle, it was typical of the Rhineland region's defensive moated castles. Over time, Burg Alsdorf transformed from a medieval fortress into a stately residence, reflecting the changing tastes and social ambitions of its successive owners.
Early history and noble ownership
The castle's origins trace back to the von Lovenberg family, who held the estate from around 1150 until 1404. This early period laid the groundwork for the castle's strategic and residential functions. Following complex inheritance and marriage alliances, ownership passed to the von Hoemen and then the von Harff families. During the early 16th century under the von Harff tenure, Burg Alsdorf underwent substantial rebuilding. A notable milestone was the consecration of a new castle chapel in 1503, underscoring the lordship’s religious and social stature within the region.
Architectural transformations in the baroque era
The 18th century marked a period of significant architectural change under Alexander Adolf von Blanckart and his wife Maria Florentina von Wachtendonk. Inspired by the grandeur of French chateaux, they remodeled the main residence into a three-winged structure with distinct Baroque style elements. The south wing, completed in 1724, and the earlier updated east wing in 1723, featured large rectangular windows framed in stone and two stepped gables, presenting a stately and elegant facade. The alliance coat of arms above the southern entrance symbolizes the union of the von Blanckart and von Wachtendonk families, incorporating heraldic motifs like a hammer and lily.
Neo-gothic additions and 19th-century challenges
Around 1900, the south wing received a small neo-Gothic oriel window adorned with pointed arches and decorative quatrefoil patterns, reflecting a later stylistic enhancement. However, the castle's fortunes declined after a devastating fire in 1890 destroyed much of the outer bailey, including stables and economic buildings. This event led to the cessation of agricultural activities and the systematic demolition of parts of the surrounding moats and walls by 1892.
20th-century secularization and municipal stewardship
In 1925, the castle chapel was secularized, with altar elements moved to a museum but lost during World War II. Two chapel bells were relocated to a nearby church in 1930. Ownership transferred from the von Blanckart family to the city of Alsdorf in 1935, marking a shift from noble residence to public utility. The castle was partially converted for housing, and its park was opened for community use. Renovations in the 1960s removed most outer bailey buildings except for the gatehouse and remise, reflecting evolving maintenance priorities.
Architectural features and surviving structures
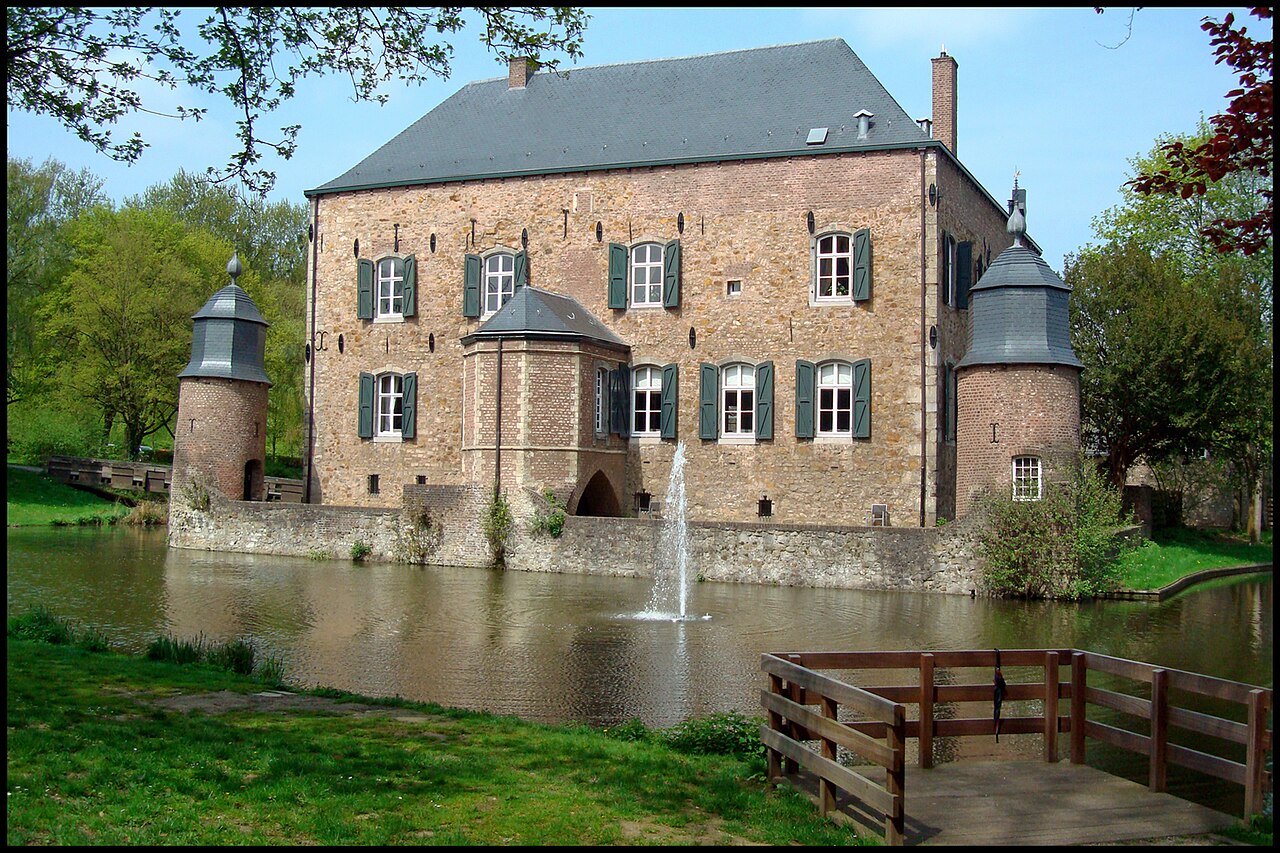
Burg Alsdorf today is characterized by a brick-built complex forming two perpendicular wings, each two stories high with slate roofs. The deep red brick exterior contrasts with the modest parkland surrounding the castle, preserving the core of the historic estate. The surviving outer bailey structures include the early 18th-century remise, notable for its vaulted cellar that once housed prison cells. Historical records mention that twelve members of the notorious Bockreiter gang awaited sentencing there in 1775.
The two-story gatehouse retains fragments of the original ring wall and features a basket-arched passage with pointed-arch windows above. Its decorative brick frieze and stepped gables, now topped by a gable roof, highlight its medieval defensive role, albeit partially altered.
Main castle wings and defensive tower
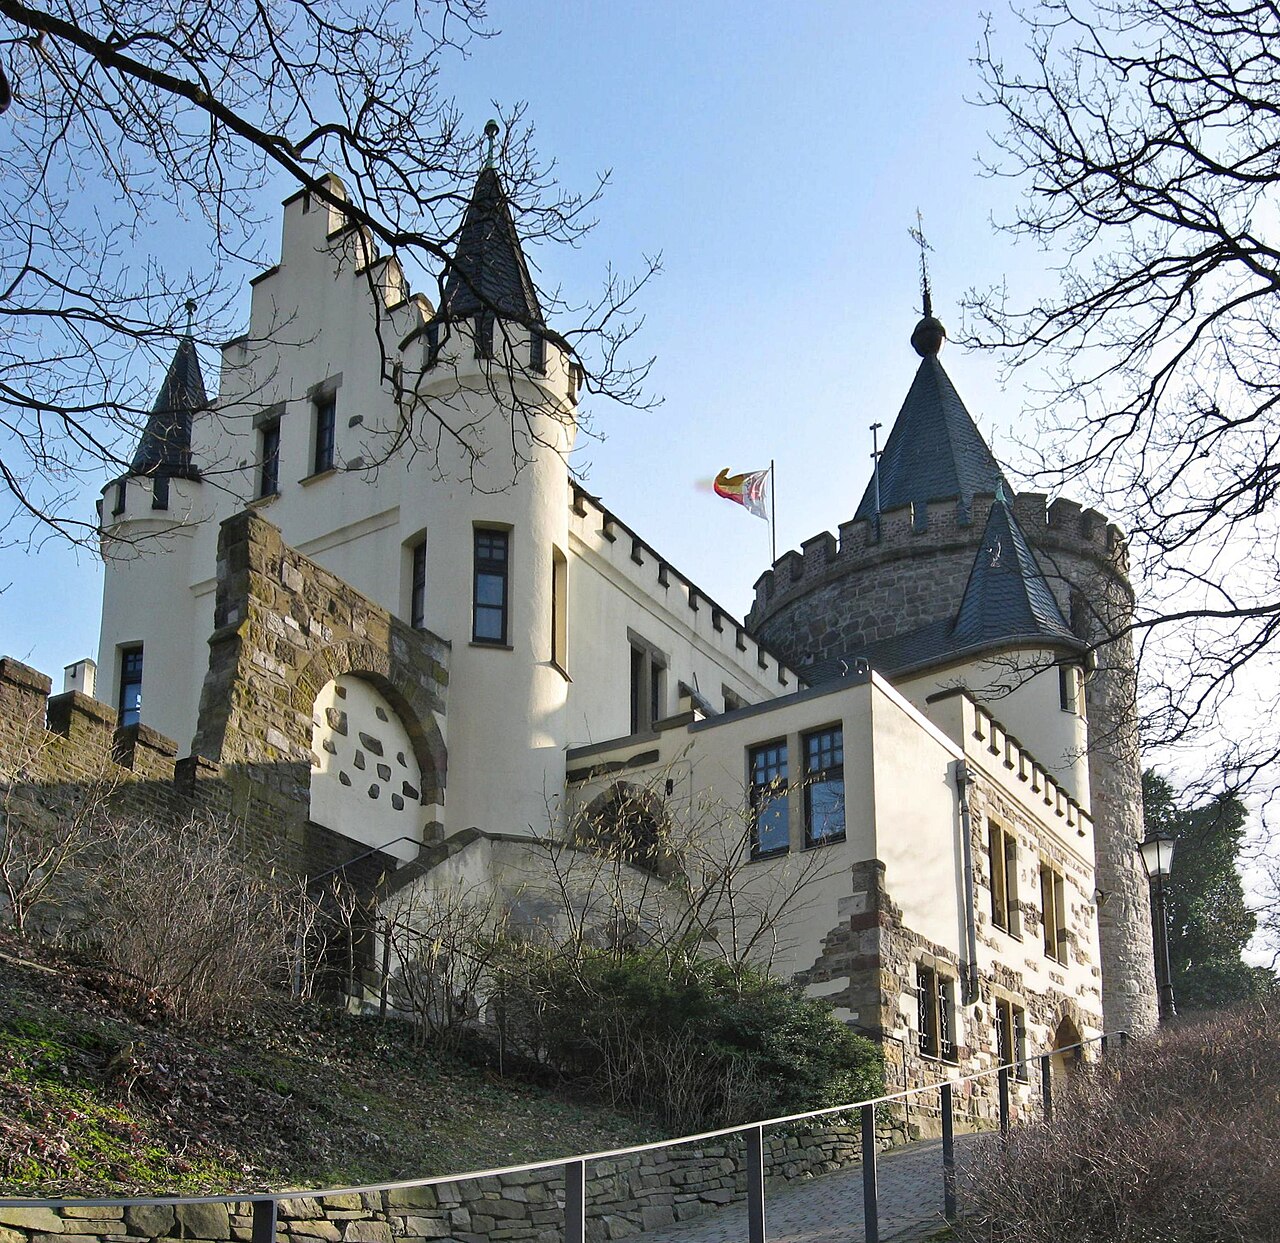
The south and east wings of the main building remain, arranged around a former moat now drained. The east wing, built in the Renaissance style and dated to 1617 via inscribed wall anchors, displays four rows of rectangular windows framed in hewn bluestone. A small half-tower with a polygonal upper story projects from its southern end. The northeast corner features a flanking round tower dating from the 15th century, built on a rubble stone base with walls over 1.7 meters thick at the base tapering upwards to 23 meters high. This tower, crowned by an octagonal slate-shingled dome and a closed lantern, historically housed the castle chapel, archive, and prison.
The Baroque south wing from 1724 includes two stepped gables and six large rectangular windows framed in stone. The now-lost west wing originally completed the three-winged layout, with its cellar remaining beneath a paved courtyard. Visible bricked-up round-arch openings and buttresses mark its former extent.
Castle grounds and cultural significance
The three wings once enclosed a ceremonial courtyard accessed by a bridge over the former moat. The extensive outer bailey housed stables, barns, and a distillery operational until the early 20th century. Remnants of the enclosing wall survive near the gatehouse.
The castle park remains open to the public and serves as a venue for cultural events, including concerts and seasonal markets. A music pavilion built in the 1950s commemorates ongoing garden concerts, underscoring Burg Alsdorf’s role as a vibrant community center.
Modern use and community role
Since 2012, the castle’s remise functions as a community center, while the main building accommodates municipal offices and a civil registry recognized for wedding ceremonies. These adaptations maintain Burg Alsdorf’s historical legacy while integrating it into contemporary social life.
Frequently asked questions (FAQ)
- How do I visit Burg Alsdorf?
- Burg Alsdorf is open to the public, with the castle park accessible year-round. The remise serves as a community center hosting events, and the main building houses municipal offices. Visitors should check local schedules for public events and opening times.
- What architectural styles are present at Burg Alsdorf?
- Burg Alsdorf showcases a blend of <strong>Renaissance</strong> and <strong>Baroque</strong> styles, with later <strong>neo-Gothic</strong> additions. The 15th-century round tower and brick gatehouse reflect medieval defensive architecture, while the 18th-century wings display Baroque elegance.
- Is Burg Alsdorf wheelchair accessible?
- The castle’s historic structures and terrain present some accessibility challenges. While the park and some public areas are accessible, visitors with mobility concerns should inquire in advance about specific accommodations.
- When was the castle chapel secularized?
- The castle chapel at Burg Alsdorf was secularized in 1925, with altar elements moved to a museum but lost during World War II. Two bells were relocated to a nearby church in 1930.
- Can I hold wedding ceremonies at Burg Alsdorf?
- Yes, the main building houses a civil registry office recognized for wedding ceremonies, making Burg Alsdorf a popular venue for civil weddings within the community.
Information
Current owner
City of Alsdorf
Loading map...
Visitor reviews
No reviews yet. Been here? Write the first review and help other travelers!
Write the first reviewVisited this castle? Share your experience
Your review helps other travelers and adds first-hand knowledge to our encyclopedia.