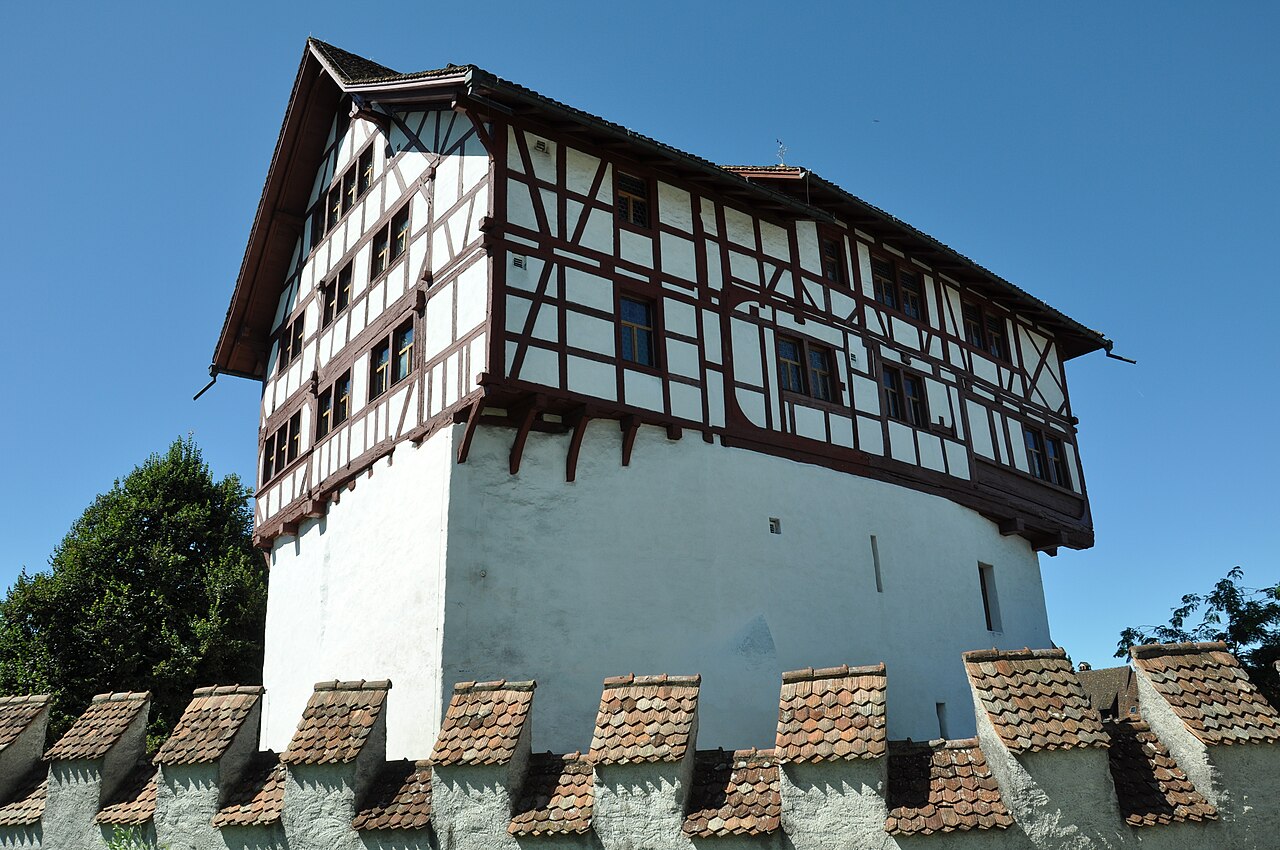
Buonas Castle

Buonas Castle in Buonas, Switzerland
Buonas, Switzerland
Late Medieval (14th–15th c.)
Partially Preserved

Buonas Castle is a historic castle located in the village of Buonas, Switzerland. The castle's origins likely date back to the 11th century, making it a site with a long-standing medieval heritage. While the original structure was probably constructed during this early medieval period, much of what stands today reflects significant rebuilding and expansions from later centuries.

Medieval origins and destruction

The castle originally served as a fortified residence typical of the medieval period, strategically positioned to oversee the surrounding region. In 1478, a devastating fire severely damaged the castle, necessitating extensive reconstruction efforts. This event marked a pivotal moment in the castle's history, as it transitioned from its early medieval form to a more robust late medieval stronghold.

Reconstruction and architectural development

Following the fire, the castle underwent a thorough rebuilding process that lasted until 1494. The reconstruction culminated in 1498 with the completion of the new structure, which notably included the addition of an extra floor. This expansion not only restored the castle's defensive capabilities but also enhanced its residential and administrative functions.

Architectural features

The rebuilt castle exhibits characteristics typical of late medieval architecture, including thick stone walls, narrow windows designed for defense, and a compact, fortified layout. The addition of the upper floor provided more living space and improved the castle's silhouette, making it a prominent feature in the local landscape.

The new castle of 1877

In the late 19th century, a so-called "new castle" was constructed adjacent to the medieval ruins in 1877. This newer building reflects the architectural sensibilities of its time, likely incorporating elements of historicism or revival styles popular in Switzerland during that period. The juxtaposition of the medieval and 19th-century structures offers a tangible timeline of the site's evolution through the centuries.

Current use and preservation

Today, Buonas Castle serves a modern function as a training center. This adaptive reuse helps preserve the castle's physical structure while providing it with a sustainable role in the community. The castle's preservation allows visitors and locals alike to appreciate its historical significance and architectural heritage.

Cultural and historical significance

Buonas Castle represents an important example of Swiss medieval fortifications that have been adapted over time. Its history of destruction and rebuilding illustrates the challenges faced by such structures in maintaining their relevance and integrity. The castle's survival and continued use underscore its enduring place in the region's cultural landscape.

Frequently asked questions (FAQ)

When was Buonas Castle originally built?
Buonas Castle was probably built in the 11th century, with the earliest structure dating back to the medieval period.
What happened to Buonas Castle in 1478?
The castle burned down in 1478, leading to a reconstruction that was completed by 1498.
What architectural style characterizes Buonas Castle?
The castle features late medieval architecture, with thick stone walls and defensive narrow windows.
Is Buonas Castle open to the public?
Buonas Castle currently functions as a training center, so public access may be limited or restricted.
What is the significance of the new castle built in 1877?
The new castle built in 1877 adjacent to the medieval site reflects 19th-century architectural styles and represents the site's continued evolution.

Information

Hill Castle

Current owner

Training center

Loading map...

Visitor reviews

No reviews yet. Been here? Write the first review and help other travelers!

Write the first review

Visited this castle? Share your experience

Your review helps other travelers and adds first-hand knowledge to our encyclopedia.
Write a review

(5/5)

0/2000 characters

Your review will be visible after admin approval

Nearby castles

4.3 km
St. Andreas Castle — Switzerland castle

St. Andreas Castle

Cham, Switzerland

St. Andreas Castle, located in Cham within the Canton of Zug, Switzerland, is a remarkable example of an early medieval hill castle with a history that stretches back to antiquity. The castle sits atop a prominent hill that has been a site of human activity since at least the 4th century AD, as evidenced by numerous Roman artifacts discovered there. This long-standing occupation highlights the strategic importance of the location, commanding views over the surrounding landscape and serving as a defensive and religious center through the centuries. The castle is part of a larger historic complex that includes a neighboring chapel, whose site has been continuously used for religious ceremonies since the Roman era. Notably, in the 8th century, the chapel was associated with a mysterious "holy bishop without a name," who conducted Christian services there, marking the site's early Christian significance in the region. This chapel, integral to the castle grounds, reflects the intertwined nature of spiritual and feudal power during the medieval period. Historical background and early use The hill on which St. Andreas Castle stands was originally occupied during Roman times, likely serving as a small fortified outpost or religious site. The discovery of Roman artifacts, including pottery shards and coins, confirms the area's importance well before the medieval period. The transition from Roman to early medieval use is marked by the establishment of the chapel and the castle itself, which likely began as a wooden fortification before evolving into a stone structure in the 9th century AD. The castle's early medieval origins place it among the earliest fortifications in the region, constructed during a period of increased territorial consolidation and Christianization in what is now Switzerland. The presence of the chapel and the castle together indicates the dual role of the site as both a defensive stronghold and a religious center, a common characteristic of hill castles from this era. Architectural features and layout St. Andreas Castle is classified as a hill castle, strategically positioned to maximize natural defensive advantages. The elevated location provides commanding views of the surrounding terrain, which would have been essential for early warning against potential invaders. Although the castle has undergone various modifications over the centuries, key architectural elements from its original construction remain visible. The castle complex includes robust stone walls that enclose the main courtyard, with remnants of defensive towers and gatehouses that controlled access to the site. The chapel, adjacent to the castle, retains elements of its early medieval construction, including portions of original masonry and foundations that hint at its Romanesque origins. The grounds encompass approximately 67,000 square metres of parkland, integrating the castle and chapel into a cohesive historic landscape. Defensive structures The castle's defensive design reflects typical early medieval military architecture, with thick curtain walls and limited entrances to enhance security. While much of the superstructure has been altered or lost, archaeological studies suggest the presence of a keep or donjon that served as the last line of defense and residence for the lord. The hilltop location itself acted as a natural fortification, augmented by man-made features such as ditches and embankments. Chapel and religious significance The chapel at St. Andreas is a significant feature, evidencing the site's long-standing religious importance. Its continuous use from Roman times through the early medieval period and beyond demonstrates the persistence of sacred spaces despite political and social changes. The chapel likely served the castle's inhabitants and local community, functioning as a spiritual hub and reflecting the integration of religious authority with feudal power. Ownership and current status Today, St. Andreas Castle remains privately owned, preserving its historical integrity while limiting public access. The castle and its extensive parkland, measuring about 67,000 square metres, are opened to the public only twice annually, allowing visitors to experience the site's unique blend of historical architecture and natural beauty. This controlled access helps protect the castle's fabric and the surrounding environment. The castle is recognized as a Swiss heritage site of national significance, underscoring its cultural and historical value within Switzerland. Efforts to maintain and preserve the castle emphasize the importance of safeguarding early medieval architecture and the continuity of religious sites from antiquity to the present. Cultural and historical importance St. Andreas Castle exemplifies the evolution of fortified sites in Switzerland from Roman times through the early medieval period. Its combination of military and religious functions illustrates the complex role such castles played in regional governance, defense, and spiritual life. The castle's preservation offers valuable insights into early medieval construction techniques, feudal society, and the spread of Christianity in Central Europe. The site's archaeological significance is enhanced by the Roman artifacts and early Christian connections, making it an important location for historians and archaeologists studying the transition from antiquity to the medieval era. The ongoing preservation of the castle and chapel ensures that future generations can explore this rich historical narrative firsthand. Visiting information While St. Andreas Castle is privately owned and not regularly open to the public, visitors have the opportunity to explore the grounds during the biannual open days. These occasions provide a rare chance to appreciate the castle's architecture, the chapel, and the surrounding parkland. Visitors are advised to check local announcements for the exact dates and any special events associated with the openings. The castle's location in Cham makes it accessible for day trips from major Swiss cities, offering a peaceful retreat into Switzerland's early medieval heritage. The surrounding region also features other historic sites and natural attractions, enriching the visitor experience.

Early Medieval (5th–10th c.)
Details
4.5 km
Zug Castle — Switzerland castle

Zug Castle

Zug, Switzerland

Zug Castle stands as a prominent historical landmark in the city of Zug, Switzerland, embodying centuries of architectural evolution and regional history. Originally established as a wooden manor house around the 11th century, the castle developed through the High Medieval period into a fortified stone stronghold that played a significant role in the political and military affairs of the region. Today, it serves as a cultural museum, preserving and showcasing the rich heritage of Zug and its surroundings. Early beginnings and medieval origins The site of Zug Castle was initially occupied by a wooden manor house built circa 1000 AD. This early structure was likely constructed by a ministerialis family serving noble houses such as the Counts of Aargau or Lenzburg. Situated on an island formed between two streams, the manor was protected by a wooden palisade, and a village grew along the waterways. Archaeological excavations confirm the presence of this early wooden fortification, which was later supplemented by a low stone wall approximately 70 to 90 centimeters high at the end of the 11th century. Despite these defenses, local tradition records that the castle suffered attack and damage during the 12th century. Kyburg period and stone fortifications In the 13th century, the castle and the surrounding area came under the control of the Kyburg family. Around 1200, the Kyburgs founded the city of Zug and undertook major reconstruction of the castle. The wooden structures were replaced with durable stone fortifications, including a central square tower measuring approximately 9 by 9 meters. This tower featured formidable walls, 2 meters thick at the base, tapering slightly to 1.5 meters at the upper stories, and reaching a height of about 16 meters. The tower was further protected by two semi-circular stone walls to the north and east, enhancing its defensive capabilities. By the end of the 13th century, the town of Zug was enclosed by imposing walls up to 16 meters high, reflecting its growing strategic and urban importance. These fortifications, combined with the castle's defenses, made Zug a significant stronghold in the region. Habsburg ownership and political significance Following the extinction of the Kyburg dynasty in 1264, the castle and town passed to the Habsburgs. The Habsburgs expanded the castle's living quarters and added several buildings between the main tower and the town walls, adapting the fortress to serve both military and residential functions. After the Battle of Morgarten in 1315, Zug became a key Habsburg stronghold amidst rising tensions with the Swiss Confederation. Despite the surrounding villages siding with the Confederation, the city of Zug remained loyal to the Habsburgs until a two-week siege led to its capture by the Swiss. Remarkably, the castle itself was not damaged during the siege and subsequently became part of the Confederation's holdings. Zug officially joined the Swiss Confederation in 1352, marking a shift in the castle's role from a military fortress to a symbol of civic pride and governance. Over time, its strategic importance waned as the political landscape evolved. Renaissance transformation and residential adaptation In the mid-16th century, significant changes were made under the direction of Johannes Zurlauben. Around 1555, the old defensive walls were dismantled and replaced with a decorative wall, signaling a transition from martial utility to aesthetic and residential purposes. Zurlauben also constructed a distinctive half-timbered building on the western side of the main tower, connecting it to expanded living quarters that incorporated former Habsburg residential structures. These renovations emphasized comfort and status, reflecting Renaissance architectural influences and the changing functions of castles during this period. The castle evolved into a noble residence rather than a purely defensive fortress. Modern preservation and museum use In 1945, the municipality of Zug acquired the castle from the Hediger family, initiating a new chapter focused on preservation and public engagement. Restoration efforts culminated in 1982, stabilizing the structure and adapting it for cultural use. The castle now houses the Zug town and cantonal museum, featuring permanent collections that highlight the region's history, including notable artifacts such as the original Saubanner battle banner from 1477. The museum underwent refurbishment in 2012 and reopened in November 2013 with a renewed permanent exhibition, enhancing its role as a center for heritage education and tourism. Zug Castle is recognized as a heritage site of national significance, attracting visitors interested in medieval architecture, Swiss history, and cultural heritage. Architectural features and layout The castle's architectural composition reflects its layered history. The central 13th-century stone tower remains the dominant feature, with its massive walls designed for defense and longevity. The two semi-circular stone walls to the north and east illustrate medieval military strategies aimed at protecting vulnerable points and controlling access. The 16th-century half-timbered addition on the western face of the tower contrasts with the stone masonry, showcasing Renaissance-era aesthetic preferences and residential comfort. The decorative wall constructed by Zurlauben replaced earlier fortifications, further signaling the castle's shift away from military functions. Located within the second city wall of Zug's historic old town, the castle integrates seamlessly into the urban fabric, serving as a testament to the city's medieval origins and subsequent development. Defensive elements Stone keep tower with walls up to 2 meters thick, tapering to 1.5 meters at the top Semi-circular curtain walls protecting the north and east sides of the tower Town walls up to 16 meters high enclosing Zug by the late 13th century Residential and decorative additions Half-timbered structure added in the 16th century on the west side of the tower Expanded living quarters connecting the tower to the half-timbered building Decorative wall replacing older defensive walls, emphasizing aesthetics Cultural significance and heritage status Zug Castle is a valuable cultural asset, reflecting the historical trajectory of a Swiss city transitioning from medieval stronghold to modern municipality. Its preservation as a museum allows visitors to engage with the region's past through architecture, artifacts, and exhibitions. The castle's inclusion as a heritage site of national significance underscores its importance in Swiss history, architecture, and identity. It offers insights into medieval fortification techniques, Renaissance residential adaptations, and the political shifts that shaped central Switzerland. Visiting zug castle Visitors to Zug Castle can explore its well-preserved medieval structures and enjoy the rich museum collections housed within. The castle is centrally located in Zug's old town, making it accessible for tourists and locals alike. The museum provides educational exhibits on the castle's history, medieval life, and regional culture. Guided tours, temporary exhibitions, and cultural events further enhance the visitor experience. Opening hours, ticket prices, and accessibility information are typically available through the municipality or the museum's official website, ensuring a well-organized visit.

High Medieval (11th–13th c.)
Details
5.1 km

Hünenberg Castle

Hünenberg, Switzerland

Hünenberg Castle is a notable medieval hill castle located in the municipality of Hünenberg, Switzerland. Constructed originally in the 12th century, it stands as a significant example of high medieval fortification architecture and offers valuable insights into the region's feudal history and early defensive structures. The castle's earliest recorded mention dates to 1173, linking it closely to the noble Hünenberg family, who were influential in the surrounding area during the Middle Ages. Early origins and strategic location The site of Hünenberg Castle was initially fortified around 1100 AD with earth and timber defenses, taking advantage of its wooded hilltop position nestled between two streams. This naturally defensible location was typical for hill castles of the period, providing both protection and control over the surrounding landscape. Early fortifications included a stone wall that replaced earlier wooden palisades, marking a transition to more durable construction methods as the castle evolved. The hünenberg family and castle development The castle served as the ancestral seat of the knights of Hünenberg, a noble lineage first documented in 1173. The family held multiple properties in the region, including St. Andreas Castle in Cham, Wildenburg Castle in Baar, and Zug Castle, reflecting their regional prominence. By the 13th century, the Zug branch of the family was well established, with records from 1239 and 1240 confirming their influence. Following destructive fires in the late 12th and early 13th centuries, the castle underwent significant rebuilding. The reconstruction featured a substantial bergfried—a large main tower with walls approximately three meters thick, built from massive stones using megalithic techniques. This tower was complemented by a palas, a residential building designed for the noble occupants, marking a shift towards combining defensive and domestic architecture. Historical events and decline During the Battle of Sempach in 1386, the Hünenberg family allied with the Habsburgs but suffered defeat. The castle was destroyed in the aftermath, signaling the beginning of the family's decline. Over the subsequent decades, their power waned, culminating in the sale of the ruined castle and its associated rights in 1416 to the Bütler brothers from the nearby village of Hünenberg. Despite the castle's ruin, the bergfried remained standing into the 19th century, serving as a prominent landmark and testament to the site's medieval heritage. Archaeological rediscovery and preservation In 1944, local farmer and judge Emil Villiger initiated volunteer-led excavations to uncover the castle remains, completed by 1945. Recognizing its cultural importance, the site was granted federal protection in 1961. Further archaeological investigations and conservation efforts took place between 2005 and 2009, including stabilization of the bergfried, which had undergone minimal restoration during the initial excavations. Radiocarbon dating of mortar samples from the tower confirmed its construction around the mid-13th century, corroborating historical records of the castle's rebuilding phase. Architectural features and surviving remains The castle's most prominent surviving structure is the bergfried, characterized by its massive stone construction and thick walls designed for defense. This tower dominated the hilltop and was a key element of the castle's fortifications. The palas remains include fragments of its exterior walls, reflecting the residential aspect of the castle complex. Among the architectural details is a Romanesque-style window arch adorned with a lion relief, illustrating the artistic tastes of the medieval period and adding decorative interest to the ruins. Ancient significance and roman connections Near the castle site, a hoard of 68 Roman copper and silver coins dating from approximately 150 BC to 250 AD was discovered in 2006. This collection, mostly comprising small denominations with a few silver pieces, is believed to have been votive offerings to a Roman sanctuary rather than a buried treasure or loot. This find indicates the area's long-standing spiritual and cultural importance predating the medieval castle. Cultural heritage and current status Today, Hünenberg Castle is an archaeological site protected by the Swiss federal government. Its remains offer valuable insights into medieval castle construction, noble family history, and the transition from timber to stone fortifications in the region. The site attracts historians, archaeologists, and visitors interested in medieval architecture and Swiss heritage.

High Medieval (11th–13th c.)
Details