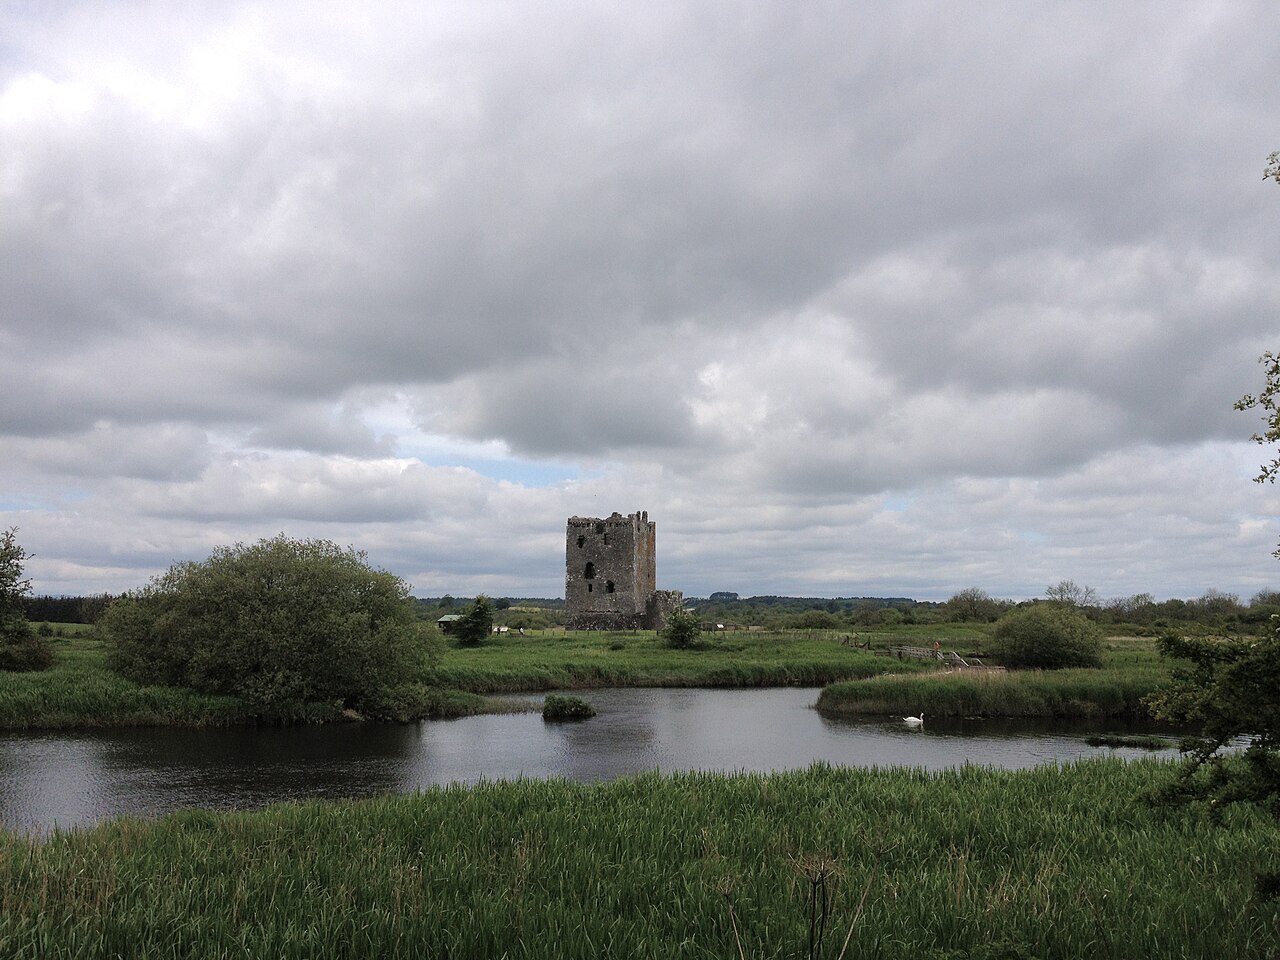
Buittle Castle

Buittle Castle: historic 12th-century stronghold in Scotland
Castle Douglas, Scotland, United Kingdom
High Medieval (11th–13th c.)
Well Preserved

Buittle Castle stands as a significant medieval fortress located near Castle Douglas in Scotland. Constructed in the 12th century by Roland, Lord of Galloway, the castle played a pivotal role in Scottish history, particularly during the reign of John Balliol, who became King of Scotland. The castle's strategic location and robust construction reflect the defensive architectural practices of the High Medieval period.

Historical background and ownership

The origins of Buittle Castle trace back to the early 1100s when Roland, Lord of Galloway, established the stronghold to consolidate his power in the region. The castle later passed into the hands of John Balliol through his marriage to Dervorguilla of Galloway, Roland's daughter. This union not only linked two powerful families but also elevated the castle's importance as a royal residence.

When John Balliol ascended to the Scottish throne in the late 13th century, he used Buittle Castle as a winter residence, underscoring its significance within the royal estates. The castle is also historically notable as the site where the founding documents for Balliol College, Oxford were signed around 1263, highlighting its cultural and educational influence beyond Scotland.

Architectural features and layout

Buittle Castle exemplifies typical High Medieval castle architecture with its strong defensive walls, towers, and a strategic position that would have commanded the surrounding landscape. While the original 12th-century structures have undergone various modifications over the centuries, key features such as the medieval chapel remain intact, offering insight into the religious practices associated with the castle.

The castle complex includes a restored medieval chapel used today for events, reflecting the dual role of such castles as both military fortifications and centers of noble life. Additionally, the presence of a vintage letter block printing press studio on-site adds a unique cultural dimension, where traditional crafts and souvenirs are produced, linking the castle's historical heritage with contemporary artisanal activities.

Current use and cultural significance

Today, Buittle Castle operates as a bed and breakfast, inviting visitors to experience its historic ambiance firsthand. The castle grounds host seasonal events and fairs, which celebrate local traditions and the castle's rich history. These activities help maintain the castle's role as a vibrant cultural hub in the region.

The preservation of Buittle Castle as a historic site, combined with its adaptive reuse, illustrates the successful integration of heritage conservation with modern hospitality and cultural engagement. Visitors can explore the castle's architectural heritage, participate in events, and appreciate the craftsmanship of the vintage printing press studio, making Buittle Castle a multifaceted destination.

The founding of balliol college

One of the castle's most notable historical contributions is its connection to the establishment of Balliol College, Oxford. Around 1263, the founding documents were signed within the castle's walls, linking Buittle Castle to the broader intellectual and educational history of the United Kingdom. This event underscores the castle's importance beyond its military and residential functions, highlighting its role in fostering educational institutions.

Visiting information and accessibility

Visitors to Buittle Castle can enjoy a unique blend of history, culture, and hospitality. The castle's medieval chapel is available for private events, while the bed and breakfast accommodations provide a historic setting for overnight stays. Seasonal fairs and events offer additional attractions throughout the year, making the castle a lively destination for tourists and locals alike.

The vintage letter block printing press studio offers an interactive experience where guests can observe traditional printing techniques and purchase handcrafted souvenirs. This blend of historical architecture and living traditions enriches the visitor experience, emphasizing the castle's ongoing relevance.

Frequently asked questions (FAQ)

What is the historical significance of Buittle Castle?
Buittle Castle was built in the 12th century by Roland, Lord of Galloway, and later became the residence of King John Balliol. It is notable for its medieval architecture and its role in Scottish royal history.
Can I stay overnight at Buittle Castle?
Yes, Buittle Castle currently operates as a bed and breakfast, offering visitors the chance to stay within its historic walls and experience its medieval ambiance.
Are there any special events held at Buittle Castle?
Seasonal events and fairs are regularly held on the castle grounds, celebrating local traditions and the castle's historical heritage.
Is the medieval chapel at Buittle Castle open to visitors?
The medieval chapel is preserved and used for events, providing visitors with a glimpse into the religious life associated with the castle.
What is the connection between Buittle Castle and Balliol College?
The founding documents for Balliol College, Oxford, were signed at Buittle Castle around 1263, linking the castle to the college's early history.

Information

Hill Castle

Sources & official resources

Verify the information above using these authoritative references.

Loading map...

Visitor reviews

No reviews yet. Been here? Write the first review and help other travelers!

Write the first review

Visited this castle? Share your experience

Your review helps other travelers and adds first-hand knowledge to our encyclopedia.

Write a review

(5/5)

0/2000 characters

Your review will be visible after admin approval

Nearby castles

6.5 km

Orchardton Tower

Castle Douglas, United Kingdom

Orchardton Tower stands as a remarkable example of medieval Scottish architecture, distinguished by its unique cylindrical form. Located near Castle Douglas in Scotland, this tower house was constructed in the mid-15th century, shortly after 1456, when John Cairns was granted the lands of Orchardton. This transfer of land from the Douglas family, known historically as the Black Earls, likely rewarded Cairns for his loyalty to King James II during turbulent conflicts with the powerful Douglas clan. The Cairns family had established roots in the region from the early 1400s, with notable figures such as Alexander Cairns, Provost of Lincluden Collegiate Church until 1422, and John Cairns, a military engineer who contributed to royal projects including King David’s Tower at Edinburgh Castle. The tower’s cylindrical design is an architectural anomaly in Scotland, as round towers had largely fallen out of favor by the 13th century. Orchardton Tower, built approximately two centuries later, remains the only recorded cylindrical tower house in Scotland. While some suggest possible influence from Irish round towers, no direct historical link has been established, making Orchardton Tower a unique study in medieval Scottish fortification. Historical significance and ownership lineage The Cairns family maintained control of Orchardton Tower through the 15th and 16th centuries. John Cairns’s grandson, William Cairns, was involved in regional disputes, notably supporting family members implicated in the 1527 killing of Thomas McLellan of Bombie in Edinburgh. After William’s death in 1558, the estate was divided among his three daughters. The portion containing Orchardton Tower was sold in 1616 to Robert Maxwell, who was later created a baronet in 1663, marking a significant shift in the estate’s stewardship. The Maxwell family's tenure coincided with the Scottish Reformation and subsequent religious and political upheavals. A prominent Maxwell descendant, also named Robert Maxwell, born in the early 18th century and raised in France, served as an officer in the French army. He participated in the Jacobite rising of 1745 and was wounded at the Battle of Culloden. His status as a foreign officer spared him from execution, allowing his return to Scotland where he converted from Catholicism to Protestantism. After a lengthy legal battle, he reclaimed the Orchardton estate in 1771. Following his restoration of ownership, Robert Maxwell built a new manor house, Orchardton Castle, near the original tower. Stones from a now-ruined adjacent castle were repurposed for this manor, reflecting evolving architectural tastes and domestic needs. Financial difficulties forced the Maxwells to sell the estate to the Douglas family in 1785, after which Orchardton Tower was abandoned as a residence. Architectural features and layout Orchardton Tower is a rare surviving example of a fully cylindrical Scottish tower house, standing approximately 11 meters tall and measuring about 9 meters in diameter. The tower tapers gently toward the top and is positioned at the northeastern corner of a fortified enclosure known as a barmkin. This defensive courtyard once contained various outbuildings such as livestock shelters, storage cellars, a bakehouse, and likely an upper-floor hall, indicating a self-sufficient domestic and defensive complex. The tower’s walls are impressively thick, approximately 1.8 meters, designed for robust defense. At the summit, a corbelled parapet projects outward, supporting battlements and defensive features. A distinctive gabled caphouse crowns the tower, housing a spiral staircase embedded within the wall thickness that connects the floors internally. Originally, access to the living quarters was through a first-floor doorway reached by a stair from the barmkin below. This stair was possibly removable to secure the entrance. In the 17th or 18th century, this entrance was modified: a window on the tower’s northern face was converted into a permanent ground-level door with a stone stair, improving accessibility. Interior spaces and defensive design The tower’s lowest floor is a vaulted cellar with an arched ceiling, used primarily for storage. Above this lies the main hall, the primary living and gathering space, featuring a fireplace for heating, deep window recesses with built-in seating, and a carved lavabo or piscina for ritual or practical washing. The two upper floors each contain a single room, constrained by the tower’s narrow circular footprint. These floors originally had timber floors and ceilings, which have since collapsed. The spiral staircase within the wall allowed discreet and efficient movement between floors without compromising interior space. This design reflects a balance between domestic comfort and defensive necessity, typical of Scottish tower houses but uniquely expressed here in a cylindrical form. Later history and preservation Adjacent to the tower once stood a separate castle, now lost, whose stones were reclaimed for the construction of the nearby Orchardton Castle manor. This reuse of materials illustrates the transition from medieval fortification to more modern residential architecture. After the Maxwells sold the estate to the Douglas family, Orchardton Tower was abandoned and fell into ruin. Today, Orchardton Tower is recognized as a Scheduled Ancient Monument and is under the care of Historic Environment Scotland. Its well-preserved ruins offer valuable insights into medieval Scottish defensive architecture and social history. The tower remains an important cultural landmark, attracting historians and visitors interested in Scotland’s unique architectural heritage. Significance in Scottish castle architecture Orchardton Tower’s cylindrical design sets it apart from the more common rectangular or L-plan tower houses of Scotland. This architectural choice, unusual for its time, provides a rare glimpse into alternative medieval fortification styles. The tower’s robust construction, defensive features, and domestic accommodations exemplify the dual purpose of Scottish tower houses as both residences and strongholds. Its survival as the only known cylindrical tower house in Scotland makes Orchardton Tower a subject of ongoing study and preservation efforts. The tower’s combination of historical significance, architectural uniqueness, and cultural legacy ensures its place as a notable monument in Scotland’s medieval landscape.

Late Medieval (14th–15th c.)
Details
7.9 km
Threave Castle — United Kingdom castle

Threave Castle

Castle Douglas, United Kingdom

Threave Castle stands as a formidable late medieval fortress located on an island in the River Dee, near Castle Douglas in the historic county of Kirkcudbrightshire, within the region of Dumfries and Galloway, Scotland. Constructed in the 1370s by Archibald the Grim, the 3rd Earl of Douglas and Lord of Galloway, it served as the principal stronghold of the Black Douglas family, one of the most influential noble dynasties of medieval Scotland. This castle was a symbol of power and prestige, as well as a strategic military bastion controlling access along the river and surrounding lands. Threave Castle's location on a river island was a deliberate defensive choice, utilizing natural water barriers and marshy terrain to enhance protection. The island itself was originally smaller than today’s eight-hectare expanse, but its position allowed control over river traffic and provided a secure refuge. The castle's architecture reflects the evolving needs of medieval warfare, particularly the transition to gunpowder artillery in the 15th century. Historical context and ownership The castle was built during the late medieval period as a seat for the Black Douglases, whose power peaked in the 14th and 15th centuries. Archibald the Grim, a key figure in Scottish history, established the castle to consolidate his family's dominance in southwest Scotland. His son, Archibald Douglas, the 4th Earl of Douglas, married Princess Margaret, daughter of King Robert III of Scotland. After the death of the 4th Earl in 1424, Princess Margaret governed the lordship of Galloway from Threave for over two decades, underscoring the castle's role as a political center. In the mid-15th century, William Douglas, the 8th Earl of Douglas, enhanced the castle's defenses by constructing an artillery house to accommodate emerging gunpowder weapons. This addition marked Threave as a pioneering site in adapting to new military technologies. However, the increasing autonomy and power of the Black Douglases alarmed the Scottish crown. Following the killing of the 8th Earl by King James II in 1452 and a subsequent rebellion by the 9th Earl, the castle was besieged in 1455 by royal forces. After a prolonged siege exceeding two months, Threave surrendered, signaling the end of Black Douglas dominance. Post-siege, Threave became a royal castle, managed by appointed keepers. In 1526, the hereditary custodianship was granted to the Lords Maxwell. The castle briefly fell under English control during the Rough Wooing in the 1540s but was soon reclaimed by Scottish forces. During the Bishops’ Wars in 1640, a royalist garrison defended the castle against a Covenanter siege lasting thirteen weeks. The castle was eventually surrendered and deliberately partially dismantled to prevent further military use. Architectural features and fortifications The keep and interior layout The heart of Threave Castle is its imposing five-story rectangular tower house or keep, measuring approximately 18 by 12 meters and rising to 21 meters in height. Constructed in the 14th century, the keep features nearly two-meter-thick stone walls, designed to withstand prolonged attacks. The main entrance is elevated on the east side at the first-floor level, accessible originally via a wooden stair tower and a movable bridge, enhancing security against direct assault. Inside, the entrance leads to a reception hall and kitchen area, with vaulted cellars below housing storage rooms, a well, and a prison chamber. A spiral staircase embedded within the thick walls connects all floors, ascending to the great hall and private chambers used by the lord and his family. Upper rooms include larger windows oriented north and west, providing light and ventilation while minimizing exposure to enemy fire. The top floor served as quarters for servants or soldiers during sieges, featuring nine windows offering extensive views of the surrounding landscape. Defensive elements include openings for a bretèche (a timber gallery) on three sides and a machicolation above the main entrance, allowing defenders to drop projectiles on attackers. The artillery house and curtain walls Surrounding the keep on the east, south, and west sides is the artillery house, an L-shaped curtain wall constructed around 1447 by the 8th Earl of Douglas. This structure was an innovative response to the growing use of gunpowder weapons, featuring three round towers equipped with distinctive gun ports arranged on two levels. The lower gun ports resemble dumb-bells, while the upper ones are shaped like inverted keys, designed for early breech-loading firearms approximately 80 millimeters in caliber mounted on wooden supports. The curtain wall is up to six meters high and about 1.5 meters thick, with a sloping or battered face to better resist artillery fire. It is topped with battlemented parapets typical of medieval fortifications and incorporates traditional arrow slits for archers. A central gatehouse, approximately eight meters tall, controlled access through this wall and was equipped with a drawbridge, two inner doors, and a raised firing platform. The curtain wall is separated from the keep by a narrow 4.4-meter-wide gap, with no direct internal access documented between the two. The southeast tower of the artillery house remains largely intact, while the other two towers suffered heavy damage during the 1640 siege and eventually collapsed. Moats, ditches, and ancillary defenses The castle was originally protected by a deep rock-cut ditch around the walls, which was flooded to create a defensive moat. On the river side, a gated harbour allowed secure boat access to the island. Additional riverside fortifications included a wall curving toward the northwest corner of the keep. To the north, natural marshy terrain and an earthen embankment provided further defense. Prior to the 1640 siege, the Maxwell garrison constructed extra earthworks north of the keep to enhance protection. The island also contained various supporting buildings such as workshops and storerooms, although some smaller structures were demolished in the 15th century to clear fields of fire for the artillery defenses. Today, visitors can explore the largely intact tower house and the remains of the artillery house, preserved as part of a historic site managed by Historic Environment Scotland. Cultural significance and modern preservation Threave Castle holds a prominent place in Scottish history as a symbol of the power struggles between noble families and the crown during the late medieval period. It illustrates the transition in castle architecture from traditional stone keeps to more complex artillery fortifications in response to gunpowder weaponry. The castle's association with notable figures such as Archibald the Grim, Princess Margaret, and the Black Douglases enriches its historical narrative. Archaeological excavations in the 1970s uncovered earlier occupation layers and artifacts, including a lead seal belonging to Princess Margaret, confirming the castle's role as a residence and administrative center. Since 1913, Threave Castle has been under state care and is designated a scheduled monument. It is open to the public, offering a unique glimpse into Scotland's medieval past and the evolution of castle fortifications. Visitors today can appreciate the castle's impressive stonework, defensive innovations, and scenic river island setting. The site provides educational opportunities on medieval military architecture, Scottish noble history, and the impact of political conflicts on regional strongholds. Threave Castle remains a vital cultural heritage site, preserved for future generations to study and enjoy.

Late Medieval (14th–15th c.)
Details
8.4 km

Drumcoltran Tower

Kirkgunzeon, United Kingdom

Drumcoltran Tower is a remarkable example of a late 16th-century Scottish tower house located near Kirkgunzeon in the parish of Dumfries, within the historic region of southwest Scotland. Built around 1570 by Edward Maxwell, a member of a junior branch of the prominent Maxwell family, the tower reflects the turbulent era of the Scottish Borders during the High to Late Medieval period, when fortified residences were essential for protection against raids and local conflicts. The Maxwells were a significant Lowland Scottish family with strong links to other important castles such as Caerlaverock and Threave Castles. Drumcoltran Tower was constructed as a defensible home that also served as a symbol of status and power in the region. Its location on a slight rise classifies it as a hill castle, providing strategic visibility over the surrounding farmland and countryside. Architectural design and features The tower exhibits the classic characteristics of a Scottish tower house with an L-shaped plan, measuring approximately 10.4 by 8.1 meters, with a stair tower projecting about 6.2 meters at a right angle. The main structure is built from rubble masonry, a common construction technique of the period that used irregular stones bonded with mortar to create thick, sturdy walls capable of withstanding attack. The stair tower, a distinctive feature added in the late 16th century, rises above the main tower and contains a watch room at its upper level. Unlike many similar towers, the stair tower does not have a battlemented walkway, but the main tower is topped by a pitched slate roof and features a three-sided parapet walkway about twelve meters above ground level. This walkway is enclosed behind battlemented walls, providing a defensive platform for lookouts or archers. Inside, the ground floor contains a vaulted kitchen and storage cellar, designed for practical domestic use. The first floor originally housed a large great hall with an open fireplace, which was a central feature for heating and social gatherings. In the 18th century, this hall was subdivided into two smaller rooms, each equipped with its own fireplace. Notably, materials from part of the original great hall fireplace were recycled to construct the kitchen hearth below. The second floor accommodates two bedrooms, each with a fireplace and a latrine, indicating an early adoption of indoor sanitary facilities. Above the main entrance, an inscription imparts moral advice: “Conceal secrets; speak little; speak the truth; avoid wine; think on death; be merciful.” This inscription offers insight into the values upheld by the tower's inhabitants. Historical context and ownership Drumcoltran Tower was originally built during a period marked by frequent border conflicts and clan rivalries in Scotland. The Maxwells held the estate until the mid-17th century, after which it passed to the Irvine clan in 1668. The Irvines made significant alterations to the tower's interior in the 18th century, modernizing the living spaces to suit contemporary tastes and needs. By the mid-18th century, the tower returned to Maxwell ownership through Captain John Maxwell of Cardoness, who acquired Drumcoltran by marriage in 1750 and later inherited Cardoness Castle. This period saw the construction of an adjoining house on the west wall of the tower, connected by a short passage, reflecting evolving domestic requirements and architectural styles. Throughout the 18th and 19th centuries, Drumcoltran Tower and its attached house were repurposed to accommodate farm workers, illustrating a shift from noble residence to agricultural utility. By around 1900, the tower primarily served as a storage facility, marking a further decline in its residential function. Ancillary structures and estate features Originally, Drumcoltran Tower was part of a larger estate complex that included ancillary buildings such as stables, a brewery, and a bakehouse. These outbuildings supported the estate's self-sufficiency and agricultural operations. Today, these structures no longer survive or have been integrated into the modern farmstead surrounding the tower, leaving the tower standing isolated within the landscape. Preservation and heritage status In recognition of its historical and architectural significance, Drumcoltran Tower was designated a scheduled monument in 1928, ensuring legal protection against unauthorized change. The tower entered state care in 1951, reflecting efforts to preserve Scotland's heritage. It was also listed as a Category A building in 1971, the highest level of protection for historic buildings in Scotland, although this listing was removed in 2017. Despite this, its status as a scheduled monument remains in place, safeguarding its preservation for future generations. Today, Drumcoltran Tower stands as a well-preserved example of a Scottish hill castle from the High to Late Medieval period. Its robust construction, defensive features, and historical associations with the Maxwell and Irvine families make it an important site for understanding Scottish tower house architecture and the social history of the region. Visiting drumcoltran tower While Drumcoltran Tower is situated within a working farmstead and is not generally open to the public, its exterior can be appreciated from nearby public paths. Visitors interested in Scottish tower houses and border history will find the site evocative of the region's turbulent past and architectural heritage. The tower's isolated setting amidst the Dumfries countryside offers a glimpse into the defensive residential architecture that characterized much of Scotland's Lowlands during the 16th century. Architectural significance Drumcoltran Tower exemplifies the transition from purely defensive medieval castles to the more domestic-focused tower houses that became prevalent in Scotland during the 16th century. Its combination of defensive features such as battlemented parapets and a watch room, alongside domestic comforts like fireplaces and latrines, illustrates the dual role these structures played as fortresses and homes. Cultural heritage The tower's inscription above the entrance reflects the moral and social values of its builders, providing a unique personal touch to the otherwise austere defensive architecture. The Maxwell family's long association with the site connects Drumcoltran to the broader history of Scottish noble families and their estates in the Borders region.

Late Medieval (14th–15th c.)
Details