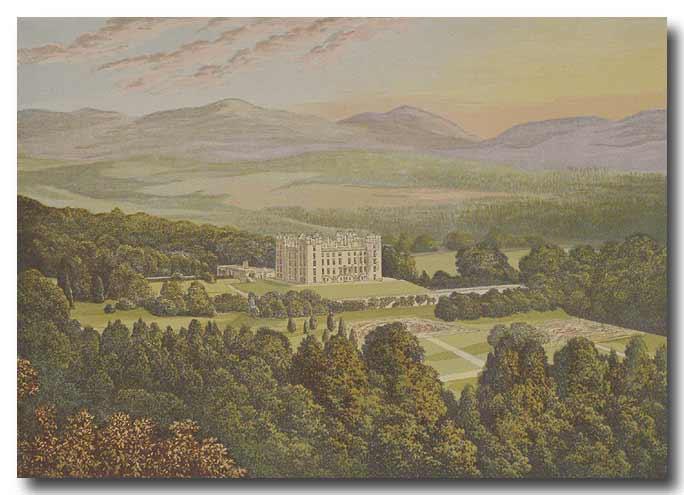
Drumcoltran Tower
Drumcoltran Tower is a remarkable example of a late 16th-century Scottish tower house located near Kirkgunzeon in the parish of Dumfries, within the historic region of southwest Scotland. Built around 1570 by Edward Maxwell, a member of a junior branch of the prominent Maxwell family, the tower reflects the turbulent era of the Scottish Borders during the High to Late Medieval period, when fortified residences were essential for protection against raids and local conflicts.
The Maxwells were a significant Lowland Scottish family with strong links to other important castles such as Caerlaverock and Threave Castles. Drumcoltran Tower was constructed as a defensible home that also served as a symbol of status and power in the region. Its location on a slight rise classifies it as a hill castle, providing strategic visibility over the surrounding farmland and countryside.
Architectural design and features
The tower exhibits the classic characteristics of a Scottish tower house with an L-shaped plan, measuring approximately 10.4 by 8.1 meters, with a stair tower projecting about 6.2 meters at a right angle. The main structure is built from rubble masonry, a common construction technique of the period that used irregular stones bonded with mortar to create thick, sturdy walls capable of withstanding attack.
The stair tower, a distinctive feature added in the late 16th century, rises above the main tower and contains a watch room at its upper level. Unlike many similar towers, the stair tower does not have a battlemented walkway, but the main tower is topped by a pitched slate roof and features a three-sided parapet walkway about twelve meters above ground level. This walkway is enclosed behind battlemented walls, providing a defensive platform for lookouts or archers.
Inside, the ground floor contains a vaulted kitchen and storage cellar, designed for practical domestic use. The first floor originally housed a large great hall with an open fireplace, which was a central feature for heating and social gatherings. In the 18th century, this hall was subdivided into two smaller rooms, each equipped with its own fireplace. Notably, materials from part of the original great hall fireplace were recycled to construct the kitchen hearth below.
The second floor accommodates two bedrooms, each with a fireplace and a latrine, indicating an early adoption of indoor sanitary facilities. Above the main entrance, an inscription imparts moral advice: “Conceal secrets; speak little; speak the truth; avoid wine; think on death; be merciful.” This inscription offers insight into the values upheld by the tower's inhabitants.
Historical context and ownership
Drumcoltran Tower was originally built during a period marked by frequent border conflicts and clan rivalries in Scotland. The Maxwells held the estate until the mid-17th century, after which it passed to the Irvine clan in 1668. The Irvines made significant alterations to the tower's interior in the 18th century, modernizing the living spaces to suit contemporary tastes and needs.
By the mid-18th century, the tower returned to Maxwell ownership through Captain John Maxwell of Cardoness, who acquired Drumcoltran by marriage in 1750 and later inherited Cardoness Castle. This period saw the construction of an adjoining house on the west wall of the tower, connected by a short passage, reflecting evolving domestic requirements and architectural styles.
Throughout the 18th and 19th centuries, Drumcoltran Tower and its attached house were repurposed to accommodate farm workers, illustrating a shift from noble residence to agricultural utility. By around 1900, the tower primarily served as a storage facility, marking a further decline in its residential function.
Ancillary structures and estate features
Originally, Drumcoltran Tower was part of a larger estate complex that included ancillary buildings such as stables, a brewery, and a bakehouse. These outbuildings supported the estate's self-sufficiency and agricultural operations. Today, these structures no longer survive or have been integrated into the modern farmstead surrounding the tower, leaving the tower standing isolated within the landscape.
Preservation and heritage status
In recognition of its historical and architectural significance, Drumcoltran Tower was designated a scheduled monument in 1928, ensuring legal protection against unauthorized change. The tower entered state care in 1951, reflecting efforts to preserve Scotland's heritage. It was also listed as a Category A building in 1971, the highest level of protection for historic buildings in Scotland, although this listing was removed in 2017. Despite this, its status as a scheduled monument remains in place, safeguarding its preservation for future generations.
Today, Drumcoltran Tower stands as a well-preserved example of a Scottish hill castle from the High to Late Medieval period. Its robust construction, defensive features, and historical associations with the Maxwell and Irvine families make it an important site for understanding Scottish tower house architecture and the social history of the region.
Visiting drumcoltran tower
While Drumcoltran Tower is situated within a working farmstead and is not generally open to the public, its exterior can be appreciated from nearby public paths. Visitors interested in Scottish tower houses and border history will find the site evocative of the region's turbulent past and architectural heritage. The tower's isolated setting amidst the Dumfries countryside offers a glimpse into the defensive residential architecture that characterized much of Scotland's Lowlands during the 16th century.
Architectural significance
Drumcoltran Tower exemplifies the transition from purely defensive medieval castles to the more domestic-focused tower houses that became prevalent in Scotland during the 16th century. Its combination of defensive features such as battlemented parapets and a watch room, alongside domestic comforts like fireplaces and latrines, illustrates the dual role these structures played as fortresses and homes.
Cultural heritage
The tower's inscription above the entrance reflects the moral and social values of its builders, providing a unique personal touch to the otherwise austere defensive architecture. The Maxwell family's long association with the site connects Drumcoltran to the broader history of Scottish noble families and their estates in the Borders region.
Frequently asked questions (FAQ)
- How do I visit Drumcoltran Tower?
- Drumcoltran Tower is located on private farmland near Kirkgunzeon and is not generally open to the public. Visitors can view the exterior from nearby public footpaths and roads.
- What is the historical significance of Drumcoltran Tower?
- Drumcoltran Tower is a well-preserved example of a 16th-century Scottish tower house built by the Maxwell family, reflecting the defensive and domestic architecture of the period.
- When was Drumcoltran Tower built?
- The tower was constructed around 1570 during the late 16th century by Edward Maxwell, a member of the Maxwell family.
- What architectural features does Drumcoltran Tower have?
- The tower features an L-shaped plan, rubble masonry construction, a stair tower with a watch room, battlemented parapet walkways, vaulted kitchen, great hall, and early indoor latrines.
- Is Drumcoltran Tower accessible for visitors with mobility issues?
- Due to its historic structure and private location, Drumcoltran Tower has limited accessibility and is not equipped with modern facilities for visitors with mobility issues.
Information
Sources & official resources
Verify the information above using these authoritative references.
Loading map...
Visitor reviews
No reviews yet. Been here? Write the first review and help other travelers!
Write the first reviewVisited this castle? Share your experience
Your review helps other travelers and adds first-hand knowledge to our encyclopedia.