Brough Castle — United Kingdom castle

Brough Castle

Brough Castle: Norman stronghold in Cumbria with medieval and post-medieval history
Church Brough, United Kingdom
High Medieval (11th–13th c.)
Ruins

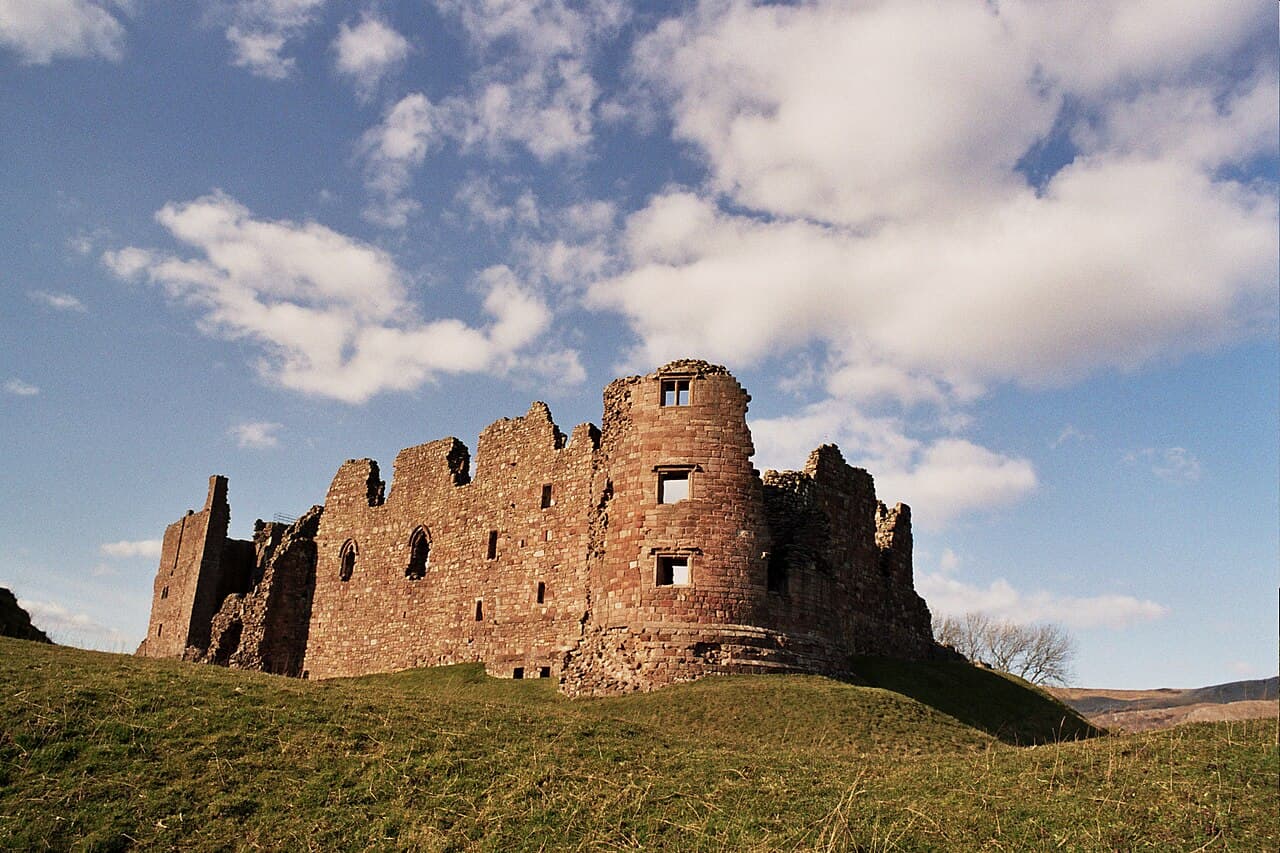
Brough Castle stands as a remarkable example of a Norman hill castle strategically positioned in Church Brough, within the modern county of Cumbria, England. Established shortly after the Norman Conquest in the late 11th century, the castle's site was originally occupied by the Roman fort known as Verterae. This historic layering underscores the site's longstanding military importance, overseeing the crucial Stainmore Pass and the Roman road connecting Carlisle to Ermine Street. Such a location was vital for controlling trade routes and military movements along the volatile Anglo-Scottish border.

The castle's inception around 1092 under King William Rufus marked the beginning of a defensive complex that combined the remnants of Roman earthworks with Norman military architecture. Initially designed as a motte-and-bailey castle, it featured stone foundations supporting a keep, while upper structures and defensive palisades were primarily timber. This hybrid construction reflected early Norman military strategies of rapid establishment and adaptation to existing landscapes.

Norman origins and medieval fortification

During the 12th century, Brough Castle underwent significant transformation. The devastating attack by Scottish forces in 1174 during the Great Revolt against King Henry II exposed vulnerabilities in its defenses. In response, Henry II commissioned the construction of a robust square stone keep in the 1180s. This keep was integrated into the castle's curtain walls, enhancing its ability to withstand sieges and serve as a strong defensive bastion.

Further enhancements continued under King John by 1202, reflecting the ongoing strategic importance of the fortress. Ownership passed to the de Vieuxpont family in the early 13th century, with Robert de Vieuxpont expanding fortifications to consolidate regional power. The castle's architecture evolved during this period to meet both military and residential needs.

The Clifford family and architectural developments

The transition of ownership to the Clifford family in the 1260s marked a new chapter in Brough Castle's history. The Cliffords undertook extensive repairs and upgrades consistent with northern English castle trends. In the 14th and 15th centuries, they rebuilt the eastern curtain wall and constructed the distinctive Clifford's Tower, a circular tower housing private apartments. This addition demonstrated a shift towards combining defensive features with domestic comfort.

The Cliffords also modernized living quarters by adding a first-floor great hall and a solar, a private chamber, reflecting the evolving lifestyle of the nobility. These changes aligned with architectural preferences in northern England, favoring angular towers and spacious halls. The castle played a role in regional conflicts such as the Wars of the Roses, briefly falling to Yorkist forces before being restored to the Clifford family in 1485.

Fires, decline, and restoration

A catastrophic fire in 1521, following a Christmas feast hosted by Henry Clifford, devastated much of the castle's habitable areas. This event led to a prolonged period of ruin lasting over a century. The castle's fortunes revived under Lady Anne Clifford, a prominent figure who restored the castle between 1659 and 1661. Her restoration blended traditional northern architectural elements with contemporary 17th-century comforts, including the installation of 24 fireplaces by 1665, indicative of the castle's subdivision into heated living spaces.

Despite these efforts, a second fire in 1666 rendered the castle uninhabitable once more. Subsequent centuries saw the castle fall into further disrepair, with materials being stripped for other building projects. Structural collapses occurred in the early 19th and 20th centuries, notably the southwest corner of the keep. In 1921, the castle was entrusted to the state and placed under the care of English Heritage, securing its status as a Grade I listed building and a scheduled monument.

Architectural features and site layout

Brough Castle occupies roughly 1.2 hectares (3 acres) within the northern section of the Roman fort Verterae. Its layout retains the footprint of a Norman motte-and-bailey design, incorporating Roman earthworks and medieval stone fortifications. The square keep, known as the "Roman Tower" due to Lady Anne Clifford's mistaken belief in its Roman origins, remains a dominant feature despite partial collapses caused by masonry erosion.

The Clifford's Tower, a circular structure added in the early 14th century, provided private residential apartments and reflects architectural parallels with other northern castles like Appleby Castle. The eastern curtain wall and the south wall were rebuilt and strengthened during this period, with the addition of a first-floor hall and an adjacent chamber block enhancing the castle's domestic and defensive capabilities.

Mid-15th century improvements included buttressing the gatehouse and creating a new courtyard within the bailey, likely under Thomas Clifford. These modifications improved security and expanded the functional space of the castle. Lady Anne Clifford's 17th-century restoration introduced new windows and a ground-floor entrance to the keep, as well as service quarters, reflecting evolving standards of comfort and utility.

Conservation and archaeological significance

Since being placed under state care, Brough Castle has undergone numerous archaeological excavations beginning in 1925. These investigations have been instrumental in uncovering the castle's construction phases and historical usage. Conservation efforts by English Heritage have stabilized vulnerable masonry and preserved the ruins for public education and tourism.

Despite ongoing erosion challenges, Brough Castle remains a vital cultural and historical landmark. Its layered history from Roman fortification through Norman conquest, medieval conflict, and post-medieval restoration offers rich insights into England's borderland heritage and castle architecture evolution.

Frequently asked questions (FAQ)

How do I get to Brough Castle?
Brough Castle is located in Church Brough, Cumbria. It is accessible by car via local roads and is near the A66. Public transport options are limited, so driving is recommended.
What are the opening hours for visiting Brough Castle?
Brough Castle is managed by English Heritage and is generally open to visitors year-round, though hours may vary seasonally. It is best to check the English Heritage website for current opening times before planning your visit.
Is there an entrance fee to visit Brough Castle?
Entry to Brough Castle requires an English Heritage membership or an admission ticket, which can be purchased onsite or online. Prices vary, with discounts available for children, seniors, and families.
What architectural styles are visible at Brough Castle?
Brough Castle exhibits a mix of architectural styles, including Norman motte-and-bailey origins, 12th-century stone keep construction, and later medieval additions from the 14th and 15th centuries, as well as 17th-century restoration work.
Can I explore the entire castle grounds?
Visitors can explore the main ruins of Brough Castle, including the keep, curtain walls, and Clifford's Tower. Some areas may be restricted for safety reasons, so it is advisable to follow marked paths and signage.
What is the historical significance of Brough Castle?
Brough Castle played a strategic role in controlling the Stainmore Pass and the Anglo-Scottish border. It witnessed significant medieval conflicts, including the Great Revolt of 1174 and the Wars of the Roses, reflecting its importance in English border defense.

Photo gallery

Brough Castle
Click to view

Photo by No machine-readable author provided. Supergolden assumed (based on copyright claims).•CC BY-SA 3.0

1 photo • Click any image to view in full screen

Information

Hill Castle

Current owner

English Heritage

Sources & official resources

Verify the information above using these authoritative references.

Loading map...

Visitor reviews

No reviews yet. Been here? Write the first review and help other travelers!

Write the first review

Visited this castle? Share your experience

Your review helps other travelers and adds first-hand knowledge to our encyclopedia.
Write a review

(5/5)

0/2000 characters

Your review will be visible after admin approval

Nearby castles

11.5 km
Pendragon Castle — United Kingdom castle

Pendragon Castle

, United Kingdom

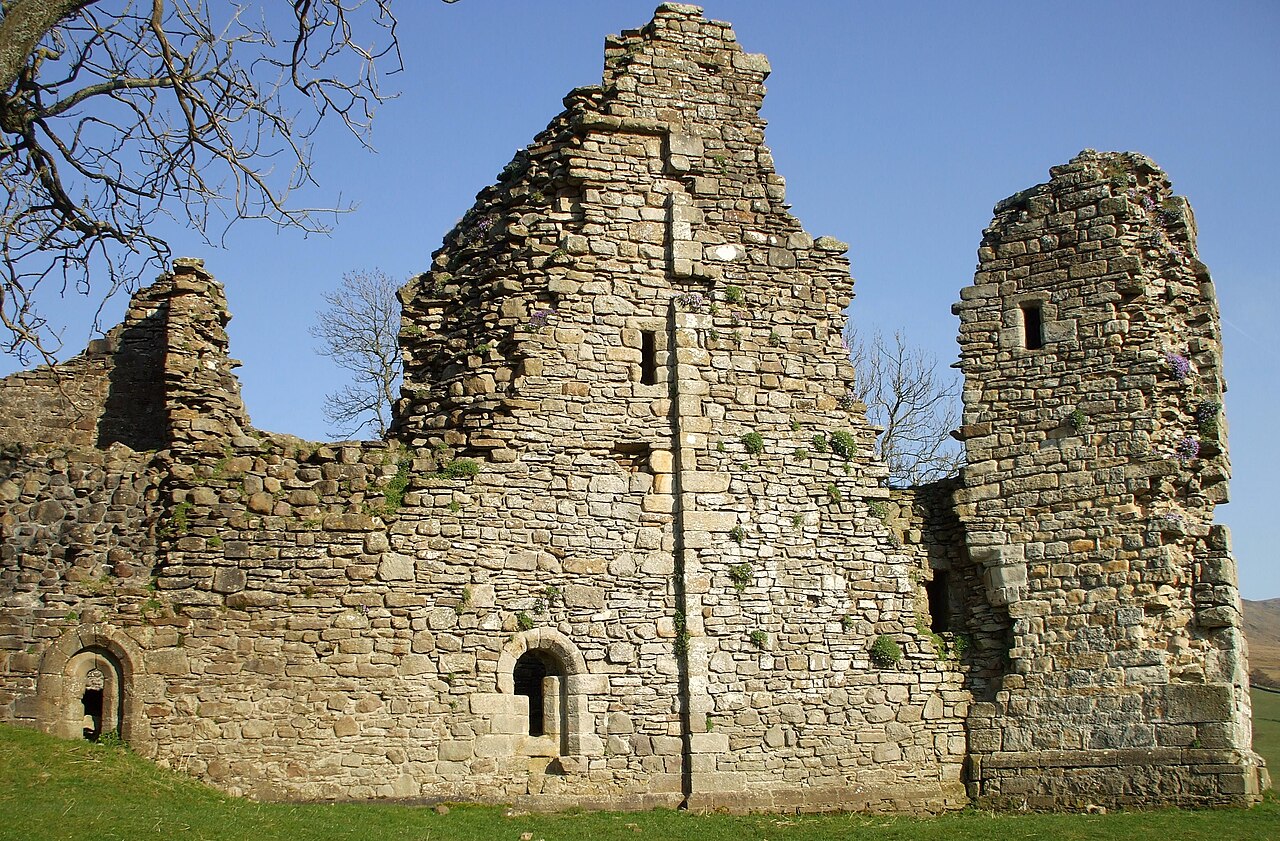
Pendragon Castle is a striking example of a 12th-century high medieval fortress located in the remote and scenic area of Mallerstang Dale, Cumbria, in the north of England. Situated south of Kirkby Stephen and near the small hamlet of Outhgill, the castle occupies a strategic position above a sharp bend in the River Eden. The site is framed by notable natural landmarks such as Wild Boar Fell to the south-west and Mallerstang Edge to the east, which contribute to its dramatic setting and historical defensive advantages. Historical background and significance The origins of Pendragon Castle trace back to the 12th century, placing it firmly within the high medieval period of English history. This era was marked by the construction of numerous stone castles across England as feudal lords sought to assert control over their lands and defend against both local and external threats. Pendragon Castle was likely built as a fortified stronghold to oversee the surrounding valley and control the important river crossing. The castle is often associated with the legendary figure of Uther Pendragon, the father of King Arthur, though this connection is more romantic than historical. The name "Pendragon" itself means "chief dragon" or "head dragon" in Welsh, which adds to the castle's mystique and cultural significance in British folklore. Architectural features and layout Although now in a state of ruin, Pendragon Castle's remains reveal key elements typical of early stone castles from the high medieval period. The castle was originally constructed with a stone keep or central tower, which served as the main defensive and residential structure. Surrounding the keep, there would have been curtain walls and possibly a bailey or courtyard enclosed by palisades or stone walls. The castle's elevated position above the river bend provided natural defensive advantages, including clear sightlines to approach routes and protection from flooding. The nearby hills and ridges such as Wild Boar Fell enhanced its defensibility by limiting access points and offering vantage points for surveillance. Defensive structures The surviving ruins suggest the presence of thick stone walls, remnants of towers, and possibly a gatehouse that controlled entry to the castle grounds. The use of local stone in construction helped the castle blend into its rugged environment, while also providing durable fortifications against attack. Current condition and preservation Pendragon Castle today is classified as a Grade I listed building, recognizing its national importance and historic value. Despite its ruined state, the site is protected and managed to preserve what remains of the medieval structures. Visitors can explore the ruins, which offer insight into medieval military architecture and the lifestyle of the period. The castle's location in a remote dale means it has escaped extensive modern development, allowing the ruins to remain relatively undisturbed. However, exposure to the elements over centuries has caused significant decay, leaving only fragments of walls and foundations visible. Visiting Pendragon Castle Access to Pendragon Castle requires some walking through rural paths in Mallerstang Dale, making it a destination for those interested in history and natural beauty. The surrounding landscape offers opportunities for hiking and enjoying views of the Eden Valley and the distinctive Wild Boar Fell. As an archaeological ruin, the site does not have extensive visitor facilities, but its evocative remains and scenic setting attract enthusiasts of medieval history, castle architecture, and British legends.

High Medieval (11th–13th c.)
Details
12.1 km
Appleby Castle — United Kingdom castle

Appleby Castle

Appleby-in-Westmorland, United Kingdom

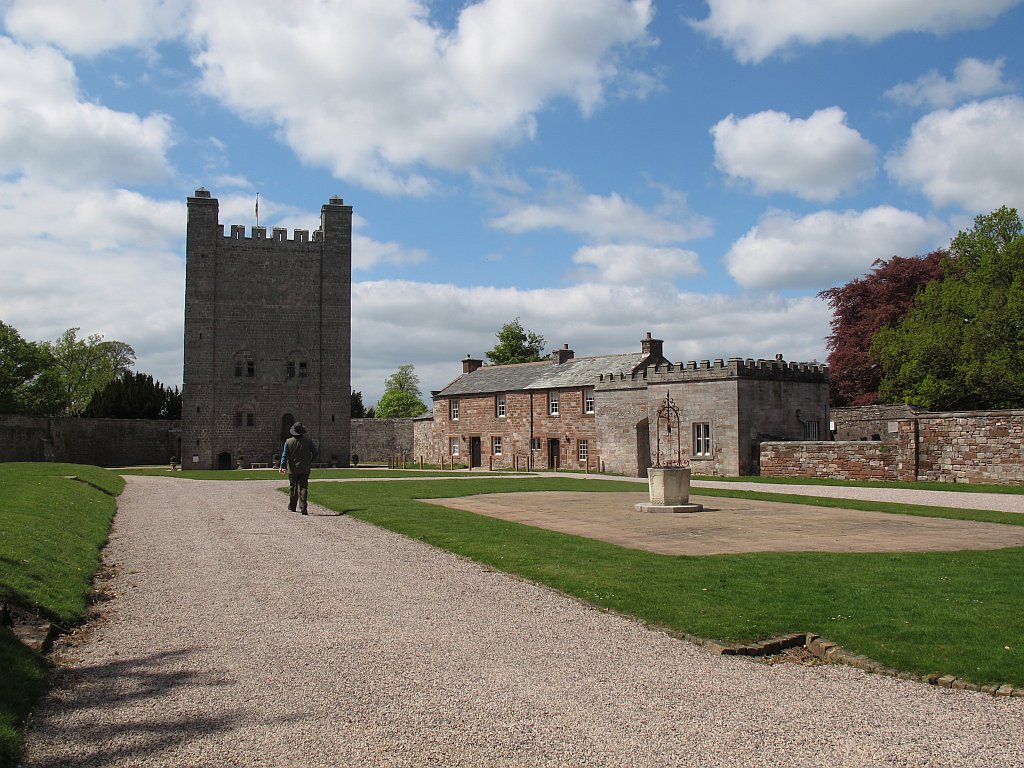
Appleby Castle stands prominently in the historic market town of Appleby-in-Westmorland, in the county of Cumbria, United Kingdom. This Norman hill castle showcases a rich architectural and historical legacy spanning nearly a millennium. Founded in the early 12th century, it played a crucial role in the Norman consolidation of northern England and evolved through the medieval, early modern, and modern periods to become a significant heritage site. The castle’s origins date back to its founder, Ranulf le Meschin, the first Earl of Chester, who established the site as part of the Norman strategy to secure control over the turbulent northern territories. Construction began in the early 1100s, with the centerpiece being the imposing stone keep known as Caesar’s Tower, built around 1170. This massive four-storey tower rises approximately 80 feet (24 meters) and exemplifies Norman military architecture with its thick grey stone rubble and ashlar masonry. It served as the castle’s primary stronghold and symbol of feudal authority. Medieval foundations and ownership transitions Following its initial establishment, Appleby Castle experienced a series of significant historical events that shaped its development. During the Scottish invasion of the Eden Valley in 1174, the castle was under direct royal control but surrendered without resistance to the forces of King William the Lion. This event underscores the castle’s strategic importance on the Anglo-Scottish border. In 1203, King John granted the castle to Robert I de Vipont, initiating its status as a hereditary estate. The castle passed by marriage in 1264 to Roger de Clifford, whose family maintained ownership for nearly four centuries. The Clifford family were instrumental in expanding and restoring the castle, particularly during the 13th and 15th centuries. Notable additions include the north curtain wall and the distinctive semicircular round tower on the north wing, both dating from the 13th century, as well as the eastern section of the main house added in 1454. Architectural features and defensive structures Appleby Castle’s layout comprises two main wings arranged at right angles, enclosing a spacious courtyard fortified by robust curtain walls. The medieval core is dominated by Caesar’s Tower, a commanding Norman keep with four floors, constructed of durable grey stone rubble and finely cut ashlar blocks. Its height and solid construction illustrate the defensive priorities of the period. The north wing features a remarkable semicircular tower projecting from the curtain wall, a typical 13th-century defensive design enhancing the castle’s flanking capabilities. On the east wing’s south end stands a large square tower that completes the fortified enclosure. These towers, combined with the curtain walls, form a secure courtyard typical of Norman fortifications. A notable 17th-century addition is the gateway through the curtain wall, built from grey stone and topped with battlements, reflecting the architectural styles of that era. Flanking this gateway are two cottages of exceptional historic value, both holding Grade I listed status, underscoring their heritage importance. Lady Anne’s Beehouse and other unique structures Within the castle grounds lies the rare and architecturally significant Lady Anne’s Beehouse, a two-storey stone building dating from the mid-17th century. Its square plan and distinctive pyramid-shaped roof, combined with pointed arched windows on the upper floor, make it an unusual and well-preserved example of early modern ancillary architecture. This building also enjoys Grade I listed protection. The castle’s outer defenses include sandstone walls mainly constructed during the 18th and 19th centuries, parts of which have been designated Grade II listed. The battlemented North Lodge, a 19th-century structure, also holds Grade II status, contributing to the historic character of the estate. Early modern period and Lady Anne Clifford’s legacy Appleby Castle retained its importance into the early modern period. It hosted King James I during his 1617 visit, highlighting its continued significance. In the mid-17th century, the castle became the residence of the notable Lady Anne Clifford, a prominent noblewoman and patron of architecture and restoration. Following damage sustained during the 1648 siege in the Second English Civil War, when Roundhead forces partially dismantled its defenses, Lady Anne undertook extensive restoration work between 1651 and 1653. She rebuilt the castle’s stables in 1652, arranged quadrangularly around a courtyard, which remain an integral part of the complex. Her efforts preserved the castle’s medieval fabric while adapting it for domestic use. Subsequent alterations to Caesar’s Tower during the 17th and 18th centuries reflect changing architectural tastes and functional needs, including modifications to the upper floors. The main mansion was substantially rebuilt in 1686, with a northwest wing added in 1695, marking the transition from fortress to stately home. 19th and 20th century developments and modern use Throughout the 19th century, Appleby Castle underwent further restorations, including the installation of sash windows that modernized its appearance. The estate passed through various owners, and in 1973 it was acquired by Ferguson Industrial Holdings (FIH PLC). Under CEO Denis Vernon, the castle served as corporate headquarters and a training centre, with the grounds hosting a rare breeds survival centre. In 1998, the castle gained wider public attention through a BBC documentary, and later that year was purchased by Christopher Nightingale. Since 2009, Mrs. Sally Nightingale has been the sole owner, opening the castle and grounds to the public on limited occasions. Caesar’s Tower now houses the Norman Centre, an interactive museum educating visitors about the castle’s rich history. In 2024, Appleby Castle was placed on the market with an asking price of £9.5 million, reflecting its status as a remarkable historic estate combining medieval fortifications with early modern and later architectural layers. Heritage status and public access The castle and its grounds enjoy Grade II* listed status, recognizing their particularly important historic interest. The preservation of medieval structures alongside early modern additions offers valuable insight into the evolution of English castles from military strongholds to noble residences. Visitors today can explore the courtyard, the imposing Caesar’s Tower, and the surrounding wings, gaining an understanding of Norman defensive design and later architectural adaptations. The Norman Centre within the tower provides educational exhibits and interactive displays, enhancing the visitor experience. Appleby Castle remains a significant cultural landmark in Cumbria, reflecting centuries of English history, architecture, and noble lineage.

High Medieval (11th–13th c.)
Details
20 km
Bowes Castle — United Kingdom castle

Bowes Castle

Bowes, United Kingdom

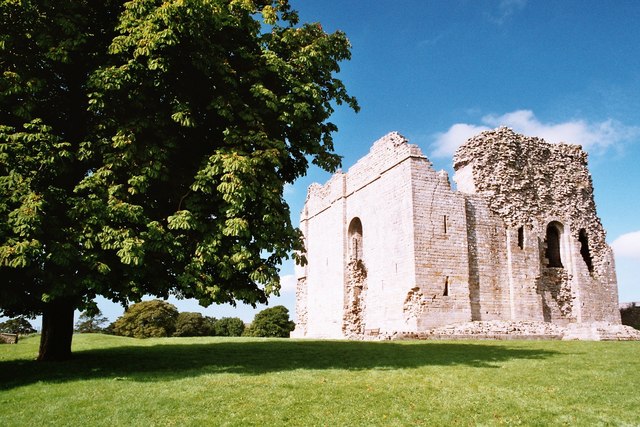
Bowes Castle stands as a remarkable testament to England's layered history, situated in the village of Bowes. This hill castle was uniquely constructed within the boundaries of a Roman fort known as Lavatrae, which was established during the Roman occupation of Britain to guard a vital road connecting England to Scotland through a highland pass. The site’s strategic importance spans from ancient Roman times through the medieval period and beyond. The earliest castle at Bowes was initially a timber structure erected around 1136 by Alan de Bretagne, the Count of Brittany. He chose the northwest corner of the old Roman fort to establish this defensive position. After Alan’s death, the castle passed to his son Conan, but following Conan’s death in 1171, it came under the direct control of King Henry II. Amidst the turbulent backdrop of the Great Revolt (1173–74) and ongoing conflicts with Scotland, Henry II commissioned the replacement of the timber defenses with a substantial stone castle. By 1187, nearly £600 had been invested in these fortifications to enhance the castle’s strength and resilience. Medieval history and military significance Bowes Castle’s military importance was underscored during the rebellion of 1173–74, when it endured attacks from Scottish forces, including a direct siege led by King William the Lion in 1174. This siege was ultimately lifted when English relief forces arrived, forcing the Scots to withdraw. The castle’s ownership fluctuated over the next century, passing through notable figures such as Robert de Vieuxpont in the early 1200s, then briefly to William de Blockley and Gilbert de Kirketon, before coming under the control of Duke Peter of Brittany in 1232. Later, it was held by William de Valence and Peter II, Count of Savoy, the Earl of Richmond from 1241. By the early 14th century, the castle had fallen into disrepair. In 1322, it suffered a significant assault when local tenants rebelled against John de Scargill, who had been granted the property by King Edward II. The uprising resulted in the castle being looted and partially burned, with military equipment such as armor and springalds—large medieval siege engines—stolen. This period of unrest also caused nearby farmland to be abandoned due to frequent Scottish raids. By 1340, Bowes Castle was largely in ruins. Ownership reverted to the Crown in 1361, and the powerful Neville family controlled the castle between 1444 and 1471 before it again returned to royal possession. In the early 17th century, King James I sold the castle, and following the English Civil War of the mid-1600s, many of its remaining fortifications were deliberately dismantled. By the 20th century, the castle lay in poor condition until Lady Lorna Curzon-Howe transferred the ruins into government care in 1931. Architectural features and remains The hall-keep The most prominent surviving feature of Bowes Castle is its impressive three-story stone keep, built in a rare hall-keep style for England. This keep measures approximately 82 feet long, 60 feet wide, and rises to about 50 feet in height. The interior is divided lengthwise into two main sections: a large hall and a solar—a private chamber typically reserved for the lord of the castle. Both spaces are illuminated by broad, rounded windows, which provide natural light to the interior. The architectural design of the keep shares notable similarities with nearby castles such as Middleham and Pendragon, reflecting regional medieval building traditions. Defensive structures and layout The keep is surrounded by an enclosed courtyard or bailey, which is protected by an inner defensive ditch. This bailey itself is further defended by the extensive earthworks and ramparts of the original Roman fort, which act as an outer bailey. The reuse of these Roman fortifications provided an additional layer of defense, demonstrating a practical adaptation of ancient military architecture for medieval purposes. Supporting infrastructure and settlement Adjacent to the castle, a mill was constructed beside the River Greta during the castle’s active period. This mill was vital for producing flour to support the castle’s garrison and daily operations. In addition, a planned village developed close to the castle walls, featuring a church and a marketplace. This settlement layout was unusual for England at the time, indicating the castle’s role as a local administrative and economic center as well as a military stronghold. Damage and restoration efforts During the 1173–74 revolt, repairs to the castle included restoration of key areas such as the chamber and gates, and the construction of protective bulwarks around the keep’s perimeter. However, the 1322 rebellion caused extensive damage, including the burning of part of one hall and the theft of valuable military equipment. Despite these setbacks, the stone keep has remained largely intact through the centuries. Following the English Civil War, many of the castle’s fortifications were dismantled in the mid-17th century, contributing to its ruinous state. Nevertheless, the enduring stone structures continue to offer valuable insights into medieval military architecture and the adaptive reuse of Roman fortifications. Bowes Castle today Today, the ruins of Bowes Castle stand as a significant historical monument within the boundaries defined by the ancient Roman earthworks. The site offers visitors a unique glimpse into a layered history that spans from the Roman occupation through the medieval period. The castle’s rare hall-keep, extensive earthworks, and associated village remains provide an exceptional example of military and social architecture in northern England. Preserved under government care since the early 20th century, Bowes Castle is accessible to the public and remains an important cultural heritage site. Its combination of Roman and medieval elements makes it a fascinating destination for those interested in military history, architecture, and the complex history of the Anglo-Scottish border region.

High Medieval (11th–13th c.)
Details