Brody Castle
Brody Castle stands as a significant example of 17th-century Renaissance military architecture in Ukraine, located in the town of Brody within the Lviv Oblast. Originally established under the Polish–Lithuanian Commonwealth, the castle's site has a long defensive history dating back to early Rus’ times, where it functioned as a fortified center or detinets for the settlement. The castle evolved from a wooden manor erected in the late 1580s into a modern bastion fortress designed by prominent European military engineers in the early 1600s.
Early history and foundation
The origins of Brody Castle trace back to the formal foundation of the town of Brody in 1586 by Stanisław Żołkiewski, the Belz voivode, under Magdeburg rights. The first known fortification was a wooden manor, recorded in historical documents as early as February 5, 1588. This initial structure served as a defensive stronghold for the settlement but suffered significant fire damage in the early 17th century, which destroyed two of its towers.
Construction of the bastion fortress
In 1629, after the acquisition of Brody by Crown Field Hetman Stanisław Koniecpolski, a comprehensive reconstruction was undertaken to replace the wooden fortress with a modern bastion-style fortress. This project, executed between 1630 and 1635, was led by the French military engineer Guillaume Le Vasseur de Beauplan and the Italian architect Andrea del Aqua. The design featured a pentagonal layout with five bastions connected by curtain walls, incorporating approximately 75 casemates used for troop accommodation, artillery protection, and storage.
The fortress's defenses were enhanced by a deep moat, a ravelin protecting the main entrance, and access via a dam and drawbridge. The inner area, known as the detinets, contained wooden structures including a commandant's residence and a chapel with a vaulted ceiling painted blue.
Military significance in the 17th century
Brody Castle played a crucial role in mid-17th century military conflicts. In 1648, it withstood a twelve-week siege during the Khmelnytsky Uprising, providing refuge to Polish and Jewish inhabitants while the surrounding town was devastated. The fortress also served as a strategic base during the 1651 Battle of Berestechko, where Polish forces deployed artillery and held captured Cossack prisoners.
Post-war repairs in the late 1660s maintained the fortress's defensive capabilities, allowing it to shelter residents during Turkish campaigns in 1672 and 1676. Ownership passed through notable noble families including the Koniecpolskis, Sobieskis, and from 1704, the Potocki family, under whom the castle began transitioning from a military fortress to a noble residence.
Architectural developments and 18th-century modifications
The 18th century saw significant architectural changes. A Baroque clock tower was constructed above the main gate, and additional defensive works included a second ravelin with a gate and drawbridge. Between 1751 and 1760, Stanisław Potocki commissioned the construction of a two-story Baroque palace on the northern curtain wall. This palace featured side risalits, full-height composite pilasters, and a balcony, reflecting the period's architectural style. The interior was arranged enfilade style, although original interiors have not survived.
The castle was involved in the War of Polish Succession (1733–1735), suffering bombardment and surrendering to Russian forces in 1734.
Decline and changes under Austrian rule
Following the First Partition of Poland in 1772, Brody and its castle came under Habsburg Austrian control. In 1812, Austrian authorities ordered the demolition of key defensive structures including the gate tower, ravelin, and bastions facing the town, fearing their use by Napoleon’s allies. The moat was filled, ending the castle’s military function. Remaining fortifications were repurposed as warehouses and commercial spaces, while the Baroque palace remained the dominant architectural feature.
The clock mechanism from the Baroque tower was relocated to the nearby Church of the Nativity of the Blessed Virgin Mary.
20th-century usage and preservation efforts
In the 19th century, the castle was owned by the Mołodecki family. During the 20th century, it was repurposed by Soviet and German forces. Between 1939 and 1940, it served as a military facility and a concentration camp for Polish prisoners of war. Post-World War II, the site housed a military unit and later an auto-loader repair plant until the 1990s.
Since the early 2000s, local heritage organizations have initiated preservation and restoration projects. These include structural stabilization, installation of informational panels with QR codes, cultural events, and scholarly conferences. Efforts to conserve the castle well have been underway since 2020, supported by charitable funding.
Architectural features and current condition
Bastion fortress layout and defensive elements
The castle’s original pentagonal bastion fortress design is characteristic of 17th-century military architecture aimed at comprehensive defense. The five bastions at the corners were connected by curtain walls enclosing the interior. The fortress incorporated around 75 casemates, some hexagonal in shape, used for housing troops and artillery. The walls combined earthen ramparts faced with brick and stone, featuring Italian Renaissance architectural details.
A deep moat surrounded the fortress, periodically filled with water to impede attackers. The main entrance was protected by a ravelin and accessed via a dam and drawbridge, enhancing security.
Inner structures and palace
Within the detinets, several wooden buildings existed until the mid-18th century, including a chapel with a vaulted blue ceiling, a wooden lord’s house with a ceremonial hall, and two-story women’s chambers with treasuries. Other timber structures included kitchens, bakeries, a bathhouse, stables, and an octagonal powder mill. None of these wooden buildings survive today.
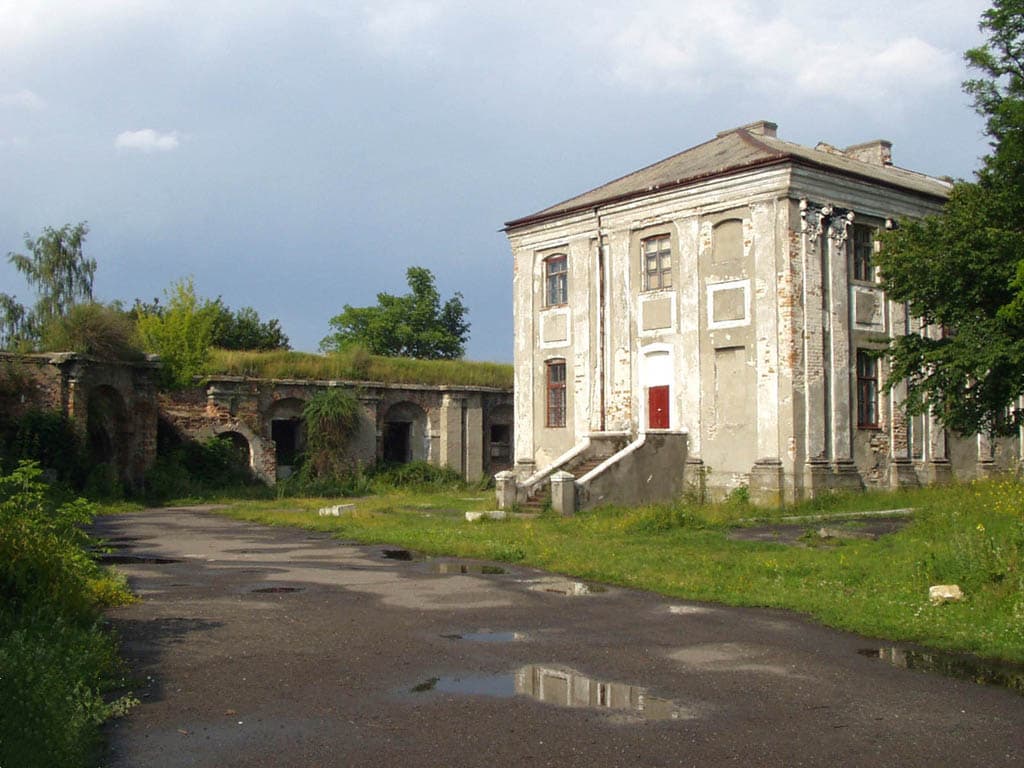
The two-story Baroque palace built by Stanisław Potocki on the northern curtain wall remains a prominent feature, though it is in a semi-ruined state with visible damage and graffiti. It exhibits Baroque architectural elements such as composite pilasters and a balcony.
Current preservation state and challenges
Today, about three and a half curtain walls and two bastions survive, with many casemates in poor condition featuring collapsing walls and damaged pilasters. Some casemates have been repurposed for modern use, including housing a boiler room and an electrical transformer station. The courtyard has been altered by commercial activities, contributing to further deterioration.
Preservation efforts include structural stabilization and the installation of educational materials for visitors. A 1:200 scale model of the castle as it appeared in the late 18th century was created by Vladimir Chop, providing a visual reference to its former grandeur.
Cultural and historic significance
Brody Castle reflects the evolution of military architecture from wooden fortifications to sophisticated bastion designs influenced by Renaissance and Baroque styles. Its history encompasses significant military events such as the Khmelnytsky Uprising and the War of Polish Succession, as well as periods of noble residence and Austrian administration. The castle's remains offer insight into the region's complex history and architectural heritage.
Despite its current ruined state, the site remains an important cultural landmark in Ukraine, attracting historians, architects, and visitors interested in early modern fortifications and Eastern European history.
The Brody Castle (Ukrainian: Бродівський замок, romanized: Brodivskyi zamok) is a former fortress in the city of Brody, part of Lviv Oblast, Ukraine.
Frequently asked questions (FAQ)
- When was Brody Castle originally constructed?
- Brody Castle's earliest fortification was a wooden manor built in the late 1580s. The current bastion fortress was constructed between 1630 and 1635 under Stanisław Koniecpolski.
- What type of fortress is Brody Castle?
- Brody Castle is a pentagonal bastion fortress, a style typical of 17th-century military architecture designed for comprehensive defense with bastions and curtain walls.
- What is the current condition of Brody Castle?
- Brody Castle is largely in ruins, with only parts of the curtain walls and bastions surviving. Some casemates are deteriorated, and the site faces ongoing preservation challenges.
- Can visitors see any original architectural features at Brody Castle?
- Yes, visitors can see surviving curtain walls, bastions, and the Baroque palace facade. A scale model and informational panels help illustrate the castle's original structure.
- What historical events took place at Brody Castle?
- Brody Castle was significant during the Khmelnytsky Uprising siege in 1648 and served as a strategic base during the 1651 Battle of Berestechko. It also saw action during the War of Polish Succession.
Photo gallery

Information
Loading map...
Visitor reviews
No reviews yet. Been here? Write the first review and help other travelers!
Write the first reviewVisited this castle? Share your experience
Your review helps other travelers and adds first-hand knowledge to our encyclopedia.