Borač Fortress — Serbia castle

Borač Fortress

Borač fortress in Serbia
Knić, Serbia
Late Medieval (14th–15th c.)
Ruins

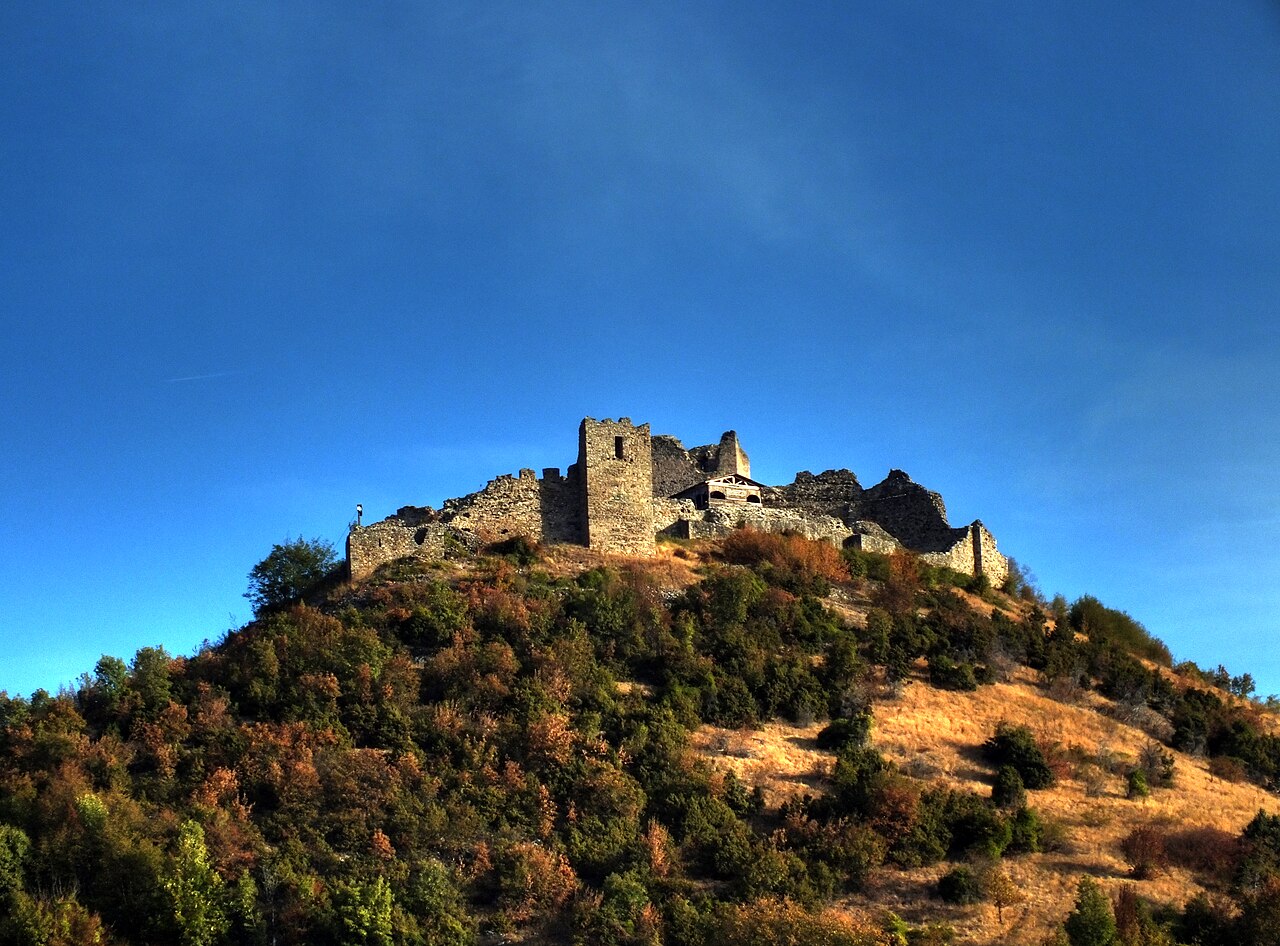
Borač fortress, known in Serbian Cyrillic as Борач and sometimes referred to as Borač na Kršu, is a significant medieval stronghold situated in central Serbia. The fortress ruins crown a rocky hill approximately 10 kilometers northwest of the town of Knić, offering a commanding view of the surrounding landscape. Recognized as a cultural monument of great importance, Borač fortress represents a notable example of late medieval military architecture in the region.

Historical context and significance

The fortress dates back to the 14th century, a period marked by frequent conflicts and territorial disputes in the Balkans. This era saw the rise and fall of various Serbian medieval states and the gradual encroachment of the Ottoman Empire. Borač fortress was strategically positioned to guard important routes and serve as a defensive stronghold against invasions. Its location on a rocky hill provided natural protection and enhanced its defensive capabilities.

Architectural features and design

Borač fortress is classified as a bastioned fortress, a type of fortification characterized by projecting bastions that allowed defenders to cover adjacent walls with flanking fire. This design reflects the military architectural advances of the late medieval period, aimed at improving defense against increasingly sophisticated siege tactics and artillery.

The fortress's layout adapts to the irregular rocky terrain, with walls following the natural contours of the hill. The remnants include sections of fortification walls, fragments of bastions, and traces of towers that once provided vantage points for surveillance and defense. The use of local stone in construction contributes to the fortress's integration with its environment.

Defensive structures

The bastions at Borač were designed to eliminate blind spots and protect the curtain walls from direct assault. These angular projections allowed defenders to fire upon attackers approaching the walls from multiple directions. The fortress likely featured a main gate fortified with additional defensive works such as a gatehouse or barbican, although these elements survive only in part.

Interior and auxiliary buildings

Within the fortress walls, there would have been various buildings serving military and administrative functions, including barracks, storage facilities, and possibly a chapel. While little remains of these structures today, archaeological studies suggest the presence of a small settlement or garrison that supported the fortress's operations.

Preservation and current condition

Today, Borač fortress stands in a state of ruins, with only partial walls and bastion remnants visible. The site is protected as a cultural monument of great importance by Serbian heritage authorities, reflecting its historical and architectural value. Efforts to preserve and study the fortress continue, aiming to safeguard its remains for future generations and enhance public understanding of Serbia's medieval past.

Visiting Borač fortress

The fortress's location on a rocky hill makes it accessible for visitors interested in medieval architecture and history. While the site lacks extensive tourist infrastructure, it offers a compelling glimpse into Serbia's defensive heritage and panoramic views of the surrounding countryside. Visitors are advised to wear appropriate footwear and prepare for a hike to reach the fortress ruins.

Nearby attractions

In addition to Borač fortress, the nearby town of Knić and the wider Šumadija region provide cultural and natural attractions, including traditional Serbian villages, hiking trails, and historical sites. These complement a visit to Borač, offering a broader context of the area's medieval and rural heritage.

Photo gallery

Borač Fortress
Click to view

Photo by CrniBombarder!!!•CC BY-SA 3.0

1 photo • Click any image to view in full screen

Information

Bastioned Fortress

Loading map...

Visitor reviews

No reviews yet. Been here? Write the first review and help other travelers!

Write the first review

Visited this castle? Share your experience

Your review helps other travelers and adds first-hand knowledge to our encyclopedia.
Write a review

(5/5)

0/2000 characters

Your review will be visible after admin approval

Nearby castles

39.1 km
Maglič — Serbia castle

Maglič

Maglič, Serbia

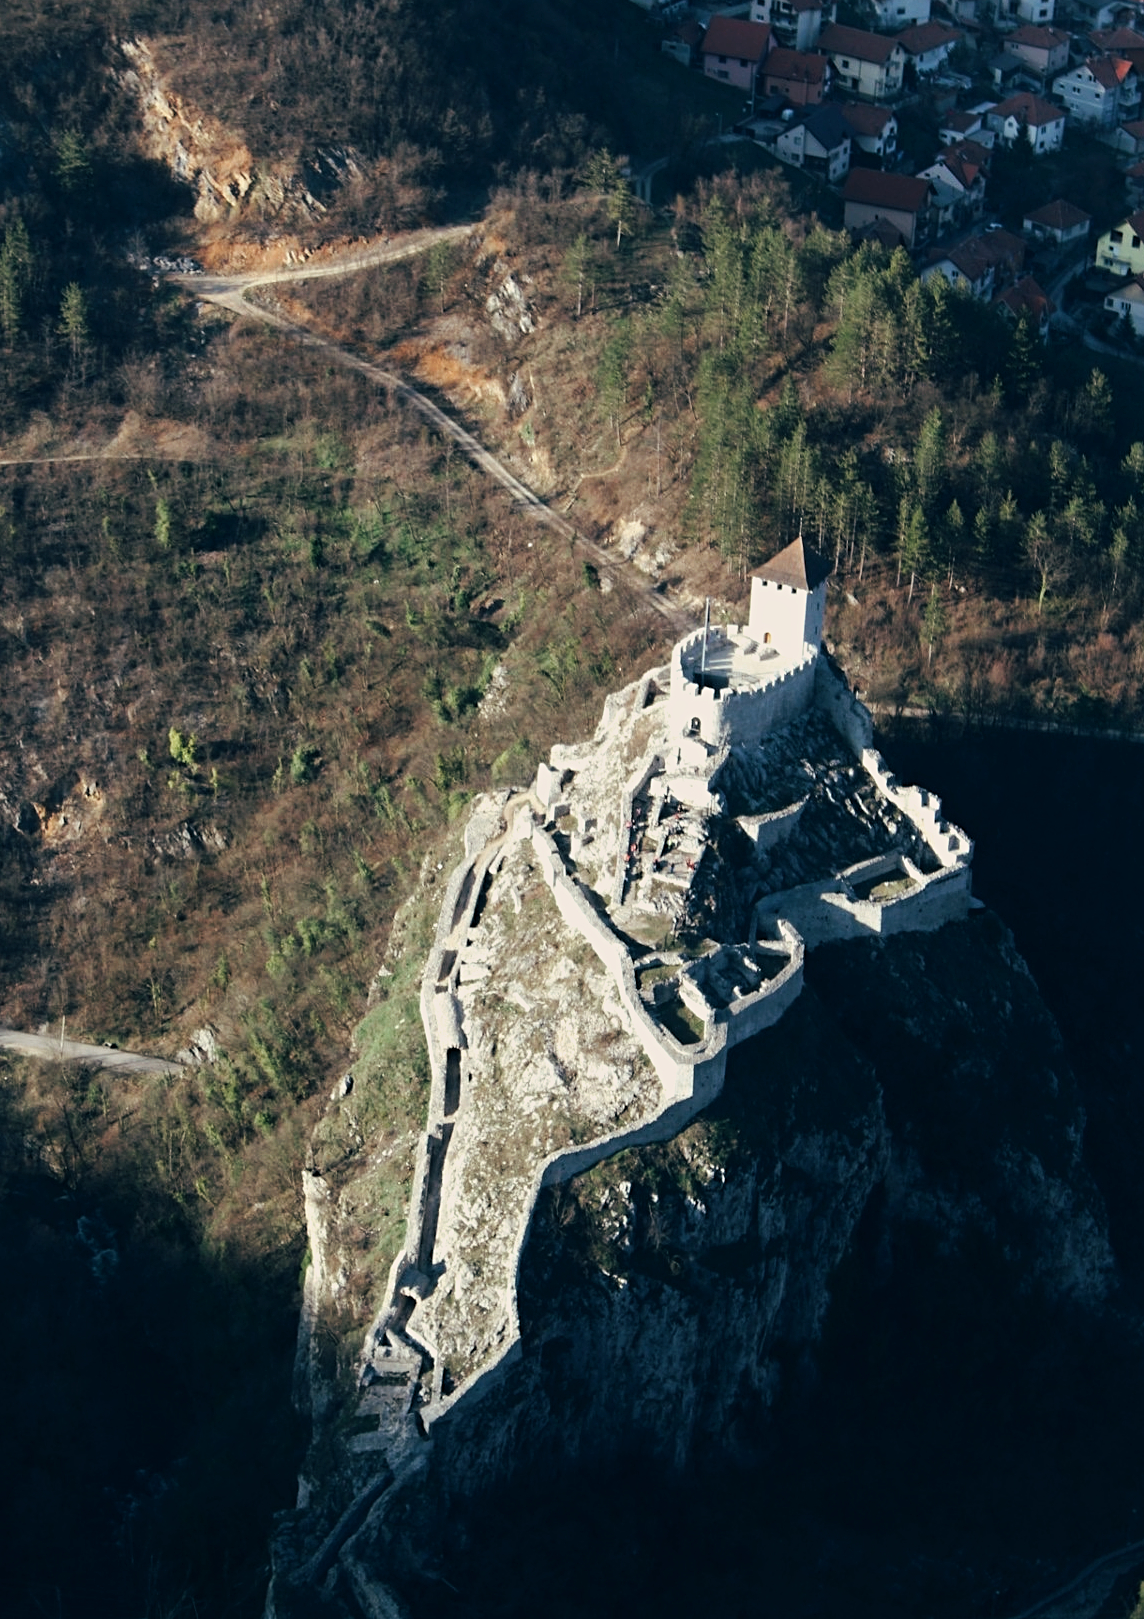
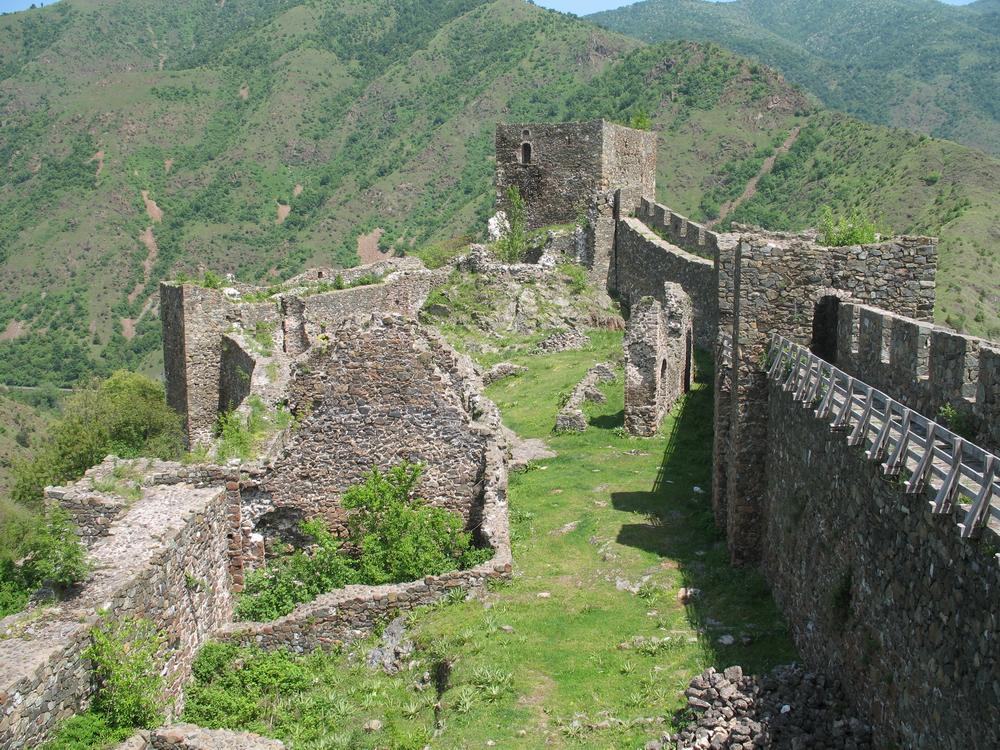
Maglič castle stands as a remarkable example of medieval fortification in Serbia, perched strategically on a hilltop overlooking the winding Ibar river near the town of Kraljevo. This 13th century fortress is enveloped in both historical significance and local legend, making it a captivating site for visitors interested in medieval architecture and Serbian history. The name Maglič is derived from the Serbian word magla, meaning fog, a fitting title given the frequent mists that shroud the hill on which the castle sits, often rendering it a mysterious silhouette in the landscape. Its commanding position on a steep hill provided natural defense advantages, with the curving river forming a natural moat on multiple sides, enhancing its defensive capabilities. Historical background and strategic importance The exact date of Maglič's construction remains uncertain, but it is widely believed to have been erected during the High medieval period, likely in the early 13th century. Historical sources suggest that the castle was built under the orders of either Stefan the First-Crowned, the first King of Serbia, or his son Stefan Uroš I (Uroš the Great). The fortress was primarily intended to protect the valuable and culturally significant Sopoćani and Studenica monasteries from external threats. At the time, the region was vulnerable to incursions, including raids by the Mongols and other hostile forces. Maglič's location was carefully chosen to serve as a defensive stronghold, controlling the approaches along the Ibar river valley and acting as a bulwark against invasions into the heartland of medieval Serbia. Architectural features and layout Maglič castle is classified as a hill castle, utilizing the natural terrain for defense. The fortress is roughly triangular in shape, encompassing an area of approximately 0.6 hectares. Its walls are constructed from local stone, with impressive thickness and height designed to withstand sieges. The castle's fortifications include several towers strategically placed along the walls to provide overlapping fields of fire and observation points. The main entrance is fortified with a gatehouse and a defensive barbican, designed to delay and expose attackers. Inside the walls, the castle contained residential quarters, a keep, storerooms, and a deep well that ensured a secure water supply during sieges. The well and local legends One of the castle's most famous features is its deep well, located within the inner courtyard. According to local legend, the well was used by the notorious Serbian despotess Jerina, also known as "The Damned Jerina," who is said to have thrown many of her lovers into its depths. This legend has contributed to the castle's alternative name among locals, Jerina's Town. Cultural significance and preservation Maglič holds a significant place in Serbian cultural heritage as a symbol of medieval fortification and the turbulent history of the region. It is a protected monument and an important tourist attraction, drawing visitors interested in medieval architecture, Serbian history, and folklore. Despite centuries of wear, the castle remains partially preserved, with substantial sections of its walls and towers still standing. Restoration efforts have focused on stabilizing the ruins and making the site accessible while preserving its authentic medieval character. Visiting Maglič Visitors to Maglič castle can explore the ruins, enjoy panoramic views of the Ibar river valley, and immerse themselves in the atmospheric setting that inspired centuries of legends. The castle's hilltop location offers a unique perspective on the strategic importance of medieval fortresses in controlling key river routes and protecting cultural landmarks. Maglič in the context of Serbian medieval fortresses Maglič is part of a network of medieval fortifications in Serbia, many of which were built to protect vital religious and cultural sites during periods of political instability and foreign invasions. Its connection to the Sopoćani and Studenica monasteries highlights the role of castles not only as military structures but also as guardians of spiritual and cultural heritage. The castle's architecture reflects typical High medieval military design in the Balkans, combining natural topography with robust stone construction. Its enduring presence offers valuable insights into the defensive strategies and architectural innovations of medieval Serbian rulers.

High Medieval (11th–13th c.)
Details
62.8 km
Koznik Fortress — Serbia castle

Koznik Fortress

Serbia, Serbia

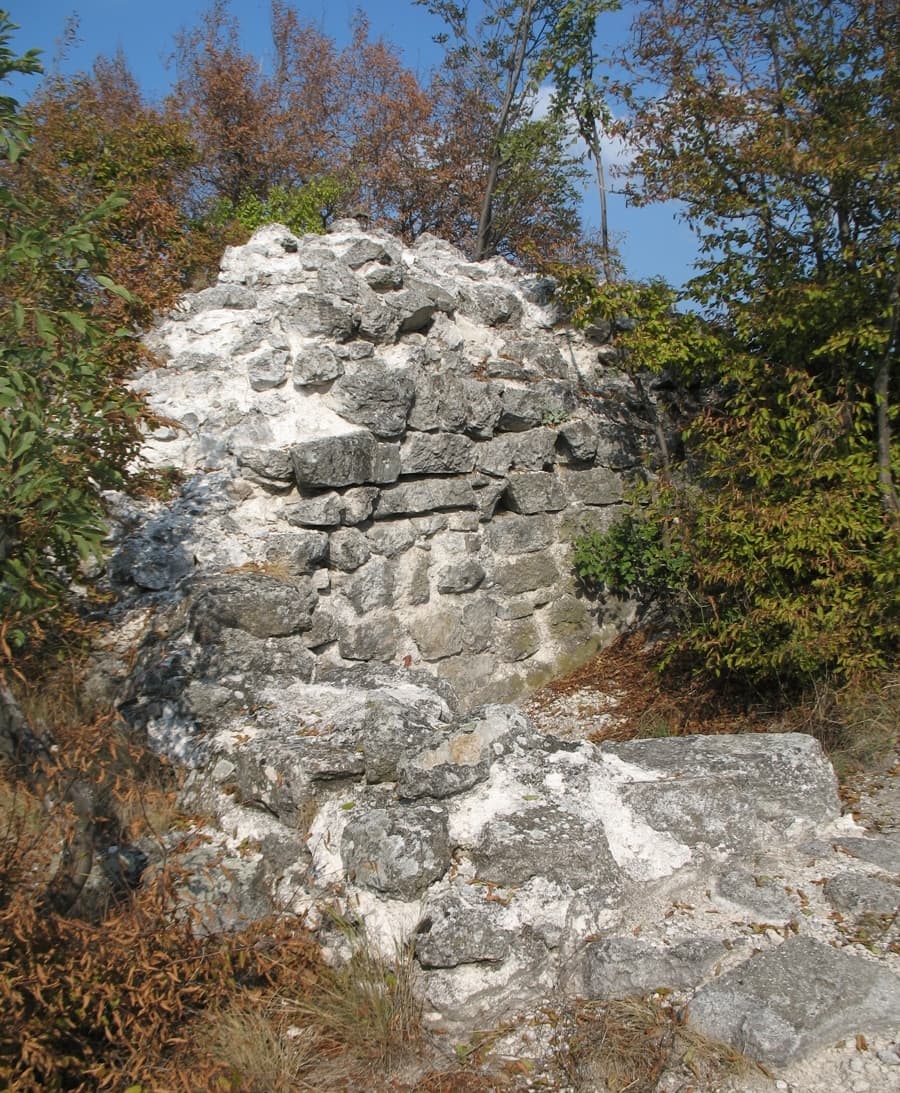
Koznik fortress is a remarkable medieval hill castle located near the municipality of Aleksandrovac in Serbia, perched on a conical hill about 921 meters above sea level in the Kopaonik mountains. Constructed in the late 14th century during the reign of Prince Lazar, it stands as a testament to the Morava architectural style that flourished under his rule from 1371 to 1389. This fortress played a critical role in the defense and administration of the Serbian Despotate amid the rising threat of Ottoman expansion in the Balkans. The earliest documented mention of Koznik dates to a charter issued by Prince Lazar on August 8, 1381, which was written at Koznik and granted to the Lavra of Saint Athanasius on Mount Athos. This highlights the fortress’s importance not only as a military bastion but also as a center of governance and religious patronage. The fortress's strategic location on steep cliffs on three sides, accessible primarily from the western slope, made it a formidable defensive site. Historical significance and political role During the early 15th century, Koznik was closely linked to Radič Postupović, a high-ranking noble holding the title of veliki čelnik under Despot Stefan Lazarević (r. 1389–1427). Stefan Lazarević and his wife Milica are known to have spent time at Koznik, with several official charters issued there between 1381 and 1405, underscoring the fortress’s administrative and residential importance within the Despotate of Serbia. The fortress maintained its strategic relevance through the mid-15th century, enduring the turbulent period of Ottoman incursions. It fell to Ottoman forces in 1439 during the initial conquest of the Serbian Despotate but was briefly reclaimed by Despot Đurađ Branković in 1444 following the Treaty of Szeged. Ultimately, the Ottomans captured Koznik permanently around 1454–1455 during their campaign targeting nearby Kruševac. Despite this, Koznik continued to hold military significance into the early 16th century, with surrounding villages supplying large quantities of arrows annually to support its garrison. In 1689, during the Great Turkish War, Serbian insurgents destroyed the Ottoman garrison stationed at Koznik. Austrian military engineers later documented the fortress under the names Schloss Koznica and Cosnicher Schloss, reflecting its recognition across empires. Following the Great Serbian Migration later in the 17th century, the fortress was abandoned and gradually fell into ruin. Architectural features and fortress layout Koznik fortress covers an irregular area approximately 58 meters long and 44 meters wide, carefully adapting to the natural terrain of the conical hill. The fortress is surrounded by defensive walls reinforced by eight square towers positioned at regular intervals. Three smaller towers line the eastern wall, while the southern and western sides are guarded by three larger towers. The two largest towers are situated on the northern side: the donjon, a central stronghold approximately 9 meters on each side with walls about 2 meters thick, and the northwestern tower. The size and placement of these towers suggest they served important residential and defensive functions. Access to the fortress was controlled through at least three gates: one on the northern wall near the northeast tower, a probable second gate on the southern wall near the southeast tower, and a third entrance passing through the northwestern tower. This arrangement demonstrates a well-planned defensive system designed to monitor and restrict movement effectively. Water management and resource systems In the southern lower section of Koznik lies a cistern designed to collect and store rainwater, measuring about 5 meters in diameter. This cistern connects to four filter wells that ensured a clean water supply within the fortress. Archaeological excavations revealed that the cistern remained functional for many centuries, with clear water found inside. Such advanced rainwater harvesting techniques reflect a sophisticated understanding of resource management essential for sustaining a fortified mountain stronghold. Archaeological discoveries and cultural heritage Excavations conducted primarily between 1970 and 1973, with further work extending into 1980, uncovered foundations of two buildings near the western and eastern walls within the northern part of the fortress. Alongside these remains, fragments of decorative stone carving in the Morava style were found, suggesting the presence of a court church similar in style to the famous Lazarica Church in Kruševac. This connection highlights the fortress’s role not only as a military installation but also as a center of religious and cultural life during Prince Lazar’s reign. The discovery of red-colored mortar on the battlements of one tower further confirms Koznik’s architectural and stylistic ties to the late 14th-century Morava tradition. Below the fortress on the southern side, remains of a fortified suburb or podgrađe indicate a supporting settlement that sustained the stronghold’s population and garrison. Preservation and modern significance Today, Koznik stands partially preserved, with conservation efforts focused on clearing overgrowth and stabilizing several walls and towers, including iron reinforcement of the donjon tower. Although some structures are obscured by vegetation, the remaining walls and towers reveal the medieval craftsmanship and strategic planning that characterize this fortress. Koznik is protected by the Republic of Serbia as a cultural monument of great importance. It hosts annual events honoring Saint Pantaleon on August 9, reflecting the fortress’s ongoing cultural and historical relevance. Local folklore connects Koznik to legendary figures such as Radič Postupović, also known as Rade Oblačić or Rajko of Rasina, embedding the fortress deeply in regional tradition. Another tradition associates Despotess Irene Kantakouzene with the site, recounting stories of forced labor imposed on locals prior to the Ottoman conquest. As a site of architectural, historical, and cultural significance, Koznik fortress offers valuable insights into the medieval Serbian state’s defensive strategies, religious life, and artistic achievements during a pivotal era marked by the struggle against Ottoman expansion.

Late Medieval (14th–15th c.)
Details
63.2 km
Stari Grad — Serbia castle

Stari Grad

, Serbia

Stari Grad Fortress, also known as "Old Town" (Serbian Cyrillic: Стари Град), is a prominent medieval stronghold perched on a steep cliff above the city of Užice in central Serbia. This fortress stands as a significant relic of the Late Medieval period, dating back to the 14th century. Its commanding position on high ground provided strategic control over the surrounding region, particularly the vital roads and the town itself. The fortress's location on a high, steep cliff offered natural defensive advantages, making it a formidable obstacle to invaders and a key military asset during its time. Historical context and significance The construction of Stari Grad is believed to have occurred in the latter half of the 14th century, a turbulent era marked by shifting powers in the Balkans. The fortress was built to oversee and regulate movement along crucial trade and military routes near Užice. Its role extended beyond mere defense; it symbolized the authority and control of the ruling powers over the region. Throughout the centuries, the fortress witnessed numerous historical events, including conflicts and sieges, reflecting the complex medieval history of Serbia. Architectural features and layout Stari Grad exemplifies typical medieval Serbian fortress architecture, characterized by robust stone walls and strategic fortifications adapted to the natural terrain. The fortress complex is divided into distinct sections, with the Upper Town (citadel) forming the core defensive area. This part of the fortress includes thick defensive walls, towers, and battlements designed to withstand prolonged assaults. The fortress also features a Water Tower, an essential structure for securing water supply during sieges, highlighting the thoughtful planning of medieval military architecture. The fortress's design integrates the natural cliff, using it as a defensive barrier on one side, while man-made fortifications protect the other approaches. The walls are punctuated by towers at strategic points, providing vantage points for surveillance and archery. The layout reflects a balance between defense and habitation, with spaces allocated for soldiers, storage, and command functions. Restoration and preservation efforts For many centuries, Stari Grad lay in a state of ruin, its walls weathered by time and neglect. Recognizing its cultural and historical importance, a major restoration project was initiated in recent years. The first phase focused on the restoration of the citadel (Upper Town), which was completed and opened to visitors in late 2023. This restoration aimed to stabilize the structure, preserve original stonework, and make the site accessible and informative for the public. Work continues on other parts of the fortress, including the restoration of the Water Tower and additional fortifications. These efforts are carried out under the protection of the Republic of Serbia, which declared Stari Grad a Monument of Culture of Great Importance in 1983. The ongoing restoration not only safeguards the fortress's remains but also revitalizes it as a cultural landmark and tourist attraction, connecting modern visitors with Serbia's medieval heritage. Cultural impact and tourism Stari Grad is more than a historical ruin; it is a symbol of Užice's long and varied history. The fortress attracts visitors interested in medieval architecture, Serbian history, and panoramic views of the surrounding landscape. Its restoration has enhanced its role as a cultural site, hosting educational tours and events that highlight its historical significance. The fortress's dramatic cliffside location offers stunning vistas, making it a favored spot for photography and sightseeing. As restoration progresses, Stari Grad is expected to become a focal point for cultural tourism in the region, contributing to the local economy and raising awareness of Serbia's medieval past.

Late Medieval (14th–15th c.)
Details