Bisceglie Castle
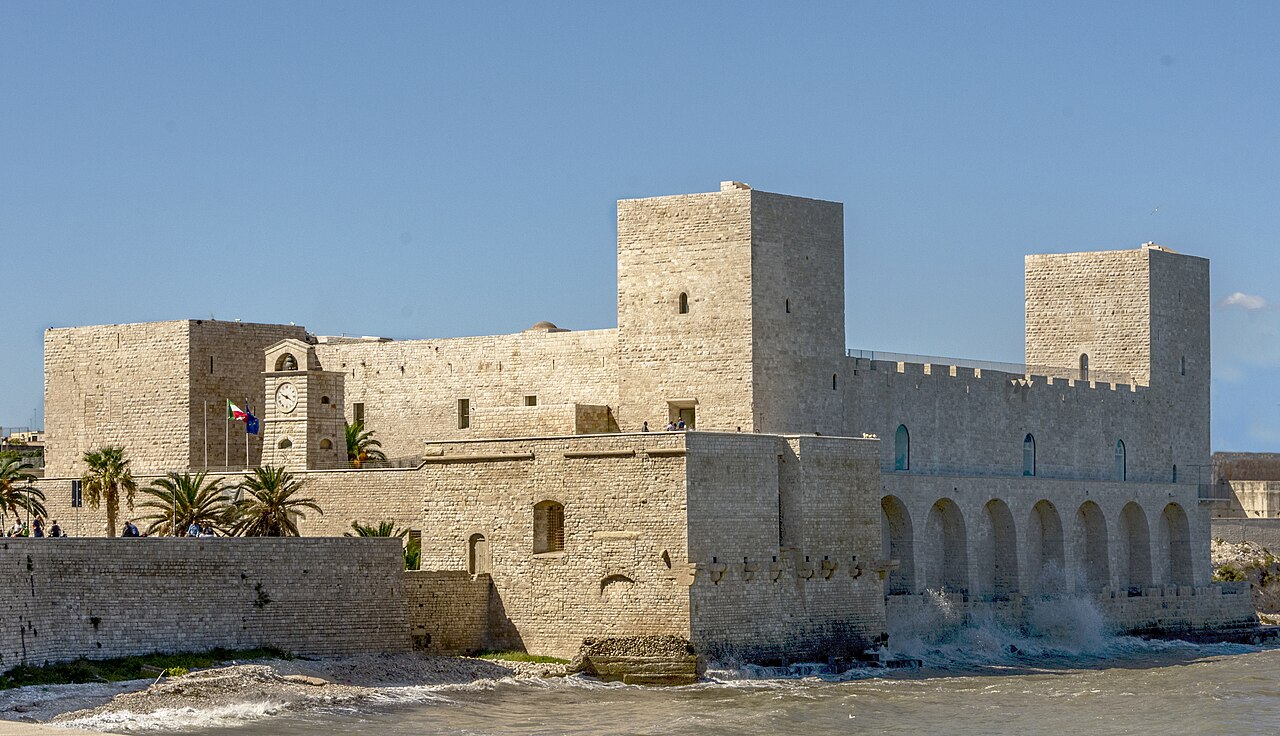
Bisceglie Castle stands as a significant medieval fortress located in Bisceglie, Italy. Its origins trace back to the High Medieval period, specifically between 1060 and 1070, when it was initially constructed as a defensive tower by the Normans. This original structure formed the nucleus of what would become a more extensive castle complex over the following centuries.
Norman foundation and early architecture
The castle began as a four-sided tower, a common Norman architectural form designed for defense and control of the surrounding territory. The Normans, known for their military prowess and castle-building expertise, strategically placed this tower to oversee the Adriatic coast and the town of Bisceglie. The tower's robust stone construction exemplified typical Norman military architecture, emphasizing strong walls and limited openings to withstand sieges.
Expansion under Swabian and Angevin rule
In the 13th century, the castle underwent significant enlargement under the Swabian counts. This period saw the addition of multiple towers and the expansion of the defensive walls, turning the original tower into a larger fortress complex. The castle was designed with five towers arranged around a quadrangular plan, enhancing its defensive capabilities and allowing better surveillance of the surrounding landscape.
Later, during the Angevin period, the castle was further modified. The Angevines raised the height of the original tower, reinforcing its role as a lookout and stronghold. This vertical expansion was typical of Angevin military architecture, which favored imposing structures to assert dominance and control.
Integration with religious architecture
Adjacent to the castle's north-east tower lies the 12th-century St Giovanni in Castro Church. During the Angevin era, this church was incorporated into the castle complex, serving as its chapel. This integration of religious and military architecture reflects the medieval practice of combining spiritual and defensive functions within a single fortified site.
Architectural features and current state
Originally, Bisceglie Castle featured five towers positioned at the corners of the fortress, connected by thick defensive walls forming a roughly rectangular enclosure. Today, only three of these towers remain, with the rest lost to time and historical events. The surviving towers retain their medieval stone masonry, battlements, and arrow slits, providing insight into the castle's defensive design.
The castle's layout includes a central courtyard, surrounded by the towers and curtain walls. The walls were designed to withstand attacks and provide vantage points for archers and guards. The castle's location within the town of Bisceglie allowed it to serve both as a military fortification and a symbol of feudal authority.
Modern use and cultural significance
Today, Bisceglie Castle is home to an ethnographic museum that showcases the cultural heritage and history of the region. The museum's exhibits include artifacts related to the castle's history, local traditions, and the everyday life of the people in the surrounding area. This adaptive reuse of the castle preserves its historical fabric while providing educational value to visitors.
The castle is a prominent landmark in Bisceglie, attracting tourists interested in medieval architecture, Norman history, and Italian cultural heritage. Its preservation allows for ongoing study and appreciation of medieval fortification techniques and the historical layers added by successive ruling powers.
Historical context and significance
Bisceglie Castle's construction during the Norman conquest of southern Italy reflects the strategic importance of the Adriatic coast in medieval geopolitics. The Normans established a network of fortifications to secure their territories against rival powers and local uprisings. The subsequent Swabian and Angevin expansions demonstrate the castle's continued military and administrative relevance through the Middle Ages.
The castle's proximity to the St Giovanni in Castro Church also highlights the intertwined nature of religious and secular authority during this period. The inclusion of the church within the castle's defenses symbolizes the protection of spiritual institutions alongside feudal governance.
Architectural style and influences
The castle's architectural style is primarily Romanesque, characterized by its solid construction, rounded arches, and massive walls. The Norman influence is evident in the fortress's original design, while later modifications introduced elements typical of Swabian and Angevin military architecture. These include taller towers, enhanced battlements, and improved defensive features suited to evolving siege technologies.
Loading map...
Visitor reviews
No reviews yet. Been here? Write the first review and help other travelers!
Write the first reviewVisited this castle? Share your experience
Your review helps other travelers and adds first-hand knowledge to our encyclopedia.