Biar Castle

Biar Castle in Biar, Spain: a high medieval fortress with unique Almohad vaults
Biar, Spain
High Medieval (11th–13th c.)
Well Preserved

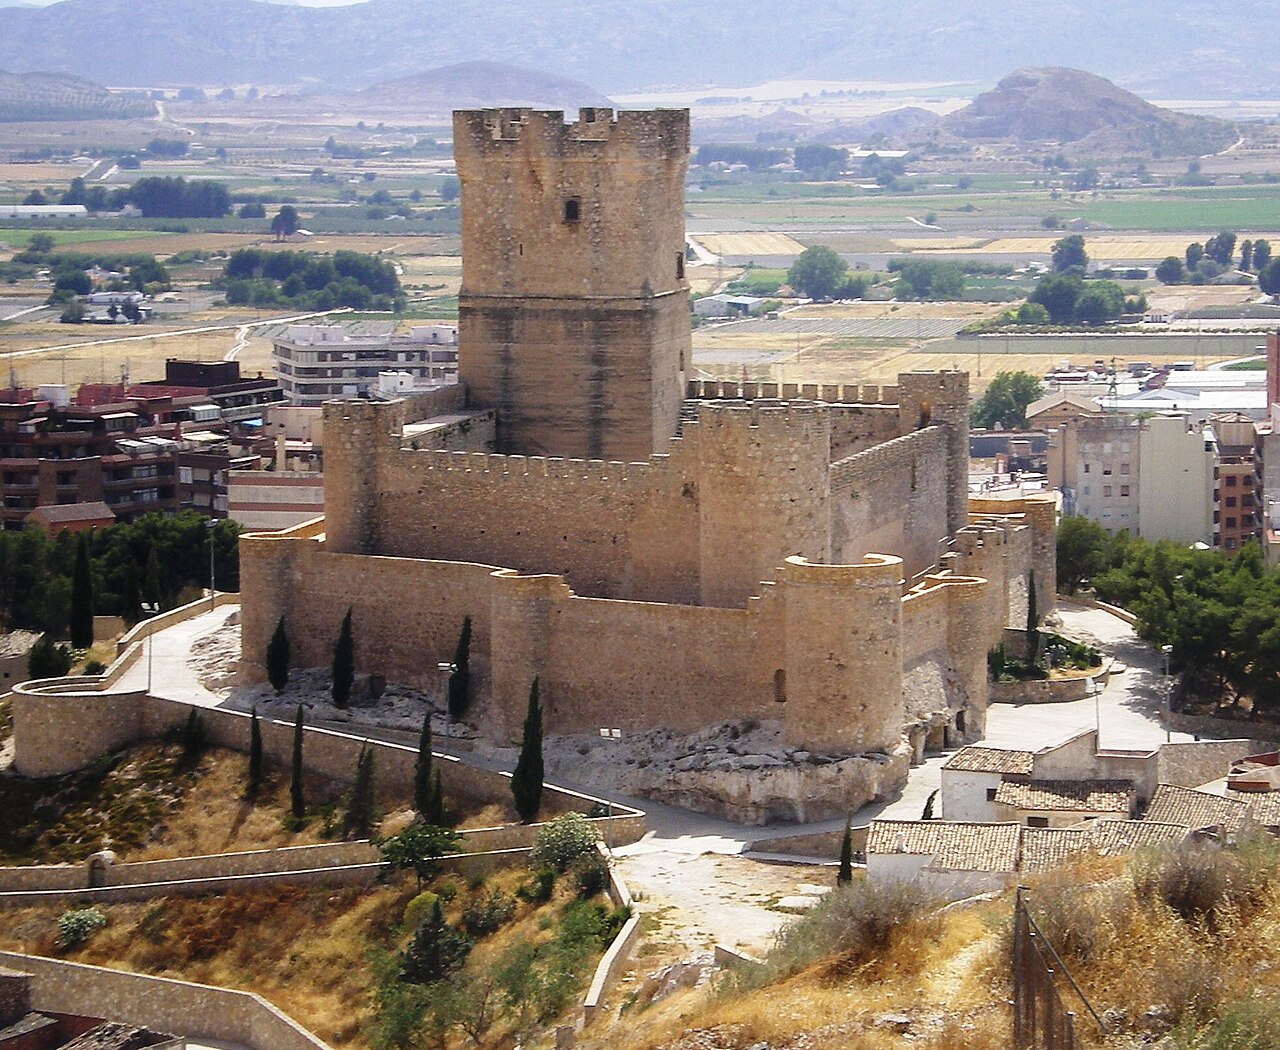
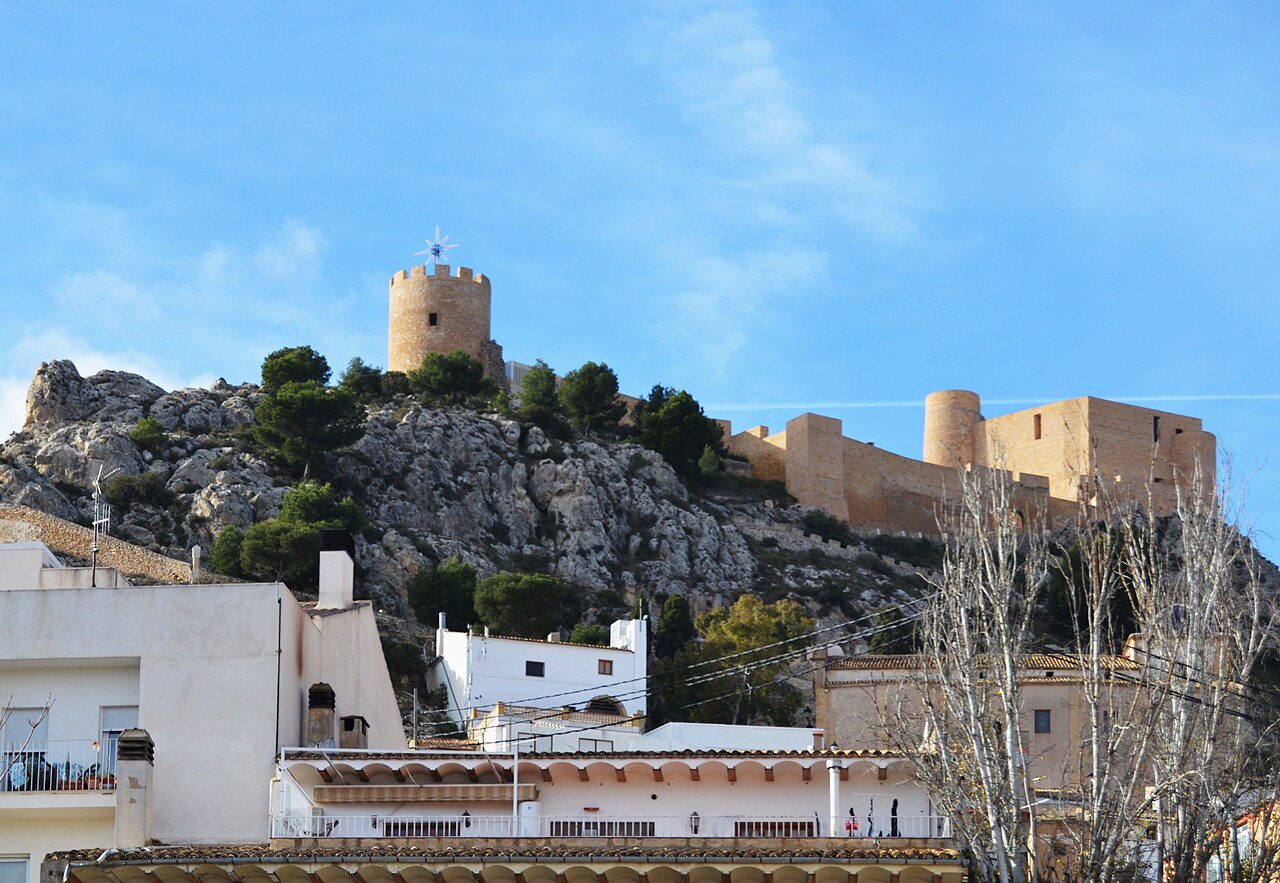
Biar Castle is a significant high medieval fortress located on a rocky hillock overlooking the town of Biar in Spain. The castle's origins trace back to the 12th century, during a period of intense territorial conflicts in the Iberian Peninsula. Although the site had some strategic importance during the Muslim rule, it rose to prominence under the reign of James I of Aragon as a border castle following the Treaty of Almizra, which defined the frontier between the Christian kingdoms and the Muslim territories.

Historical context and strategic importance

The castle's role as a border fortress was crucial during the Reconquista, serving as a defensive stronghold against Muslim forces. Its elevated position on a hill provided a commanding view of the surrounding landscape, enabling early detection of approaching enemies. After the early modern period, the castle gradually lost its military significance and was rarely used, eventually serving as a cemetery, reflecting its declining strategic role.

Architectural layout and construction materials

Biar Castle is constructed primarily of stone masonry combined with rammed earth, a technique used notably in the construction of its tower of homage. The castle is divided into two main parts: a semicircular enclosure featuring four towers at its corners, and a separate section containing four cubic towers alongside the prominent tower of homage. These towers and walls form the essential defensive elements of the fortress.

The castle's walls are characterized by a proliferation of small openings, which served both as battlements and defensive apertures for archers and other defenders. Its location atop a rocky hill further enhanced its defensive capabilities, making it a formidable obstacle for any invading force.

The tower of homage

The tower of homage stands as the architectural centerpiece of Biar Castle. Dating from the 12th century, this square-plan tower reaches a height of approximately 19 meters. It was constructed using a mortar mixture of sand and lime, providing durability and strength.

The tower comprises three floors, each with distinctive vaulting techniques. The lower floor features a barrel vault, a common medieval architectural element. More notably, the second and third floors employ the rare Almohad ribbed vault. This vaulting style is among the oldest examples found in Spain and the broader Maghreb region and is unique for its application in a military building on the Iberian Peninsula.

The Almohad ribbed vaults demonstrate advanced architectural knowledge and influence from Islamic art and engineering, highlighting the cultural exchanges during the period of Muslim presence in Spain. These vaults not only provided structural support but also added an aesthetic complexity to the tower's interior.

Defensive features and military architecture

The castle's defensive design includes the four corner towers of the semicircular enclosure, which allowed defenders to cover all approaches with crossfire. The cubic towers in the second section complemented this defense, creating layered protection. The battlements and small wall openings were strategically placed to maximize defense while minimizing exposure to attackers.

Its hilltop location on a rocky outcrop made direct assault difficult, as attackers would have to overcome both natural and man-made obstacles. The combination of stone masonry and rammed earth construction provided resilience against siege weaponry common in the medieval period.

Comparison with nearby castles

Biar Castle shares architectural similarities with the nearby Castle of Villena, especially in the use of Almohad ribbed vaults. Both castles serve as rare examples of Islamic architectural influence on military structures in the Iberian Peninsula, reflecting the complex history of cultural and military interactions during the Middle Ages.

Later history and preservation

Following its decline in military importance, Biar Castle was seldom used and eventually repurposed as a cemetery, a fate common to many medieval fortresses that lost their defensive relevance. Despite this, the castle remains well preserved, allowing visitors to appreciate its architectural and historical significance.

Today, the castle stands as a testament to the high medieval period's military architecture in Spain, attracting historians and tourists interested in the blend of Christian and Islamic influences evident in its construction and design.

Visiting Biar Castle

Visitors to Biar Castle can explore its imposing walls, towers, and the remarkable tower of homage with its unique vaulting. The castle offers panoramic views of the surrounding region, emphasizing its strategic placement. Interpretive signage and guided tours provide insights into its historical context and architectural features.

Accessibility to the castle involves a climb up the hill, which adds to the experience of understanding its defensive advantages. The site is an important cultural landmark in the Valencian Community and contributes to the region's rich medieval heritage.

Frequently asked questions (FAQ)

What is the historical significance of Biar Castle?
Biar Castle, dating back to the 13th century, played a crucial role in the defense against invasions during the Reconquista. Its strategic location allowed it to oversee vital trade routes, making it an important military stronghold in medieval times.
When was Biar Castle built?
Biar Castle was constructed in the early 13th century, with most of its current structure dating from the 14th century. Over the years, it has undergone several restorations to preserve its historical integrity for future generations.
What are the opening hours for Biar Castle?
Biar Castle is generally open to visitors from 10 AM to 6 PM during the peak tourist season, which runs from April to October. In the off-season, the hours may vary, so it's best to check the official website or local tourism office for the most up-to-date information.
Can I visit Biar Castle year-round?
Yes, Biar Castle is open to visitors year-round, although the hours may be limited in the off-peak months. It's recommended to plan your visit in advance to ensure you can explore the castle and its grounds.
Is it possible to access Biar Castle with mobility aids?
Biar Castle has some accessibility features, including ramps in certain areas, but the historic nature of the castle means that some parts may be challenging to navigate. It's advisable to contact the castle's administration for detailed information about accessibility options before your visit.
What are the ticket prices for visiting Biar Castle?
Tickets for Biar Castle typically cost around €5 per adult, with discounts available for students and seniors. Children under a certain age may enter for free, making it an affordable family outing.
When is the best time to visit Biar Castle?
The best time to visit Biar Castle is during the spring and early fall when the weather is mild and pleasant for exploring. Additionally, visiting during local festivals can enhance your experience with cultural activities and events.
What nearby attractions can I visit while in Biar?
While in Biar, you can explore the charming old town with its narrow streets and traditional architecture, as well as the nearby Sierra de Mariola Natural Park for outdoor activities. Other attractions include local museums and the picturesque countryside, perfect for hiking and enjoying nature.

Information

Hill Castle

Loading map...

Visitor reviews

No reviews yet. Been here? Write the first review and help other travelers!

Write the first review

Visited this castle? Share your experience

Your review helps other travelers and adds first-hand knowledge to our encyclopedia.

Write a review

(5/5)

0/2000 characters

Your review will be visible after admin approval

Nearby castles

7.8 km

Castillo de Salvatierra

Villena, Spain

The Castillo de Salvatierra stands as a prominent hill castle in the municipality of Villena, Spain. This fortress, originally constructed in the 10th century during the Islamic Caliphate period, exemplifies the strategic military architecture of the time. Built by Islamic builders, the castle served as a vital defensive stronghold overseeing the Vinalopó region, a key corridor for controlling movement and trade routes. Historical significance and timeline The castle's history spans several significant eras, beginning with its foundation under Muslim rule. It remained an active military site through the Almohad period, reflecting the evolving political and military landscape of medieval Spain. Archaeological evidence indicates continuous occupation, highlighting the site's importance well into the Christian reconquest. In the 13th century, the castle's ownership shifted following the marriage of Don Juan Manuel, Lord of Villena, to Infanta Isabel of Mallorca. This union brought the castle under Christian control when the Aragonese king, Isabel's father, granted it as part of her dowry. This transition marked the castle's integration into the Christian kingdoms' defensive network, where it maintained strategic value. Throughout the Middle Ages, Castillo de Salvatierra played a crucial role in regional defense, overseeing the Vinalopó valley. It was actively used in military conflicts until the 14th century, when its importance waned in favor of the nearby Castillo de la Atalaya. However, its military relevance persisted, with involvement in later conflicts such as the Valencian agermanados uprising, the War of Succession, and the Peninsular War, underscoring its enduring strategic role in regional power struggles. Beyond medieval times, the site reveals evidence of prehistoric and ancient human presence, emphasizing its long-standing significance as a defensible location. Since 1985, the castle has been protected as a cultural heritage monument, preserving its historical legacy for future generations. Architectural features and layout Fortress design and walls The remains of Castillo de Salvatierra reveal a fortress with a rectangular layout approximately 50 meters in length and 5 meters in width. The enclosing walls are about 60 centimeters thick, constructed from medium-sized stones bonded with mortar. This robust masonry reflects the military purpose of the structure, designed to withstand sieges and attacks. Towers and defensive structures The fortress is distinguished by three prominent towers, each with unique architectural characteristics. The northern tower originally featured a circular base but was later modified to a rectangular shape, a change also seen in the central tower. These adaptations likely reflect evolving defensive needs and construction techniques over time. The southern tower, often identified as the keep, is square and notably more massive, with walls up to three meters thick. This tower comprises four levels: the two lower floors built using the Almohad-style tapia (rammed earth technique), while the upper floors utilize traditional masonry. This combination of building methods illustrates the blend of Islamic and later Christian architectural influences. Interior features and artistic elements Inside the southern tower, an intriguing artistic feature is a carved Mancala game board etched into the rock. This game, of Muslim origin, provides insight into the leisure activities of the castle's historical inhabitants, connecting cultural practices with the fortress's military function. Functional divisions and water management The fortress is divided into two main functional areas: the alcazaba (upper stronghold) and the albacar (lower enclosure). The alcazaba served as the primary defensive core, while the albacar likely housed ancillary buildings and livestock. The eastern boundary of the albacar is defined by a long, straight masonry wall, emphasizing the controlled layout of the complex. Water management was critical for the castle's sustainability, especially during sieges. A cistern (aljibe) was constructed to collect and store rainwater. Additionally, the site features various rock-cut stairways and water channels carved directly into the natural stone, demonstrating advanced engineering to support the fortress's inhabitants. Preservation and cultural heritage Today, Castillo de Salvatierra remains in a state of ruins, with significant portions of its walls and towers still standing. These remnants offer valuable insights into medieval military architecture and the cultural history of the region. The castle's designation as a protected cultural monument since 1985 ensures ongoing conservation efforts and recognition of its importance. The site attracts historians, archaeologists, and visitors interested in Spain's Islamic and Christian medieval heritage. Its combination of architectural styles, historical layers, and strategic location make it a compelling example of the complex history of fortifications on the Iberian Peninsula.

High Medieval (11th–13th c.)
Details
8.4 km
Atalaya Castle — Spain castle

Atalaya Castle

Villena, Spain

Atalaya Castle, also known as Castillo de la Atalaya or Castillo de Villena, is a remarkable hilltop fortress located in the town of Villena, within the province of Alicante, Spain. This high medieval castle stands prominently on a spur of the Sierra de la Villa mountains, commanding strategic views over the historic borderlands between the Kingdoms of Castile and Aragon. Its commanding position made it a key military stronghold during the turbulent period of the Reconquista, reflecting a complex history of Muslim and Christian control. The castle was first documented in 1172 in Arab sources, indicating its construction by Muslim forces no later than the late 12th century. While there has been speculation about a preceding Roman fortification on the site, no archaeological evidence supports this claim. The original fortress was built using the rammed earth (tapial) technique characteristic of Almohad architecture, with its lower keep walls dating from this period. The castle’s design includes a concentric layout with an inner and outer curtain wall, polygonal towers, and a prominent quadrangular keep that showcases multiple construction phases. Historical significance and ownership During the early 13th century, Atalaya Castle was a vital Muslim stronghold on the northern frontier of the Islamic emirate in Iberia. It withstood three sieges by James I of Aragon before finally falling in 1240. The conquest was led by forces including the Order of Calatrava knights and Almogávar mercenaries. Following the Treaty of Almizra (1244), the castle was ceded to the Kingdom of Castile. The castle was initially granted to the Order of Calatrava by Ferdinand III of Castile but soon passed to his son, Infante Manuel of Castile, who became Lord of Villena. His son, Juan Manuel, Prince of Villena, was a notable medieval writer who resided in the castle and produced much of his literary work there. The lordship was elevated to a march in the late 14th century by Henry II of Castile. In the 15th century, ownership passed to the Pacheco family, notably Juan Pacheco, the second Marquis of Villena. He transformed the fortress into a castle-palace, adding a second curtain wall, covering the existing walls, and raising the keep by adding third and fourth floors with ashlar masonry. The castle ceased to be a noble residence after the 1476 rebellion by Villena’s citizens, who, supported by the Catholic Monarchs, sacked the fortress due to political conflicts involving Diego López Pacheco. Architectural features and construction phases Almohad origins and rammed earth construction The castle’s most ancient sections, particularly the lower parts of the keep, date from the 12th century Almohad period. These were constructed using rammed earth (tapial), a technique involving compressed earth stabilized by lime or other binders. The walls were finished with plaster designed to imitate stone blocks, a common decorative feature in Muslim military architecture of the era. The ground floor of the keep forms a square chamber approximately 7 by 7 meters, with walls averaging 3.5 meters thick. It is covered by an Almohad ribbed vault made of brick, featuring eight intersecting horseshoe arches arranged in an eight-pointed star pattern. This vault is among the oldest brick vaults in Spain and the Maghreb region. The second floor also contains a complex ribbed vault with eleven intersecting ribs, demonstrating advanced medieval engineering. 15th-century christian modifications During the mid-15th century, Juan Pacheco undertook significant renovations, adding the upper two floors of the keep and constructing a second curtain wall around the castle. These additions used ashlar masonry and included typical rectangular merlons on the battlements. The third floor features a restored wooden ceiling, while the fourth floor retains its original brick barrel vault roof and lowered arch windows for natural light. The keep’s summit is crowned by small overhanging turrets in the Luso-Castilian style, providing strategic vantage points over the surrounding landscape. The castle’s outer walls include a chemin-de-ronde walkway connecting all towers and the keep, allowing defenders to move efficiently during combat. Sieges, battles, and military history Atalaya Castle witnessed numerous military events throughout its history. It resisted three sieges by James I of Aragon before its capture in 1240. In the early 1260s, during Moorish uprisings, the castle briefly returned to Muslim control until suppressed by the Aragonese Crown. During the Revolt of the Brotherhoods (1519–1523), the castle served as a refuge for Viceroy Diego Hurtado de Mendoza, who used it as a base to restore royal authority in Valencia. In the War of the Spanish Succession (1701–1713), fifty Bourbon loyalist troops defended the castle during an eight-day siege by Austrian forces, earning it the honorary title "Fidelísima" alongside "Muy Noble" and "Muy Leal". In the Peninsular War, the castle was partially destroyed by French forces under Marshal Louis-Gabriel Suchet. The roofs of the keep, including the Almohad vaults, were damaged, leading to the fortress’s abandonment and gradual ruin. Stones from the castle were repurposed locally, further contributing to its decay. Restoration and current status Restoration efforts began in 1958 under the direction of José María Soler García, who led archaeological excavations and conservation work. These projects uncovered historical materials now displayed in Villena’s archaeological museum and restored key architectural features such as the keep’s roofs, turrets, and courtyard walls. Further restorations took place in the late 20th and early 21st centuries, including the repair of the Almohad vaults in 2000, although modern plastering has obscured some original rib details. The castle is protected as a Bien de Interés Cultural and was declared a Historic-Artistic Monument in 1931. Today, Atalaya Castle is well preserved and open to visitors for a fee, serving as a cultural landmark and the focal point of Villena's annual Moros y Cristianos festival. Visitors can explore the castle’s concentric walls, polygonal towers, and the imposing keep, gaining insight into centuries of military architecture and the region’s complex history of Muslim-Christian interaction. The castle’s elevated position offers spectacular views of the surrounding landscape, making it a must-visit heritage site in Alicante.

High Medieval (11th–13th c.)
Details
8.8 km
Castalla Castle — Spain castle

Castalla Castle

Castalla, Spain

Castalla Castle stands prominently on a hill overlooking the town of Castalla and the surrounding valley in the region of Valencia, Spain. This hill castle has a rich history that traces back to its Moorish origins in the 11th century, built upon even older Neolithic and Iberian-Roman remains. The castle's strategic location made it a key defensive and administrative site throughout the High Medieval period and beyond. The castle's initial construction was undertaken by Islamic builders, utilizing the natural elevation to establish a stronghold that controlled the surrounding territory. Following the Christian Reconquista, James I of Aragon captured Castalla Castle peacefully in 1251 as part of a treaty agreement, integrating it into the Kingdom of Valencia. This transfer marked the beginning of significant modifications and expansions under Christian rule, reflecting the castle's evolving military and residential functions. Historical significance and ownership transitions After the peaceful annexation by James I, the castle became a border fortress between the Kingdom of Valencia and Castile, a position that necessitated enhanced fortifications. In 1362, King Pedro IV of Aragon granted the castle and its lands to the noble Ramón de Vilanova i Lladró, establishing the barony of Castalla. This noble patronage led to the construction of a palace and the development of the Patí d’Armes (courtyard), transforming the site into a fortified noble residence. During the 16th century, the castle's defenses were further strengthened with the addition of the Torre Grossa, a large circular watchtower built to monitor and defend against frequent pirate raids from the Mediterranean. This period also saw the completion of the main curtain walls with characteristic battlements designed for effective defense. The castle's military importance persisted through the War of Spanish Succession (1701–1713), where it served as a supply base for supporters of Philip V. Later, during the Peninsular War, Castalla Castle witnessed two significant battles. In 1812, French forces under General Suchet captured the fortress, but it was retaken by defenders in 1813, marking a turning point in the region's liberation from Napoleonic control. Architectural features and layout Perched at approximately 780 meters above sea level, Castalla Castle exhibits an elongated plan enclosed by robust rammed earth (tapial) walls. This traditional construction technique involved compacting layers of earth to create thick, sturdy walls, reinforced by cylindrical towers known as cubos. These towers punctuate the perimeter, providing vantage points for defense and surveillance. The castle's interior is dominated by three main elements: the defensive walls, the imposing Torre Grossa, and the palace complex. The palace, dating from the 14th and 15th centuries, features a rectangular plan with two circular towers positioned diagonally at opposite corners. Central to the palace is a courtyard, beneath which lies a large underground cistern (aljibe) designed to collect and store rainwater, a vital resource during sieges. The Torre Grossa, constructed in the late 16th century (dates recorded as either 1579 or 1597), serves as the castle's keep and lookout tower. Built with the same rammed earth technique as the walls, its entrance is accentuated by finely cut ashlar stones arranged in an arch with wedge-shaped voussoirs. Inside, remnants of Gothic decorative moldings adorn the chamber walls, reflecting a blend of military utility and stylistic refinement. The outer curtain wall, completed in the latter half of the 16th century, features crenellated battlements with a distinctive tooth-like design, allowing defenders to shield themselves while engaging attackers. Additional towers and scattered structural remains within the enclosure hint at the castle's complex defensive system. Water management and defensive innovations The presence of the large underground cistern highlights the castle's self-sufficiency during prolonged sieges. Collecting and storing rainwater ensured the occupants had a reliable water supply, a critical feature in medieval fortress design. The integration of such resource management systems illustrates the advanced planning that went into Castalla Castle's construction and maintenance. Later history and preservation Following its active military use in the early 19th century, the castle was abandoned and gradually fell into ruin. Local residents dismantled parts of the structure for building materials, and the site attracted treasure hunters driven by local legends. Ownership transitions included the Marquises of Dos Aguas in the 18th century and later the local church in the early 20th century, before becoming municipal property in 1989. In the 20th century, a notable addition was a large stone statue of Jesus Christ, erected in 1929 atop the Torre Grossa. Standing seven meters tall on a five-meter pedestal, it was a prominent landmark visible from surrounding villages. Unfortunately, this statue was destroyed during the Spanish Civil War and no longer exists. Today, Castalla Castle is recognized as a protected cultural heritage monument under Spanish law. Its ruins provide valuable insights into the region's layered history, from its Islamic foundations through Christian reconquest, noble residence development, and military engagements spanning centuries. The surviving walls, towers, and palace remains offer a tangible connection to the castle's strategic and architectural evolution. Visiting Castalla Castle Visitors to Castalla Castle can explore the extensive ruins that reveal the castle's complex history and architectural ingenuity. The hilltop location provides panoramic views of the surrounding valley and town, enhancing the experience of this historic fortress. Interpretive signage and guided tours often highlight the castle's key features, including the Torre Grossa, palace courtyard, and water cistern. The castle's combination of medieval military architecture and later modifications make it a fascinating destination for those interested in history, architecture, and Spanish heritage. Its preservation as a cultural monument ensures that future generations can continue to appreciate this emblematic site in the Valencian landscape.

High Medieval (11th–13th c.)
Details