Bettendorf Castle — Luxembourg castle

Bettendorf Castle

Bettendorf Castle in Luxembourg: a baroque heritage site
Bettendorf, Luxembourg
Post-Renaissance (17th–18th c.)

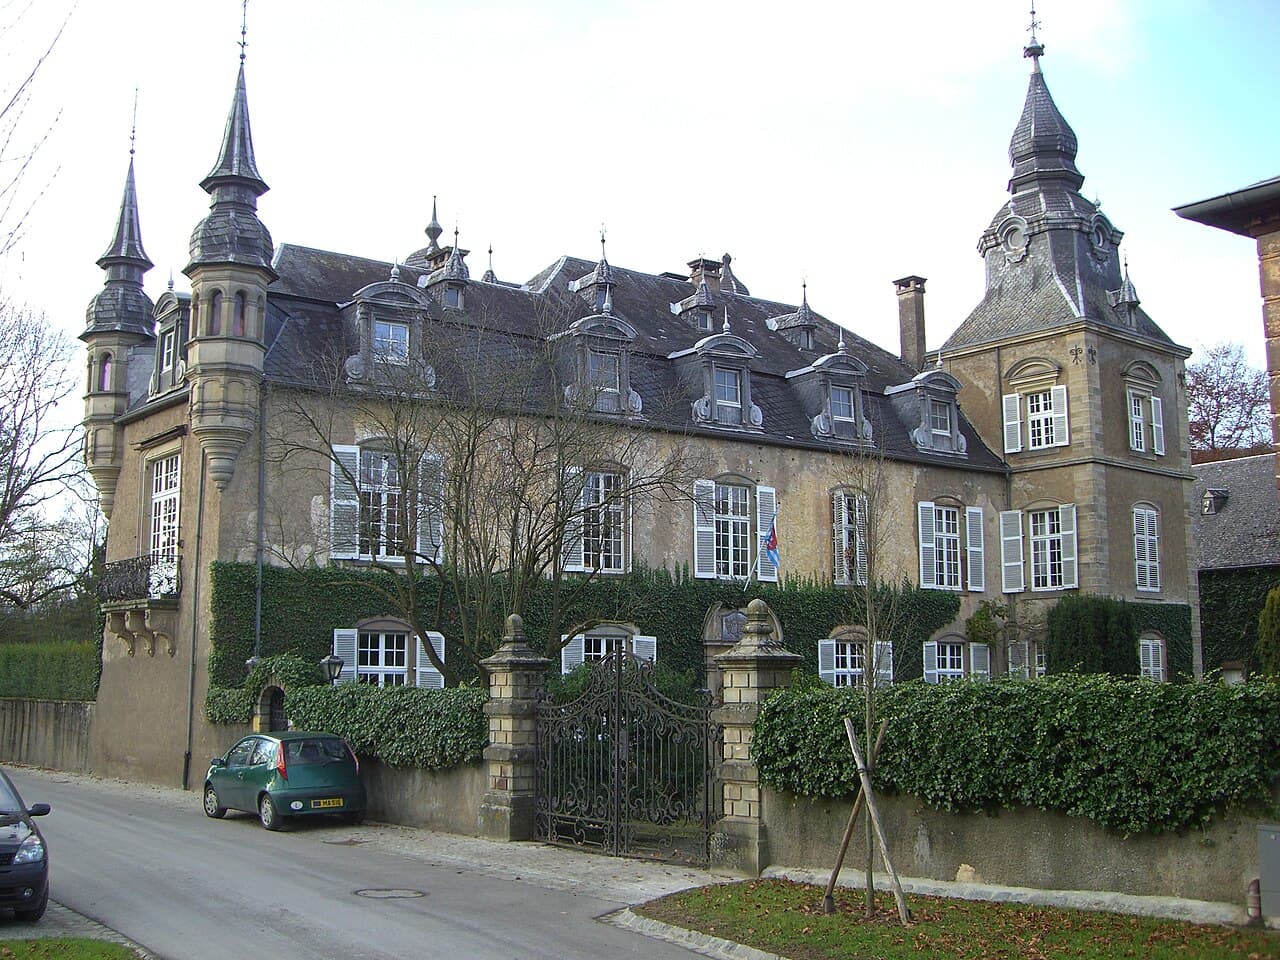
Bettendorf Castle stands as a remarkable example of Baroque architecture in the heart of Bettendorf, Luxembourg. The current castle, constructed in 1728, reflects the grandeur and stylistic elegance typical of the 18th century European aristocratic residences. Although the site has hosted a castle since the 13th century, the present structure embodies the transformation from medieval fortification to a stately Baroque manor.

Historical evolution and origins

The site of Bettendorf Castle has a long history dating back to the medieval period. The original castle was established in the 13th century, serving as a fortified residence typical of the era. Over the centuries, the castle underwent various modifications reflecting the changing needs and tastes of its owners. By the early 18th century, the medieval fortress was replaced by the current Baroque building, marking a significant shift from defensive architecture to a focus on comfort, aesthetics, and representation.

Architectural features and style

The castle is a fine example of Baroque architecture, characterized by its symmetrical layout, ornate decorative elements, and grandiose presence. The facade of Bettendorf Castle displays typical Baroque features such as pilasters, elaborate window frames, and a balanced composition that emphasizes harmony and proportion. The interiors, though not publicly accessible, are known to have included richly decorated rooms with stucco work, frescoes, and period furnishings that highlight the luxurious lifestyle of the nobility during the Post-Renaissance period.

Restoration and preservation

In 1962, Bettendorf Castle underwent a significant restoration to preserve its structural integrity and aesthetic appeal. This restoration aimed to maintain the castle's historical character while adapting it to modern standards of conservation. Despite these efforts, the castle remains privately owned and is not open to public visits, which helps protect its delicate interiors and architectural details from the wear of tourism.

Location and setting

Located in the picturesque village of Bettendorf in eastern Luxembourg, the castle enjoys a scenic setting that enhances its historic charm. The surrounding landscape, typical of the Luxembourg countryside, adds to the castle's appeal as a cultural landmark. The estate likely includes formal gardens and grounds consistent with Baroque design principles, though detailed public information on the landscaping is limited due to the private ownership.

Significance and cultural heritage

Bettendorf Castle is an important cultural asset within Luxembourg's rich architectural heritage. It exemplifies the evolution of castle architecture from medieval fortresses to elegant noble residences. The castle's Baroque style represents a key period in European architectural history, reflecting the social and artistic trends of the 18th century. Although access is restricted, its preservation contributes to the understanding of Luxembourg's aristocratic past and architectural developments.

Challenges of private ownership

The castle's status as a privately owned property limits public engagement but ensures focused conservation efforts. Private ownership often means that detailed historical and architectural studies may be less accessible, and public educational opportunities are constrained. Nonetheless, the castle remains a vital part of the regional identity and heritage tourism narrative.

Frequently asked questions (FAQ)

How do I get to Bettendorf Castle?
Bettendorf Castle is easily accessible by car and public transport. If you're driving, you can find parking nearby. For those using public transport, check local bus schedules for routes that stop close to the castle.
What is the historical significance of Bettendorf Castle?
Bettendorf Castle dates back to the 12th century and is notable for its medieval architecture and rich history. It served as a fortified residence and played a crucial role in the region's defense during various historical conflicts. Today, it stands as a testament to Luxembourg's architectural heritage.
When was Bettendorf Castle built?
The construction of Bettendorf Castle began in the 12th century, with significant renovations and expansions occurring in the following centuries. Its architecture reveals the evolution of building styles from the medieval period to the Renaissance. The castle reflects the historical timeline of the region and its changing political landscape.
Can I take guided tours of Bettendorf Castle?
Yes, guided tours are available for visitors who wish to learn more about the castle's history and architecture. These tours are led by knowledgeable guides who provide insight into the castle's significance and stories from its past. Check the official website for tour schedules and booking details.
Why is Bettendorf Castle a popular tourist destination?
Bettendorf Castle attracts visitors for its stunning architecture, rich history, and picturesque surroundings. The castle offers a glimpse into medieval life and allows visitors to explore its beautiful grounds. Additionally, its proximity to other attractions in Luxembourg enhances its appeal.
Is it possible to host events at Bettendorf Castle?
Yes, Bettendorf Castle can be rented for special events, including weddings and private gatherings. The unique setting and historical ambiance provide a memorable backdrop for any occasion. For more information on booking and availability, contact the castle management.
What are the opening hours for Bettendorf Castle?
Bettendorf Castle is typically open to visitors from April to October. Opening hours may vary by season, so it's advisable to check the official website for the most current information before planning your visit. Guided tours may have specific time slots, so be sure to book in advance.
What are the ticket prices for visiting Bettendorf Castle?
Ticket prices for Bettendorf Castle vary depending on age and group size, with discounts available for children and seniors. It's a good idea to check the official website for the latest pricing information and any special promotions or family packages that may be available.
What nearby attractions can I visit when at Bettendorf Castle?
When visiting Bettendorf Castle, you can also explore other nearby attractions such as the charming village of Bettendorf and the scenic landscapes of the surrounding countryside. Additionally, there are several hiking and biking trails that provide a great way to experience the natural beauty of Luxembourg. Don't forget to check out local eateries for a taste of regional cuisine.

Photo gallery

Bettendorf Castle
Click to view

Photo by Schnékert•Public domain

1 photo • Click any image to view in full screen

Information

Sources & official resources

Verify the information above using these authoritative references.

Loading map...

Visitor reviews

No reviews yet. Been here? Write the first review and help other travelers!

Write the first review

Visited this castle? Share your experience

Your review helps other travelers and adds first-hand knowledge to our encyclopedia.
Write a review

(5/5)

0/2000 characters

Your review will be visible after admin approval

Nearby castles

6.5 km
Beaufort Castle — Luxembourg castle

Beaufort Castle

Beaufort, Luxembourg

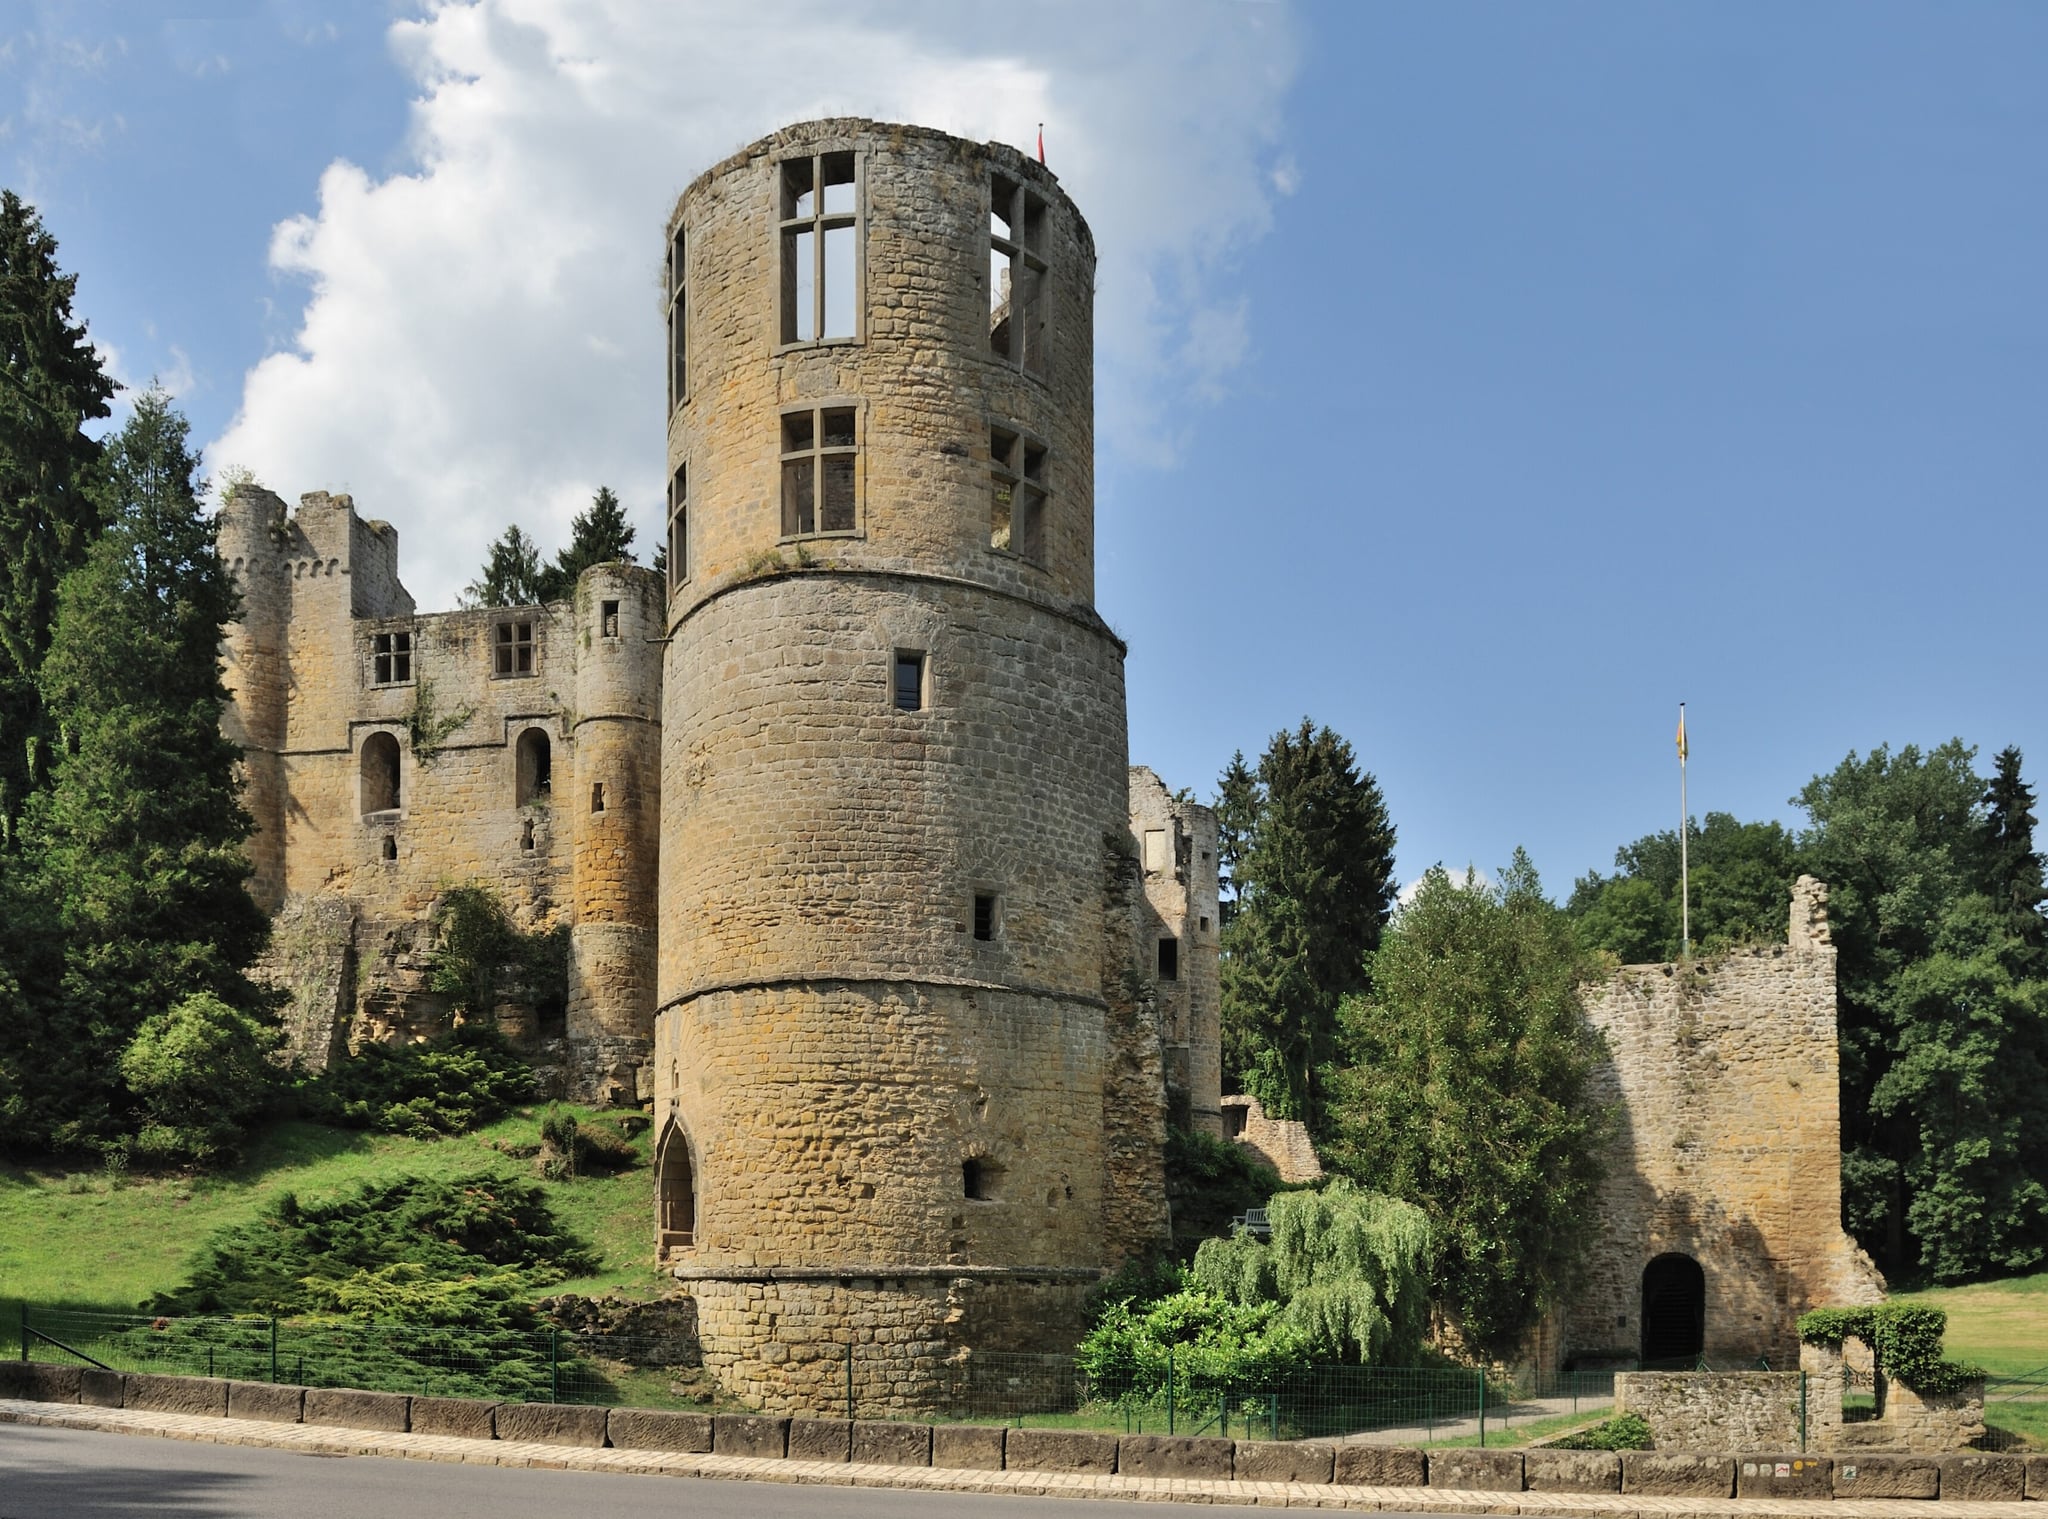
Beaufort Castle, located in the picturesque village of Beaufort in eastern Luxembourg, stands as a remarkable testament to medieval fortification and Renaissance architectural evolution. Perched on a large rock overlooking a valley, the castle's origins trace back to the 11th century, when it was initially constructed as a small, square-shaped fortress. This early stronghold was strategically protected by a moat and a secondary defensive wall, designed to guard the site’s commanding position above the valley floor. The castle's earliest recorded lord was Wauthier de Wiltz et Beaufort, mentioned in 1192, marking the site’s significance in the High Medieval period. During the first half of the 12th century, Beaufort Castle underwent its first major expansion with the addition of a keep, a fortified tower serving as a secure residence and last defense point. The main gate was also relocated and enlarged to enhance accessibility and defense. Medieval origins and early expansions The initial fortress likely replaced or was built atop earlier fortifications, possibly dating back to the 9th century or even Roman times, underscoring the site's long-standing strategic importance. The castle was originally a modest rectangular stronghold, but over the centuries it expanded significantly, adapting to changing military and residential needs. In 1348, through the marriage of Adelaide of Beaufort to William of Orley, the castle passed into the hands of the influential House of Orley. The Orley family undertook substantial enlargements, extending the castle's footprint further down the valley and enhancing its defensive structures and living quarters. This period saw the integration of Gothic architectural elements, reflecting broader stylistic trends of the late medieval era. Confiscation and Renaissance transformation In 1477, the castle was confiscated by Emperor Maximilian I of Austria due to a breach of trust by Johann von Orley-Beaufort. It was subsequently granted to Johann Bayer von Boppard. By the early 16th century, specifically in 1539, Bernard von Velbrück acquired the castle through marriage. Velbrück ushered in a new architectural phase by adding a large Renaissance wing atop the medieval walls. This addition featured characteristic cross-framed windows and other Renaissance stylistic details, symbolizing the castle's transition from purely defensive fortress to a noble residence reflecting contemporary tastes. The castle later came into the possession of Gaspard de Heu, Velbrück's grandson-in-law, who was a notable supporter of the Dutch resistance and the House of Orange. His political activities led to his capture, accusation of heresy and treason, and execution in 1593. Following this, the castle was confiscated by Philip II of Spain and entrusted to Peter Ernst Graf von Mansfeld, the governor of Luxembourg. 17th-century renaissance château construction The Thirty Years War financially devastated several owners, leading to the sale of the castle in 1639 to Johann Baron von Beck, the governor of Luxembourg acting on behalf of the Spanish king. Von Beck initiated the construction of a new Renaissance château adjacent to the medieval fortress in 1643. This new residential building, completed in 1649 by his son after Johann's death from battle injuries, stood about 15 meters above the medieval ruins and exemplified Renaissance architectural principles with elegant proportions and refined details. Following von Beck, the castle passed through various owners, including Pierre de Coumont in 1774 and Jean Théodore Baron de Tornaco-Vervoy in 1781. By the early 19th century, the castle was abandoned and fell into ruin. Portions of the structure were quarried for building materials, accelerating its deterioration. Preservation and modern restoration efforts Recognizing its cultural and historical value, the Luxembourg government declared Beaufort Castle a national monument in 1850, halting further destruction. Restoration efforts began in 1893 under the ownership of Henri Even, who focused on the Renaissance château. Later, in 1928, Edmond Linkels cleared rubble from the medieval ruins and opened the site to visitors, making Beaufort Castle accessible as a heritage attraction. In 1981, the State of Luxembourg acquired the property, ensuring its ongoing preservation and public accessibility. The castle ruins and château are now maintained as a protected monument, with restoration and stabilization projects addressing structural challenges, including a significant retaining wall collapse in 2021 that fortunately caused no injuries. Architectural features and layout Beaufort Castle presents a fascinating juxtaposition of medieval defensive architecture and Renaissance residential design. The medieval fortress, built on a rock approximately 23 meters above the valley floor, features remnants of Romanesque and Gothic elements visible in the courtyard and surviving walls. The keep added in the 12th century served as a fortified refuge and symbol of lordly power. The Renaissance wing, constructed in the 16th century, is distinguished by its large cross-framed windows and elegant masonry, illustrating the shift towards comfort and aesthetic appeal in castle architecture. The later Renaissance château built in the mid-17th century further embodies this transition with its refined architectural style and strategic placement overlooking the medieval ruins. Defensive structures The original moat and secondary walls provided formidable defense against invaders. The keep functioned as a last line of defense and a residence for the lord. Gatehouses and curtain walls were modified over centuries to adapt to evolving military technology. Residential and ceremonial spaces The Renaissance additions introduced larger windows and more spacious living quarters. The château served as a noble residence reflecting Renaissance ideals of symmetry and proportion. Interior spaces were adapted for comfort and display rather than solely defense. Visiting beaufort castle today Today, Beaufort Castle is a popular tourist destination, open to visitors from Easter until November 1st, typically from 9 am to 6 pm. The site offers a unique opportunity to explore both the evocative medieval ruins and the adjacent Renaissance château, providing insight into centuries of Luxembourg's noble history and architectural development. Visitors can walk through the castle's courtyard, examine the remains of the keep, and appreciate the Renaissance enhancements that mark the evolution of castle design. The site’s elevated position offers scenic views of the valley and surrounding landscape, enhancing the visitor experience. While the castle attracts many tourists, especially during peak season, its combination of historical significance and architectural diversity makes it a must-see for enthusiasts of medieval and Renaissance heritage.

High Medieval (11th–13th c.)
Details
7 km
Vianden Castle — Luxembourg castle

Vianden Castle

Vianden, Luxembourg

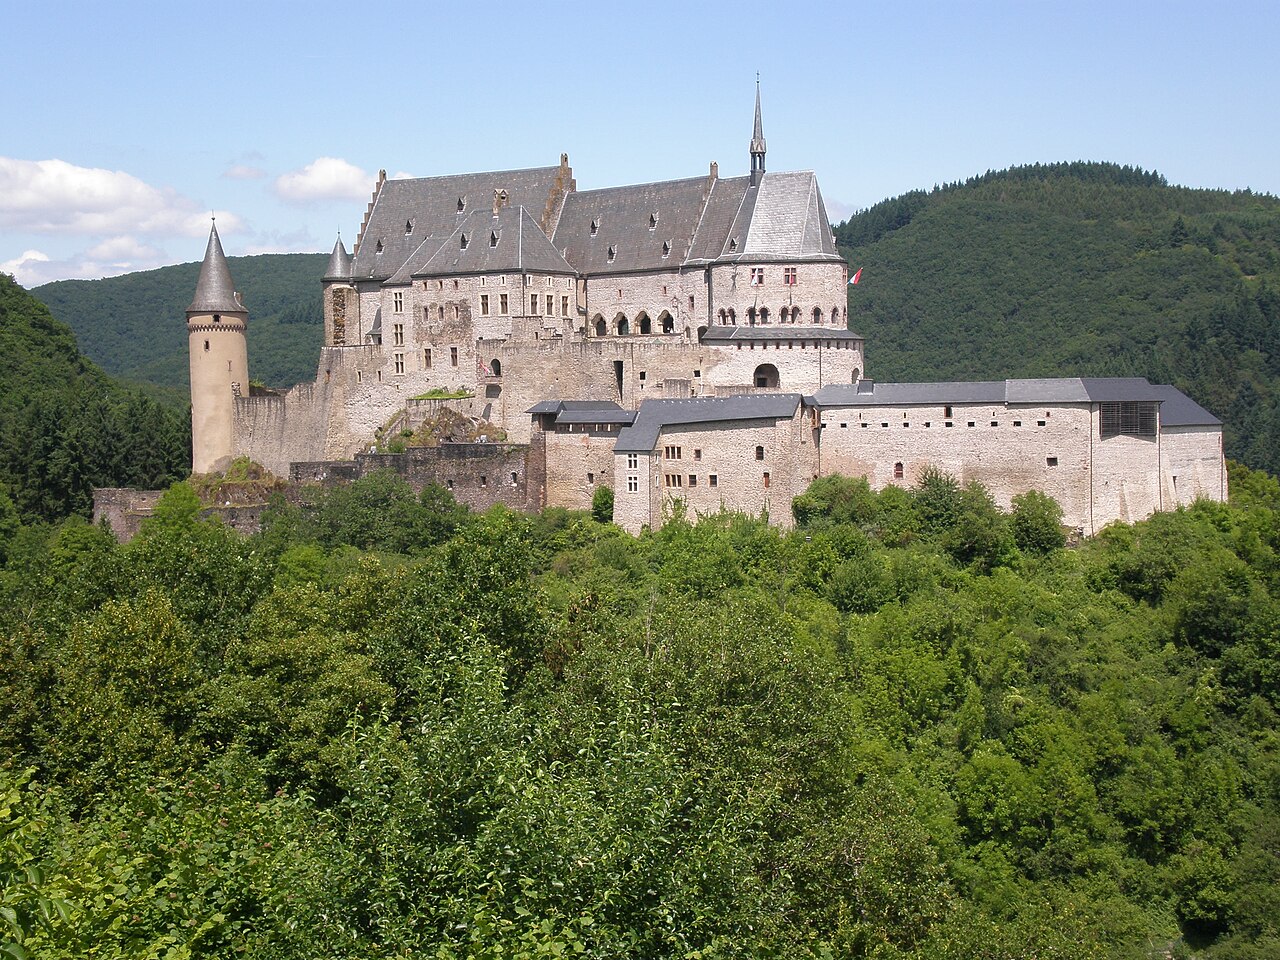
Vianden Castle stands prominently on a rocky promontory overlooking the Our River valley in the town of Vianden, Luxembourg. It is recognized as one of the largest and most architecturally significant fortified castles west of the Rhine. The site’s earliest military use dates to a Roman castellum established in the 4th century, marking its strategic importance through the ages. The castle’s main construction phase spanned from the 11th to the 14th centuries, predominantly in the Romanesque style, with substantial Gothic modifications during the late medieval period and a notable Renaissance mansion addition in the 17th century. Originally, Vianden Castle was the seat of the Counts of Vianden, a noble family of considerable influence closely related to both the French royal family and the German imperial court. Documented from at least 1090, these counts undertook extensive expansions to the castle, including the construction of a square keep, a prestigious decagonal chapel, multiple residential towers, and a large palace featuring a gallery that connected to the chapel. These architectural developments were intended to assert their status and rival the powerful House of Luxembourg. Architectural evolution and features The castle’s architecture is a complex layering of styles reflecting its long history. The Romanesque foundations are characterized by thick defensive walls, vaulted basements carved directly into the rock, and elements dating back to the Carolingian era. The Gothic adaptations of the 13th century introduced soaring vaulted ceilings, pointed arches, and steeply pitched roofs, which enhanced both its defensive capabilities and residential comfort. A significant Renaissance Nassau Mansion was constructed in 1621 by Prince Maurice of Orange-Nassau-Vianden. This replaced a damaged wing of the original keep and added a banqueting hall and private chambers, reflecting the cultural and architectural shifts of the Renaissance period. Defensive structures and layout Vianden Castle is a classic example of a hill castle, strategically positioned at approximately 310 meters above the town on a rocky ridge. The castle complex extends about 90 meters along this ridge and is enclosed by a high defensive wall punctuated by multiple fortified towers at its corners. Access to the inner courtyard is controlled through four gates, creating a layered and formidable defense system typical of medieval fortifications. The main residential building rises four stories and contains a variety of functional spaces, including weapons storage, two kitchens, an integrated chapel, a large living room, a dining hall, and a knights’ hall capable of accommodating up to 500 people. Above this, the citadel houses another chapel, a reception hall, living quarters, and the old ducal residence, underscoring the castle’s dual role as a fortress and a noble residence. Historical significance and ownership The castle’s history mirrors the shifting political and dynastic landscapes of medieval and early modern Europe. It served as the seat of the Counts of Vianden until the early 15th century, after which it passed by inheritance in 1417 to the House of Orange-Nassau, ancestors of the modern Dutch royal family. This association lasted until the upheavals of the French Revolution, when the castle was confiscated by revolutionary forces. In the 16th century, the castle was abandoned by the counts due to dynastic changes. During the Dutch Revolt, King Philip II of Spain confiscated the property and granted it to the governor of Luxembourg. By the 19th century, the castle had fallen into disuse and was sold in 1820 to Wenzel Coster, who dismantled large parts of the structure, selling building materials and furnishings, which reduced the castle to a ruinous state. Restoration efforts began in the mid-19th century under the patronage of Grand Duke Adolf of Nassau-Weilbourg and architect Bodo Ebhardt, although these were interrupted by World War I. The castle was nationalized in 1977, and a comprehensive restoration was completed by 1990, carefully restoring its medieval and Renaissance features to their historical appearance. Vianden castle in modern times Today, Vianden Castle functions as a museum and cultural venue, showcasing exhibitions of ancient weapons, armor, furniture, and genealogical artifacts. It also hosts official state occasions, reflecting its continued symbolic importance to Luxembourg. The castle’s picturesque setting, well-preserved architecture, and rich history attract visitors year-round, with summer months being particularly popular. Its role in the Battle of Vianden in 1944, when Luxembourgish resistance fighters defended it against the Waffen-SS, highlights its enduring strategic and cultural significance. Architectural details and restoration Extensive archaeological and architectural studies have informed the restoration process to ensure historical accuracy. Notable features include the 11th-century decagonal chapel, prestigious diagonal chapels from the 12th century, and the White Tower with its distinctive conical roof, reconstructed to match its original Gothic appearance after damage caused by a lightning strike in 1667. The castle’s interiors have been refurnished to authentically represent its historical periods, with rooms displaying medieval and Renaissance furnishings, weapons, and artwork. The restoration carefully balances preservation with modern visitor needs, making Vianden Castle a model of successful heritage conservation. Visitor information and cultural impact Vianden Castle offers guided tours and educational programs that explore its architectural development, historical context, and the lives of its noble inhabitants. Its location in the scenic Ardennes region enhances its appeal as a cultural and historical landmark. As a symbol of Luxembourg’s medieval heritage and the legacy of the House of Nassau, Vianden Castle continues to draw interest from historians, architects, and tourists alike, illuminating the complexities of European noble dynasties and medieval fortifications.

Late Medieval (14th–15th c.)
Details
7.4 km
Brandenbourg Castle — Luxembourg castle

Brandenbourg Castle

Ieweschtgaass, Luxembourg

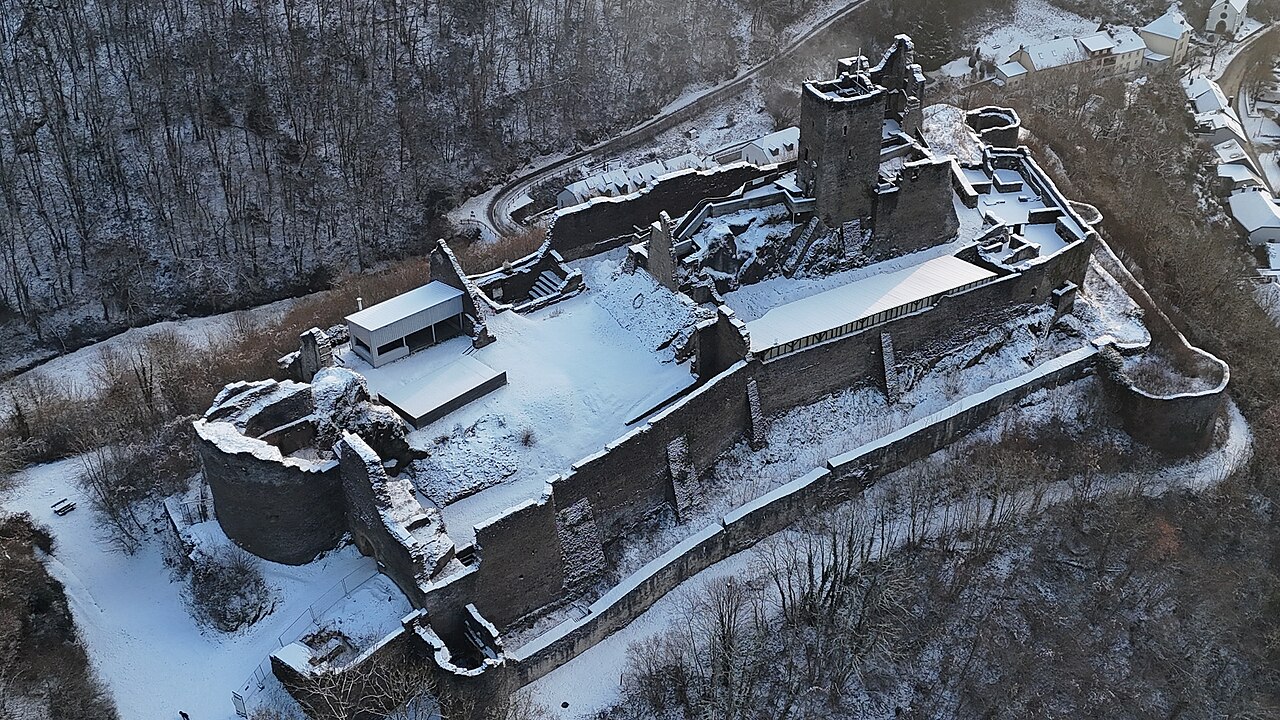
Brandenbourg Castle stands prominently on a wooded hilltop overlooking the tranquil valley of the river Blees in Luxembourg. This early medieval hill castle commands a strategic position above the hamlet sharing its name, situated on an ancient trade route connecting Vianden and Bourscheid. Its location atop steep cliffs on three sides provided formidable natural defenses, making it a significant military and administrative site throughout the Middle Ages. The origins of Brandenbourg Castle trace back to the 10th century, with archaeological evidence indicating that the site was initially fortified by a wooden structure during the 9th and 10th centuries. The first written record of the castle dates from 1244, mentioning Gottfried von Brandenbourg as the lord of the fortress. Originally, the castle consisted of a central defensive tower, or bergfried, rising to nearly 12 meters and originally comprising four floors, of which three remain today. This tower was accompanied by residential buildings and surrounded by an earthen rampart, emphasizing its early defensive purpose. Medieval expansion and architectural evolution During the 14th century, Brandenbourg Castle underwent significant expansion and transformation. A chapel was added, reflecting the castle's religious and social functions. The fortifications were enhanced with the construction of a northern forecourt built on a raised foundation, enclosed by a stone ring wall fortified with three towers. On the southern side, three half-towers were integrated into the curtain walls, increasing the castle's defensive capabilities. In addition to above-ground structures, the castle features two-story vaulted cellars carved directly into the eastern and southern rock faces. These subterranean chambers provided secure storage and shelter, demonstrating the sophisticated use of the natural landscape in the castle's design. 15th and 16th-century artillery adaptations The advent of gunpowder weaponry in the late Middle Ages prompted further modifications. In the 15th and 16th centuries, the castle was expanded to include a bailey, two additional towers, and curtain walls adapted to withstand artillery attacks. A large round artillery tower was constructed on the northern side to mount cannons and resist enemy fire. Four other towers were reinforced, moats deepened, and a drawbridge installed to control access. These enhancements illustrate the castle's adaptation to evolving military technology during the late medieval period. Historical significance and ownership Brandenbourg Castle played a strategic role in controlling the crossroads of important medieval routes: one from the River Sûre up into the Ardennes and another linking Bourscheid to Vianden. Its position allowed oversight of commerce and travel, contributing to its military and economic importance. The castle changed hands multiple times after the original Brandenbourg dynasty ended in the late 13th century. It passed to Thierry von Neuerbourg, connected to the Counts of Vianden, and later to noble families including the Lords of Haraucourt, Salm, Kitzingen, Stassin, and Blochausen. Ownership eventually transferred to the du Fays – van Delft family, who leased the ruins to the state in 1997, facilitating preservation efforts. In 1668, the castle was attacked by French forces but surrendered without significant resistance, marking the decline of its military relevance. It remained inhabited until the mid-18th century before being abandoned and left to decay. By the early 19th century, neglect led to its ruinous state. Restoration and current condition Conservation efforts began in the 20th century with basic consolidation work in 1936 and the 1950s. Since the 1980s, extensive restoration and archaeological excavations have been conducted to stabilize the ruins and uncover the castle's layered history. Discoveries include a well, a cannon, and evidence of earlier Roman wooden fortifications beneath the stone structures, highlighting the site's long-standing strategic importance. Today, Brandenbourg Castle is a well-preserved ruin accessible to visitors during daytime hours. Restoration has respected the site's romantic and historic character, allowing exploration of the keep, subterranean chambers, curtain walls, and towers. The castle's evocative setting and architectural features make it a favored destination for those interested in medieval military architecture and Luxembourg's heritage. Architectural features and layout The castle complex spans approximately 35 by 95 meters, comprising the main castle and a lower courtyard or bailey. The bergfried remains a dominant feature, offering panoramic views and serving as a testament to medieval defensive design. The curtain walls, reinforced with multiple towers and half-towers, create a layered defense system typical of hill castles adapted to the topography. The vaulted cellars carved into the rock are notable for their craftsmanship and functional design, providing cool storage spaces and secure refuge. The Gothic chapel ruins attest to the castle's role as a noble residence with religious functions. The presence of a drawbridge and deepened moats reflects the evolution of fortifications in response to artillery threats. Cultural and cinematic significance Brandenbourg Castle has captured the imagination of visitors and filmmakers alike. In 2004, it served as a filming location for the Hollywood movie George and the Dragon, showcasing its dramatic ruins and atmospheric setting. The castle's romantic allure, enhanced by its natural surroundings and historic ambiance, continues to attract tourists and history enthusiasts. Its accessibility and ongoing preservation efforts ensure that Brandenbourg Castle remains a vital cultural landmark, offering insights into medieval fortification strategies and the historical narrative of Luxembourg.

Early Medieval (5th–10th c.)
Details