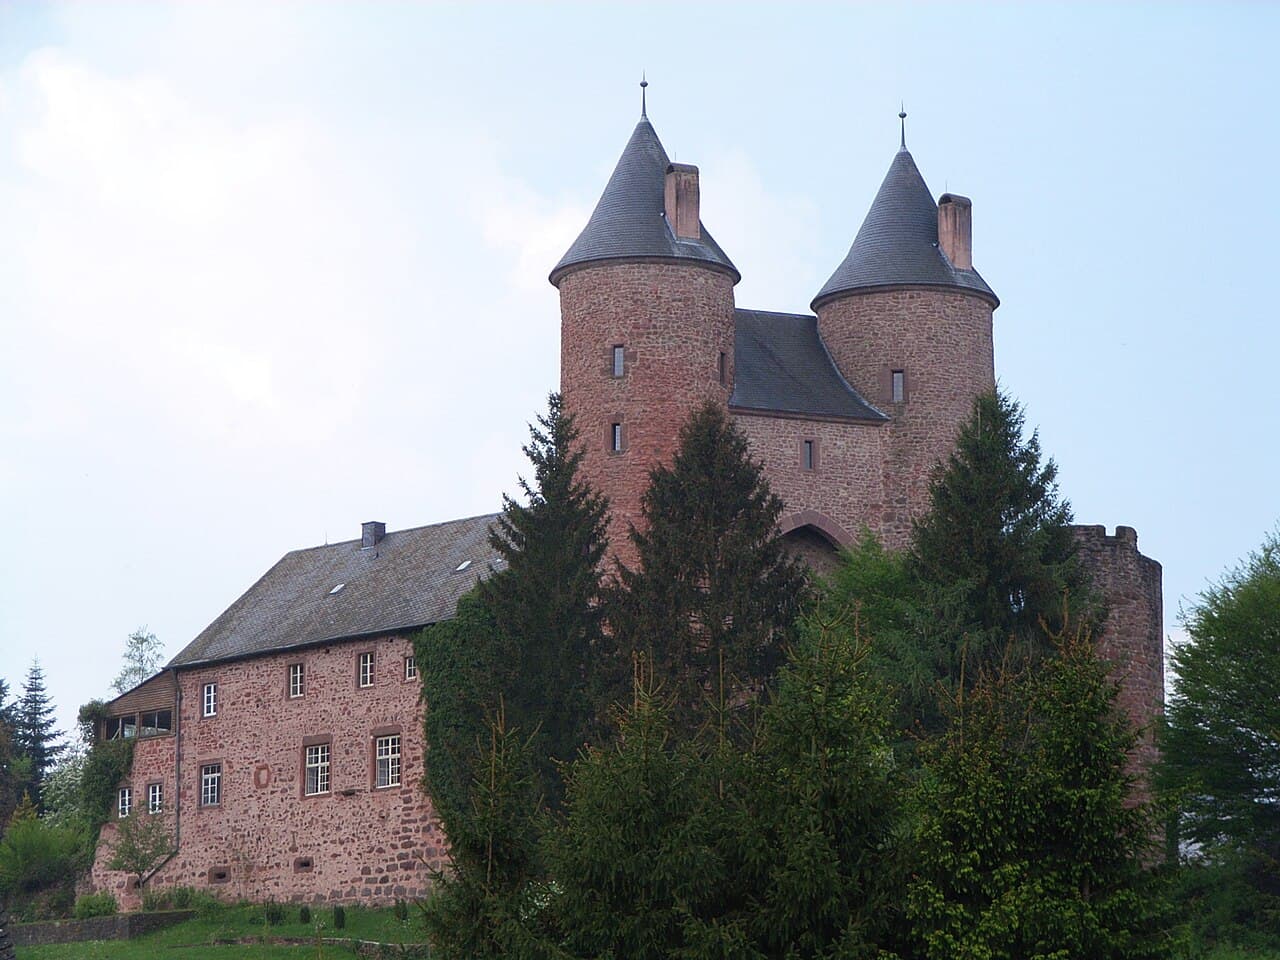
Bertrada Castle — Germany castle

Bertrada Castle

Bertrada Castle in Mürlenbach, Germany
Mürlenbach, Germany
Early Medieval (5th–10th c.)
Partially Restored

Bertrada Castle, also known as Bertradaburg or Burg Mürlenbach, is a prominent hill castle situated on a rock spur overlooking the village of Mürlenbach in the Rhineland-Palatinate region of Germany. This castle is steeped in history, with its origins tracing back to ancient times and evolving through the early medieval period into a significant fortification of the region.

The site of Bertrada Castle is believed to have originally hosted a Roman castrum, a military fortification that guarded the important Roman road known as the Via Agrippa, which connected the cities of Trier and Cologne. Archaeological evidence supports the presence of earlier fortifications on this strategic location, highlighting its longstanding military importance. Local tradition holds that Bertrada, the mother of the famed Holy Roman Emperor Charlemagne, lived here, suggesting that Charlemagne's birth around 747 AD may have occurred at this site. This historical association lends the castle its name and enriches its cultural significance.

Medieval origins and development

The first recorded mention of an estate in Mürlenbach dates back to 1103, when the property was owned by the Prüm Abbey. The current castle structure likely began construction towards the end of the 13th century, under the auspices of Abbot Heinrich von Prüm. The earliest documented reference to Bertrada Castle itself appears in 1331. As a stronghold of the Prüm Abbey, the castle played a vital role in the defense and administration of the abbey's extensive territorial holdings.

Fortifications and architectural features

During the 16th century, the castle's defenses were significantly enhanced due to the aggressive territorial expansion of the Archdiocese of Trier. To protect the abbey's assets, two massive roundels with walls approximately 5 meters thick were added to the castle's fortifications. These additions exemplify the military architectural evolution of the castle, reflecting the heightened need for robust defense mechanisms during this turbulent period. Following the merger of the Archdiocese and the abbey in the late 16th century, the fortification efforts continued, although the castle eventually fell into disrepair shortly thereafter.

The castle's most striking architectural feature is the imposing 30-meter-high double tower gatehouse, a tower house that dominates the surrounding landscape and offers commanding views of the countryside. This gateway tower is a key element of the castle's defensive system and remains a visible landmark today.

Historical transitions and modern restoration

In 1804, during the period of French occupation, Bertrada Castle was seized and declared national property. It was subsequently sold and repurposed as a residence. Later, the courtyard buildings were utilized as part of a brewery, reflecting the adaptive reuse of the castle's structures over time.

Restoration and consolidation efforts began in the 1980s and continue to this day, with significant funding from federal and state sources. The 16th-century southwest roundel and the 13th-century shield wall have been renovated to preserve the castle's historical integrity. The double tower gatehouse was also rebuilt with state financing, ensuring the survival of this iconic feature for future generations.

Current status and visitor information

Today, Bertrada Castle remains privately owned and is accessible to visitors by appointment. The castle buildings within the courtyard have been converted into holiday apartments, which are undergoing renovation to enhance visitor accommodation. The castle also hosts the annual Mürlenbach Castle Festival (Mürlenbacher Burgfest), a cultural event that celebrates the site's rich heritage and attracts visitors from the region and beyond.

Bertrada Castle stands as a testament to the layered history of the Rhineland-Palatinate region, combining elements from Roman military architecture through to early medieval and Renaissance fortifications. Its preservation and ongoing restoration highlight the importance of safeguarding historical monuments that embody centuries of cultural and architectural evolution.

Frequently asked questions (FAQ)

How do I get to Bertrada Castle?
Bertrada Castle is located in Mürlenbach, Germany, and is accessible by car or public transport. If driving, you can use GPS coordinates or maps for precise directions. Public transport options may include trains or buses that connect to nearby towns.
What is the historical significance of Bertrada Castle?
Bertrada Castle dates back to the medieval period and is known for its architectural features that reflect the region's history. The castle has played a vital role in local governance and defense throughout the centuries. Its preservation allows visitors to glimpse the past and understand the historical context of the area.
When was Bertrada Castle built?
Bertrada Castle was constructed in the 12th century, showcasing the architectural style of that era. Over the years, it has undergone several renovations and restorations, preserving its historical integrity. This makes it a fascinating site for history enthusiasts and architecture lovers alike.
Can I take guided tours of Bertrada Castle?
Yes, guided tours are available for visitors who wish to learn more about the castle's history and architecture. These tours typically cover key areas of the castle and provide insights into its significance. Check the castle's official website for tour schedules and booking information.
Why is Bertrada Castle a popular tourist destination?
Bertrada Castle attracts visitors due to its stunning architecture and rich historical background. The scenic views surrounding the castle add to its charm, making it a perfect spot for photography and exploration. Additionally, its proximity to other attractions in Mürlenbach enhances its appeal for tourists.
Is it possible to host events at Bertrada Castle?
Yes, Bertrada Castle offers facilities for hosting various events, including weddings and corporate gatherings. The unique ambiance and historical setting make it an ideal venue for memorable occasions. Interested parties should contact the castle management for details on availability and services.
What are the opening hours of Bertrada Castle?
Bertrada Castle is typically open to visitors from 10 AM to 6 PM, but hours may vary based on the season or special events. It is advisable to check the castle's official website for the most accurate and up-to-date information before planning your visit. This ensures you have ample time to explore the grounds.
What are the ticket prices for visiting Bertrada Castle?
Ticket prices for Bertrada Castle are generally affordable, with discounts available for students and seniors. Children under a certain age may enter free of charge. It's best to verify current ticket prices on the castle's official website or at the entrance for the latest information.
When is the best time to visit Bertrada Castle?
The best time to visit Bertrada Castle is during the spring and early autumn when the weather is mild and the surrounding landscape is vibrant. These seasons often feature fewer crowds, allowing for a more enjoyable experience. Additionally, special events and festivals may take place during these times, enhancing your visit.
Is Bertrada Castle accessible for visitors with disabilities?
Bertrada Castle strives to be accessible for all visitors, with facilities in place to assist those with disabilities. While some areas may have historical limitations, the staff is committed to providing support wherever possible. It's advisable to contact the castle ahead of your visit to discuss specific accessibility needs.

Photo gallery

Bertrada Castle
Click to view

Photo by Beckstet•CC BY-SA 3.0

1 photo • Click any image to view in full screen

Information

Hill Castle

Loading map...

Visitor reviews

No reviews yet. Been here? Write the first review and help other travelers!

Write the first review

Visited this castle? Share your experience

Your review helps other travelers and adds first-hand knowledge to our encyclopedia.
Write a review

(5/5)

0/2000 characters

Your review will be visible after admin approval

Nearby castles

9.4 km
Lissingen Castle — Germany castle

Lissingen Castle

Gerolstein, Germany

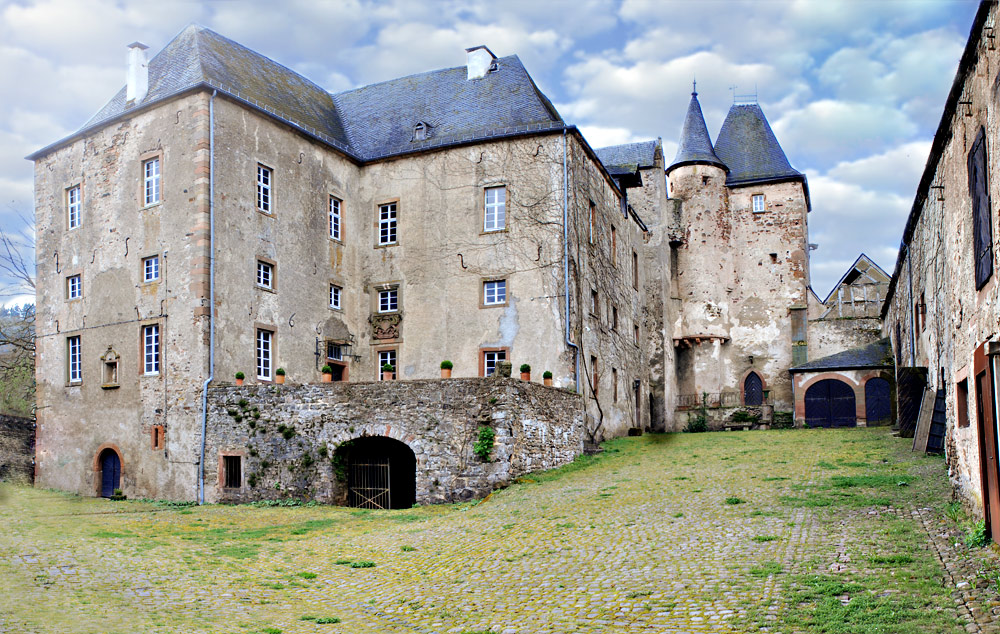
Lissingen Castle stands as a remarkable example of a well-preserved moated castle dating back to the 13th century. Situated on the banks of the River Kyll near Gerolstein in the Eifel region of Germany, it is distinguished by its unique status as a double castle, comprising the upper castle (Oberburg) and the lower castle (Niederburg), each with separate ownership since their division in 1559. This dual structure is a rare architectural and historical feature that reflects the complex feudal and familial arrangements of the time. Alongside Bürresheim Castle and Eltz Castle, Lissingen is one of the few castles in the Eifel that has never been destroyed, preserving an authentic glimpse into medieval and early modern castle life. Its origins trace back even further, with archaeological evidence suggesting the site was once a Roman settlement or military camp connected to the nearby Roman horse-changing station, Ausava, on the ancient route between Trier and Cologne. Historical origins and medieval development The earliest documentary mention of Lissingen Castle dates to 1212, when it was recorded as the possession of the knightly family von Liezingen, vassals to the powerful Prüm Abbey. The abbey controlled extensive estates in the region, including nearby villages such as Büdesheim and Sarresdorph. The castle's strategic location and fortifications were developed in response to the threat of Norman raids in the 9th century, evolving from defensive towers into a fortified complex with ring walls and moats to protect ecclesiastical lands. Throughout the High Middle Ages, Lissingen Castle grew in significance as a noble residence and administrative center. In 1514, the abbey granted the castle in fief to Gerlach Zandt von Merl, marking the beginning of the Zandt family's long association with the estate. The division of the castle in 1559 into upper and lower sections reflected the complexities of inheritance and estate management common in the period. Architectural evolution and renaissance transformation Between 1661 and 1663, the lower castle underwent a major reconstruction under Ferdinand Zandt von Merl, who transformed three medieval residential towers into an imposing Renaissance manor house. This renovation exemplified the shift from purely defensive architecture to more comfortable and representative noble residences, incorporating elegant sandstone fireplaces, vaulted cellars, and spacious reception rooms. The lower castle also featured a small chapel, documented in the early 18th century as the oratory of the von Zandt family, which was eventually deconsecrated in the early 20th century. The estate's agricultural functions expanded with the construction of a large tithe barn and stables, reflecting the castle's role as a manorial center. The castle mill and early industrial innovations An integral part of the lower castle complex is the castle mill, originally a standalone grain mill incorporated into the estate after the 1559 division. In the early 20th century, the mill was adapted to generate hydroelectric power, supplying electricity to the castle and surrounding village until 1936. The presence of the millstream and the Oosbach stream, which powered the mill and provided water for livestock and firefighting, highlights the castle's self-sufficient estate infrastructure. A notable feature added around 1920 is the Königswinter oven, a large wood-fired stone oven used for baking bread, which has been restored and remains operational today, contributing to the castle's cultural and culinary heritage. The upper castle and its renaissance-baroque character The upper castle is centered around a walled courtyard enclosed by a long Renaissance-Baroque manor house and a 14th-century gate tower that served as the original main entrance. The courtyard includes a barn, washhouse, and a Baroque administration building, demonstrating the estate's multifaceted functions. The chapel house within the upper castle initially served religious and burial purposes before being converted for residential use. Additional structures include a Renaissance gatehouse and an 18th-century farmer's cottage that combined living quarters with stables and barns, illustrating the integration of noble and agricultural life. Surrounding the upper castle is a park area that evolved from former kitchen gardens, enhancing the estate's aesthetic and leisure qualities. Historical significance and modern use Lissingen Castle's long history reflects the broader political and social changes in the region. After the French Revolution and the subsequent annexation of the left bank of the Rhine in 1794, the castle came under French administration. Following the Congress of Vienna in 1815, it became part of the Kingdom of Prussia. During World War II, the castle served as a billet for Wehrmacht regiments, a command post for the German General Staff, and later as a temporary prison for high-ranking military captives. Post-war, the estate returned to agricultural use under the ownership of the Greven family until economic challenges led to neglect and disrepair by the late 20th century. Restoration efforts beginning in the late 1980s have revitalized the lower castle, transforming it into a cultural venue with exhibitions of historic carriages, sleighs, and traditional crafts. The castle mill and bakery with the historic stone oven offer visitors a unique glimpse into the estate's working heritage. The upper castle remains a private residence with parts available as holiday apartments, maintaining the castle's living legacy. Architectural and cultural heritage protection The entire Lissingen Castle complex is protected as a cultural monument under the Hague Convention, recognizing its outstanding architectural and historical value. The preservation of its medieval fortifications, Renaissance and Baroque manor houses, and ancillary buildings provides an exceptional example of a double castle estate that has continuously evolved over centuries without destruction. Visitors to Lissingen Castle can explore its historic courtyards, admire the stone masonry and vaulted cellars, and experience the castle's rich history through exhibitions and cultural events. The combination of defensive structures, noble residences, agricultural buildings, and early industrial innovations like the hydroelectric mill offers a comprehensive insight into the life and development of a significant Eifel castle.

High Medieval (11th–13th c.)
Details
9.4 km

Gerolstein Castle

Gerolstein, Germany

Gerolstein Castle, also known as Löwenburg, stands as a remarkable example of a high medieval hill castle in the Eifel region of Germany. First documented in 1115, the castle was established by Gerhard von Blankenheim as a symbol of regional authority and noble power. Over the centuries, it evolved from a modest stronghold into a formidable fortress, reflecting the changing military and architectural demands of the 12th to 17th centuries. Perched atop a rocky hill approximately 440 meters above the surrounding Kyll valley, Gerolstein Castle’s strategic location allowed it to control important trade routes and oversee the surrounding landscape. The castle’s name is closely linked to its founder, with the nearby town of Gerolstein deriving its name from Gerhard, underscoring the castle’s historical significance in the region. Medieval origins and early expansions The initial construction phase in the early 12th century laid the foundation for what would become an extensive fortified complex. The castle was originally designed as a seat of power for the Blankenheim family, reflecting typical high medieval defensive architecture with a focus on natural topography and stone fortifications. During the 13th century, under the stewardship of Gerhard IV, Gerolstein Castle underwent significant enlargement. This expansion included the development of clearly defined inner and outer baileys, or fortified courtyards, which enhanced the castle’s defensive capabilities and accommodated a growing administrative and residential function. The castle’s layout from this period reveals the transition from purely military fortress to a multifunctional noble residence. Ownership changes and religious additions The castle’s ownership shifted several times during the 15th century, reflecting the complex political landscape of the Holy Roman Empire. In 1423, the Blankenheim family ceded control to the House of Loon-Heinsberg. Later, in 1468, Dietrich III, Count of Manderscheid, acquired the castle, marking the beginning of the Manderscheid family’s long association with Gerolstein. In 1486, two chapels were constructed, underscoring the castle’s dual role as a military stronghold and a center of religious life. One chapel was located within a half-tower inside the main castle, serving the inhabitants’ spiritual needs, while the second chapel was situated below the rock formation in the lower courtyard, accessible to those in the outer bailey. These religious structures highlight the integration of faith and defense in medieval castle design. Fortifications and military significance in the early modern period The 16th century brought further enhancements to Gerolstein Castle’s defenses in response to the advent of gunpowder artillery. A massive shield wall was constructed, measuring approximately 35 meters long, 11 meters high, and 2 meters thick. This imposing barrier was designed to absorb cannon fire and protect the castle’s vulnerable sections, demonstrating an adaptation to new military technologies. Despite these improvements, the castle suffered a severe setback in 1670 when its powder tower was struck by lightning, causing a catastrophic explosion that damaged significant portions of the fortress. This event marked the beginning of the castle’s decline as a military stronghold. Siege and destruction in the late 17th century Gerolstein Castle became embroiled in the regional conflicts of the late 17th century. On July 6, 1691, French forces captured the fortress during a campaign to assert control over the Eifel region. However, their occupation was brief, as they lost the castle on August 5, 1691, during which the town of Gerolstein was destroyed. The castle itself, while damaged, remained largely intact immediately following these events. In the 18th century, deliberate dismantling of parts of the castle’s walls began, signaling a shift away from its military importance. The ruins gradually fell into disrepair, compounded by further damage during World War II. Today, the remains of Gerolstein Castle offer a poignant glimpse into the layered history of noble residence, military architecture, and regional power struggles. Architectural features and surviving remains Gerolstein Castle’s surviving structures reflect its complex history. The castle is built on a rocky hilltop, utilizing the natural terrain to enhance its defenses. The massive 16th-century shield wall remains one of the most striking features, illustrating the adaptation of medieval fortifications to early modern warfare. The castle’s layout includes a main fortified area and a northern outer bailey, which together formed a comprehensive defensive system. The remains of living quarters, curtain walls, and the chapels provide insight into the daily life and religious practices of its inhabitants. Restoration efforts have preserved some of these elements, allowing visitors to appreciate the castle’s historical and architectural significance. A projecting rock formation partially conceals parts of the site, adding to its natural defensive qualities and creating a complex layout that challenges modern interpretation. The castle’s position overlooking the Kyll valley offered both strategic military advantages and commanding views of the surrounding landscape. Chapels and religious significance The two chapels built in 1486 are notable for their integration into the castle’s defensive structures. The chapel within the half-tower served the noble family and castle garrison, while the lower courtyard chapel was accessible to servants and soldiers, reflecting the social hierarchy within the fortress. These chapels emphasize the role of religion in medieval castle life, not only as a spiritual refuge but also as a symbol of authority and legitimacy. Defensive innovations Gerolstein Castle’s massive shield wall represents a significant architectural response to the challenges posed by artillery. Its thickness and height were designed to withstand cannon fire, a relatively new threat in the 16th century. This feature, combined with the natural rock formations, made the castle a formidable defensive site well into the early modern period. Gerolstein castle today Today, Gerolstein Castle stands as a well-preserved ruin and a cultural monument within the Eifel region. It attracts historians, architecture enthusiasts, and tourists interested in medieval military architecture and noble heritage. The castle’s ruins are accessible to the public, offering panoramic views and a tangible connection to the region’s medieval past. Efforts to maintain and restore parts of the castle have ensured that this historic site remains a valuable educational resource. Interpretive signage and guided tours provide visitors with insights into the castle’s construction, historical events, and architectural evolution. Gerolstein Castle’s enduring presence atop its rocky hill continues to symbolize the resilience and complexity of medieval fortifications in Germany, making it an essential destination for those exploring the rich tapestry of European castle history.

High Medieval (11th–13th c.)
Details
9.8 km

Schönecken Castle

Schönecken, Germany

Schönecken Castle, known locally as Burg Schönecken, is a prominent medieval hilltop fortress located above the village of Schönecken in the picturesque Rhineland-Palatinate region of Germany. Perched strategically on a mountain spur in the valley of the Nims River, the castle commands sweeping views over the surrounding landscape, underscoring its historical role in territorial control and defense. The castle's origins trace back to the early 13th century, with construction dating to around 1230. It was built under the auspices of the Counts of Vianden, who acted as patrons of the nearby Prüm Abbey. The abbey had been granted the surrounding estate in 762 by Pepin the Short, King of the Franks, establishing a long-standing ecclesiastical presence in the region. Schönecken Castle was initially known by the Latin names Bella Costa or Clara Costa, meaning "beautiful coast" or "clear coast," reflecting its commanding hillside position. Architectural design and defensive features The castle occupies a substantial rectangular site measuring approximately 120 by 60 meters, making it one of the largest fortifications in the region during its time. It is classified as a hill castle, constructed on elevated terrain to maximize defensive advantages. The site is enclosed by a robust ring wall (enceinte) that served as the primary defensive barrier. On the southern side, the castle is fortified by three projecting towers: two are round and date from the 13th or 14th century, while the central tower is rectangular and a later addition. These towers rise up to three stories high and were integrated into a multi-storey residential complex by the 16th century. The curtain walls connecting these towers also formed part of this residential adaptation, indicating the castle's evolution from a purely military fortress to a noble residence. The eastern approach is protected by a wide neck ditch, a defensive trench carved into the landscape to impede enemy advances. Access to the castle was historically controlled by a drawbridge on the east side, enhancing its security. The castle's layout includes an inner and outer courtyard, which would have accommodated various functional buildings and facilitated defensive operations. Historical significance and ownership Schönecken Castle's history is deeply intertwined with the political and ecclesiastical dynamics of the region. After its construction around 1200, the castle served as a strategic stronghold to protect the southern border of the Prüm Abbey's territory and to oversee an important trade route from Bitburg to Prüm. In 1247, the castle hosted notable historical figures such as Albertus Magnus, a Dominican friar and Catholic bishop renowned for his scholarship, and Konrad von Hochstaden, Archbishop of Cologne, highlighting its status as a center of both political and religious importance. By 1264, the castle became the residence of Heinrich of Vianden, who adopted the title "Lord of Schönecken," signaling the establishment of a local lordship. The last lord of Schönecken died in 1370, after which the castle was acquired by the Archbishop and Elector of Trier, Kuno II von Falkenstein, in 1348. Under his ownership, the castle was enlarged and fortified further, serving as a military base during conflicts with the Prüm Abbey. The castle's strategic importance continued through the centuries, including during the Thirty Years' War, when it was conquered by mercenaries in 1648. The castle suffered significant damage during the French occupation in 1802 when it was burned down, and the ruins were subsequently auctioned for demolition in 1804. Restoration and current status In 1848, the Kingdom of Prussia took ownership of the castle ruins and initiated restoration efforts beginning in 1906. These early efforts aimed to stabilize the remains and preserve the castle's historical fabric. In the 1920s, local authorities considered demolishing the ruins entirely, but these plans were thwarted by the intervention of a local student, preserving the site for future generations. Further restoration work was carried out in the 1970s and 1980s, employing modern conservation techniques, including the use of sprayed concrete to reinforce vulnerable towers and walls. Despite ongoing weathering and structural challenges, the castle remains a significant cultural monument. Today, Schönecken Castle is state property and the ruins are freely accessible to the public. The site serves as a popular picnic area and offers visitors a chance to explore a well-preserved example of a high medieval hill castle. While the ruins are somewhat sparse, their setting on a scenic hilltop overlooking the Nims valley makes Schönecken Castle a noteworthy destination for history enthusiasts and casual visitors alike. Notable events and historical anecdotes The castle's history includes episodes of violent conflict and political intrigue. In 1288, Gerhard of Schönecken was involved in a deadly dispute resulting in the killing of two monks from Prüm Abbey, reflecting the tense relations between local lords and ecclesiastical authorities. The 14th century was marked by feuds and battles involving the castle's lords, including the death of Hartard of Schönecken in 1352 during combat alongside Baldwin of Trier. These events underscore the castle's role not only as a defensive stronghold but also as a focal point of regional power struggles during the medieval period. Architectural evolution and residential adaptation Originally constructed as a fortress to control the valley and protect the abbey's lands, Schönecken Castle underwent significant architectural transformations. By the 16th century, the castle's defensive towers and curtain walls were adapted into a multi-storey residential complex, reflecting broader trends in castle architecture where comfort and status became increasingly important alongside military function. The integration of living quarters within the defensive structures illustrates the castle's dual role as both a military bastion and a noble residence. This evolution is documented in an 18th-century painting that depicts the castle's layout and residential features, providing valuable insight into its historical appearance. Geographical context and strategic location Schönecken Castle is situated on the lowest ridge of a hill within a valley bowl surrounded by higher hills, a location that provided natural protection. The valley of the Nims River was a vital corridor for trade and movement, making the castle's position crucial for controlling access and asserting territorial dominance. The castle's location on a mountain spur allowed for extensive visibility and defense, while the surrounding higher hills offered additional security by limiting approaches. This strategic siting exemplifies medieval military architectural principles aimed at maximizing natural terrain advantages.

High Medieval (11th–13th c.)
Details

