Bernegg Castle

Bernegg Castle in Arosa, Switzerland
High Medieval (11th–13th c.)
Partially Preserved

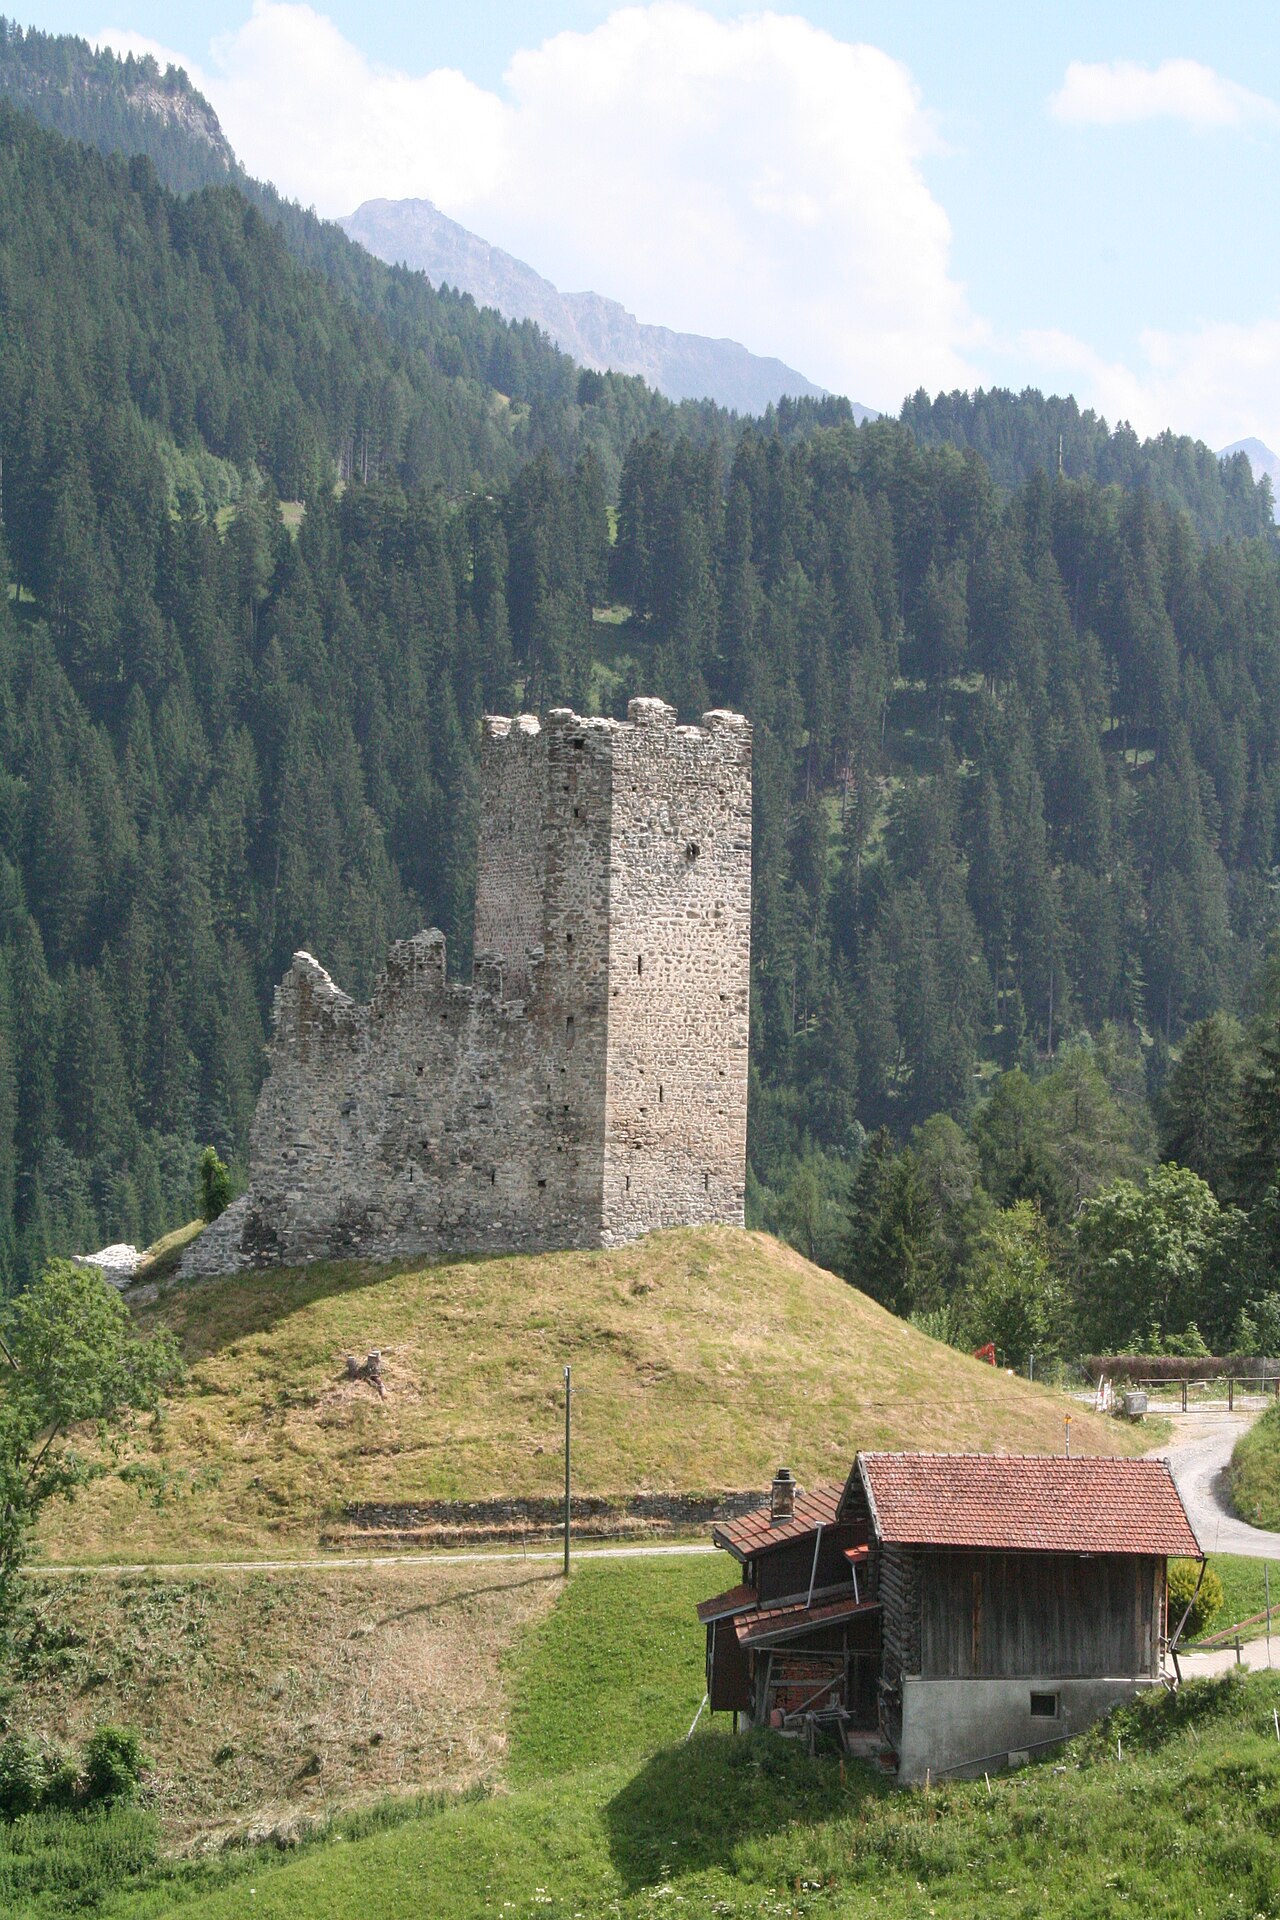
Bernegg Castle is a medieval hill castle located near the village of Calfreisen in Arosa, Switzerland. Constructed in the mid to late 13th century, it served as a fortified residence for the noble Freiherr von Calfreisen family. Originally known as Calfreisen Castle until the 15th century, the castle's history is closely tied to the prominent families who owned and managed it over several centuries.

Early history and noble ownership

The earliest records related to the site mention Otto von Calfreisen in 1231, indicating the family's presence in the region before the castle's construction. It is believed that the family may have lived in an earlier fortification or manor house in the village or on the same site before building the stone castle in the 13th century. The castle itself is first explicitly mentioned in documents from 1259 and 1286, confirming the Freiherr von Calfreisen's residence there.

Following the extinction of the Calfreisen family line in the 14th century, ownership passed to the Unterwegen family. Hans von Underwegen is recorded at the castle in 1386, though the family may have acquired it earlier. Later, in 1428, the castle was acquired by the Sprecher family, who renamed it Bernegg. This name change reflects a common medieval practice of rebranding estates to signify new ownership or status.

Architectural features and layout

Bernegg Castle is situated on a hill south of Calfreisen village, commanding strategic views of the surrounding landscape. The main structure, or palas, is a rectangular tower approximately 11 by 13 meters in footprint and rises to four stories in height. The walls at the base are notably thick, measuring between 2.4 and 2 meters, tapering to about 1.8 meters on the upper floors, a typical defensive feature of high medieval castles designed to withstand attacks and sieges.

The ground floor likely functioned as a cellar or storage area, while the second story includes several small arrow slits for archers to defend the castle. One of these arrow slits on the south wall was later expanded into a doorway, which now serves as the castle's main entrance. The original high entrance on the third story of the south wall remains intact, characteristic of medieval defensive architecture that elevated entrances to protect against invaders.

On the fourth floor, remnants of a brick oven can still be seen, indicating the presence of domestic facilities within the tower. The castle's compact, vertical design reflects its dual role as a residence and a fortress.

Historical events and later developments

The name Bernegg was first documented in 1292. By around 1365, the estate was under the management of Heinrich Gottschalk. According to some unconfirmed historical accounts, the castle was looted during the Swabian War of 1499 by the Swiss Confederates. Following this event, the castle was reportedly rebuilt, although the extent of reconstruction is not fully documented.

In 1702, the castle passed into the hands of Johann Ulrich Merhart-Mallenbrey. Remarkably, the Merhart family retains ownership to this day, maintaining a continuous lineage of stewardship over the property.

Later, in 1786, Maximilian Christof von Rodt, the Bishop of Constance, undertook significant construction by building a four-story central building. This addition reflects the architectural evolution of the site from its medieval origins toward more modern residential functions.

Current condition and significance

Today, Bernegg Castle stands as a partially preserved ruin, with key architectural elements still visible, including the palas and defensive walls. Its location on a hilltop provides insight into medieval strategic site selection for defense and control of surrounding territories.

The castle's history encapsulates the feudal dynamics of the region, illustrating the rise and fall of noble families and their estates over centuries. Its architectural features offer valuable examples of high medieval castle construction in the Swiss Alps, blending residential and military functions.

Visiting bernegg castle

While the castle is privately owned by the Merhart family, visitors to the Arosa region can view the ruins from public paths nearby. The site offers a tangible connection to medieval Swiss history and architecture, making it a point of interest for historians, architects, and tourists exploring the cultural heritage of Graubünden.

Frequently asked questions (FAQ)

How do I get to Bernegg Castle?
You can reach Bernegg Castle by taking a scenic train ride to Arosa, followed by a short hike or a local bus. The castle is situated on a hillside, offering stunning views of the surrounding Alps, making your journey equally enjoyable. Public transportation options are available, making it accessible for visitors.
What is the historical significance of Bernegg Castle?
Bernegg Castle is a medieval fortress dating back to the 13th century, reflecting the architectural styles and defensive strategies of its time. It played a crucial role in the region's history, serving as a residence for noble families and a strategic lookout point. Today, it stands as a testament to Switzerland's rich history and cultural heritage.
When was Bernegg Castle built?
The construction of Bernegg Castle began in the early 1200s, with significant renovations occurring over the centuries. Its strategic location and robust architecture have preserved its structure, allowing visitors to experience the medieval charm. The castle's long history makes it a fascinating site for history enthusiasts.
Can I visit Bernegg Castle year-round?
Yes, Bernegg Castle is open to visitors throughout the year, but it's advisable to check specific opening times, especially during the winter months. The castle may have limited access during harsh weather conditions, so planning your trip accordingly is recommended. Guided tours are available to enhance your experience.
Why is Bernegg Castle a popular tourist attraction?
Bernegg Castle attracts visitors due to its breathtaking views, rich history, and unique architecture. The castle's picturesque setting in the Swiss Alps makes it an ideal spot for photography and outdoor activities. Additionally, its historical significance adds an educational aspect to the visit, appealing to a wide range of tourists.
Is it possible to arrange guided tours of Bernegg Castle?
Yes, guided tours of Bernegg Castle can be arranged in advance, providing visitors with an in-depth understanding of its history and architecture. Knowledgeable guides share fascinating stories and details that enhance the overall experience. Whether you're a history buff or a casual visitor, a guided tour offers valuable insights.
What are the opening hours for Bernegg Castle?
The opening hours for Bernegg Castle vary by season, typically operating from late spring through early autumn. During the peak summer months, the castle is open daily, while in the off-season, hours may be reduced. It's best to check the official website for the most current information before your visit.
What are the ticket prices for visiting Bernegg Castle?
Ticket prices for Bernegg Castle are generally affordable, with discounts available for students and seniors. Children under a certain age may enter for free, making it a family-friendly destination. Be sure to check for any special events or promotions that might affect ticket pricing during your visit.
What nearby attractions should I visit when at Bernegg Castle?
While visiting Bernegg Castle, you can explore the charming town of Arosa, known for its stunning landscapes and outdoor activities. Nearby attractions include hiking trails, scenic lakes, and other historical sites that can enrich your experience. Don't miss the opportunity to enjoy local cuisine in the area as well.

Information

Hill Castle

Loading map...

Visitor reviews

No reviews yet. Been here? Write the first review and help other travelers!

Write the first review

Visited this castle? Share your experience

Your review helps other travelers and adds first-hand knowledge to our encyclopedia.

Write a review

(5/5)

0/2000 characters

Your review will be visible after admin approval

Nearby castles

4.8 km

Burg Ober-Ruchenberg

Trimmis, Switzerland

Burg Ober-Ruchenberg is a notable hill castle ruin located in the municipality of Trimmis, Switzerland, perched at an elevation of approximately 1058 meters above sea level. This castle, with origins tracing back to the Middle Ages, holds significant historical importance due to its association with the noble von Ruchenberg family, who were prominent in the region from the early 13th century until the late 14th century. Historical background and noble lineage The earliest known documentation of Burg Ober-Ruchenberg dates to 1328, notably in relation to the death of a priest near the castle grounds. During this period, the castle was under the lordship of the von Ruchenberg family, including knights such as Albero and Detrich de Ruhin-berg. The family's history is marked by both prominence and tragedy, including a notorious event involving Johann von Ruchenberg, who killed his sister Katharina, an act that resulted in the loss of some family estates. Despite such setbacks, the von Ruchenbergs maintained control over bishopric fiefs until around 1395. By the end of the 14th century, the von Ruchenberg lineage appears to have vanished, and the castle ceased to be held by its original noble owners. Following this, ownership of the castle shifted among various local figures and families. In 1339, Walter der Meier von Altstätten and Conrad von Unterwegen offered protection to merchants traveling near the castle, highlighting the strategic importance of the location. By 1409, the castle was owned by Dietegen von Marmels, and in 1444, it was managed by a bailiff from the Sigberg family. The property later passed to Josua von Beroldingen in 1522, although by this time, the castle was likely abandoned. Historical records from 1548 describe the site as a ruin, a status confirmed by archaeological excavations revealing layers of destruction within the structure. Architectural features and layout Burg Ober-Ruchenberg is situated atop a wooded hill accessible by a steep path from the south. The castle's layout centers on a plateau featuring the remains of dry stone walls that likely belonged to auxiliary buildings supporting the main complex. The primary castle structure extends approximately 20 meters in length and originally comprised a bergfried (main tower) and a palas (residential hall). The bergfried The bergfried stands about 15 meters tall on a slightly irregular rectangular base measuring roughly 9.5 by 10.5 meters, with walls between 1.5 and 2.3 meters thick. Archaeological evidence indicates the tower had four interior floors, accessible via an elevated entrance on the west side, where fragments of the original door frame remain visible. The tower's interior features include small windows, a latrine oriel for waste disposal, storage niches, and smoke vents on the second and third floors. Beam holes and traces of staircases carved into the stone walls suggest wooden floors and internal access routes. Although the exact form of the roof is unknown, it may have featured battlements and a pointed, tent-like design, typical of medieval defensive towers. The palas and surrounding structures Adjacent to the bergfried on its western side lies the palas, a three-story residential hall. Structural collapse has obscured the precise connections between the tower and the palas, with significant portions of the southern walls having slipped down the hillside. Early 20th-century records noted a fireplace in the central portion of the palas' west wall, but this feature has since fallen. Large window openings suggest the hall was approximately eight meters wide and likely used during warmer seasons, while narrower arrow slits near the base provided defensive capabilities. About 30 meters west of the palas is an artificially leveled terrace, part of the castle grounds, though it shows no evidence of masonry construction. This terrace may have served as an open courtyard or space for auxiliary activities related to the castle's operation. Archaeological findings and destruction Excavations conducted in 1960 inside the bergfried uncovered a distinctive layer of burned material directly covering the natural rock foundation, overlain by approximately half a meter of collapsed wall rubble. This fire layer indicates a significant destructive event, likely a violent siege or accidental fire, which contributed to the castle's abandonment. The presence of multiple construction phases is evident, with later additions leaving minimal traces today. Strategic importance and location Perched on a wooded hill, Burg Ober-Ruchenberg commanded a strategic vantage point over the surrounding landscape, including important trade routes. The castle's position allowed its owners to control and protect merchants traveling through the region, as evidenced by historical records of local figures offering protection to traders near the castle in the 14th century. The steep southern approach and elevated plateau provided natural defensive advantages, complemented by the castle's stone fortifications and towers. Cultural significance and preservation Today, Burg Ober-Ruchenberg stands as a well-preserved ruin that offers valuable insights into medieval castle architecture and noble life in the Swiss region during the Middle Ages. The surviving structures, including the bergfried and palas, showcase typical defensive and residential features of hill castles from this era. The castle's history, marked by noble lineage, conflict, and eventual decline, reflects broader regional dynamics of feudal lordship and territorial control. Visitors to the site can explore the remains via a steep path leading to the hilltop plateau, where the castle ruins are set amidst a wooded environment. The site remains an important heritage landmark, contributing to the understanding of medieval fortifications in Switzerland.

High Medieval (11th–13th c.)
Details
6.1 km
Strassberg Castle — Switzerland castle

Strassberg Castle

Churwalden, Switzerland

Strassberg Castle is a significant medieval fortress perched on a small hill at approximately 1100 meters above sea level near Churwalden, Switzerland. Constructed in the 12th century, this hill castle was strategically designed to control and protect the vital alpine road connecting Chur to Lenzerheide, overseeing trade and collecting customs duties. Its location allowed it to dominate the surrounding landscape and serve as a defensive stronghold against potential invaders or unauthorized traders. Early construction and architectural features The earliest part of the castle, a ring wall built in the second half of the 12th century, forms the core defensive structure. This wall was constructed from layered masonry using a combination of rubble stones and glacial erratics, reflecting the local geological resources. The wall includes arrow slits oriented to cover the road below, providing defenders with advantageous firing positions. Original window openings and privies within the wall suggest that residential quarters were integrated along the northern side of the ring wall. In the early 13th century, a prominent square bergfried tower was added on the west side of the ring wall. This four-story tower with an attic and mezzanine was designed both as a lookout and a last refuge in case of siege. Its entrance was elevated on the second floor, a common defensive feature to hinder attackers. The tower included living spaces on the upper floors, complete with a privy featuring a sloped drainage channel, and was topped with battlements and a pyramidal tent-like roof. The eastern section of the ring wall was simultaneously heightened by an additional story, as evidenced by bricked-up battlements still visible today. Historical ownership and significance The first historical mention of the castle dates to 1275 as castrum dictum Strasceberch, owned by the influential Freiherr von Vaz. The Lords of Strassberg appear in records from 1253, likely serving as ministerialis knights under the Vaz family. The castle was integral to the Vaz's control over regional trade and served to protect the nearby Churwalden Abbey, their family burial site. After the extinction of the Vaz family in 1339, ownership passed to the Counts of Toggenburg. They received imperial permission to establish a customs station at Strassberg in 1348, although this was contested and revoked by the Bishop of Chur. Persistence paid off when Emperor Sigismund reaffirmed customs rights in 1413, leading to arbitration involving Zürich due to ongoing disputes. The castle remained a customs and administrative center under Toggenburg vassals until the death of the last Toggenburg count, Frederick VII, in 1436. Subsequently, the castle passed to the Counts of Montfort, who granted freedoms to the town of Churwalden and ensured the castle remained accessible to the community. The vogt, or governor, was required to reside at the castle only with the town's permission, reflecting a shift toward local governance. Financial pressures led to the castle's sale in 1466 to Archduke Sigismund of Austria. It changed hands again in 1471 to Ulrich von Matsch before reverting to Sigismund in 1479. By the late 15th century, the castle showed signs of decline and damage. Destruction and decline During the Swabian War on March 5, 1499, retreating troops of the League of the Ten Jurisdictions deliberately burned Strassberg Castle to prevent its capture by Austrian forces. This event marked the beginning of the castle's ruinous state. By the 16th century, Strassberg was already abandoned and in decay. Over the following centuries, the ruins suffered further deterioration, including damage from quarrying activities. Modern restoration and stabilization efforts between 2008 and 2009 have preserved the remaining structures, allowing visitors to explore and appreciate the castle's medieval architecture and historical significance. Architectural remains and layout The surviving ruins of Strassberg Castle reveal a complex layout centered around the main ring wall and the bergfried tower. The ring wall encloses what was once a residential building along its northern side, with visible remnants of windows and privies indicating domestic use. The bergfried tower, with its multiple floors and defensive features, dominates the western corner of the enclosure. East of the main ring wall lies the site of a larger outer ring wall or bailey, now mostly lost. This outer enclosure likely contained a gatehouse and additional defensive works, including a narrow zwinger on the mountain-facing side designed to trap attackers between walls. The exact configuration and connection between the inner and outer defenses remain partially unclear due to the fragmentary nature of the ruins. Additional features include a masonry latrine supported by wooden corbels and stone benches built into the walls, suggesting attention to comfort and hygiene within the castle. The top floor of the bergfried likely featured a balcony or arbor, providing views over the surrounding alpine landscape. Cultural and strategic importance Strassberg Castle played a vital role in the political and economic landscape of medieval Graubünden. By controlling the alpine passes and trade routes, it enabled its owners to collect customs duties and exert influence over regional commerce. Its proximity to Churwalden Abbey linked it to religious and dynastic traditions, reinforcing its status as a seat of power. The castle's history of changing ownership reflects the complex feudal relationships and territorial disputes characteristic of the High and Late Middle Ages in this part of Switzerland. The interventions by emperors, bishops, and local leagues illustrate the contested nature of authority in the region. Visiting strassberg castle today Today, Strassberg Castle is a remarkable example of a High Medieval hill castle in Switzerland, offering insight into medieval military architecture and feudal governance. Visitors can explore the well-preserved ring wall, the bergfried tower remains, and the surrounding ruins that outline the castle's former defensive and residential spaces. The site is accessible via hiking trails from Churwalden and nearby areas, making it a popular destination for history enthusiasts and outdoor adventurers alike. Interpretive signage and guided tours provide context about the castle's construction, historical role, and eventual decline.

High Medieval (11th–13th c.)
Details
7 km
Haldenstein Castle — Switzerland castle

Haldenstein Castle

Haldenstein, Switzerland

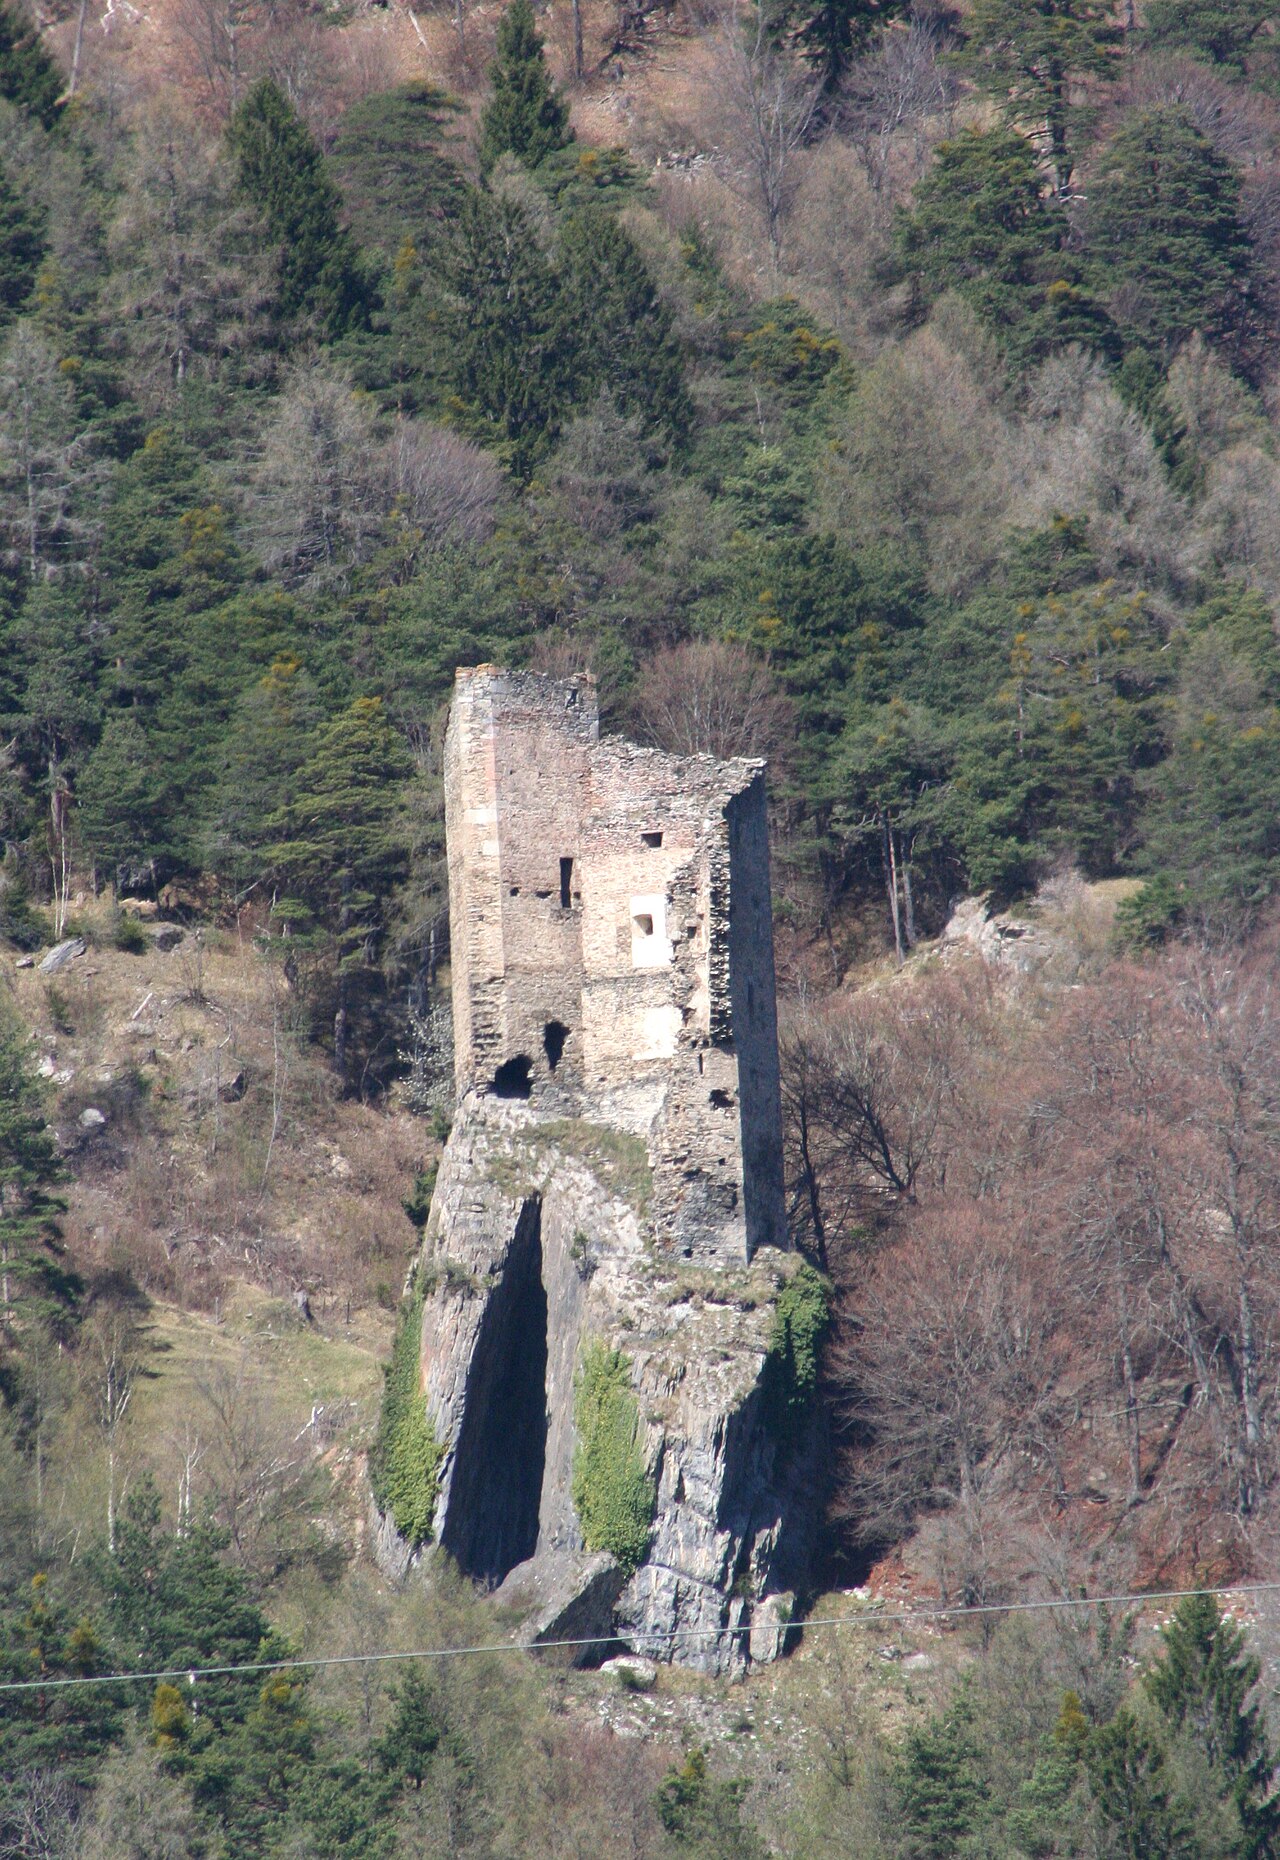
Haldenstein Castle stands as a significant medieval fortress located on a rocky outcrop above the valley near the Calanda massif in the municipality of Haldenstein, Switzerland. Constructed probably in the 10th or 11th century, it originally served as the family seat for the Ministerialis Haldenstein family, who were vassals to the powerful Lord of Vaz. This castle exemplifies a classic hill castle built in a strategic elevated position, providing natural defenses and commanding views over the surrounding landscape. The early history of Haldenstein Castle is closely tied to the feudal dynamics of the region. By the 12th century, the Haldenstein family had divided into two branches: the Haldensteins and the Lichtenstein family, the latter residing at the nearby Lichtenstein Castle. Each lineage controlled parts of the local village and surrounding agricultural lands. Following the extinction of the Lichtenstein line at the end of the 13th century, their estates and castle were absorbed by the Haldenstein family, consolidating their regional influence. Medieval ownership and conflicts In 1299, a notable dispute arose between Johann von Vaz and the Bishop of Chur over an unauthorized expansion of Haldenstein Castle, reflecting the complex power struggles between secular and ecclesiastical authorities in the region. By the 14th century, the lordship of Haldenstein had aligned with the Bishop of Chur, indicating shifting loyalties. Ulrich von Haldenstein, a prominent figure of the family, served as a soldier for the Habsburgs in 1362 but returned to the Bishop's service by 1379. The Haldenstein family line ended around the close of the 14th century, after which the castle passed through several owners. Architectural features and development The castle's architecture is characterized by its compact footprint, constrained by the limited space on the rocky outcrop. Unlike larger fortifications, Haldenstein Castle lacks extensive curtain walls or outbuildings, focusing instead on a central tower that was expanded vertically over time. This vertical development was a response to spatial limitations, with multiple construction phases visible in the surviving tower walls. The tower's increasing height over successive periods illustrates the adaptive strategies employed by its occupants to enhance defense and residential space. Access to the castle is challenging, as it is reached only by a narrow, steep trail winding along the mountainside. This difficult approach further emphasizes the castle's defensive advantages, deterring potential attackers and controlling movement through the valley. Later history and decline In 1542, following the marriage of Jacques von Marmels' widow to Johann Jacob von Castion, a French minister, ownership of Haldenstein Castle changed hands. Von Castion chose to abandon the old fortress, constructing a new residence known as Haldenstein Castle closer to the town, leading to the original fortress being referred to as Alt-Haldenstein or Old Haldenstein Castle. Subsequent owners included Gregor von Hohenbalken, Lord of Aspermont, who acquired the property in 1567, followed by the Scheuenstein family in 1608, and later the Salis-Maienfeld family. The castle suffered significant damage during earthquakes in 1769 and 1787, after which it was gradually abandoned and fell into ruin. Heritage status and preservation Today, Alt-Haldenstein Castle is recognized as a Swiss heritage site of national significance. Its ruins provide valuable insights into early medieval fortification techniques and feudal history in the Canton of Graubünden. Preservation efforts focus on stabilizing the remaining structures and maintaining the site as an important cultural landmark. Visitors to the site experience a glimpse into medieval life and architecture, as the castle's remains reflect centuries of historical developments and architectural adaptations. The castle's location offers scenic views and a tangible connection to the region's feudal past.

Early Medieval (5th–10th c.)
Details